.webp?size=346x80)
Property
Beds
3
Full Baths
2
1/2 Baths
None
Year Built
1950
Sq.Footage
N/A
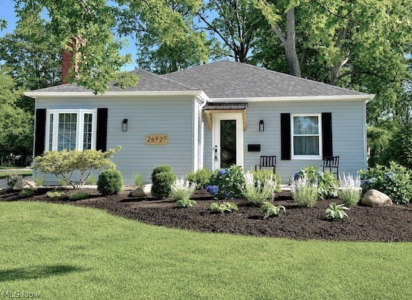
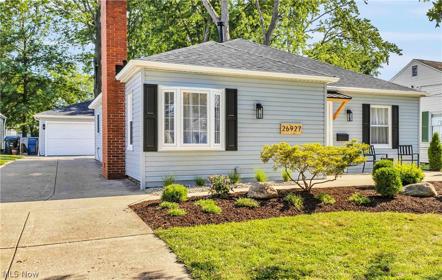
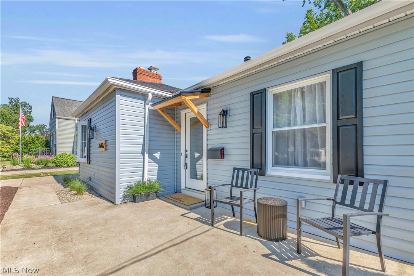
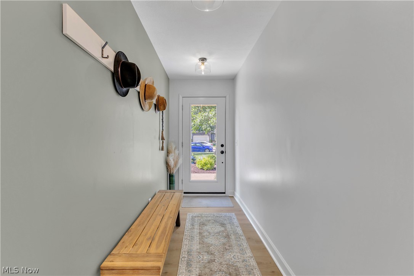
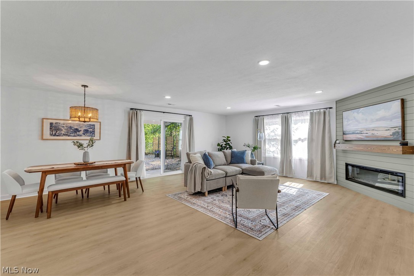
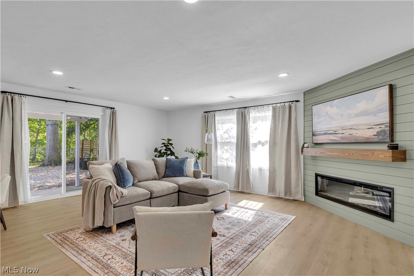
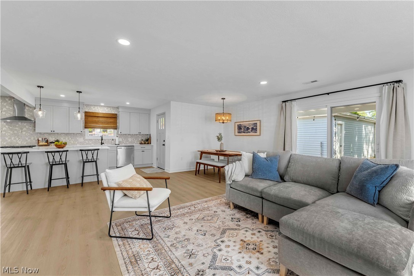
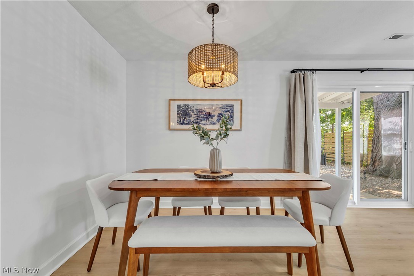
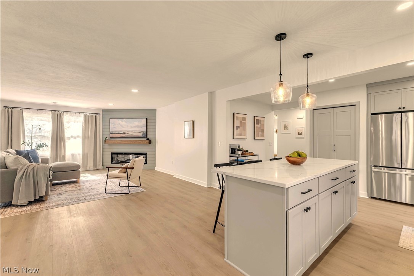
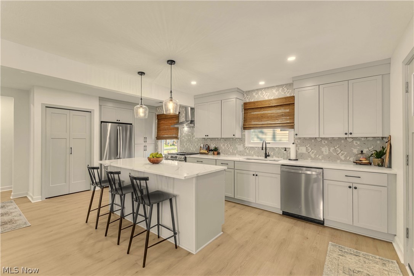
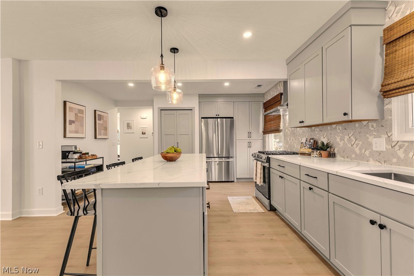
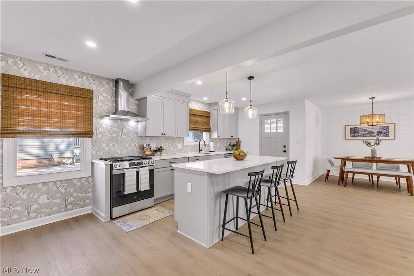
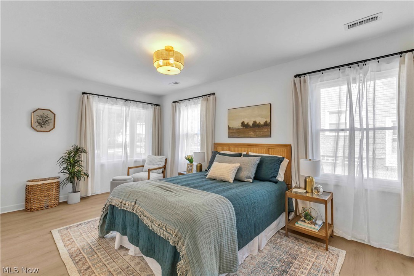
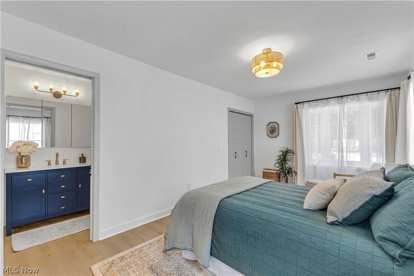
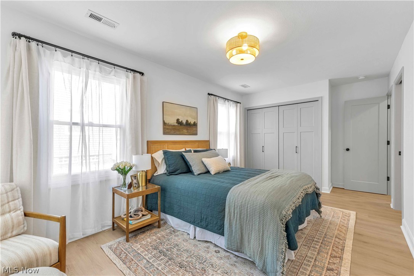
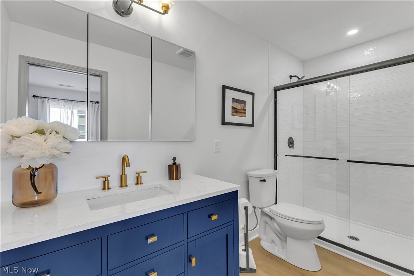
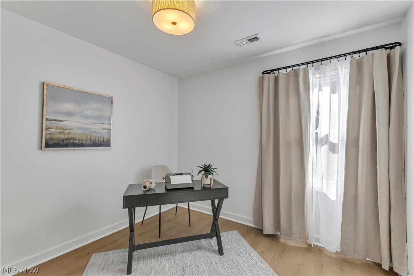
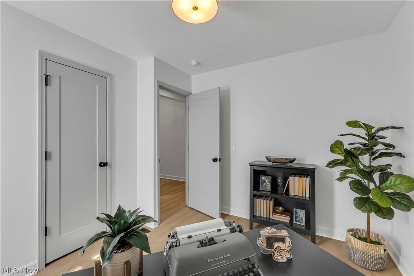
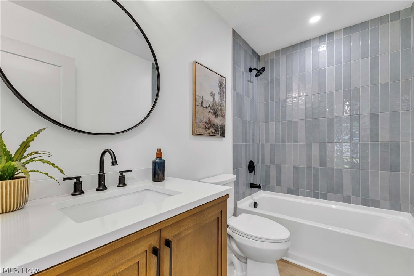
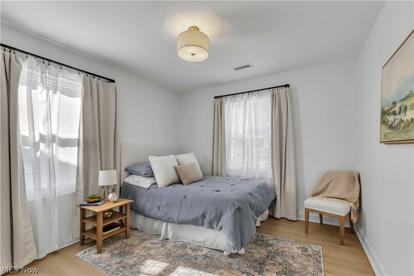
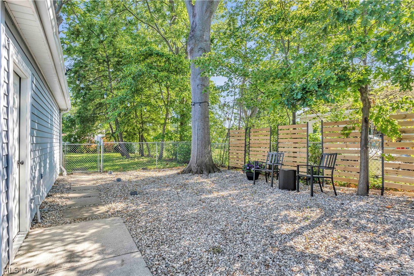
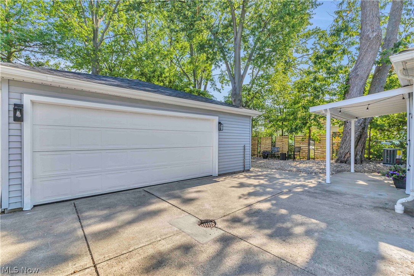
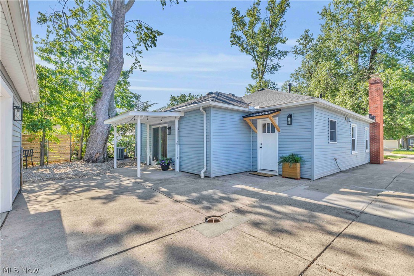
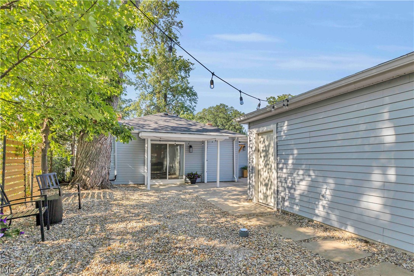
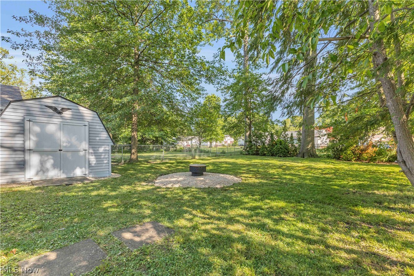
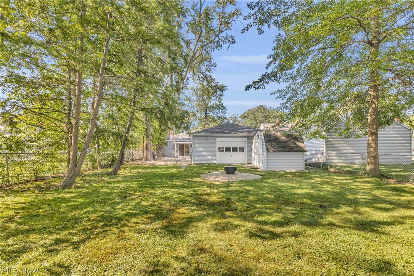
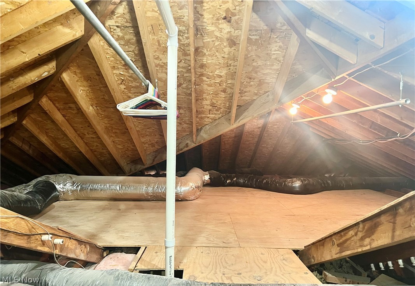
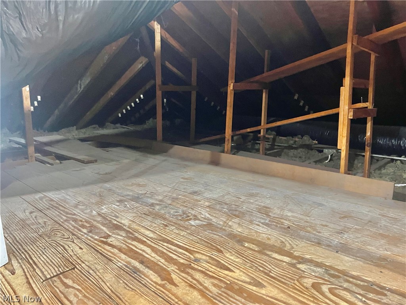
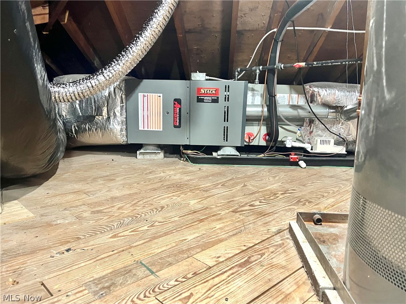
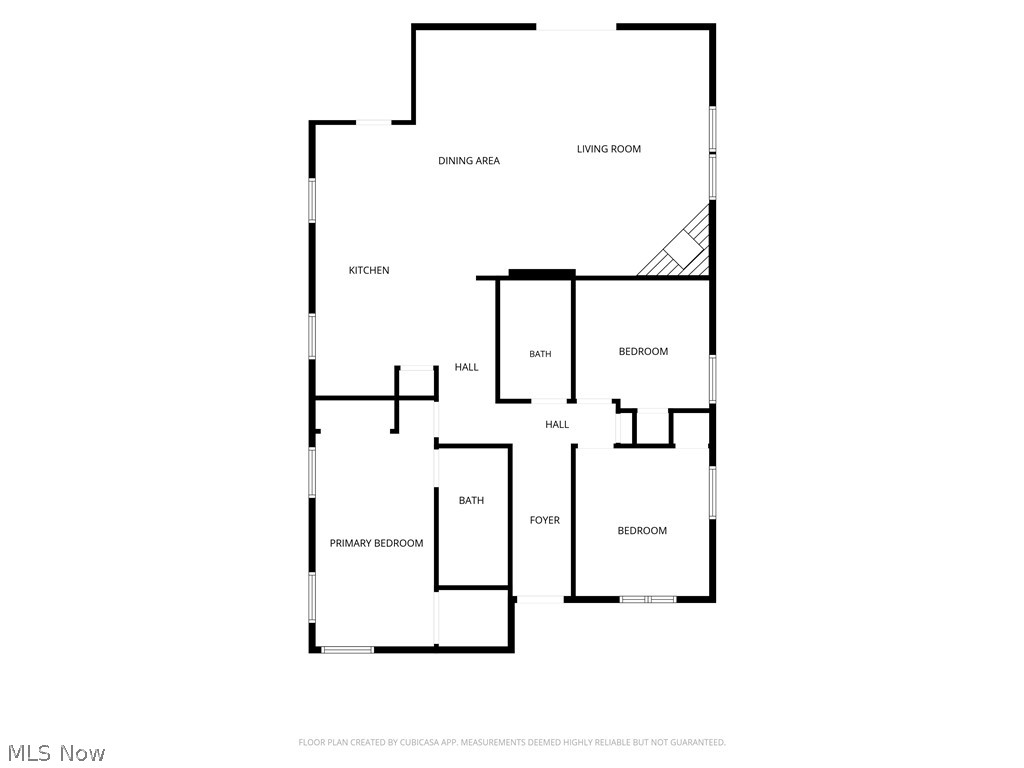
Completely renovated ranch home in an unbeatable Location! Welcome to this beautifully transformed 3-bedroom, 2-bath condo alternative, ideally situated just steps from shopping, restaurants, and everyday conveniences. Enjoy the best of the area with Lake Erie, local parks, and schools all within biking distance. Thoughtfully redesigned from top to bottom, this move-in-ready home showcases exceptional craftsmanship and attention to detail throughout. The extensive renovation includes a spacious new primary suite featuring an expanded bedroom, a private en-suite bath with a beautifully tiled walk-in shower, and a convenient laundry closet. Two additional bedrooms offer flexibility for guests, family, or home office space. At the heart of the home, the oversized open-concept kitchen flows seamlessly into the inviting great room, where a cozy fireplace creates the perfect gathering place for entertaining or relaxing. Step outside through the sliding glass door to a backyard patio overlooking a large, fully fenced yard. The oversized two-car garage, built in 1992, provides plenty of room for vehicles, storage, and projects. A large attic in the house provides additional storage. Major updates provide peace of mind, including new plumbing and electrical systems throughout, central air conditioning, a new roof, new siding, and much more (see attached improvement list for complete details). This stunning, turnkey home offers modern comfort, quality craftsmanship, and an outstanding location. Schedule your private showing today—this one won't last!
Features & Amenities
Interior
-
Total Bedrooms
3
-
Bathrooms
2
-
Basement YN
NO
-
Cooling YN
YES
-
Cooling
Central Air
-
Fireplace YN
YES
-
Heating YN
YES
-
Heating
Forced Air
-
Main Level Bedrooms
3
-
Pet friendly
N/A
Exterior
-
Garage
Yes
-
Garage spaces
2
-
Construction Materials
Vinyl Siding
-
Parking
Detached, Garage
-
Pool
No
-
Waterfront YN
NO
Area & Lot
-
Lot Features
Wooded
-
Lot Size(acres)
0.2411
-
Property Type
Residential
-
Property Sub Type
Single Family Residence
-
Architectural Style
Ranch
Price
-
Sales Price
$499,000
-
Tax Amount
$6,971
-
Sq. Footage
N/A
-
Price/SqFt
N/A
HOA
-
Association
No
School District
-
Elementary School
Bay Village CSD - 1801
-
Middle School
Bay Village CSD - 1801
-
High School
Bay Village CSD - 1801
Property Features
-
Stories
1
-
Foundation Details
Slab
-
Sewer
Public Sewer
-
Water Source
Public
Schedule a Showing
Showing scheduled successfully.
Mortgage calculator
Estimate your monthly mortgage payment, including the principal and interest, property taxes, and HOA. Adjust the values to generate a more accurate rate.
Your payment
Principal and Interest:
$
Property taxes:
$
HOA fees:
$
Total loan payment:
$
Total interest amount:
$
Location
County
Cuyahoga
Elementary School
Bay Village CSD - 1801
Middle School
Bay Village CSD - 1801
High School
Bay Village CSD - 1801
Listing Courtesy of Melissa A Porcelli , Keller Williams Citywide
RealHub Information is provided exclusively for consumers' personal, non-commercial use, and it may not be used for any purpose other than to identify prospective properties consumers may be interested in purchasing. All information deemed reliable but not guaranteed and should be independently verified. All properties are subject to prior sale, change or withdrawal. RealHub website owner shall not be responsible for any typographical errors, misinformation, misprints and shall be held totally harmless.

AGENT
Shelby Humpal
Call Shelby today to schedule a private showing.

* Listings on this website come from the FMLS IDX Compilation and may be held by brokerage firms other than the owner of this website. The listing brokerage is identified in any listing details. Information is deemed reliable but is not guaranteed. If you believe any FMLS listing contains material that infringes your copyrighted work please click here to review our DMCA policy and learn how to submit a takedown request.© 2024 FMLS.
Related Properties
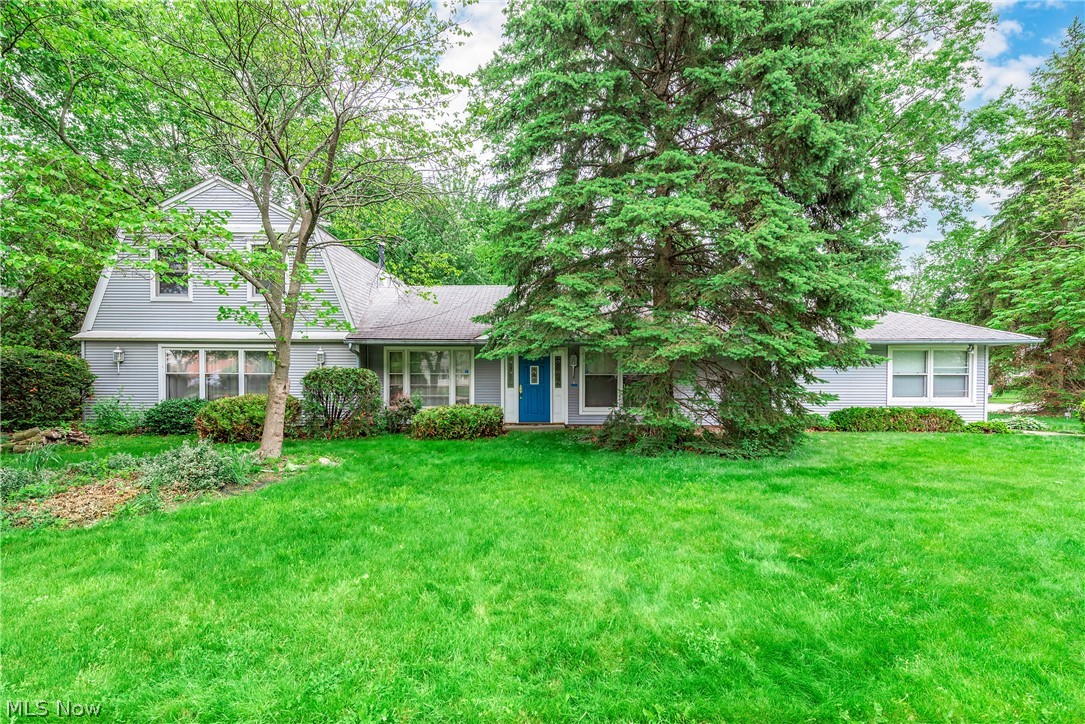
Bay Village
457 Dover Center Road
4 Beds
3 Baths
N/A
$595,000
MLS#: 5212027
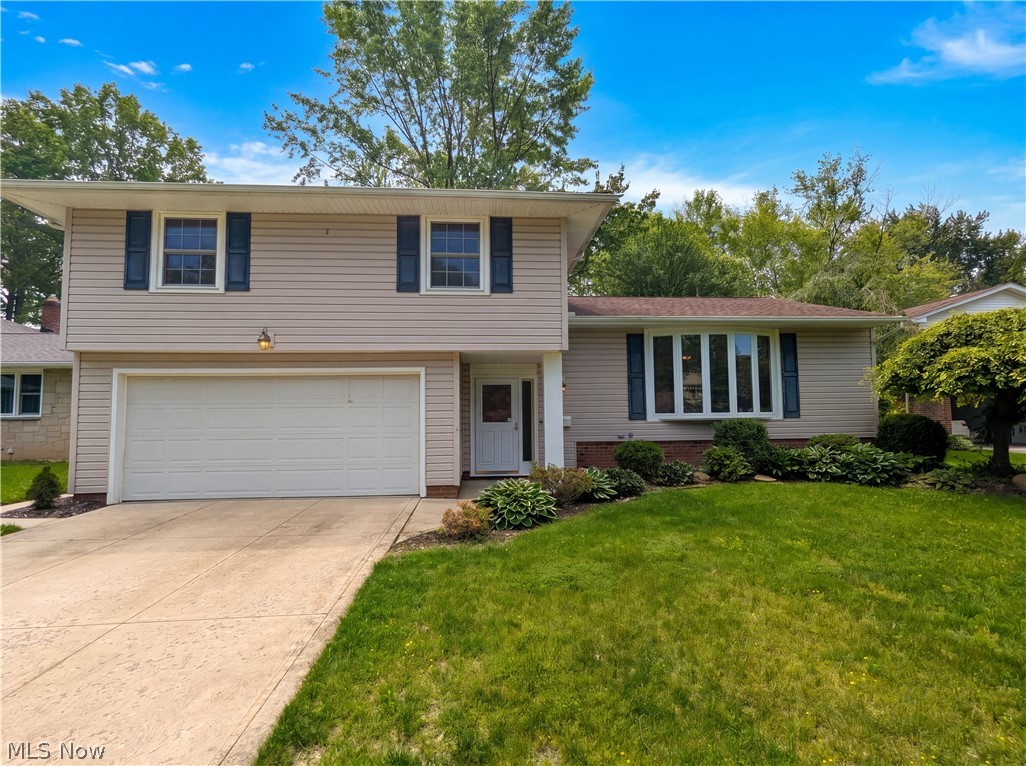
Bay Village
30223 Chatham Point Drive
4 Beds
2 Baths
1,862 Sq.Ft.
$480,000
MLS#: 5214829
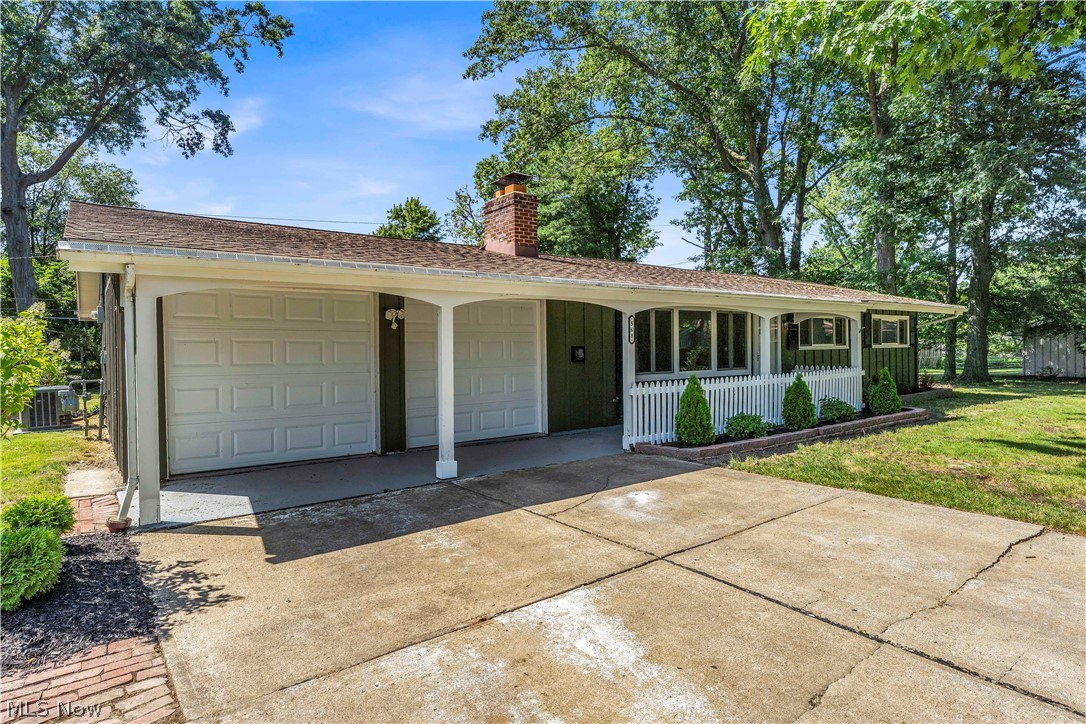
Bay Village
568 Huntley Court
4 Beds
2 Baths
1,620 Sq.Ft.
$449,900
MLS#: 5224828
Bay Village
24883 Electric Drive
4 Beds
2 Baths
3,254 Sq.Ft.
$420,000
MLS#: 5227065
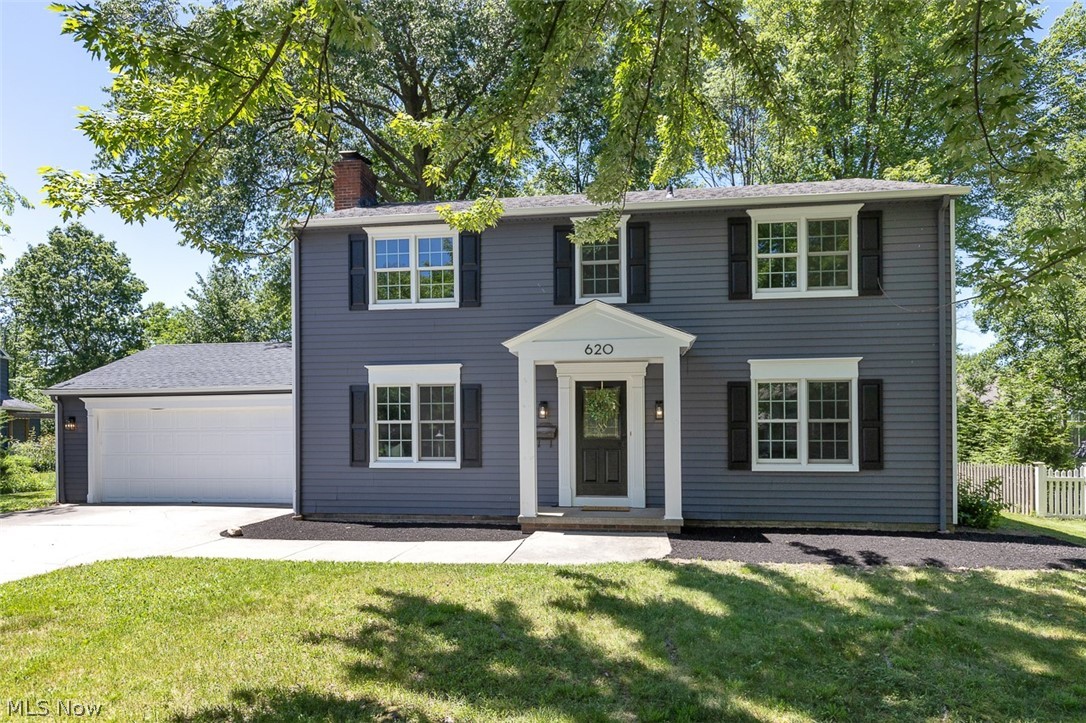
Bay Village
620 Lindford Drive
4 Beds
2 Baths
2,636 Sq.Ft.
$570,000
MLS#: 5197849
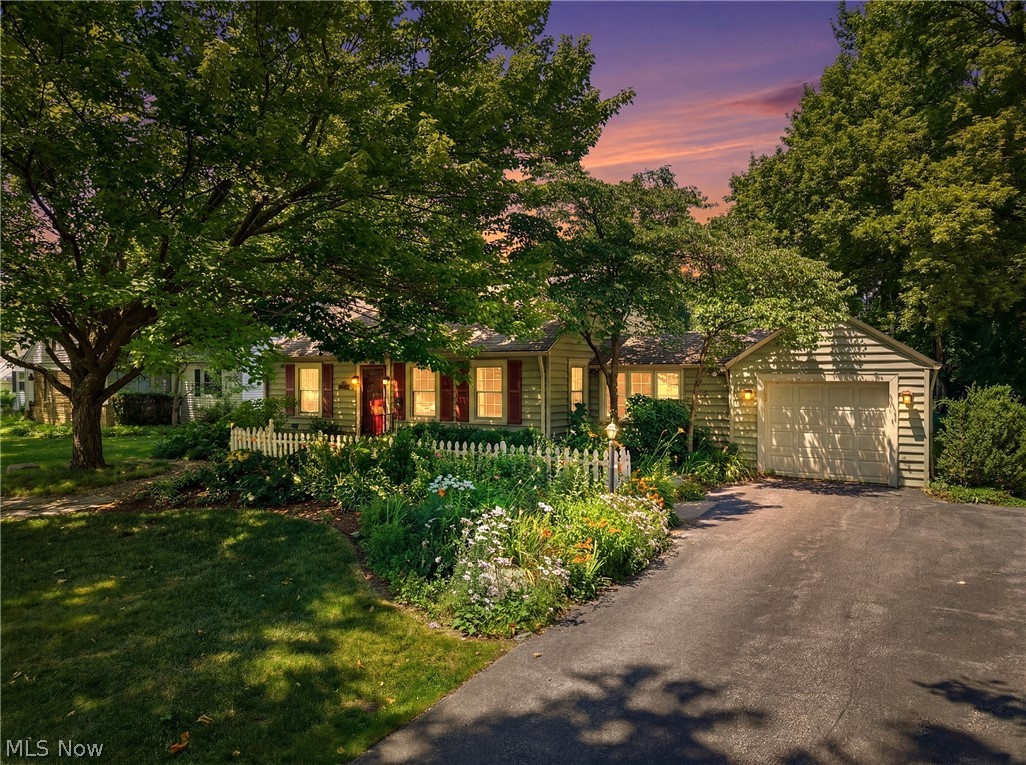
Bay Village
30210 Wolf Road
3 Beds
2 Baths
2,069 Sq.Ft.
$400,000
MLS#: 5223827
