


Property
Beds
2
Full Baths
2
1/2 Baths
None
Year Built
1960
Sq.Footage
1,369
Welcome to this move in ready, low maintenance ranch! Located on a cul-de-sac in a quiet neighborhood this home is perfect for those looking for a peaceful place to relax. Modernized for convenience, this home is easily accessible features and open concept with continuous flow. The large dining room entry is conveniently attached to both laundry room and kitchen, which is open to the living room for easy entertainment. The large master bedroom has ample space and is wide open with full bathroom and large walk-in closet. There is another bedroom with large closet and a full bath with urinal off of the living room and hall. Laundry room has a sub panel. for the kitchen appliances and the main panel is in the bedroom. The large outdoor 24x28 garage is a perfect space for storage and hobbies and is wired for both 110/220 used for welding and garage is well lit. The small outdoor shed was used for the air compressor to help reduce noise and it is also wired for 220. The tankless hot water tank was installed in 2021, A/C and furnace were installed in 2019, whole house filtration system, vinyl siding and Pella windows installed in 2022. The large carport is perfect for extra parking. Located in Crestwood School district.
Features & Amenities
Interior
-
Other Interior Features
Breakfast Bar, Kitchen Island, Recessed Lighting, Walk-In Closet(s)
-
Total Bedrooms
2
-
Bathrooms
2
-
Above Grade Finished Area
1369.0
-
Basement YN
NO
-
Cooling YN
YES
-
Cooling
Central Air, Wall Unit(s)
-
Fireplace YN
NO
-
Heating YN
YES
-
Heating
Natural Gas, Forced Air
-
Main Level Bedrooms
2
-
Pet friendly
N/A
Exterior
-
Garage
Yes
-
Garage spaces
3
-
Construction Materials
Block, Concrete, Vinyl Siding
-
Other Exterior Features
Awning(s), Storage
-
Parking
Attached, Detached, Garage, Paved, Carport
-
Patio and Porch Features
Patio
-
Pool
No
-
Waterfront YN
NO
Area & Lot
-
Lot Features
Cul-De-Sac, Level
-
Lot Size(acres)
0.24
-
Property Type
Residential
-
Property Sub Type
Single Family Residence
-
Architectural Style
Ranch
Price
-
Sales Price
$259,900
-
Tax Amount
$2,534.69
-
Financing Options
Cash, Conventional, FHA, USDA Loan, VA Loan
-
Sq. Footage
1,369
-
Price/SqFt
$189
HOA
-
Association
No
School District
-
Elementary School
Crestwood LSD - 6702
-
Middle School
Crestwood LSD - 6702
-
High School
Crestwood LSD - 6702
Property Features
-
Stories
1
-
Accessibility Features
Accessible Central Living Area
-
Foundation Details
Block, Slab
-
Sewer
Public Sewer
-
Water Source
Public
Schedule a Showing
Showing scheduled successfully.
Mortgage calculator
Estimate your monthly mortgage payment, including the principal and interest, property taxes, and HOA. Adjust the values to generate a more accurate rate.
Your payment
Principal and Interest:
$
Property taxes:
$
HOA fees:
$
Total loan payment:
$
Total interest amount:
$
Location
County
Portage
Elementary School
Crestwood LSD - 6702
Middle School
Crestwood LSD - 6702
High School
Crestwood LSD - 6702
Listing Courtesy of Cheryl Taylor, Russell Real Estate Services
RealHub Information is provided exclusively for consumers' personal, non-commercial use, and it may not be used for any purpose other than to identify prospective properties consumers may be interested in purchasing. All information deemed reliable but not guaranteed and should be independently verified. All properties are subject to prior sale, change or withdrawal. RealHub website owner shall not be responsible for any typographical errors, misinformation, misprints and shall be held totally harmless.

AGENT
Shelby Humpal
Call Shelby today to schedule a private showing.

* Listings on this website come from the FMLS IDX Compilation and may be held by brokerage firms other than the owner of this website. The listing brokerage is identified in any listing details. Information is deemed reliable but is not guaranteed. If you believe any FMLS listing contains material that infringes your copyrighted work please click here to review our DMCA policy and learn how to submit a takedown request.© 2024 FMLS.
Related Properties

Streetsboro
9495 Seymour Drive
3 Beds
2 Baths
1,668 Sq.Ft.
$239,900
MLS#: 5251096

Streetsboro
10121 N Delmonte Boulevard
3 Beds
1 Baths
1,608 Sq.Ft.
$244,900
MLS#: 5243594

Streetsboro
202 Hale Drive
3 Beds
1 Baths
1,324 Sq.Ft.
$217,500
MLS#: 5249434

Streetsboro
10375 Wellington Road
4 Beds
1 Baths
1,144 Sq.Ft.
$215,000
MLS#: 5250255

Streetsboro
751 Heath Lane 37
3 Beds
2 Baths
1,459 Sq.Ft.
$235,000
MLS#: 5248638

Streetsboro
2633 Fairfax Street
3 Beds
1 Baths
1,369 Sq.Ft.
$214,900
MLS#: 5248719
Streetsboro
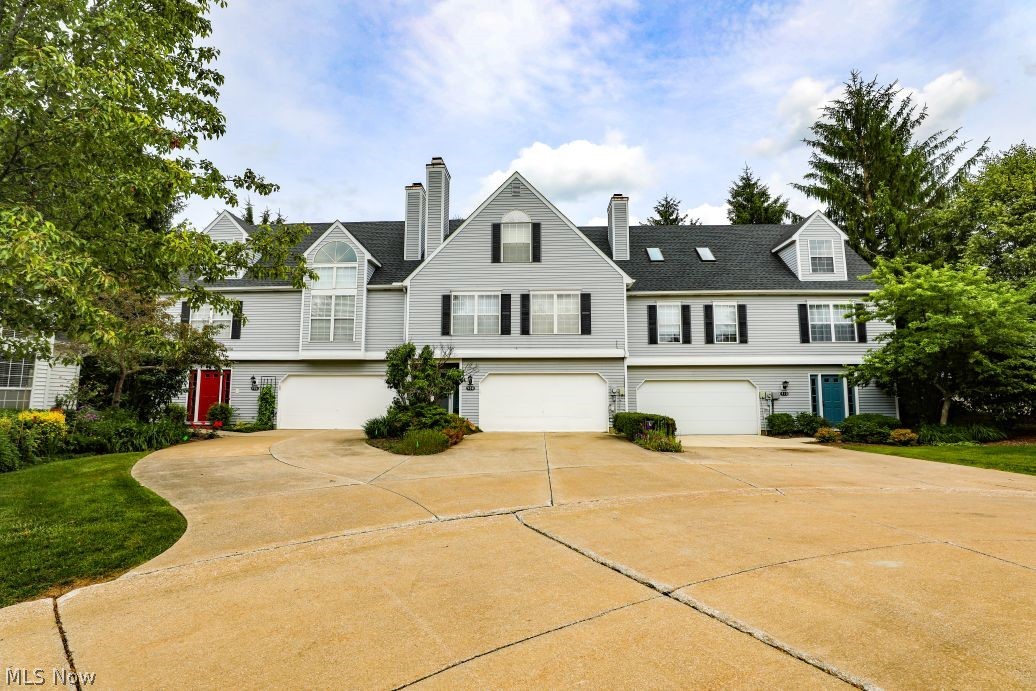
908 Bristol Lane
3 Beds
2 Baths
1,861 Sq.Ft.
$234,500
MLS#: 5220295
Streetsboro
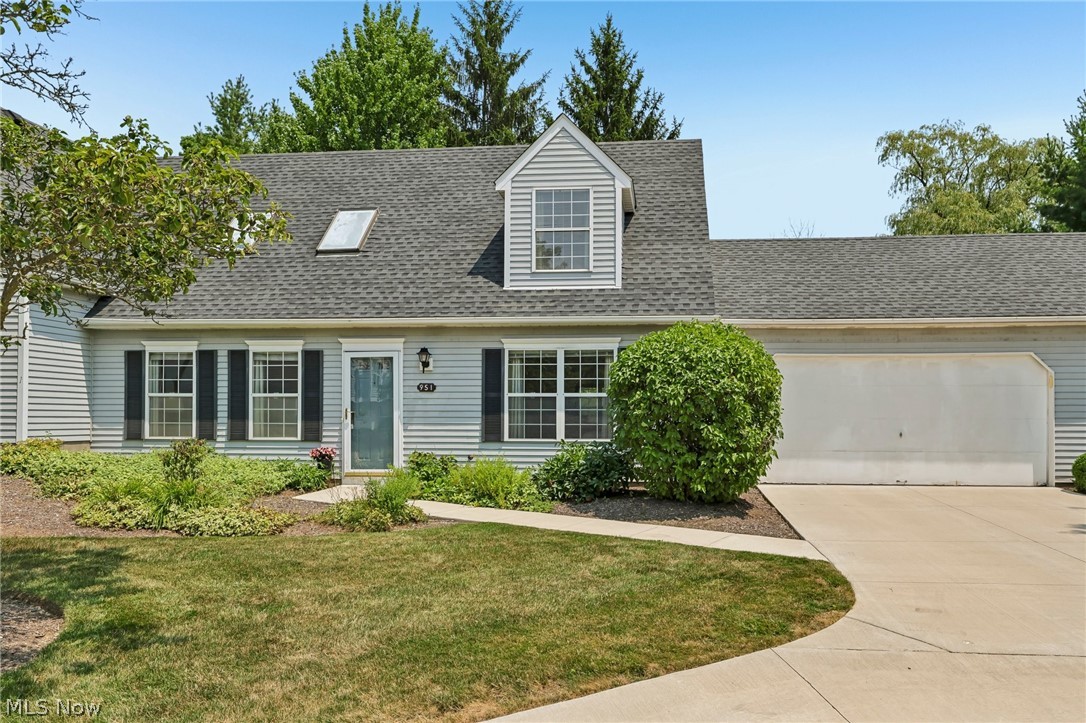
951 E Kensington Lane 8C
2 Beds
2 Baths
1,459 Sq.Ft.
$225,000
MLS#: 5227534

Streetsboro
9928 Highland Way
3 Beds
2 Baths
N/A
$268,900
MLS#: 5248500
