.webp?size=346x80)


Property
Beds
3
Full Baths
2
1/2 Baths
1
Year Built
2006
Sq.Footage
2,334
Welcome to this spacious, maintenance-free townhome in a prime Westlake location, offering an exceptional blend of space, style and flexibility. An inviting two-story foyer opens to the thoughtfully designed interior, featuring high ceilings, abundant natural light and an open floor plan. The vaulted living room showcases beautiful wood floors, a wall of windows and a gas fireplace, creating a warm and inviting gathering space. The adjacent eat-in kitchen features white cabinetry, stainless steel appliances, a breakfast bar and a separate eating area with a sliding door leading to the composite deck—perfect for everyday living or entertaining. The first floor offers the convenience of a private primary suite with a walk-in closet and full bath featuring a soaking tub. A formal dining room with crown molding and a versatile flex room off the foyer provide additional functionality. The flex room is ideal for a home office, den or media room. The first-floor laundry room conveniently opens to the 2-car attached garage. Upstairs, the open loft/family room overlooks the main living area and provides valuable additional living space. Two generously sized bedrooms, each with a walk-in closet, share a full bath. The dramatic open-to-below design enhances the home's spacious feel while allowing natural light to flow throughout. The full unfinished basement provides excellent potential for future living or recreation space and is already plumbed for a full bath and equipped with an egress window. Ideally located close to highways, shopping, parks, golf courses, medical facilities and airport. Don't miss your opportunity to make this exceptional Westlake home your own! Call today to schedule a showing.
Features & Amenities
Interior
-
Total Bedrooms
3
-
Bathrooms
2
-
1/2 Bathrooms
1
-
Above Grade Finished Area
2334.0
-
Basement YN
YES
-
Cooling YN
YES
-
Cooling
Central Air
-
Fireplace YN
YES
-
Heating YN
YES
-
Heating
Forced Air
-
Main Level Bedrooms
1
-
Pet friendly
Yes
Exterior
-
Garage
Yes
-
Garage spaces
2
-
Construction Materials
Vinyl Siding
-
Parking
Attached, Garage, Garage Door Opener
-
Patio and Porch Features
Deck
-
Pool
No
-
Waterfront YN
NO
Area & Lot
-
Property Type
Residential
-
Property Sub Type
Condominium
-
Architectural Style
Colonial
Price
-
Sales Price
$449,900
-
Tax Amount
$8,683
-
Sq. Footage
2,334
-
Price/SqFt
$192
HOA
-
Association
No
School District
-
Elementary School
Westlake CSD - 1832
-
Middle School
Westlake CSD - 1832
-
High School
Westlake CSD - 1832
Property Features
-
Stories
2
-
Sewer
Public Sewer
-
Water Source
Public
Schedule a Showing
Showing scheduled successfully.
Mortgage calculator
Estimate your monthly mortgage payment, including the principal and interest, property taxes, and HOA. Adjust the values to generate a more accurate rate.
Your payment
Principal and Interest:
$
Property taxes:
$
HOA fees:
$
Total loan payment:
$
Total interest amount:
$
Location
County
Cuyahoga
Elementary School
Westlake CSD - 1832
Middle School
Westlake CSD - 1832
High School
Westlake CSD - 1832
Listing Courtesy of Patrick Stracensky, Key Realty
RealHub Information is provided exclusively for consumers' personal, non-commercial use, and it may not be used for any purpose other than to identify prospective properties consumers may be interested in purchasing. All information deemed reliable but not guaranteed and should be independently verified. All properties are subject to prior sale, change or withdrawal. RealHub website owner shall not be responsible for any typographical errors, misinformation, misprints and shall be held totally harmless.

AGENT
Shelby Humpal
Call Shelby today to schedule a private showing.

* Listings on this website come from the FMLS IDX Compilation and may be held by brokerage firms other than the owner of this website. The listing brokerage is identified in any listing details. Information is deemed reliable but is not guaranteed. If you believe any FMLS listing contains material that infringes your copyrighted work please click here to review our DMCA policy and learn how to submit a takedown request.© 2024 FMLS.
Related Properties

Westlake
27878 Birchwood Court
3 Beds
2 Baths
2,050 Sq.Ft.
$435,000
MLS#: 5237131

Westlake
2778 Wilks Lane 6
2 Beds
2 Baths
1,794 Sq.Ft.
$425,000
MLS#: 5248182
Westlake
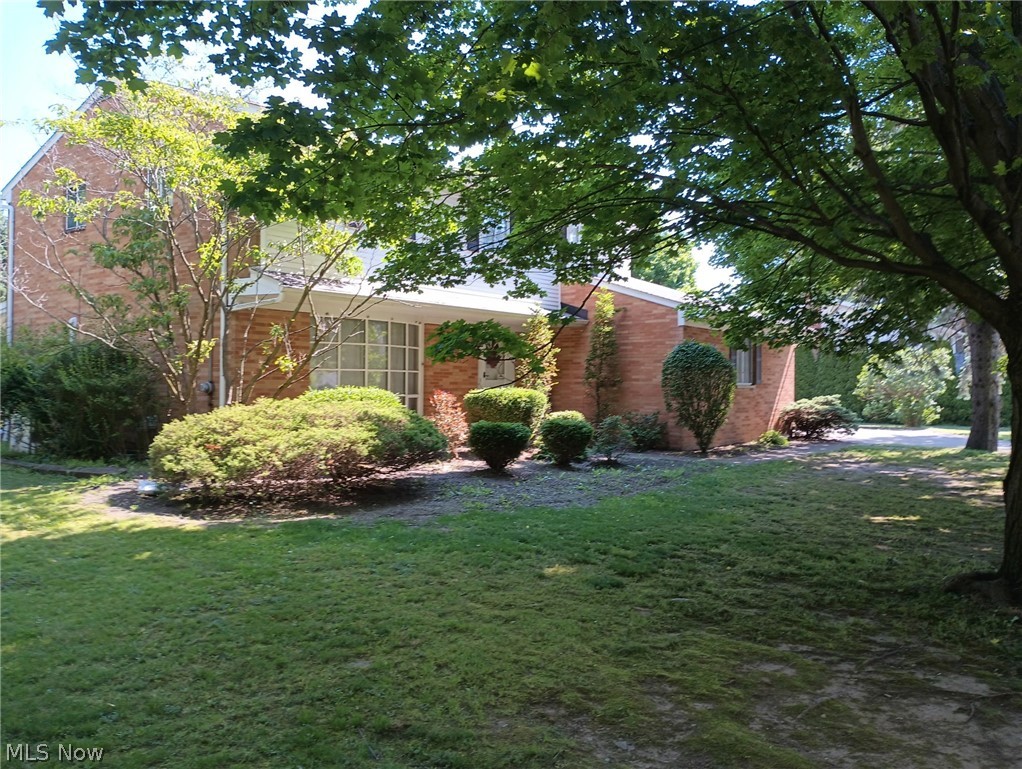
24500 Westwood Road
5 Beds
3 Baths
3,610 Sq.Ft.
$525,000
MLS#: 5220915

Westlake
1070 Stonewood Court
2 Beds
2 Baths
1,514 Sq.Ft.
$415,500
MLS#: 5240473

Westlake
27661 Serviceberry Court
3 Beds
2 Baths
1,850 Sq.Ft.
$409,900
MLS#: 5225161
Westlake
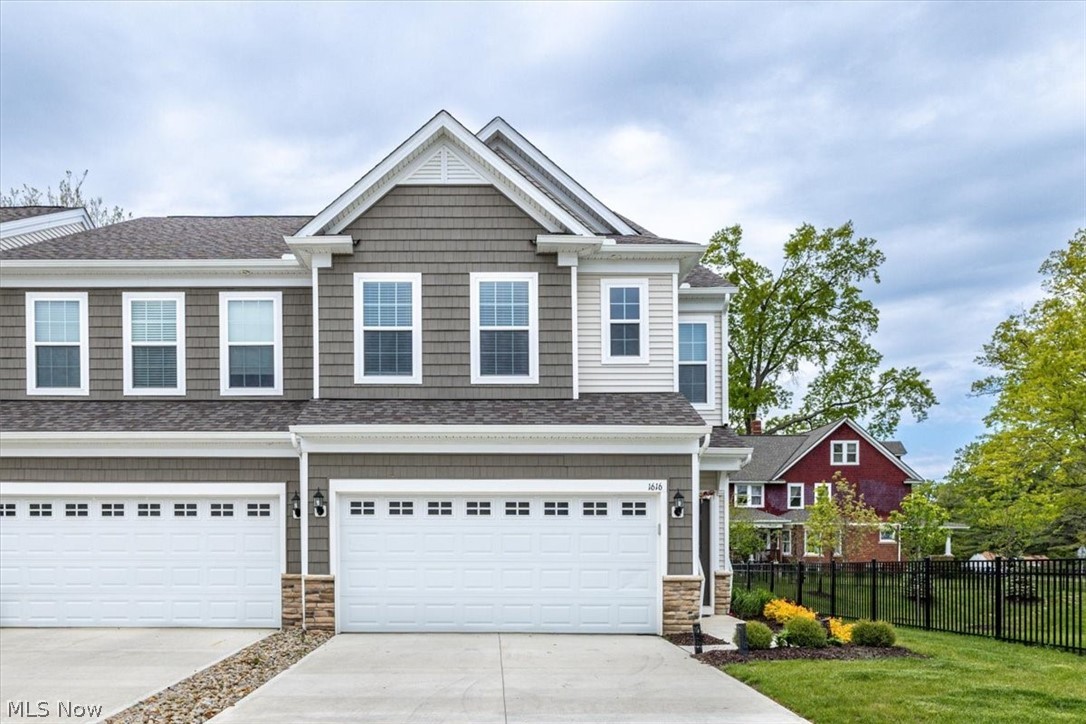
1616 Merlot Lane
3 Beds
2 Baths
2,048 Sq.Ft.
$529,000
MLS#: 5210354

Westlake
889 Serviceberry Court
3 Beds
2 Baths
2,002 Sq.Ft.
$450,000
MLS#: 5248897

Westlake
1855 Settlers Reserve Way
5 Beds
3 Baths
3,083 Sq.Ft.
$515,000
MLS#: 5231096

Westlake
2789 Wilks Lane 13
2 Beds
3 Baths
2,830 Sq.Ft.
$450,000
MLS#: 5250726
