Features & Amenities

Interior

  • Total Bedrooms

    5

  • Bathrooms

    2

  • 1/2 Bathrooms

    2

  • Basement YN

    NO

  • Cooling YN

    YES

  • Cooling

    Central Air

  • Fireplace YN

    NO

  • Heating YN

    YES

  • Heating

    Natural Gas

  • Main Level Bedrooms

    5

  • Pet friendly

    N/A

Exterior

  • Garage

    Yes

  • Garage spaces

    4

  • Construction Materials

    Asphalt

  • Parking

    Attached, Garage

  • Pool

    No

  • Waterfront YN

    NO

Area & Lot

  • Lot Size(acres)

    1.5298

  • Property Type

    Residential

  • Property Sub Type

    Single Family Residence

  • Architectural Style

    Multiplex

Price

  • Sales Price

    $439,000

  • Tax Amount

    $6,527

  • Sq. Footage

    N/A

  • Price/SqFt

    N/A

HOA

  • Association

    No

School District

  • Elementary School

    Margaretta LSD - 2204

  • Middle School

    N/A

  • High School

    N/A

Property Features

  • Sewer

    Public Sewer

  • Water Source

    Public

Schedule a Showing

Showing scheduled successfully.

<
>
IN PERSON
VIA CHAT

What is 3 + 4 ?


Change time

Mortgage calculator

Estimate your monthly mortgage payment, including the principal and interest, property taxes, and HOA. Adjust the values to generate a more accurate rate.

Your payment

Principal and Interest:

$

Property taxes:

$

HOA fees:

$

Total loan payment:

$

Total interest amount:

$

Location

County

Erie

Elementary School

Margaretta LSD - 2204

Middle School

High School

Listing Courtesy of John R Donahue , Put-in-Bay Island Real Estate LLC

RealHub Information is provided exclusively for consumers' personal, non-commercial use, and it may not be used for any purpose other than to identify prospective properties consumers may be interested in purchasing. All information deemed reliable but not guaranteed and should be independently verified. All properties are subject to prior sale, change or withdrawal. RealHub website owner shall not be responsible for any typographical errors, misinformation, misprints and shall be held totally harmless.

Agent Shelby Humpal

AGENT

Shelby Humpal

Call Shelby today to schedule a private showing.


* Listings on this website come from the FMLS IDX Compilation and may be held by brokerage firms other than the owner of this website. The listing brokerage is identified in any listing details. Information is deemed reliable but is not guaranteed. If you believe any FMLS listing contains material that infringes your copyrighted work please click here to review our DMCA policy and learn how to submit a takedown request.© 2024 FMLS.
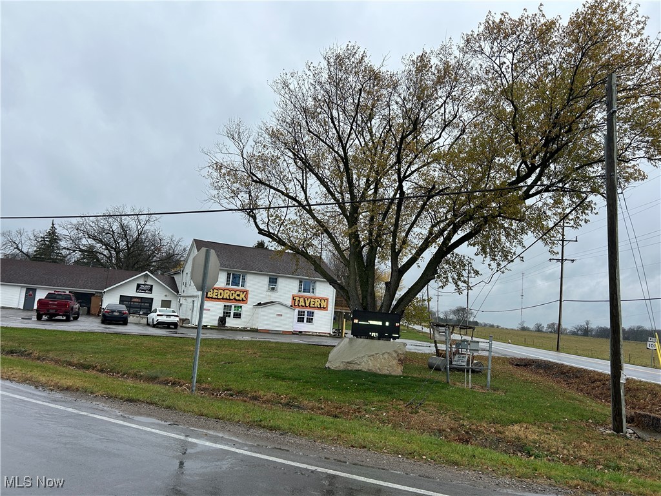
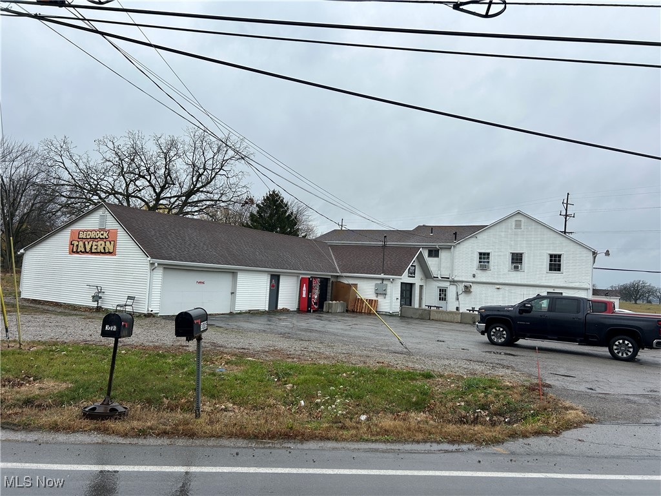
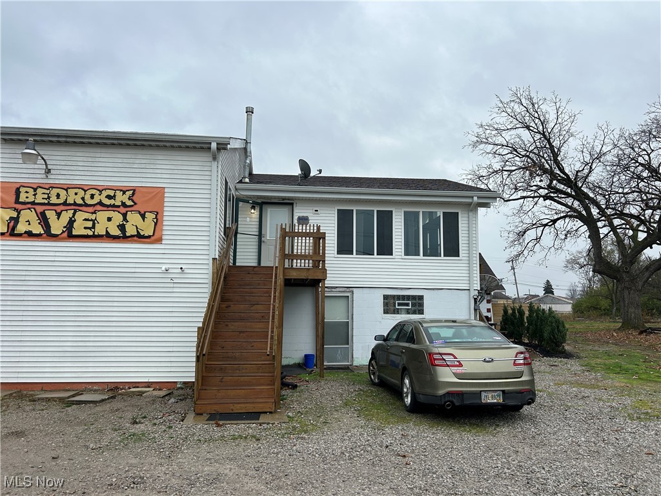
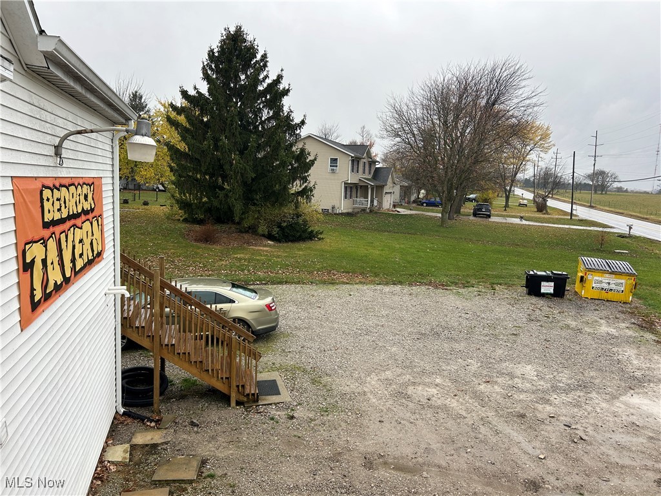
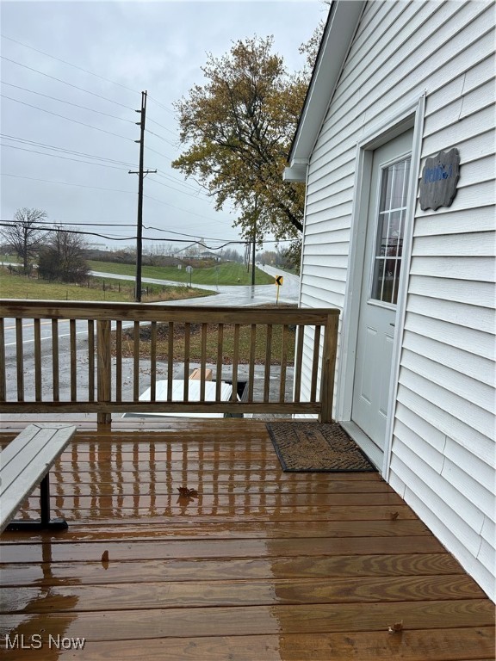
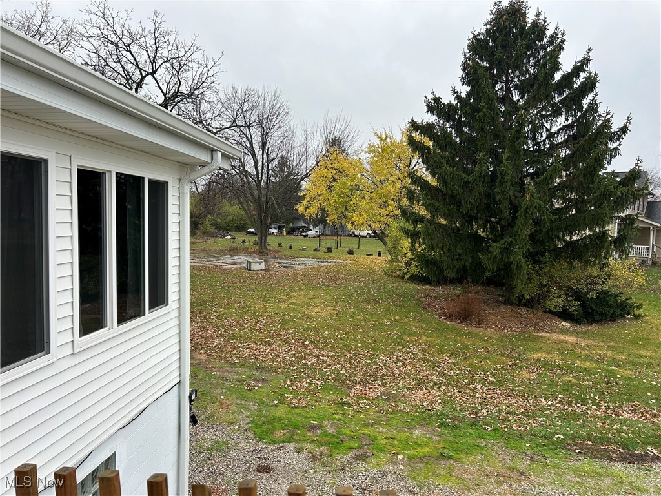
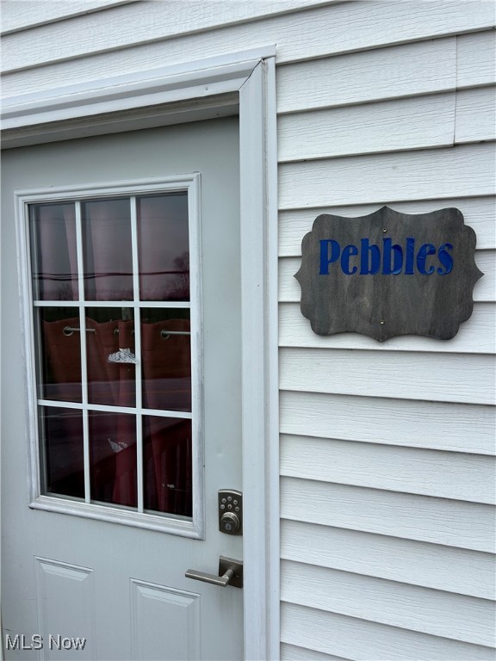
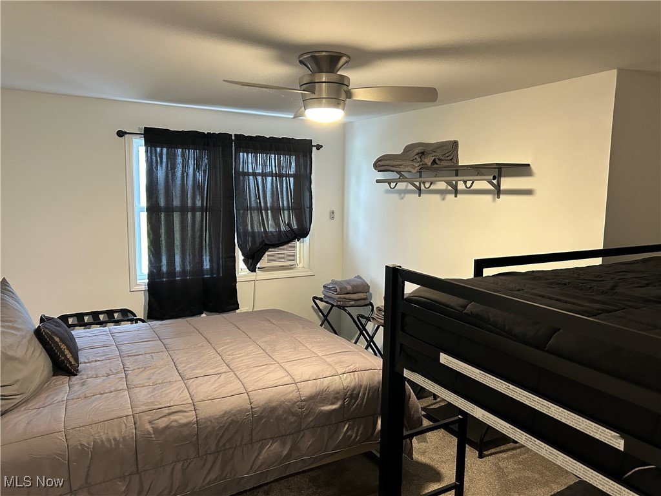
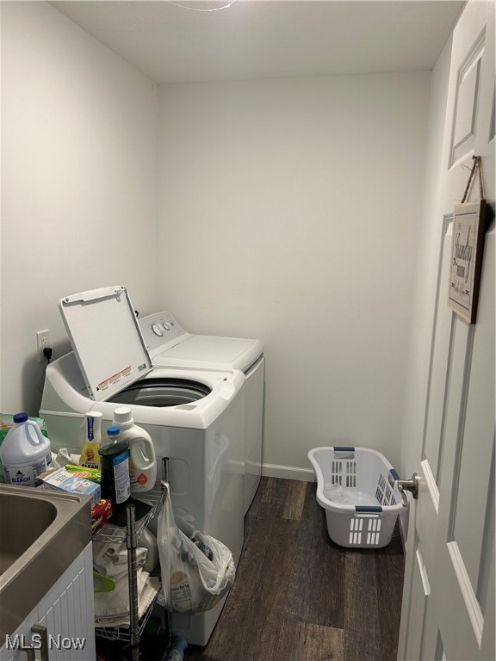
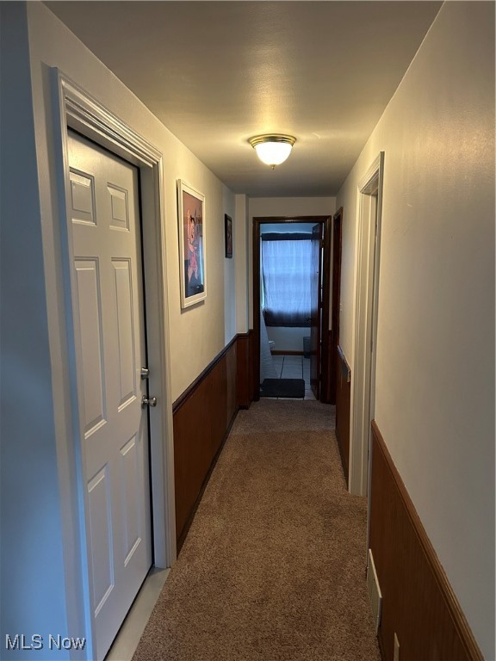
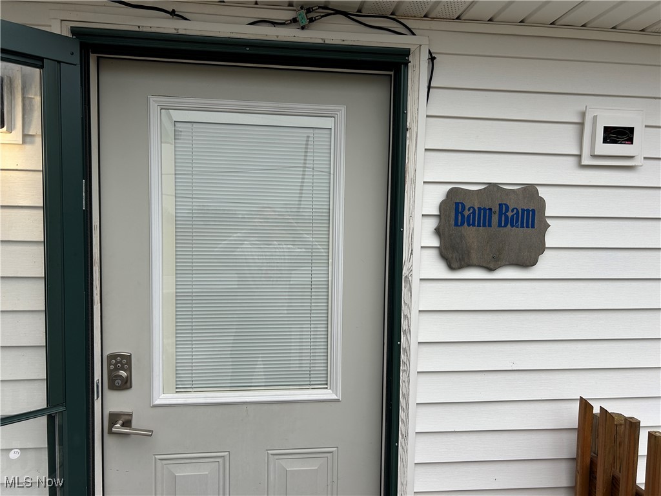
GREAT OPPORTUNITY!!! Currently Bedrock Tavern and a 1 bedroom apartment currently rented and also a 3 bedroom 2 bathroom airbnb that sleeps 12. Includes 4 garage spaces. Fully remodeled. Own the business, own the bar, own the building, and own the land! Purchase this bar and airbnb located between Sandusky and Castalia on 1.53 acres. Just minutes from Rt 2 and 15 minutes from Cedar Point and Sports Force, 20 minutes from the Miller Ferry in Catawba. Realtor is the owner. Come take a look today!

3005 Bardshar Road

Message successfully sent.

What would you like to know?

What is 3 + 4 ?

I agree to receive email communication and understand I can unsubscribe at any time.

I agree to be contacted by Tyson Sells Homes, LLC. via call, email, and text for real estate services. To opt out, you can reply 'stop' at any time or reply 'help' for assistance. You can also click the unsubscribe link in the emails. Message and data rates may apply. Message frequency may vary. Privacy Policy

Related Properties

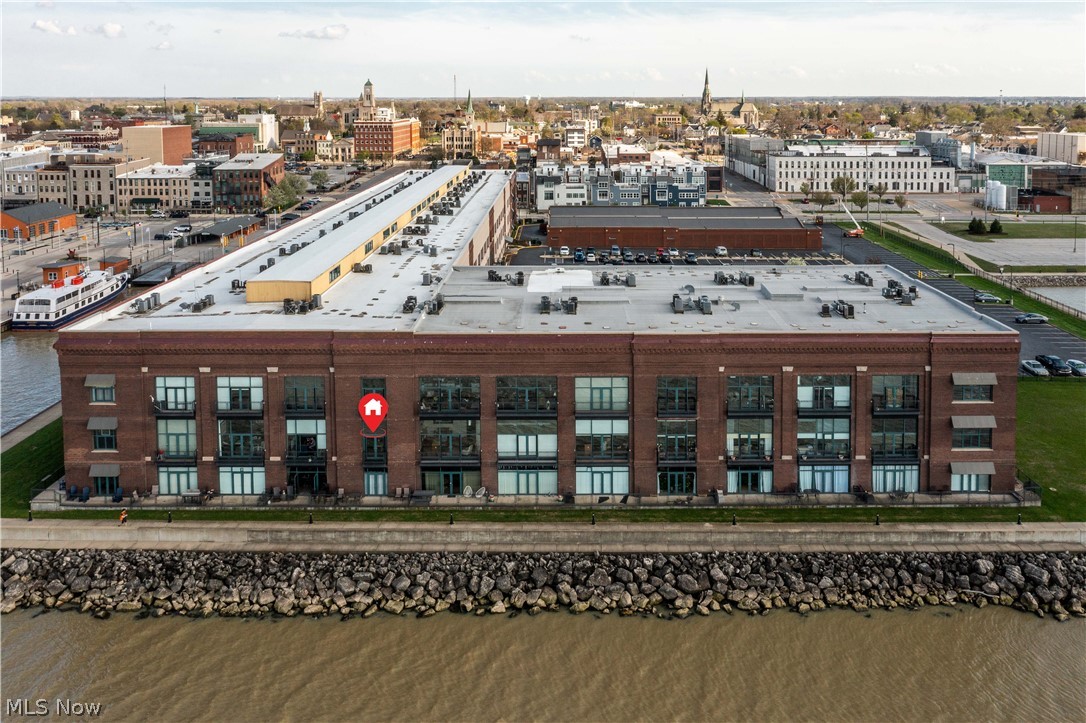
Desirable north-facing second-floor condo in Chesapeake Lofts offering unobstructed, panoramic views of Lake Erie, Cedar Point, and Johnson's Island, with secured, gated entry access and a secured building. This waterfront residence showcases stunning sunset views and an elevated lakefront lifestyle.

Blending historic industrial loft style with modern updates, this thoughtfully designed unit features an open floor plan, high ceilings, and stunning wood flooring, enhanced by high-end finishes throughout. The kitchen offers granite countertops and flows effortlessly into the main living area perfect for both everyday living and entertaining. The primary suite features a beautifully appointed private bath, creating a comfortable and refined retreat. All appliances convey for added convenience.

This rare offering includes a private garage, a highly sought-after feature in this development. Immediate possession is available, allowing you to enjoy the full summer season without delay. Beautiful Thomasville furnishings may be included with an acceptable purchase price, providing a seamless move-in or investment opportunity.

Residents enjoy premier amenities including a large pool, spa, and fitness center, along with direct access to the city marina located just next door. Ideally situated within walking distance to downtown Sandusky's vibrant dining, shopping, entertainment, and events, as well as ferry access to the Lake Erie islands.

Short-term rentals are permitted, creating a unique opportunity to enjoy the property as a private retreat while generating income when desired. A premier waterfront offering where exceptional views, coveted location, and versatility come together effortlessly.
#5201754

Sandusky

401 W Shoreline Drive 261

2 Beds

2 Baths

1,094 Sq.Ft.

$479,900

MLS#: 5201754

Still searching for the one that checks all the boxes? This may be the opportunity you’ve been waiting for. Currently under construction with anticipated completion in mid August, the Fremont II offers the rare combination of modern ranch living, thoughtful design, and the possibility to personalize select finishes before completion. Offering 2,062 square feet of thoughtfully designed living space, this ranch style home features three spacious bedrooms, two full baths, a dedicated home office, and an open concept layout that balances comfort with functionality. The expansive great room flows seamlessly into the island kitchen and dining area, while the added 14 x 14 morning room creates even more living space filled with natural light, ideal for everyday dining, entertaining, or simply enjoying a quiet start to the day. Well appointed finishes include granite countertops and durable LVP flooring throughout the main living areas. A covered front porch adds charm and curb appeal, while the full basement and attached two car garage provide exceptional storage and future living potential. For buyers who act quickly, there is still time to select interior color and finish selections prior to completion. Located in Cold Creek, this community offers a valuable tax abatement and a lifestyle centered around Lake Erie living. Enjoy close proximity to Cedar Point, the Sandusky Yacht Club, waterfront dining, boating, and some of the area’s most sought after coastal experiences. New construction opportunities with this level of design, timing, and location do not come along often. Reach out today for construction updates, available selections, and an opportunity to secure this home before completion.
#5212077

Sandusky

S/L 80 Cold Creek Boulevard

3 Beds

2 Baths

2,062 Sq.Ft.

$459,900

MLS#: 5212077

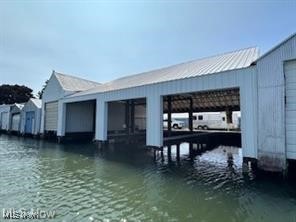
Nestle in this serene waterfront location offering the ultimate convenience and luxury for boating enthusiasts. Exceptional boathouse for anyone looking to maximize their water access. Newly updated featuring 2- 49 ft boat wells and 1- 26 ft boat well with 3 all new lifts, all new pilings, steel and concrete. All brand new doors. Use the docks or rent them out. Winter storage. Great investment. Bring offers.
#5087953

Sandusky

444 Hasting Drive

None Beds

None Baths

N/A

$375,000

MLS#: 5087953

 - property

Send a message

Message successfully sent.

Your message

What is 3 + 4 ?

Reason for contacting?

I agree to receive email communication and understand I can unsubscribe at any time.

I agree to be contacted by Tyson Sells Homes, LLC. via call, email, and text for real estate services. To opt out, you can reply 'stop' at any time or reply 'help' for assistance. You can also click the unsubscribe link in the emails. Message and data rates may apply. Message frequency may vary. Privacy Policy

Sign Out

Virtual Assistant

Would you like to take the next step with this property? We can help you schedule a showing or virtual tour, or send you more details.

Yes, I would like more information.

Thank You for Your Reply, One of Our Agents will contact you as soon as possible

No, maybe later.

Thank you, you can always contact me via email, phone number or through the contact form.

Realhub AI

Lucy - Your AI-Powered Realtor

Update Your Temporary Password

Personalize your search

Enter your email and we'll notify you immediately when new listings match what you're looking for.

or enter email address

Already have an account ? Login here

Continue your home search

I agree to receive communications and understand I can unsubscribe at any time.

I agree to be contacted by Tyson Sells Homes, LLC. via call, email, and text for real estate services. To opt out, you can reply 'stop' at any time or reply 'help' for assistance. You can also click the unsubscribe link in the emails. Message and data rates may apply. Message frequency may vary. Privacy Policy

Already have an account ? Login here

We use cookies

We use cookies primarily for analytics to enhance your experience. By accepting, you agree to our use of these cookies. You can manage your preferences or learn more about our cookies policy.