.webp?size=346x80)


Property
Beds
4
Full Baths
1
1/2 Baths
1
Year Built
1954
Sq.Footage
2,100
Welcome Home to this Delightful 4 Bedroom, 2 Bath Cape Cod offering 2,100 Square Feet of Living Space on a .18 Acre Lot. The Heart of the Home features a Fully Equipped Kitchen complete with KraftMaid Cabinets, a Convenient Breakfast Bar and All Appliances Stay (Range, Refrigerator, Dishwasher, Disposal). The Kitchen flows effortlessly into the Dining Area w/both spaces Boasting LVT Flooring & Fresh Modern Paint. Relax in the Sun-Filled Living Room which features New Carpet and Fresh Modern Paint. The Main Floor offers two Comfortable Bedrooms w/ Fresh Paint and New Carpet, including a Primary Bedroom w/Double Closets. A Beautifully Updated Full Bath w/Seated Shower. Upstairs you will find Two additional Generously Sized Bedrooms and a Second Bath. The Finished Lower Level adds Incredible Versatility w/ a Recreation Room plus an extra Flexible Room Perfect for an Office/Game/Work Out Room both with New Carpet & Fresh Modern Paint. Spacious Laundry Area & Large Storage Room/Workshop complete the Lower Level. Step Outside to Your Outdoor Oasis featuring a New 2025 Oversized Two Car Garage equipped w/ a Durable Metal Roof, Premium Door, Wi-Fi-Enabled Opener and EV Charger Readiness. Wide Driveway! Relax under the Covered Patio with Integrated Lighting or host Gatherings on the Additional Back Patio. Additional Updates include 2019 Furnace & Central Air Units and an updated 200-Amp Electrical Panel. Rest easy knowing a Home Warranty is Included for Ultimate Peace of Mind! Welcome Home!
Features & Amenities
Interior
-
Other Interior Features
Ceiling Fan(s), His and Hers Closets, Master Downstairs
-
Total Bedrooms
4
-
Bathrooms
1
-
1/2 Bathrooms
1
-
Above Grade Finished Area
1260.0
-
Basement YN
YES
-
Cooling YN
YES
-
Cooling
Ceiling Fan(s), Central Air
-
Fireplace YN
NO
-
Heating YN
YES
-
Heating
Natural Gas, Forced Air
-
Main Level Bedrooms
2
-
Pet friendly
N/A
Exterior
-
Garage
Yes
-
Garage spaces
2
-
Construction Materials
Aluminum Siding
-
Other Exterior Features
Private Yard
-
Parking
Detached, Garage, Garage Door Opener, Oversized, Side By Side
-
Patio and Porch Features
Covered, Patio, Porch
-
Pool
No
-
Waterfront YN
NO
-
View
Neighborhood
Area & Lot
-
Lot Features
Back Yard, Front Yard, Landscaped, Level
-
Lot Size(acres)
0.18
-
Property Type
Residential
-
Property Sub Type
Single Family Residence
-
Architectural Style
Cape Cod
Price
-
Sales Price
$250,000
-
Tax Amount
$3,345
-
Financing Options
Cash, Conventional, FHA, VA Loan
-
Sq. Footage
2,100
-
Price/SqFt
$119
HOA
-
Association
No
School District
-
Elementary School
Cuyahoga Falls CSD - 7705
-
Middle School
Cuyahoga Falls CSD - 7705
-
High School
Cuyahoga Falls CSD - 7705
Property Features
-
Stories
2
-
Sewer
Public Sewer
-
Water Source
Public
Schedule a Showing
Showing scheduled successfully.
Mortgage calculator
Estimate your monthly mortgage payment, including the principal and interest, property taxes, and HOA. Adjust the values to generate a more accurate rate.
Your payment
Principal and Interest:
$
Property taxes:
$
HOA fees:
$
Total loan payment:
$
Total interest amount:
$
Location
County
Summit
Elementary School
Cuyahoga Falls CSD - 7705
Middle School
Cuyahoga Falls CSD - 7705
High School
Cuyahoga Falls CSD - 7705
Listing Courtesy of Mary A Kocheff, RE/MAX Above & Beyond
RealHub Information is provided exclusively for consumers' personal, non-commercial use, and it may not be used for any purpose other than to identify prospective properties consumers may be interested in purchasing. All information deemed reliable but not guaranteed and should be independently verified. All properties are subject to prior sale, change or withdrawal. RealHub website owner shall not be responsible for any typographical errors, misinformation, misprints and shall be held totally harmless.

AGENT
Shelby Humpal
Call Shelby today to schedule a private showing.

* Listings on this website come from the FMLS IDX Compilation and may be held by brokerage firms other than the owner of this website. The listing brokerage is identified in any listing details. Information is deemed reliable but is not guaranteed. If you believe any FMLS listing contains material that infringes your copyrighted work please click here to review our DMCA policy and learn how to submit a takedown request.© 2024 FMLS.
Related Properties

Cuyahoga Falls
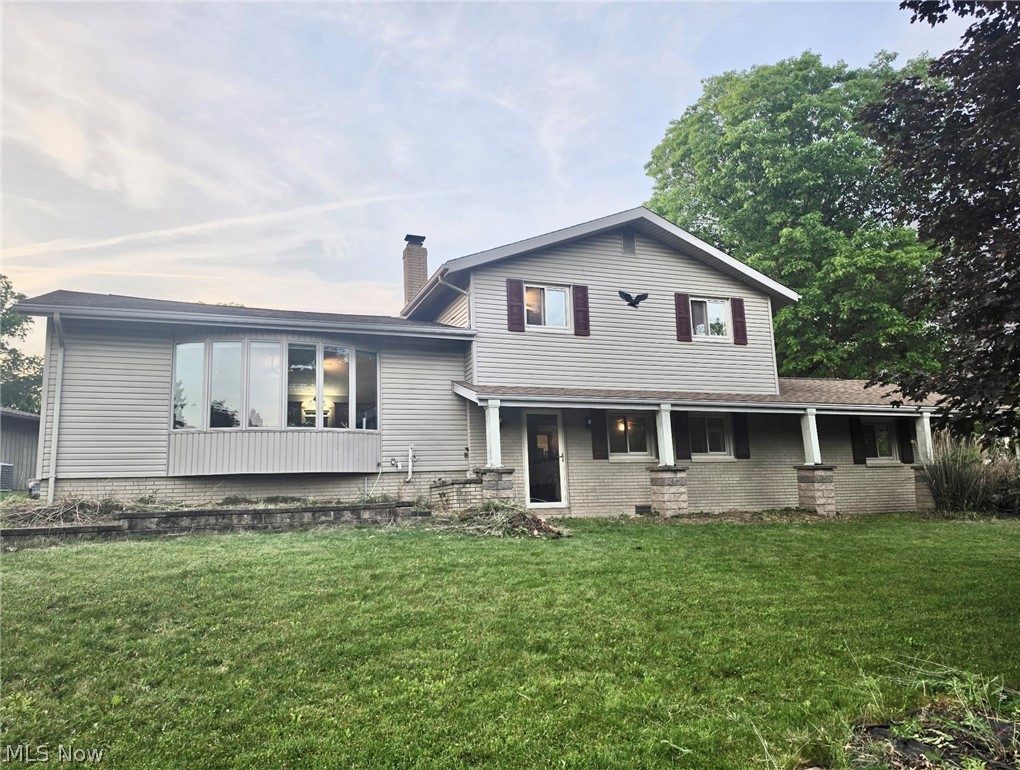
1731 Broad Boulevard
3 Beds
1 Baths
1,413 Sq.Ft.
$249,900
MLS#: 5244054
Cuyahoga Falls
520 Brookpark Drive
4 Beds
2 Baths
2,020 Sq.Ft.
$295,000
MLS#: 5215541

Cuyahoga Falls
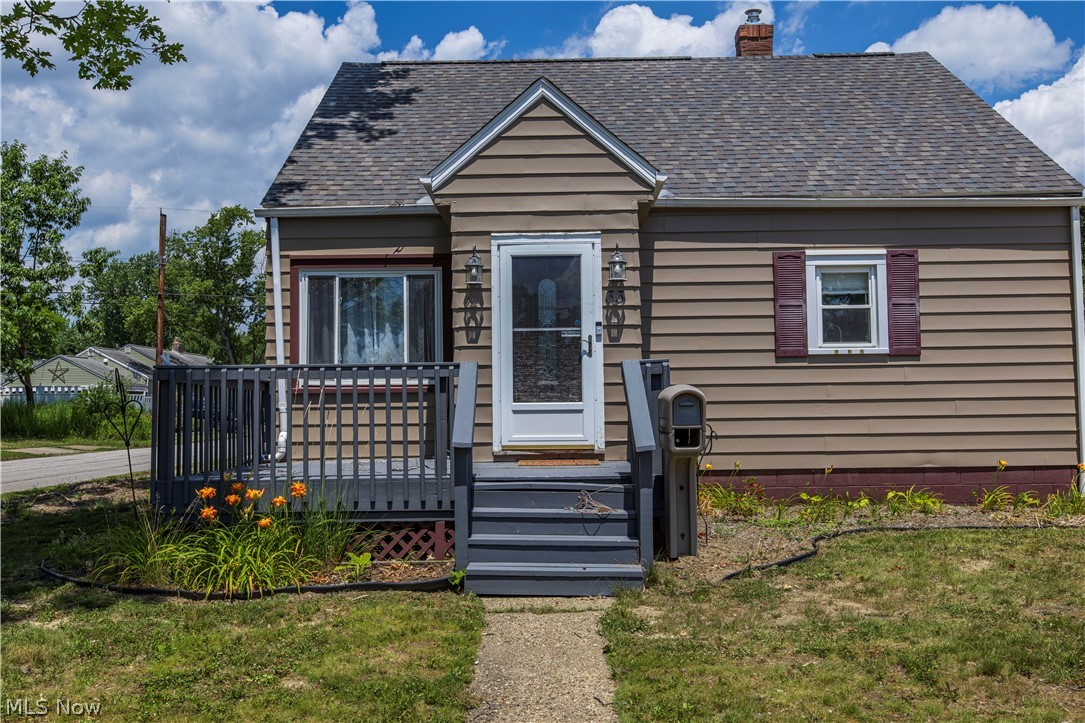
1973 Sedro Street
3 Beds
1 Baths
1,050 Sq.Ft.
$210,000
MLS#: 5250791
Cuyahoga Falls
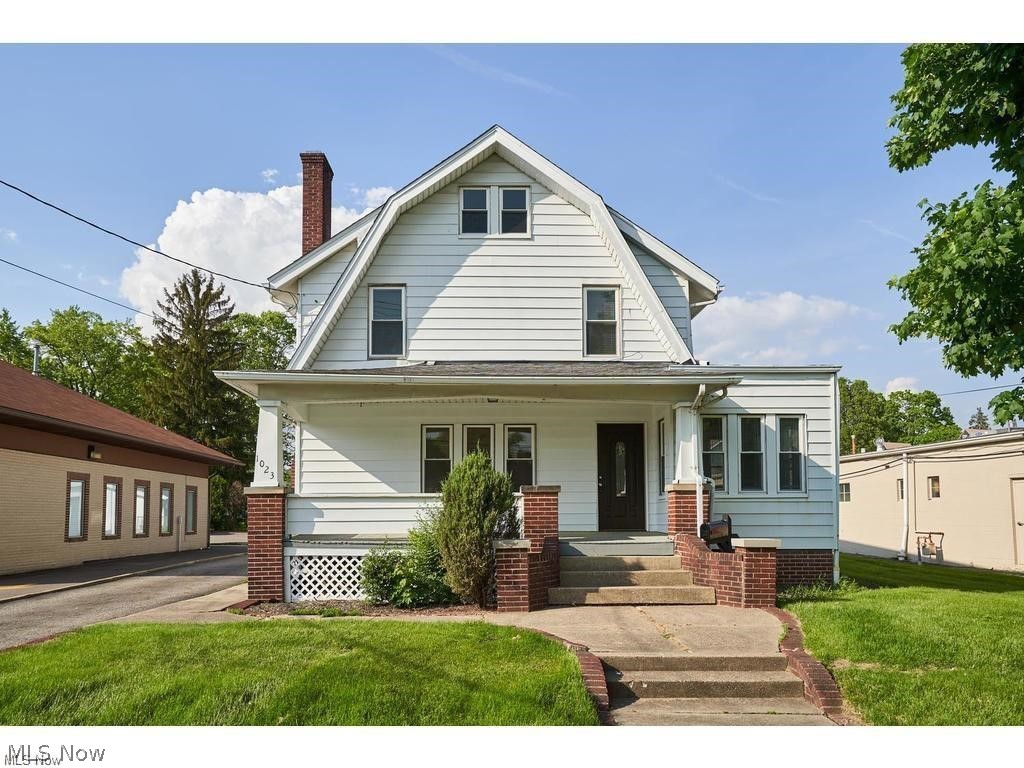
1023 Portage Trail
4 Beds
1 Baths
1,674 Sq.Ft.
$240,000
MLS#: 5225962

Cuyahoga Falls
1750 Oneida Avenue
3 Beds
1 Baths
1,680 Sq.Ft.
$229,900
MLS#: 5240329
Cuyahoga Falls
33 Pierce Avenue
3 Beds
1 Baths
1,200 Sq.Ft.
$214,900
MLS#: 5229327

Cuyahoga Falls
113 Adams Avenue
3 Beds
1 Baths
1,638 Sq.Ft.
$225,000
MLS#: 5250549

Cuyahoga Falls
3117 Bailey Road
3 Beds
1 Baths
1,650 Sq.Ft.
$245,000
MLS#: 5250119

Cuyahoga Falls
2557 9th Street
3 Beds
1 Baths
1,328 Sq.Ft.
$250,000
MLS#: 5234398
Cuyahoga Falls
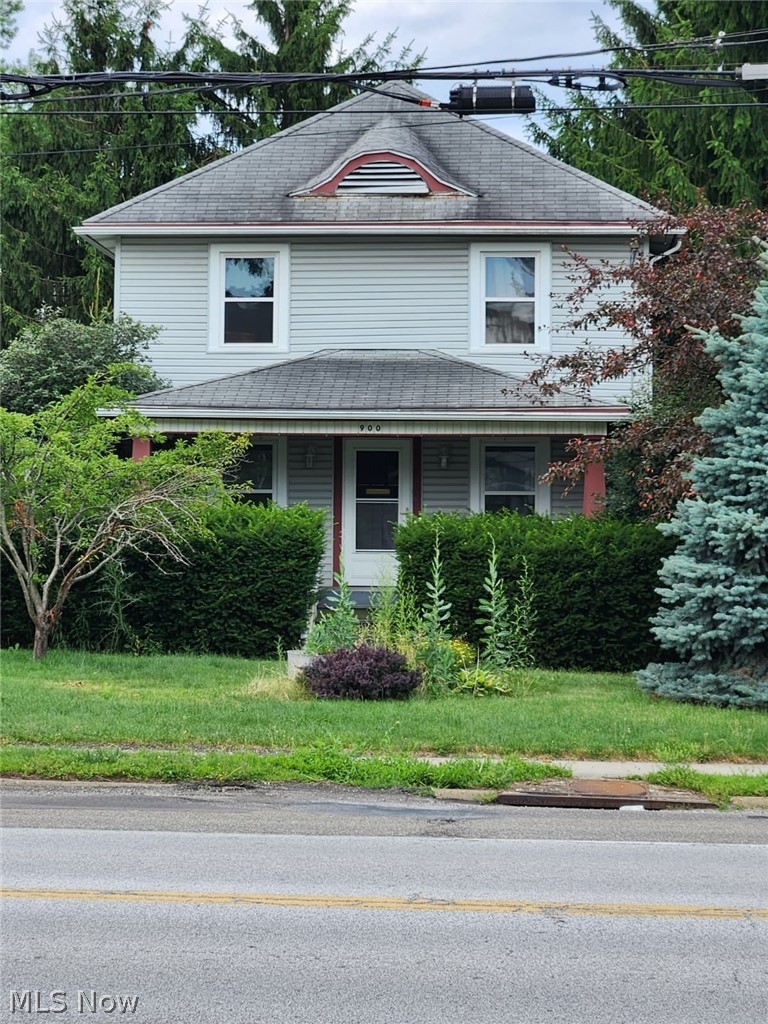
900 Portage Trail
3 Beds
1 Baths
N/A
$215,000
MLS#: 5227007
