.webp?size=346x80)


Property
Beds
3
Full Baths
1
1/2 Baths
1
Year Built
1959
Sq.Footage
1,898
Beautiful Ranch Home with Modern Updates and a Peaceful Wooded Setting! Welcome to 3057 Long Rd in Green, Ohio! This charming ranch home offers comfortable single-floor living, spacious interiors, and a beautiful, tree-lined setting that provides the perfect combination of privacy and convenience. Step inside to discover an inviting open-concept living space featuring vaulted ceilings, beautiful hardwood floors, recessed lighting. The spacious kitchen offers abundant cabinetry, Beautiful Granite counters, generous countertop space, stainless steel appliances, and a large breakfast bar with seating for four, making it perfect for everyday living and entertaining. The home also features a bright and versatile living area with attractive tile flooring and an impressive wall of glass doors that bring in natural light and provide wonderful views of the surrounding property. Outside, enjoy the expansive yard with mature trees and a beautiful, low-maintenance composite deck, complete with attractive railings and plenty of room for outdoor dining, grilling, or simply relaxing in the peaceful surroundings. Additional highlights include an attached two-car garage, a durable new metal roof, and a welcoming exterior that blends naturally with the wooded landscape. With its functional ranch layout, spacious entertaining areas, beautiful outdoor space, and inviting setting, this property offers an excellent opportunity to enjoy comfortable living in the area. Green Local Schools.
Features & Amenities
Interior
-
Total Bedrooms
3
-
Bathrooms
1
-
1/2 Bathrooms
1
-
Above Grade Finished Area
1898.0
-
Basement YN
YES
-
Cooling YN
YES
-
Cooling
Central Air
-
Fireplace YN
NO
-
Heating YN
YES
-
Heating
Natural Gas
-
Main Level Bedrooms
3
-
Pet friendly
N/A
Exterior
-
Garage
Yes
-
Garage spaces
2
-
Construction Materials
Spray Foam Insulation, Wood Siding
-
Parking
Additional Parking, Attached, Concrete, Electric Vehicle Charging Station(s), Garage Faces Front, Garage, Garage Door Opener
-
Pool
No
-
Waterfront YN
NO
Area & Lot
-
Lot Size(acres)
0.8035
-
Property Type
Residential
-
Property Sub Type
Single Family Residence
-
Architectural Style
Ranch
Price
-
Sales Price
$334,900
-
Tax Amount
$3,795
-
Sq. Footage
1,898
-
Price/SqFt
$176
HOA
-
Association
No
School District
-
Elementary School
Green LSD (Summit)- 7707
-
Middle School
Green LSD (Summit)- 7707
-
High School
Green LSD (Summit)- 7707
Property Features
-
Sewer
Septic Tank
-
Water Source
Well
Schedule a Showing
Showing scheduled successfully.
Mortgage calculator
Estimate your monthly mortgage payment, including the principal and interest, property taxes, and HOA. Adjust the values to generate a more accurate rate.
Your payment
Principal and Interest:
$
Property taxes:
$
HOA fees:
$
Total loan payment:
$
Total interest amount:
$
Location
County
Summit
Elementary School
Green LSD (Summit)- 7707
Middle School
Green LSD (Summit)- 7707
High School
Green LSD (Summit)- 7707
Listing Courtesy of Nicholas J Huscroft, Chosen Real Estate Group
RealHub Information is provided exclusively for consumers' personal, non-commercial use, and it may not be used for any purpose other than to identify prospective properties consumers may be interested in purchasing. All information deemed reliable but not guaranteed and should be independently verified. All properties are subject to prior sale, change or withdrawal. RealHub website owner shall not be responsible for any typographical errors, misinformation, misprints and shall be held totally harmless.

AGENT
Shelby Humpal
Call Shelby today to schedule a private showing.

* Listings on this website come from the FMLS IDX Compilation and may be held by brokerage firms other than the owner of this website. The listing brokerage is identified in any listing details. Information is deemed reliable but is not guaranteed. If you believe any FMLS listing contains material that infringes your copyrighted work please click here to review our DMCA policy and learn how to submit a takedown request.© 2024 FMLS.
Related Properties

Akron
1290 Divot Circle
3 Beds
2 Baths
2,039 Sq.Ft.
$319,900
MLS#: 5243456

Akron
3246 E Waterloo Road
3 Beds
2 Baths
1,248 Sq.Ft.
$375,000
MLS#: 5251847

Akron
226 Storer Avenue
5 Beds
1 Baths
3,887 Sq.Ft.
$329,000
MLS#: 5251753

Akron
270 Magua Drive
4 Beds
2 Baths
2,356 Sq.Ft.
$325,000
MLS#: 5235588

Akron
460 Auld Farm Circle
4 Beds
2 Baths
N/A
$287,900
MLS#: 5232787
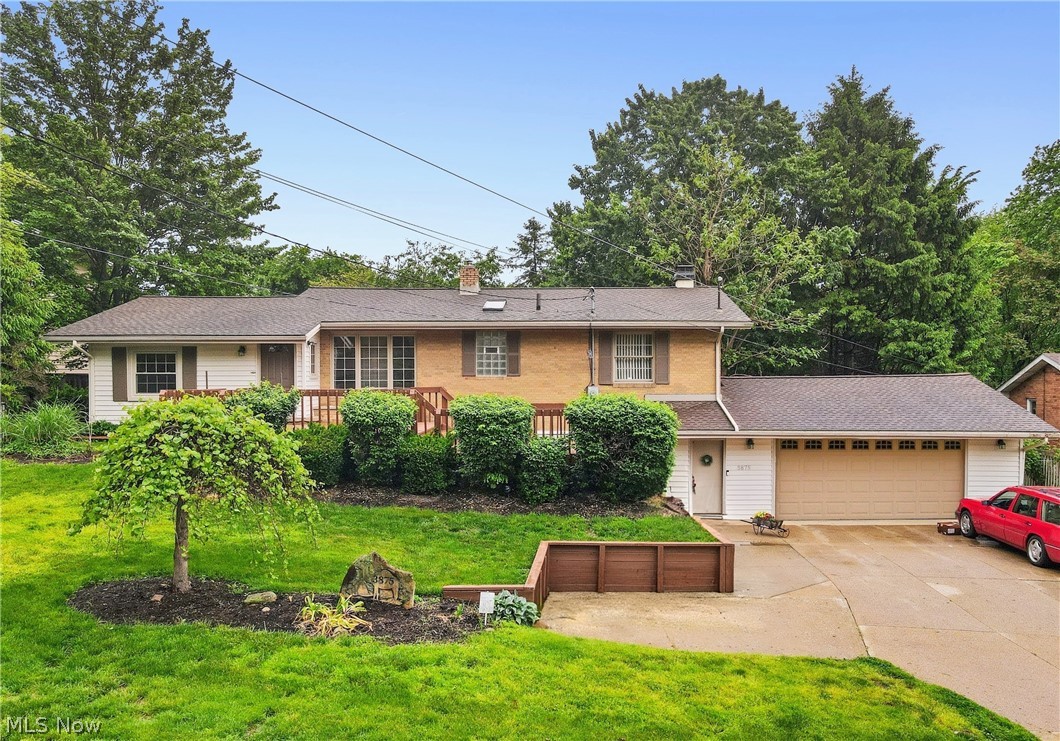
Akron
3875 N Glenridge Road
3 Beds
2 Baths
N/A
$315,900
MLS#: 5209808

Akron
1970 Cherrywood Lane
3 Beds
2 Baths
2,216 Sq.Ft.
$317,500
MLS#: 5234989

Akron
1140 Bean Lane
3 Beds
3 Baths
2,298 Sq.Ft.
$345,000
MLS#: 5243442

Akron
21 Furnace 603
2 Beds
2 Baths
N/A
$375,000
MLS#: 5196652

Akron
3246 E Waterloo Road
3 Beds
2 Baths
1,872 Sq.Ft.
$379,400
MLS#: 5245050
