


Property
Beds
4
Full Baths
2
1/2 Baths
1
Year Built
1987
Sq.Footage
2,816
Spacious 4-Bedroom Retreat on a Peaceful Cul-de-Sac Tucked back among mature trees on a quiet cul-de-sac, this spacious 4-bedroom, 2.5-bath home offers room to spread out and a setting that feels like a private retreat. A classic cedar and brick exterior with covered entry welcomes you in, while a dramatic wall of windows rising alongside the staircase floods the home with natural light. The thoughtful floor plan includes a formal dining room, dedicated study, living room, and a cozy family/hearth room just off the kitchen — complete with a wood-burning brick fireplace and peaceful views of the backyard. The kitchen is warm and functional, with abundant wood cabinetry and an open flow into the gathering spaces. A newer three-season room extends the living space outdoors, overlooking the private, wooded yard — an ideal spot to unwind in any season. Upstairs, the primary suite impresses with its own bath featuring a separate toilet area and dedicated changing space, while a second full bath with double vanity serves the additional bedrooms comfortably — perfect for busy mornings. Additional highlights include a convenient first-floor laundry room, an oversized 3-car garage, and a full, unfinished basement offering exceptional storage or future expansion potential. With generous square footage throughout and a serene, nature-filled setting, this home offers the perfect blend of space, comfort, and tranquility — all within a prime cul-de-sac location.
Features & Amenities
Interior
-
Total Bedrooms
4
-
Bathrooms
2
-
1/2 Bathrooms
1
-
Above Grade Finished Area
2816.0
-
Basement YN
YES
-
Cooling YN
YES
-
Cooling
Central Air
-
Fireplace YN
YES
-
Heating YN
YES
-
Heating
Baseboard, Electric
-
Pet friendly
N/A
Exterior
-
Garage
Yes
-
Garage spaces
3
-
Construction Materials
Aluminum Siding, Wood Siding
-
Parking
Attached, Garage
-
Patio and Porch Features
Enclosed, Patio, Porch
-
Pool
No
-
Waterfront YN
NO
Area & Lot
-
Lot Features
Cul-De-Sac
-
Lot Size(acres)
0.88
-
Property Type
Residential
-
Property Sub Type
Single Family Residence
-
Architectural Style
Colonial
Price
-
Sales Price
$385,000
-
Tax Amount
$3,560
-
Financing Options
Cash, Conventional, FHA, VA Loan
-
Sq. Footage
2,816
-
Price/SqFt
$136
HOA
-
Association
No
School District
-
Elementary School
Perry LSD Lake- 4307
-
Middle School
Perry LSD Lake- 4307
-
High School
Perry LSD Lake- 4307
Property Features
-
Stories
2
-
Sewer
Septic Tank
-
Water Source
Public
Schedule a Showing
Showing scheduled successfully.
Mortgage calculator
Estimate your monthly mortgage payment, including the principal and interest, property taxes, and HOA. Adjust the values to generate a more accurate rate.
Your payment
Principal and Interest:
$
Property taxes:
$
HOA fees:
$
Total loan payment:
$
Total interest amount:
$
Location
County
Lake
Elementary School
Perry LSD Lake- 4307
Middle School
Perry LSD Lake- 4307
High School
Perry LSD Lake- 4307
Listing Courtesy of Marcy A Feather, Keller Williams Greater Cleveland Northeast
RealHub Information is provided exclusively for consumers' personal, non-commercial use, and it may not be used for any purpose other than to identify prospective properties consumers may be interested in purchasing. All information deemed reliable but not guaranteed and should be independently verified. All properties are subject to prior sale, change or withdrawal. RealHub website owner shall not be responsible for any typographical errors, misinformation, misprints and shall be held totally harmless.

AGENT
Shelby Humpal
Call Shelby today to schedule a private showing.

* Listings on this website come from the FMLS IDX Compilation and may be held by brokerage firms other than the owner of this website. The listing brokerage is identified in any listing details. Information is deemed reliable but is not guaranteed. If you believe any FMLS listing contains material that infringes your copyrighted work please click here to review our DMCA policy and learn how to submit a takedown request.© 2024 FMLS.
Related Properties
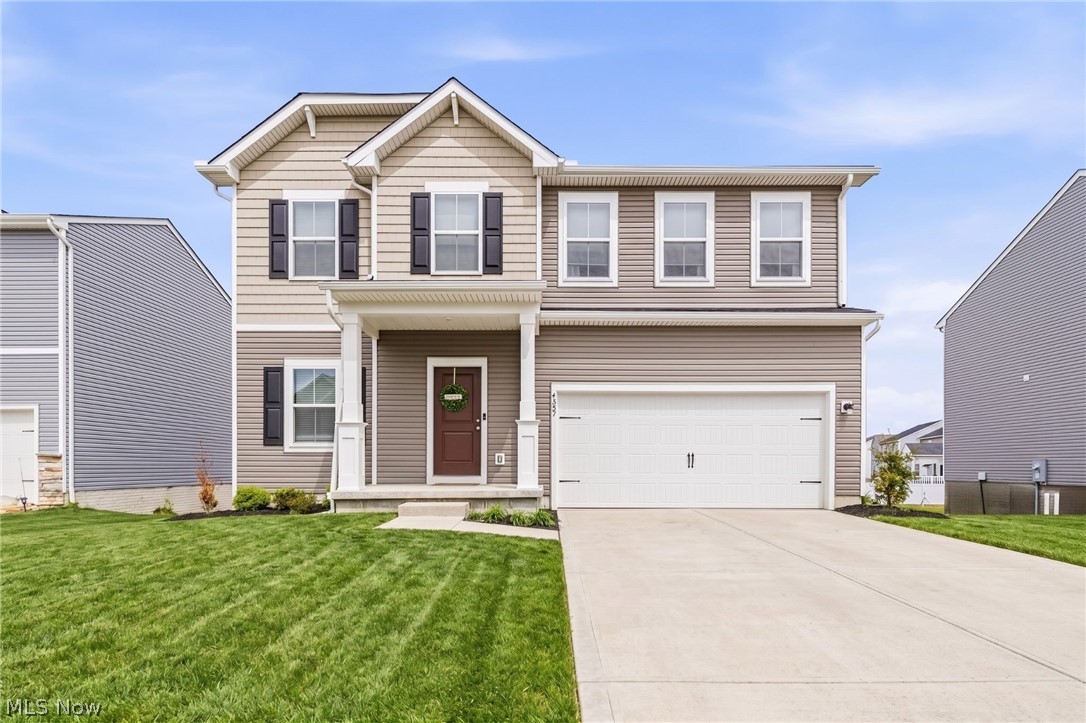
Perry
4347 Beech Avenue
4 Beds
4 Baths
2,100 Sq.Ft.
$410,000
MLS#: 5207777

Perry
3944 Main Street
3 Beds
1 Baths
2,598 Sq.Ft.
$335,900
MLS#: 5240785

Perry
4429 main Street
5 Beds
3 Baths
2,486 Sq.Ft.
$359,990
MLS#: 5242243

Perry
4311 Dogwood Avenue
3 Beds
2 Baths
1,628 Sq.Ft.
$374,990
MLS#: 5229924
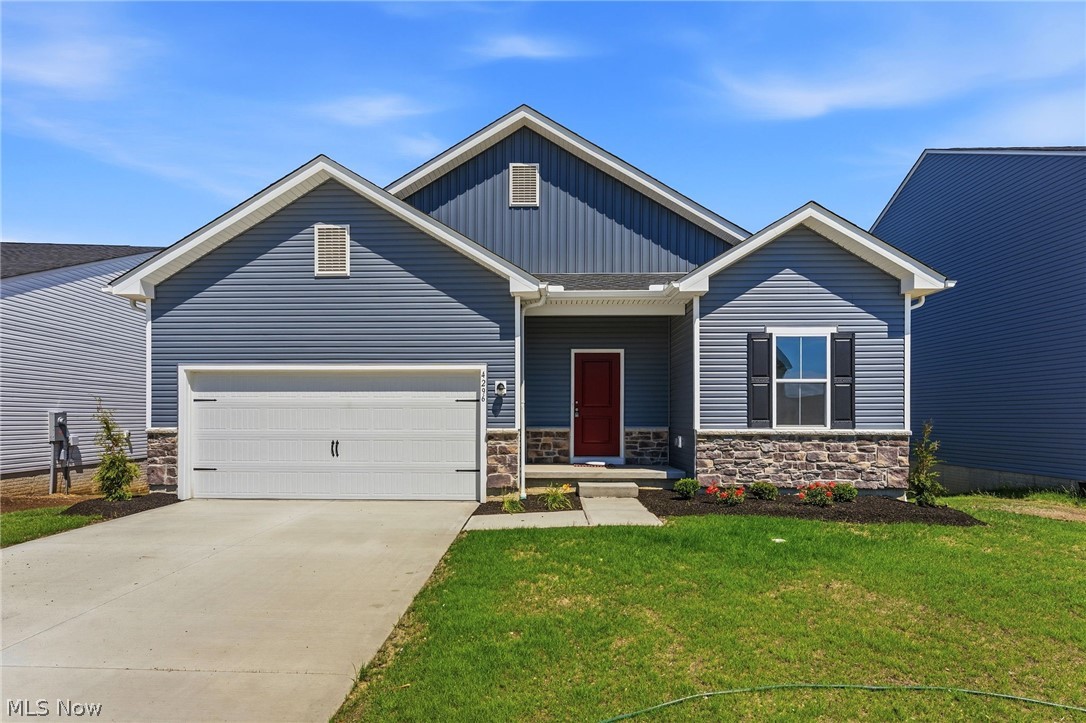
Perry
4296 Dogwood Avenue
3 Beds
2 Baths
1,628 Sq.Ft.
$369,900
MLS#: 5221925

Perry
4377 Orchard Avenue
3 Beds
3 Baths
2,253 Sq.Ft.
$369,900
MLS#: 5244487

Perry
4432 Ashwood Avenue
3 Beds
2 Baths
1,626 Sq.Ft.
$385,000
MLS#: 5249917

Perry
3890 Red Creek Court
3 Beds
2 Baths
1,576 Sq.Ft.
$347,900
MLS#: 5250103

Perry
4331 Dogwood Avenue
4 Beds
3 Baths
2,080 Sq.Ft.
$339,990
MLS#: 5233403
