


Property
Beds
5
Full Baths
3
1/2 Baths
1
Year Built
1941
Sq.Footage
3,519
Remarkable 5-bedroom, 3,000+ sq. ft. home offering the perfect blend of timeless character and modern updates! Step inside through the grand foyer and into a spacious first floor featuring a living room, formal dining room, beautifully updated kitchen, and convenient half bath. Fresh paint and gorgeous hardwood floors flow throughout much of the home. The kitchen is a standout, featuring custom-built Amish cabinetry, quartz countertops, tile backsplash, a walk-in pantry, and a dedicated wine/coffee bar. A half bath located just off the kitchen adds everyday convenience. Upstairs, you'll find five generously sized bedrooms, including two with ensuite baths, plus an additional full hallway bath. The primary suite features dual closets and a private bath with a walk-in tiled shower. Several additional bedrooms offer charming built-in storage, shelving, and desks, while abundant closet space can be found throughout the home. The partially finished basement provides even more living and entertaining space with a wet bar and fireplace, while the unfinished portion offers laundry hookups and plenty of additional storage. Major exterior updates include brand-new siding, windows, and exterior doors! Outside, enjoy a back patio perfect for relaxing or entertaining. With over 3,000 square feet, five bedrooms, impressive updates, and an abundance of original character, this home has space and style that's hard to find. Don't miss your opportunity to make it yours!
Features & Amenities
Interior
-
Total Bedrooms
5
-
Bathrooms
3
-
1/2 Bathrooms
1
-
Above Grade Finished Area
2903.0
-
Basement YN
YES
-
Cooling YN
YES
-
Cooling
Central Air
-
Fireplace YN
YES
-
Heating YN
YES
-
Heating
Forced Air
-
Pet friendly
N/A
Exterior
-
Garage
Yes
-
Garage spaces
2
-
Construction Materials
Frame, Vinyl Siding
-
Parking
Attached, Garage
-
Pool
No
-
Waterfront YN
NO
Area & Lot
-
Lot Size(acres)
0.4424
-
Property Type
Residential
-
Property Sub Type
Single Family Residence
-
Architectural Style
Colonial
Price
-
Sales Price
$519,900
-
Tax Amount
$4,305
-
Financing Options
Cash, Conventional, FHA, USDA Loan, VA Loan
-
Sq. Footage
3,519
-
Price/SqFt
$147
HOA
-
Association
YES
-
Association Fee
$375
-
Association Fee Frequency
Annually
-
Association Fee Includes
N/A
School District
-
Elementary School
Plain LSD - 7615
-
Middle School
Plain LSD - 7615
-
High School
Plain LSD - 7615
Property Features
-
Foundation Details
Block
-
Sewer
Public Sewer
-
Water Source
Public
Schedule a Showing
Showing scheduled successfully.
Mortgage calculator
Estimate your monthly mortgage payment, including the principal and interest, property taxes, and HOA. Adjust the values to generate a more accurate rate.
Your payment
Principal and Interest:
$
Property taxes:
$
HOA fees:
$
Total loan payment:
$
Total interest amount:
$
Location
County
Stark
Elementary School
Plain LSD - 7615
Middle School
Plain LSD - 7615
High School
Plain LSD - 7615
Listing Courtesy of Anthony Dente, Plum Tree Realty, LLC
RealHub Information is provided exclusively for consumers' personal, non-commercial use, and it may not be used for any purpose other than to identify prospective properties consumers may be interested in purchasing. All information deemed reliable but not guaranteed and should be independently verified. All properties are subject to prior sale, change or withdrawal. RealHub website owner shall not be responsible for any typographical errors, misinformation, misprints and shall be held totally harmless.

AGENT
Shelby Humpal
Call Shelby today to schedule a private showing.

* Listings on this website come from the FMLS IDX Compilation and may be held by brokerage firms other than the owner of this website. The listing brokerage is identified in any listing details. Information is deemed reliable but is not guaranteed. If you believe any FMLS listing contains material that infringes your copyrighted work please click here to review our DMCA policy and learn how to submit a takedown request.© 2024 FMLS.
Related Properties
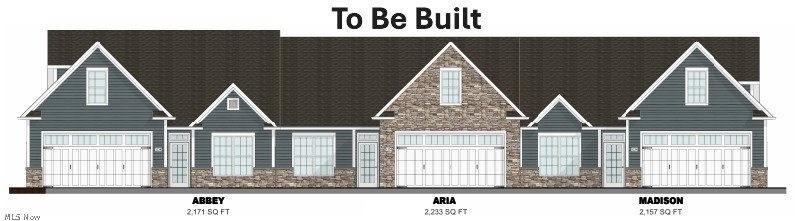
Canton
5820 Hawks Nest Circle NW
2 Beds
2 Baths
1,758 Sq.Ft.
$484,000
MLS#: 5192239
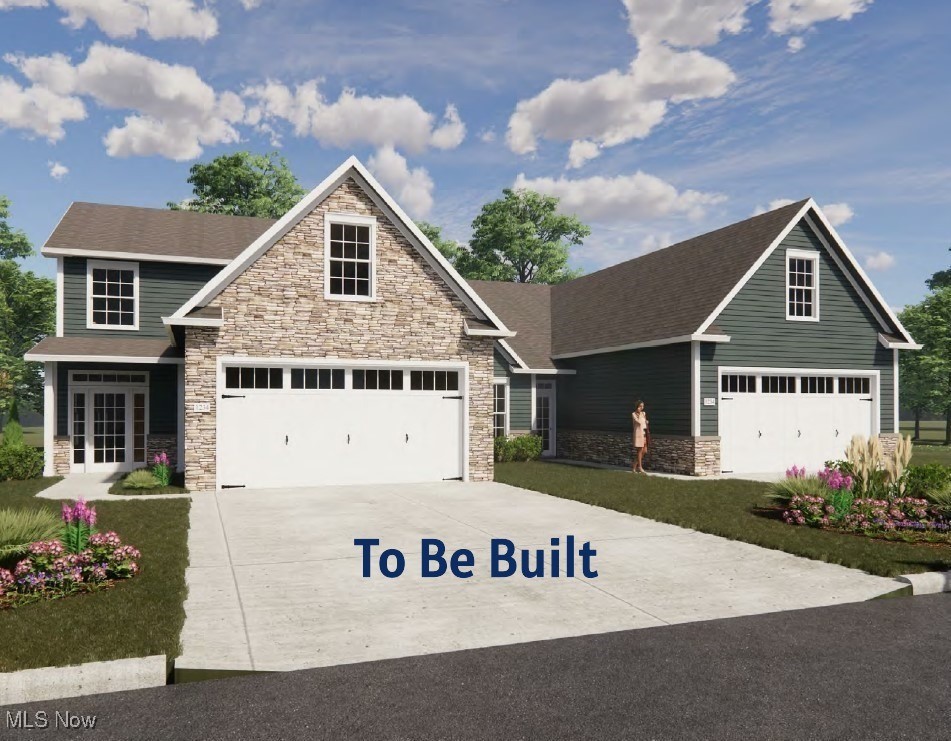
Canton
5830 Hawks Nest Circle NW
2 Beds
2 Baths
1,682 Sq.Ft.
$484,000
MLS#: 5173459

Canton
5671 Brownstone Circle NW
5 Beds
4 Baths
4,129 Sq.Ft.
$550,000
MLS#: 5240571

Canton
4327 Skycrest Drive NW
4 Beds
2 Baths
2,108 Sq.Ft.
$425,000
MLS#: 5250912

Canton
5931 Linder Circle NE
4 Beds
2 Baths
3,145 Sq.Ft.
$439,000
MLS#: 5241209

Canton
3465 Cornwall Drive NW
4 Beds
2 Baths
3,072 Sq.Ft.
$505,000
MLS#: 5234389

Canton
5300 West Boulevard NW
4 Beds
2 Baths
2,128 Sq.Ft.
$499,000
MLS#: 5225431

Canton
5479 Cable Point Circle NW
3 Beds
2 Baths
2,146 Sq.Ft.
$429,900
MLS#: 5235514
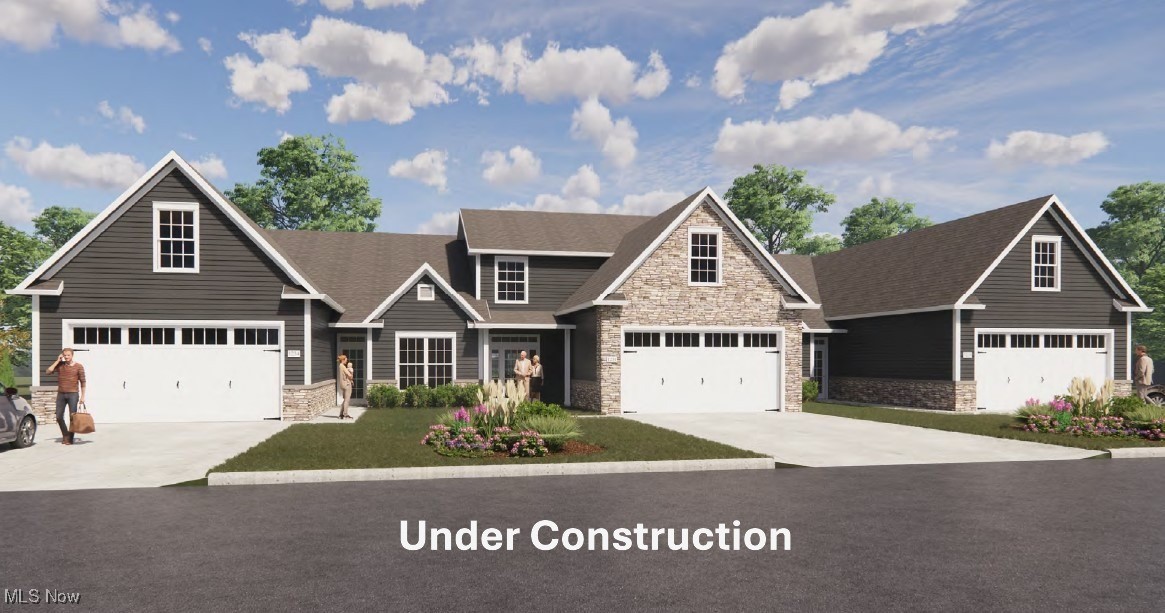
Canton
5829 Hawks Nest Circle NW
2 Beds
2 Baths
2,233 Sq.Ft.
$509,000
MLS#: 5173672
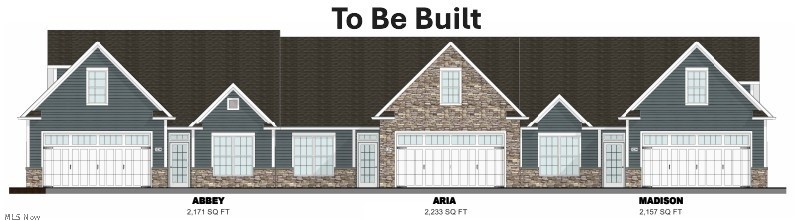
Canton
5822 Hawks Nest Circle NW
2 Beds
2 Baths
1,682 Sq.Ft.
$484,000
MLS#: 5192210
