.webp?size=346x80)


Property
Beds
3
Full Baths
2
1/2 Baths
1
Year Built
1929
Sq.Footage
1,844
Fall in love with the charm and versatility of this inviting three-bedroom home! Nine-foot ceilings and tall windows enhance the spacious feel of the sun-drenched living room, featuring built-in shelves and a fireplace. The entire home has been freshly painted in beautiful, neutral shades of Benjamin Moore Dove White and Sherwin-Williams Alabaster. The main level also features a separate dining room, a galley-style kitchen with an adjoining area connected by an archway, and a full bathroom. Upstairs, the oversized primary suite offers a private home office, a four-season space, and an additional lounging area with laundry hookups still available. A bathroom on every level adds convenience. A separate bonus room with its own private entrance, window, and basement access offers flexible space for a home office, den, hobby room, or guest space. Enjoy relaxing or entertaining on the elevated Trex back deck or the covered front porch. The detached garage features an electric garage door, with additional off-street parking available. Major Updates & Improvements: Plumbing replaced out to the main, with PEX plumbing throughout the home; new 200-amp electrical service and panel; and six new upstairs windows, all completed approximately 1½ years ago. The gas water heater, gas furnace, HVAC system, and central air conditioning unit are approximately six years old. The basement has been freshly painted, and weatherization improvements have been completed in both the basement and attic. The roof is approximately 13 years old. With solid brick construction, spacious rooms, versatile living areas, and important updates already completed, this home offers character, comfort, and flexibility. A must-see!
Features & Amenities
Interior
-
Other Interior Features
Built-in Features, See Remarks, Storage, Walk-In Closet(s)
-
Total Bedrooms
3
-
Bathrooms
2
-
1/2 Bathrooms
1
-
Above Grade Finished Area
1844.0
-
Basement YN
YES
-
Cooling YN
YES
-
Cooling
Central Air
-
Fireplace YN
YES
-
Heating YN
YES
-
Heating
Natural Gas, Forced Air
-
Main Level Bedrooms
1
-
Pet friendly
N/A
Exterior
-
Garage
Yes
-
Garage spaces
1
-
Construction Materials
Brick
-
Parking
Detached, Garage, Garage Door Opener, Parking Pad, Garage Faces Side, On Street, Side By Side
-
Patio and Porch Features
Deck, Front Porch
-
Pool
No
-
Waterfront YN
NO
-
View
Neighborhood
Area & Lot
-
Lot Features
Back Yard, Corner Lot, Front Yard
-
Lot Size(acres)
0.14
-
Property Type
Residential
-
Property Sub Type
Single Family Residence
-
Architectural Style
Conventional
Price
-
Sales Price
$289,900
-
Tax Amount
$546
-
Financing Options
Cash, Conventional, FHA, VA Loan
-
Sq. Footage
1,844
-
Price/SqFt
$157
HOA
-
Association
No
School District
-
Elementary School
Hancock WVCSD
-
Middle School
Hancock WVCSD
-
High School
Hancock WVCSD
Property Features
-
Stories
2
-
Foundation Details
Block
-
Sewer
Public Sewer
-
Water Source
Public
Schedule a Showing
Showing scheduled successfully.
Mortgage calculator
Estimate your monthly mortgage payment, including the principal and interest, property taxes, and HOA. Adjust the values to generate a more accurate rate.
Your payment
Principal and Interest:
$
Property taxes:
$
HOA fees:
$
Total loan payment:
$
Total interest amount:
$
Location
County
Hancock
Elementary School
Hancock WVCSD
Middle School
Hancock WVCSD
High School
Hancock WVCSD
Listing Courtesy of Lynnette Davis, Century 21 Greathouse Realty, LLC
RealHub Information is provided exclusively for consumers' personal, non-commercial use, and it may not be used for any purpose other than to identify prospective properties consumers may be interested in purchasing. All information deemed reliable but not guaranteed and should be independently verified. All properties are subject to prior sale, change or withdrawal. RealHub website owner shall not be responsible for any typographical errors, misinformation, misprints and shall be held totally harmless.

AGENT
Shelby Humpal
Call Shelby today to schedule a private showing.

* Listings on this website come from the FMLS IDX Compilation and may be held by brokerage firms other than the owner of this website. The listing brokerage is identified in any listing details. Information is deemed reliable but is not guaranteed. If you believe any FMLS listing contains material that infringes your copyrighted work please click here to review our DMCA policy and learn how to submit a takedown request.© 2024 FMLS.
Related Properties

Weirton
163 N 15th Street
3 Beds
2 Baths
3,374 Sq.Ft.
$259,000
MLS#: 5235298

Weirton
116 Bass Drive
4 Beds
2 Baths
2,890 Sq.Ft.
$249,000
MLS#: 5239263

Weirton
128 Starvaggi Drive
3 Beds
2 Baths
1,612 Sq.Ft.
$254,900
MLS#: 5239754

Weirton
115 Forest Road
3 Beds
3 Baths
2,507 Sq.Ft.
$325,000
MLS#: 5250561
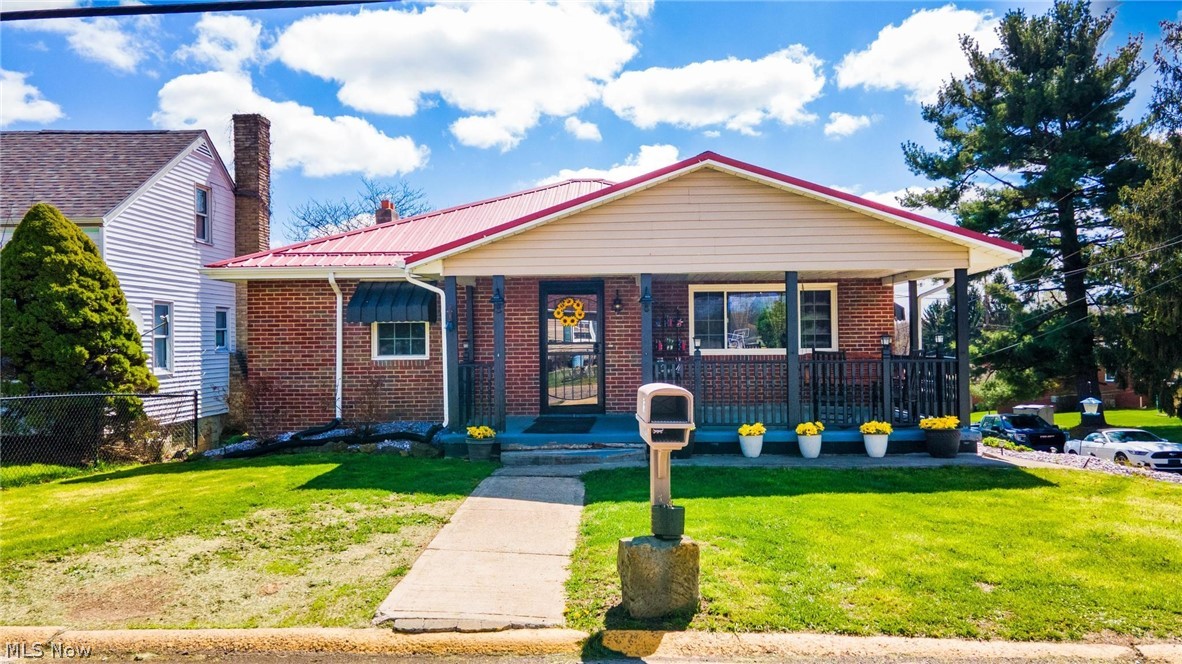
Weirton
195 GILSON Avenue
4 Beds
2 Baths
1,542 Sq.Ft.
$255,000
MLS#: 5201974
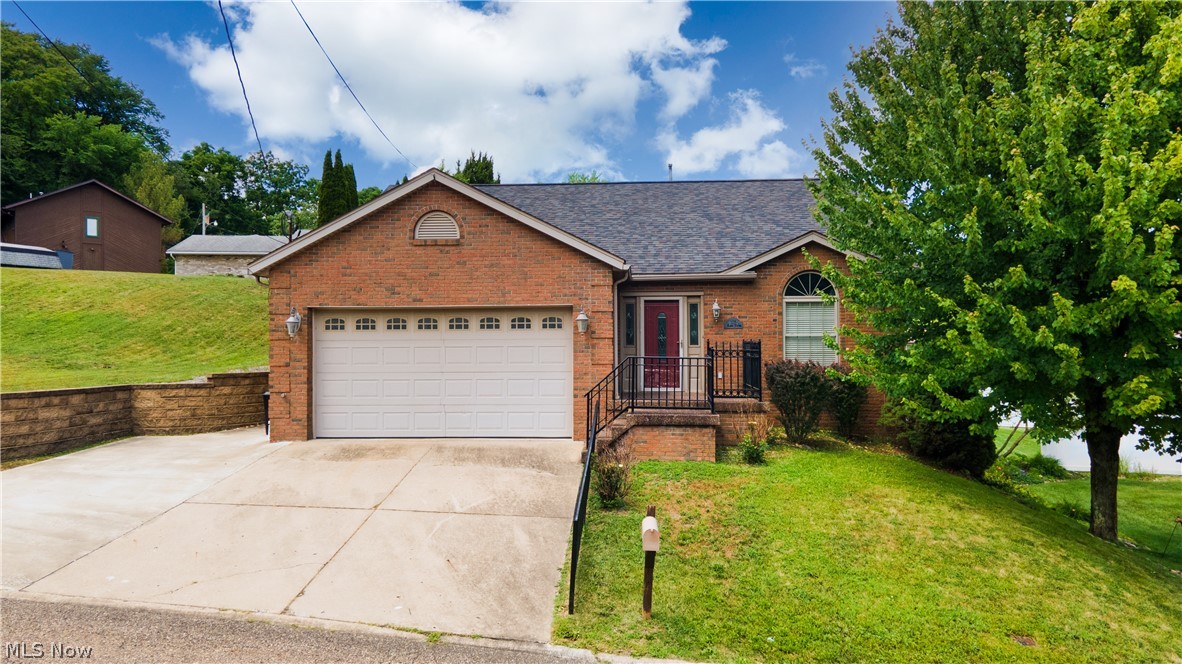
Weirton
139 Karen Way
2 Beds
2 Baths
1,285 Sq.Ft.
$240,500
MLS#: 5221032

Weirton
284 Central Avenue
2 Beds
2 Baths
1,530 Sq.Ft.
$279,900
MLS#: 5241340

Weirton
123 Preston Avenue
5 Beds
3 Baths
2,833 Sq.Ft.
$314,900
MLS#: 5249247

Weirton
1142 Courtland Road
3 Beds
2 Baths
1,611 Sq.Ft.
$259,000
MLS#: 5250908
