.webp?size=346x80)
Property
Beds
3
Full Baths
2
1/2 Baths
1
Year Built
1975
Sq.Footage
2,728
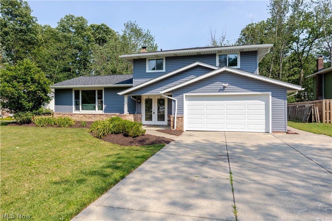
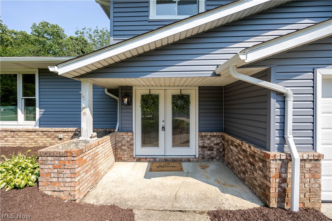
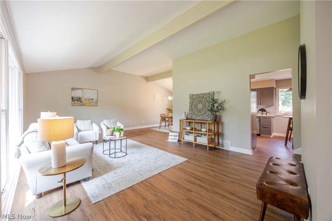
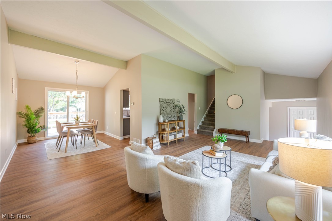
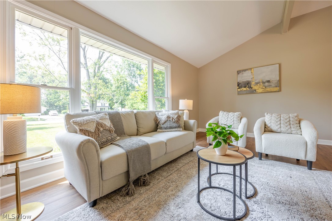
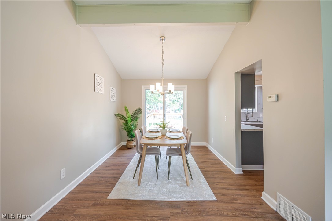
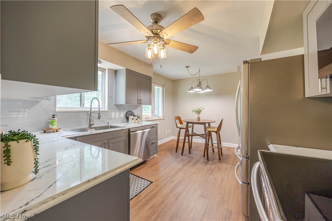
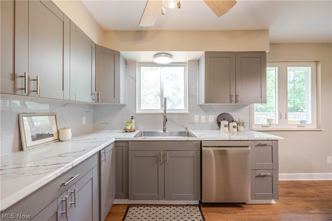
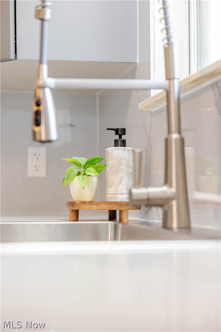
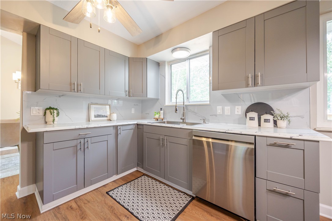
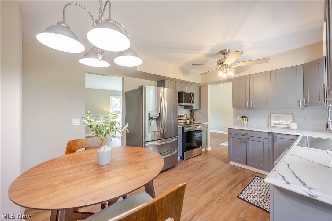
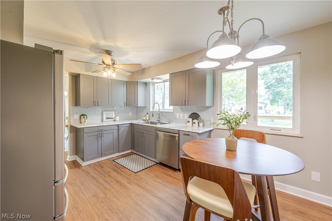
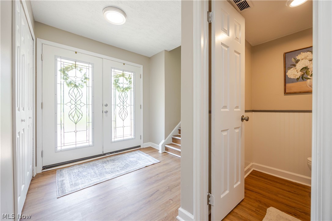
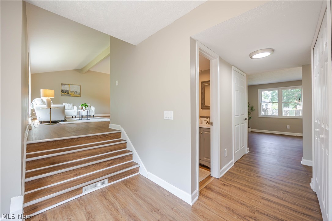
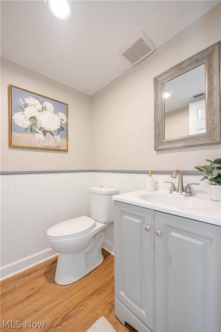
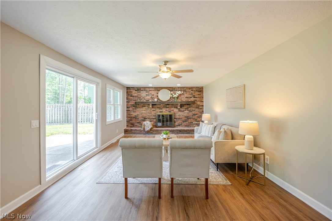
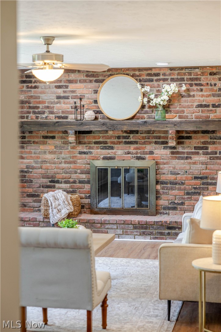
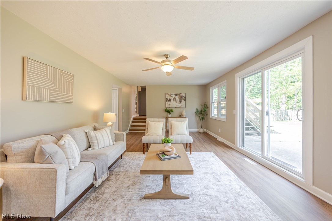
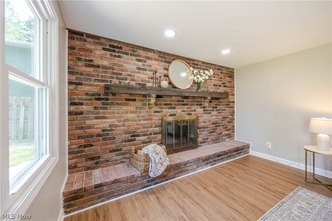
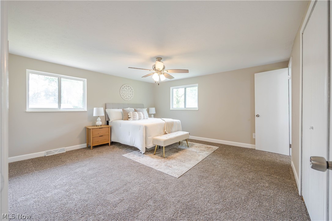
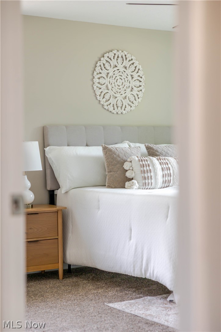
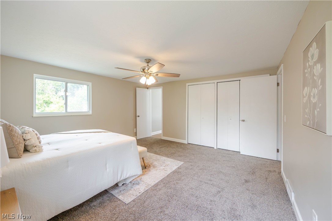
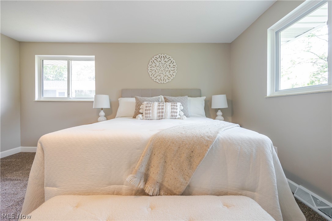
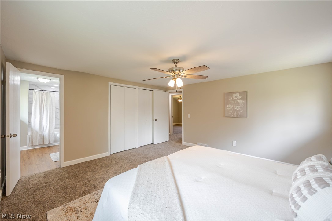
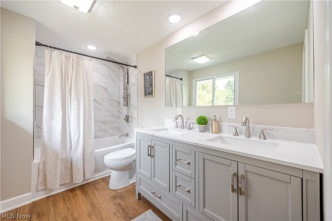
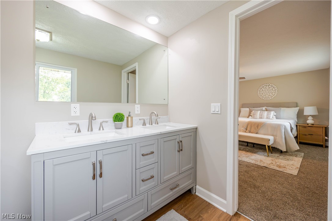
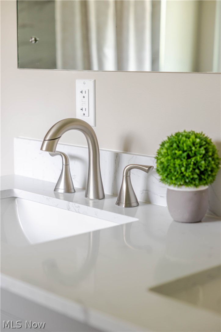
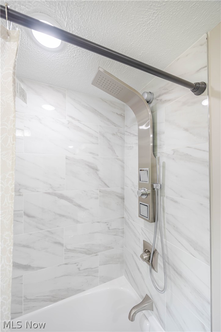
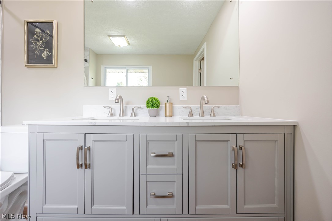
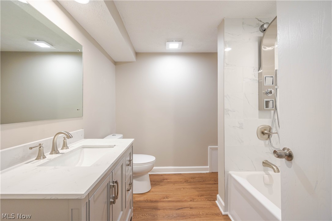
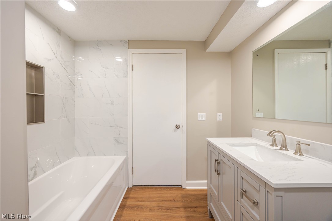
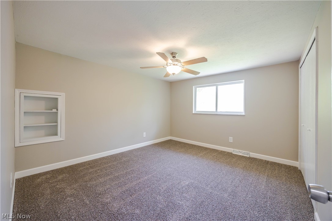
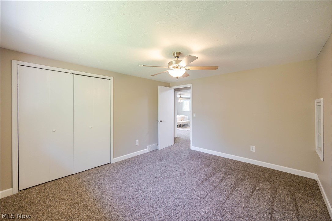
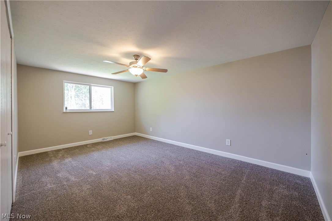
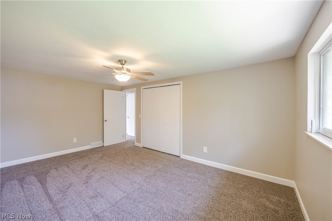
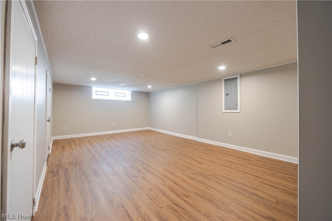
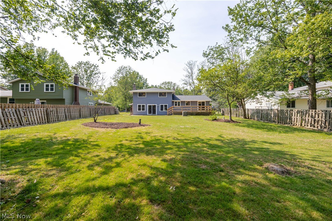
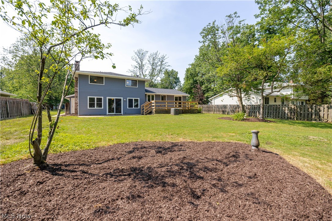
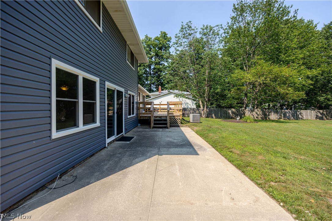
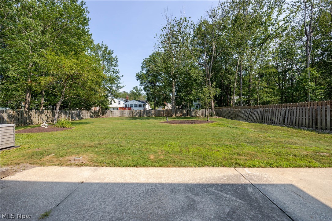
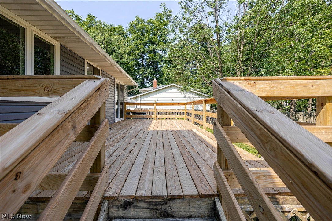
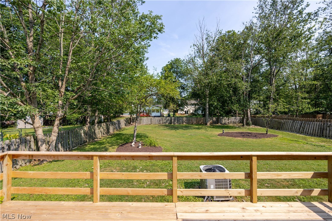
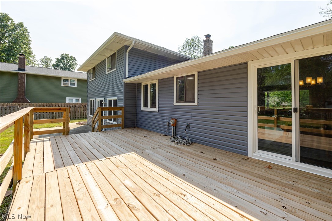
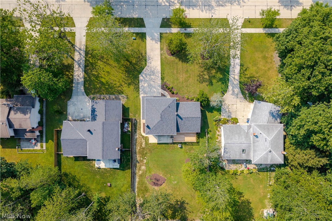
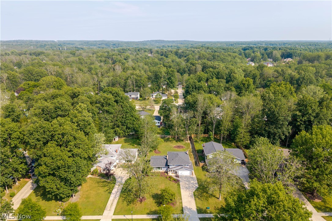
Tucked away in the sought-after Colonial Forest Estates neighborhood, this beautifully updated split-level has nothing left to do but move in! With 3 bedrooms, 2.5 bathroom home blends fresh, modern updates with warm, inviting charm. Step inside through the new front door to soaring ceilings, beamed accents, and a stunning chandelier that set the tone for the light-filled main level. The updated kitchen shines with granite countertops, recessed lighting, and plenty of cabinet space, flowing effortlessly into the dining area and family room — complete with a cozy brick fireplace, perfect for gathering on cool Ohio evenings. This home has been extensively updated, including a new roof, new siding, new exterior paint, new flooring throughout, remodeled bathrooms, a new garage door, and a new sump pump — giving you incredible peace of mind for years to come. Upstairs offers three comfortable bedrooms with ample closet space, while the finished lower level adds even more flexible living space for a rec room, office, or gym. Enjoy central air conditioning, an attached 2-car garage, and a private backyard oasis featuring a spacious deck — ideal for entertaining or simply relaxing. Don't miss your chance to own a move-in-ready home in one of Solon's most established communities!
Features & Amenities
Interior
-
Other Interior Features
Beamed Ceilings, Ceiling Fan(s), Chandelier, Granite Counters, High Ceilings, Recessed Lighting
-
Total Bedrooms
3
-
Bathrooms
2
-
1/2 Bathrooms
1
-
Above Grade Finished Area
2052.0
-
Basement YN
YES
-
Cooling YN
YES
-
Cooling
Ceiling Fan(s), Central Air
-
Fireplace YN
YES
-
Heating YN
YES
-
Heating
Forced Air
-
Pet friendly
N/A
Exterior
-
Garage
Yes
-
Garage spaces
2
-
Construction Materials
Vinyl Siding
-
Parking
Attached, Garage
-
Patio and Porch Features
Deck
-
Pool
No
-
Waterfront YN
NO
Area & Lot
-
Lot Size(acres)
0.3673
-
Property Type
Residential
-
Property Sub Type
Single Family Residence
-
Architectural Style
Split Level
Price
-
Sales Price
$399,900
-
Tax Amount
$6,456
-
Sq. Footage
2,728
-
Price/SqFt
$146
HOA
-
Association
No
School District
-
Elementary School
Solon CSD - 1828
-
Middle School
Solon CSD - 1828
-
High School
Solon CSD - 1828
Property Features
-
Stories
2
-
Foundation Details
Block
-
Sewer
Public Sewer
-
Water Source
Public
Schedule a Showing
Showing scheduled successfully.
Mortgage calculator
Estimate your monthly mortgage payment, including the principal and interest, property taxes, and HOA. Adjust the values to generate a more accurate rate.
Your payment
Principal and Interest:
$
Property taxes:
$
HOA fees:
$
Total loan payment:
$
Total interest amount:
$
Location
County
Cuyahoga
Elementary School
Solon CSD - 1828
Middle School
Solon CSD - 1828
High School
Solon CSD - 1828
Listing Courtesy of Kelsey M Wozniak, Keller Williams Greater Metropolitan
RealHub Information is provided exclusively for consumers' personal, non-commercial use, and it may not be used for any purpose other than to identify prospective properties consumers may be interested in purchasing. All information deemed reliable but not guaranteed and should be independently verified. All properties are subject to prior sale, change or withdrawal. RealHub website owner shall not be responsible for any typographical errors, misinformation, misprints and shall be held totally harmless.

AGENT
Shelby Humpal
Call Shelby today to schedule a private showing.

* Listings on this website come from the FMLS IDX Compilation and may be held by brokerage firms other than the owner of this website. The listing brokerage is identified in any listing details. Information is deemed reliable but is not guaranteed. If you believe any FMLS listing contains material that infringes your copyrighted work please click here to review our DMCA policy and learn how to submit a takedown request.© 2024 FMLS.
Related Properties

Solon
5929 Som Center Road
4 Beds
2 Baths
2,692 Sq.Ft.
$415,000
MLS#: 5238249

Solon
30960 Miles Road
3 Beds
2 Baths
1,784 Sq.Ft.
$355,000
MLS#: 5243193

Solon
5920 Stephanie Lane
4 Beds
2 Baths
2,174 Sq.Ft.
$385,000
MLS#: 5243536

Solon
33400 Wagon Wheel Drive
4 Beds
2 Baths
2,316 Sq.Ft.
$369,900
MLS#: 5243602

Solon
37216 Deer Run
3 Beds
3 Baths
3,042 Sq.Ft.
$400,000
MLS#: 5248069

Solon
6635 Liberty Road
3 Beds
2 Baths
1,967 Sq.Ft.
$399,900
MLS#: 5243671

Solon
28000 Aurora Road
3 Beds
3 Baths
2,680 Sq.Ft.
$359,900
MLS#: 5243180

Solon
33065 Arlesford Drive
4 Beds
2 Baths
3,588 Sq.Ft.
$465,000
MLS#: 5228541

Solon
6907 Elmwood Drive
3 Beds
2 Baths
2,220 Sq.Ft.
$439,900
MLS#: 5244867

Solon
33170 Ledge Hill Drive
4 Beds
2 Baths
2,516 Sq.Ft.
$458,000
MLS#: 5246745
