Features & Amenities

Interior

  • Total Bedrooms

    4

  • Bathrooms

    3

  • 1/2 Bathrooms

    1

  • Above Grade Finished Area

    2625.0

  • Basement YN

    YES

  • Cooling YN

    YES

  • Cooling

    Central Air

  • Fireplace YN

    NO

  • Heating YN

    YES

  • Heating

    Natural Gas, Forced Air

  • Pet friendly

    N/A

Exterior

  • Garage

    Yes

  • Garage spaces

    2

  • Construction Materials

    Brick, Vinyl Siding

  • Parking

    Attached, Garage

  • Pool

    Yes

  • Pool Features

    Community

  • Waterfront YN

    NO

Area & Lot

  • Lot Size(acres)

    0.11

  • Property Type

    Residential

  • Property Sub Type

    Single Family Residence

  • Architectural Style

    Colonial

Price

  • Sales Price

    $499,000

  • Tax Amount

    $5,820

  • Sq. Footage

    2,625

  • Price/SqFt

    $190

HOA

  • Association

    YES

  • Association Fee

    $575

  • Association Fee Frequency

    Annually

  • Association Fee Includes

    N/A

School District

  • Elementary School

    Avon LSD - 4703

  • Middle School

    Avon LSD - 4703

  • High School

    Avon LSD - 4703

Property Features

  • Sewer

    Public Sewer

  • Water Source

    Public

Schedule a Showing

Showing scheduled successfully.

<
>
IN PERSON
VIA CHAT

What is 3 + 4 ?


Change time

Mortgage calculator

Estimate your monthly mortgage payment, including the principal and interest, property taxes, and HOA. Adjust the values to generate a more accurate rate.

Your payment

Principal and Interest:

$

Property taxes:

$

HOA fees:

$

Total loan payment:

$

Total interest amount:

$

Location

County

Lorain

Elementary School

Avon LSD - 4703

Middle School

Avon LSD - 4703

High School

Avon LSD - 4703

Listing Courtesy of Rose Baker, Keller Williams Citywide

RealHub Information is provided exclusively for consumers' personal, non-commercial use, and it may not be used for any purpose other than to identify prospective properties consumers may be interested in purchasing. All information deemed reliable but not guaranteed and should be independently verified. All properties are subject to prior sale, change or withdrawal. RealHub website owner shall not be responsible for any typographical errors, misinformation, misprints and shall be held totally harmless.

Agent Shelby Humpal

AGENT

Shelby Humpal

Call Shelby today to schedule a private showing.


* Listings on this website come from the FMLS IDX Compilation and may be held by brokerage firms other than the owner of this website. The listing brokerage is identified in any listing details. Information is deemed reliable but is not guaranteed. If you believe any FMLS listing contains material that infringes your copyrighted work please click here to review our DMCA policy and learn how to submit a takedown request.© 2024 FMLS.
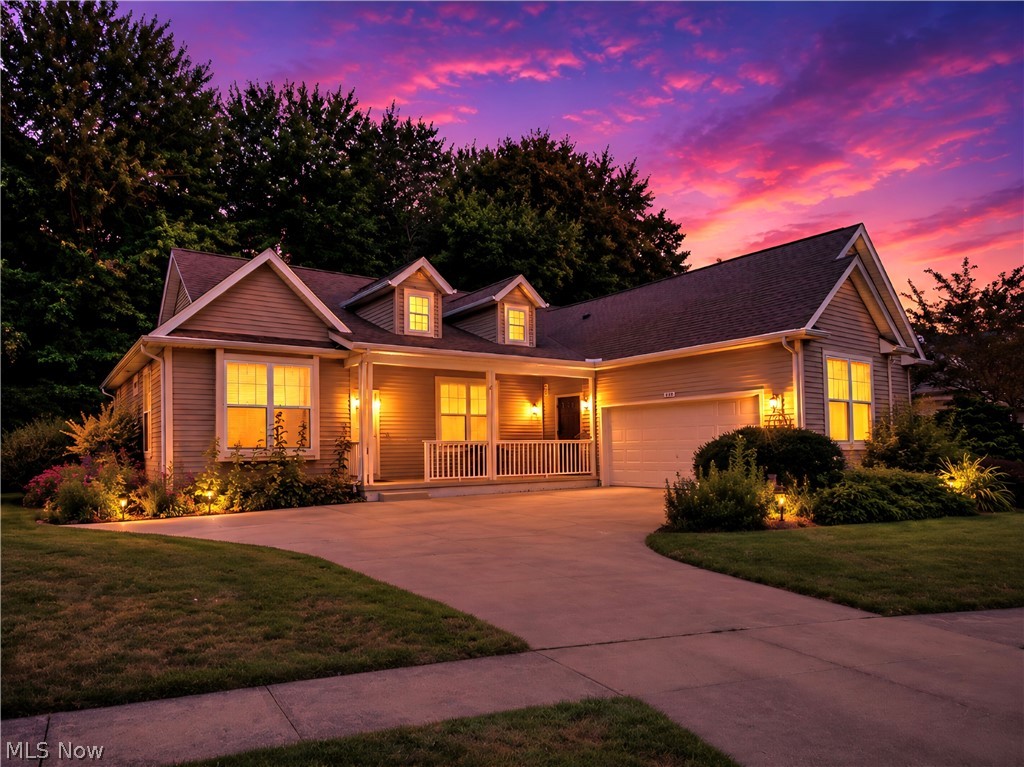
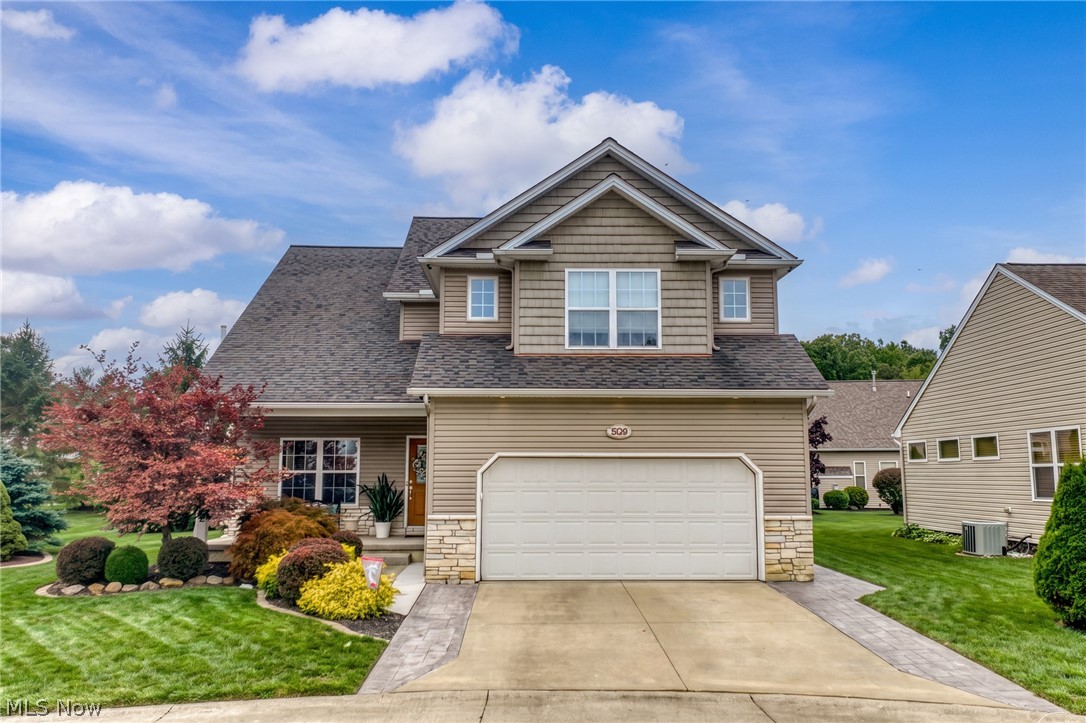
Welcome home to this beautiful 4-bedroom Colonial in Avon’s sought-after Stonebridge Creek community! The main level offers an inviting open-concept layout filled with natural light, featuring a formal dining room, living room, and a grand great room complete with soaring cathedral ceilings and oversized windows framing views of the backyard. The adjacent eat-in kitchen comes fully equipped with sleek stainless steel appliances and ample dining space. Additionally, the first floor includes a versatile open-concept bonus room—perfect for a home office or playroom—as well as a convenient first-floor laundry room complete with washer and dryer!

Upstairs, the primary suite serves as a peaceful retreat, featuring a private walk-out balcony, two generous closets, and an en-suite bath with a deep soaking tub and separate shower! Three additional bedrooms and a full bath provide plenty of comfortable space for family or guests.

The expansive unfinished basement is already plumbed for a full bath, offering fantastic potential to create a customized rec room, home gym, or extra living area. For added peace of mind, a home warranty is included!

Conveniently located just minutes from top-rated Avon schools, Avon Commons, local parks, shopping, dining, and easy highway access. Make your appointment today!

38467 Renwood Avenue

Message successfully sent.

What would you like to know?

What is 3 + 4 ?

I agree to receive email communication and understand I can unsubscribe at any time.

I agree to be contacted by Tyson Sells Homes, LLC. via call, email, and text for real estate services. To opt out, you can reply 'stop' at any time or reply 'help' for assistance. You can also click the unsubscribe link in the emails. Message and data rates may apply. Message frequency may vary. Privacy Policy

Related Properties

Enjoy one of the largest "Manor Homes" at Avenbury Lakes. Beautiful wooded views from the glass enclosure and private back patio for grilling. A finished basement is fantastic for the kids & grandkids over the holidays. Basement finishes include lots of closet space and a full 3rd bathroom with shower. The 3rd bedroom is used as an office or hobby room, and the side load, over size garage allows for additional storage, work bench, or bicycles. Feel at home with double walk in closets and dual sinks in the master bedroom. Entertain in the updated kitchen with stainless appliances or sit in front of the gas fireplace during the cool autumn evenings. Conveniently located near the Avenbury Lodge with indoor & outdoor pools, exercise room and large party room with full kitchen. Of course, Avon Commons is only a short golf cart ride away!
#5221908

Avon

1901 Pembrooke Lane

3 Beds

3 Baths

3,071 Sq.Ft.

$499,000

MLS#: 5221908

Price reduced
1936 Pembrooke – Fabulous Avenbury Lakes Single-Family Home

Former model home—packed with upgrades and exceptional craftsmanship—this stunning property offers an elevated lifestyle in one of Avon’s most desirable 55+ communities.

The chef’s kitchen is a standout, featuring stainless steel appliances, crisp white cabinetry, and elegant quartz countertops. It opens beautifully into the great room, where a see-through fireplace adds warmth and charm--connecting seamlessly to the four-season room—a perfect spot to relax year-round.

A formal dining room provides the ideal setting for large family gatherings and holiday celebrations.

The first-floor master suite is a true retreat, offering an expansive walk-in closet, a luxurious soaking tub, and a spacious double step-in shower. An additional first-floor bedroom with a full bath is perfect for guests. Need flexibility? A bonus room on the main level makes an excellent exercise room, home office, or hobby space.

Additional highlights include:

Attached garage. Expanded laundry room. Updated HVAC. Private wooded backyard with a concrete patio!

All of this is centrally located near Costco, upscale retail, grocery, and everyday conveniences. Plus, enjoy the exceptional amenities of Avenbury Lakes; a friendly and active 55+ community known for its welcoming neighbors, clubhouse, pool, walking trails, and year-round activities.

A truly wonderful place to call home.
#5233580

Avon

1936 Pembrooke Lane

2 Beds

2 Baths

1,847 Sq.Ft.

$415,000

MLS#: 5233580

Price reduced
Welcome home to this stunning, meticulously maintained 4-bedroom, 4.5-bath home showcasing pride of ownership throughout! This exceptional property features two owner suites, each offering spacious walk-in closets and private full bathrooms. The newly updated primary suite bathroom is a true retreat, featuring heated floors, heated towel racks, a custom Amish-made vanity with quartz countertops, a spacious 72x48 walk-in shower, and premium Moen and Kohler fixtures, creating a luxurious spa-like experience right at home.

The beautifully finished basement offers even more living space with a home theater, recreation room, and an additional full bathroom, perfect for entertaining guests or relaxing with family. The kitchen boasts stainless steel appliances, granite countertops, and ceramic flooring, while the morning room provides the perfect spot to enjoy your coffee overlooking the serene community pond and fountain. Gather in the dining room and enjoy the peaceful views and relaxing sounds of the fountain just outside.

Outdoor living is enhanced with a new stamped concrete patio (2025), perfect for entertaining or enjoying quiet evenings. The driveway has been widened to accommodate additional vehicles, adding convenience and functionality. Recent mechanical and exterior updates include a new air conditioning system (2026) and a new garage door motor with remotes, sensors, keypad, WiFi connectivity, and phone access (2026).

Additional features include a tankless water heater with booster, sump pumps with battery backup and alarm system, sprinkler system, camera surveillance system, and security system for added peace of mind. This exceptional home combines luxury, comfort, and thoughtful updates in a beautiful community setting. Don’t miss your opportunity to make this one-of-a-kind property your own!
#5231074

Avon

3528 Brook Court

4 Beds

4 Baths

3,342 Sq.Ft.

$510,000

MLS#: 5231074

New on site today
Experience resort-like living in the Heart of Avon with this impressive 4 Bedroom, 2.5 Bath Colonial with an Inground Pool.  It’s tucked away on a desirable Cul-de-Sac and situated on an incredible .80-acre property. Offering generous living spaces, exceptional outdoor amenities, and room to grow, this could truly be the ultimate entertaining home, or the private oasis you’ve dreamed of.
A welcoming Entry Foyer opens to a thoughtfully designed First Floor featuring a Living Room, Formal Dining Room, and Private Office with a Window Seat flanked by Built-in Bookshelves. The dramatic 2-Story Family Room fills with natural light and is anchored by a Gas Fireplace, while the spacious Tuscan-inspired Eat-in Kitchen provides hard wood flooring, all appliances, tile backsplash, and granite counters. First Floor Laundry and a Half Bath add everyday convenience.
Upstairs are Four generously sized Bedrooms, including a spacious Primary Suite with a Soaking Tub, Dual Sinks with separate vanities, and Walk-in Closet, plus 3 additional Bedrooms and a Full Hall Bath.
The possibilities continue with a Full Basement that’s stubbed for an additional bathroom and a Walk-up Attic, offering abundant storage and potential for additional finished living space.
Relax around the Inground Pool, where an expansive Patio and pool deck provide plenty of space for lounging, dining, and entertaining, while the pool heater helps extend the season well beyond the summer months. The property extends well past the fenced pool area, offering even more room to roam.
A 3 Car Garage completes this exceptional home, along with several valuable updates including:  Roof (2021), HVAC (2020), Hot Water Tank (2024), Kitchen Remodel (2009), and New Carpeting Throughout (August 2026). 
Your own private retreat in Avon awaits — schedule your showing today!
#5242334

Avon

39363 Stonefield Place

4 Beds

2 Baths

2,650 Sq.Ft.

$540,000

MLS#: 5242334

Price reduced
Nestled along a peaceful, tree-lined street in Red Tail, this custom-built colonial combines a storybook-inspired stone front, distinctive architecture, and picturesque views of the pond and the 15th tee of Red Tail Golf Club's prestigious Von Hagge-designed course. Beautiful hardwood flooring flows throughout the main level, where abundant natural light fills the spacious interior. A step-down great room anchors the first floor, featuring a dramatic stone fireplace and surround sound system. The kitchen offers granite countertops, ample cabinetry, an updated faucet, and open layout overlooking the morning room, where a bowed window captures picturesque pond and golf course views. Sliding doors from the adjacent dining area lead to a deck with a seasonal covered awning, ideal for relaxing or entertaining while enjoying the peaceful setting. Upstairs, the primary suite with a balcony is highlighted by a bowed window that mirrors the morning room's sweeping views of water and fairway. The adjoining spa-inspired bath remodeled in 2024 and a generous walk-in closet complete the primary suite. Two additional bedrooms, a full bath, a loft area, and pull-down attic complete the second floor. The finished basement expands your living space with a spacious recreation room, bar area, paneled in warm pine with tile flooring, creating a classic, pub-like atmosphere and a convenient half bath. Meticulously maintained with numerous updates: 2026 roof; 2024 furnace, central air, primary bath remodel, Smart whole-house sound system, sprinkler system & sump pump; 2025 kitchen & bath faucets; 2022 garage floor coating; 2021 exterior paint; 2020 garage door; and 2015 windows. Enjoy golf course scenery, tranquil pond views, and the exceptional lifestyle Red Tail is known for in this thoughtfully updated custom home. Red Tail residents also enjoy a clubhouse, fitness center, pool, tennis, pickleball, and dining room and patio.
#5228136

Avon

4262 Vilamoura Drive

3 Beds

2 Baths

2,613 Sq.Ft.

$525,000

MLS#: 5228136

Impressive in both size and versatility, this 3 Bedroom, 4 Bath Cape Cod offers approximately 3,000 square feet of beautifully designed living space, plus an expansive 2,000+ square foot Full Basement. Situated on over Half an Acre, this exceptional home offers generous living spaces, incredible flexibility, and room to entertain, work, relax, and grow. A charming Front Porch stretching across much of the home’s façade welcomes you into a gracious Foyer with Hardwood Floors. Flanking the entry are a Formal Dining Room and Private Office with French Doors. Continue into the spacious Living Room, where a Fireplace creates a warm and inviting focal point. At the heart of the home is an Eat-in Kitchen, complete with appliances and access to the Back Deck for easy indoor-outdoor entertaining. Just off the Kitchen, is a light-filled Flex Room offering endless possibilities as a 2nd Office, Playroom, Sitting Room, or Hobby Space. The sought-after First-Floor Primary Suite is a Private Retreat with a nice sized Bedroom, Walk-in Closet, and En-Suite Bath with separate Shower and Soaking Tub. A First-Floor Laundry Room and Half Bath complete the main level. Upstairs, an Impressive Open Loft provides additional living space, along with 2 Bedrooms and a Full Bath. Beyond the finished area, the second floor offers an Unfinished Space ready for another Bedroom, or exceptional Storage. With Soaring 10ft Ceilings, the Wide Open Full Basement is ready for your vision.  It has a full bath and offers incredible potential for a Rec Room, Gym, Workshop, Theater, and more! The Basement has access from both inside the home and from the garage. Outside, enjoy over half an acre, the Deck and Patio, an Oversized Garage, and additional parking pads ideal for guests, multiple vehicles, or even an RV. With incredible Space, Storage, and Possibilities throughout, this Cape Cod is ready to impress. Schedule your Private Showing today!
#5238958

Avon

2520 Center Road

3 Beds

3 Baths

5,241 Sq.Ft.

$549,900

MLS#: 5238958

New on site 1 day ago
Immaculate 4 Bedroom, 3 and 1/2 Bath Home! Located in desirable Avon. Beautiful tree lined streets!  Grand 2 story foyer entrance, with formal Dining and Living Rooms. Gourmet eat-in Kitchen with breakfast bar and quartz counter tops. All the stainless appliances stay including a wine fridge! Gleaming hardwood floors in kitchen, formal dining and living rooms. Patio door that leads to an inviting backyard. Great room has a fireplace with natural light that pours in from the wall of windows. Master suite has large master bath with jacuzzi soaking tub and walk-in closet. 3 additional bedrooms on the second floor all have generous room sizes. In the basement you will find a large recreation room, playroom, full bathroom, a craft room and lots of stage space. The backyard is fully fenced in, with an adorable play kitchen & Playset that stays! Roof, sky-light and gutter guards installed 2012. Updates- Furnace & A/C 2020, Hot water tank 2025, Radon Mitigation system 2013, luxury vinyl flooring in basement & 2nd floor 2025. Close to shopping, entertainment and highways. Schedule your private showing today!
#5237844

Avon

36185 Falcon Crest Avenue

4 Beds

3 Baths

3,744 Sq.Ft.

$569,000

MLS#: 5237844

 - property

Send a message

Message successfully sent.

Your message

What is 3 + 4 ?

Reason for contacting?

I agree to receive email communication and understand I can unsubscribe at any time.

I agree to be contacted by Tyson Sells Homes, LLC. via call, email, and text for real estate services. To opt out, you can reply 'stop' at any time or reply 'help' for assistance. You can also click the unsubscribe link in the emails. Message and data rates may apply. Message frequency may vary. Privacy Policy

Sign Out

Virtual Assistant

Would you like to take the next step with this property? We can help you schedule a showing or virtual tour, or send you more details.

Yes, I would like more information.

Thank You for Your Reply, One of Our Agents will contact you as soon as possible

No, maybe later.

Thank you, you can always contact me via email, phone number or through the contact form.

Realhub AI

Lucy - Your AI-Powered Realtor

Update Your Temporary Password

Personalize your search

Enter your email and we'll notify you immediately when new listings match what you're looking for.

or enter email address

Already have an account ? Login here

Continue your home search

I agree to receive communications and understand I can unsubscribe at any time.

I agree to be contacted by Tyson Sells Homes, LLC. via call, email, and text for real estate services. To opt out, you can reply 'stop' at any time or reply 'help' for assistance. You can also click the unsubscribe link in the emails. Message and data rates may apply. Message frequency may vary. Privacy Policy

Already have an account ? Login here

We use cookies

We use cookies primarily for analytics to enhance your experience. By accepting, you agree to our use of these cookies. You can manage your preferences or learn more about our cookies policy.