.webp?size=346x80)
Property
Beds
3
Full Baths
3
1/2 Baths
None
Year Built
1998
Sq.Footage
2,897
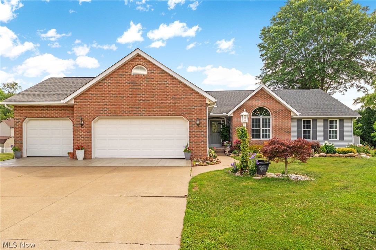
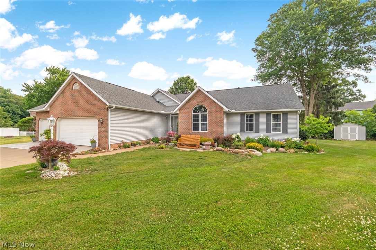
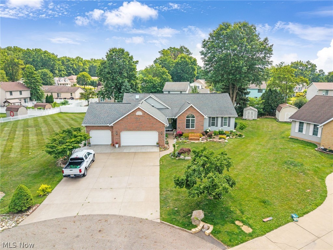
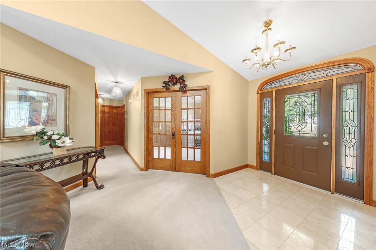
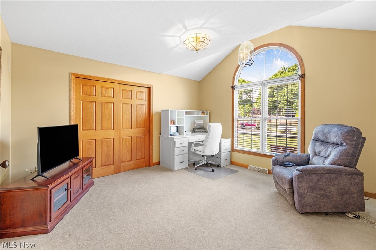
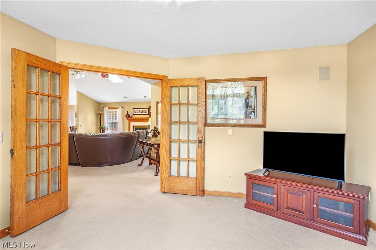
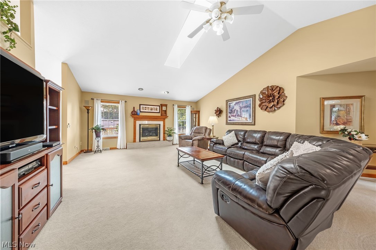
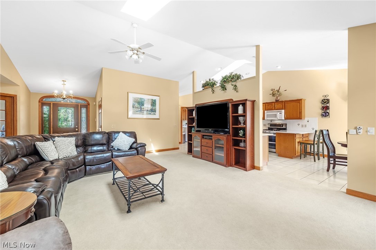
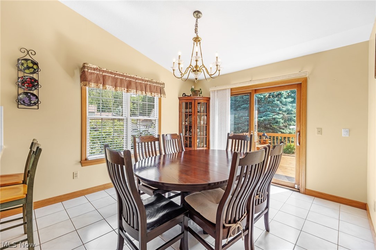
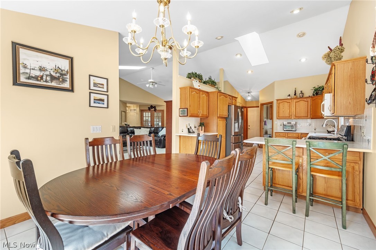
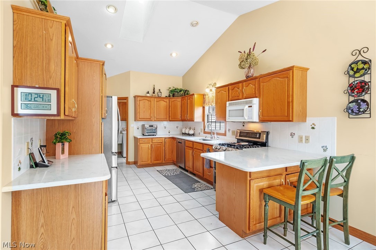
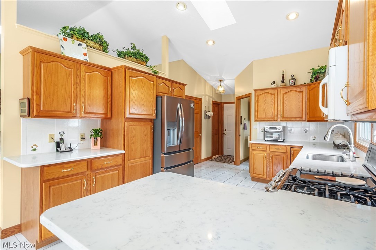
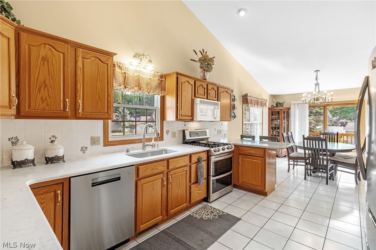
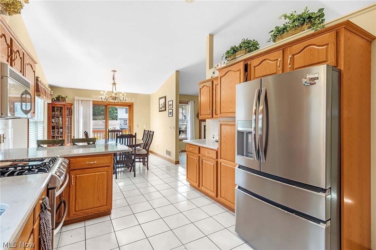
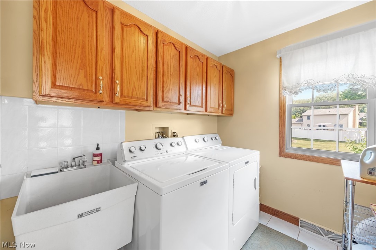
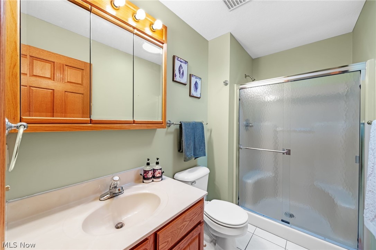
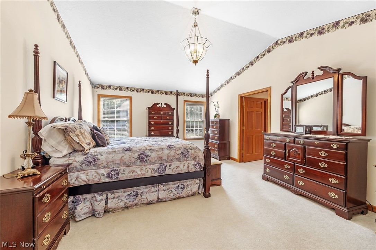
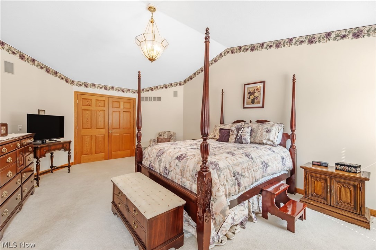
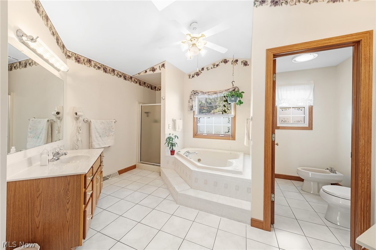
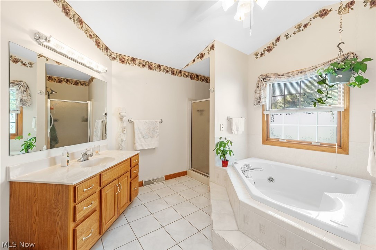
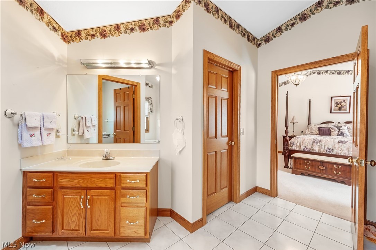
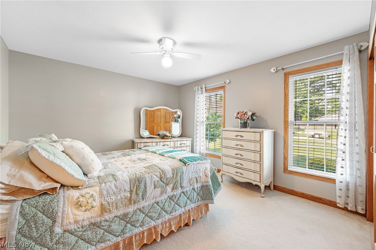
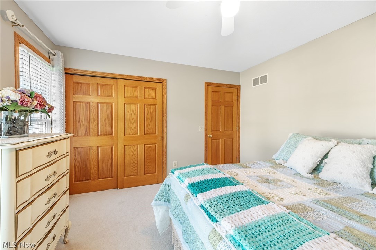
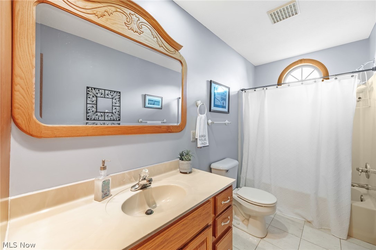
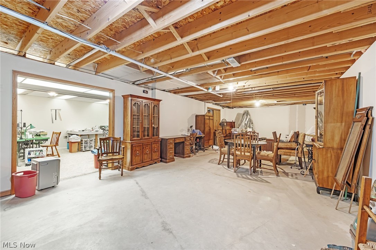
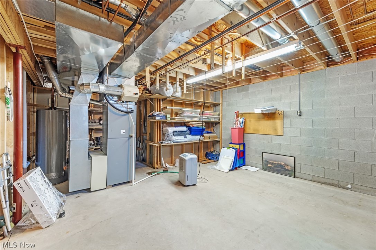
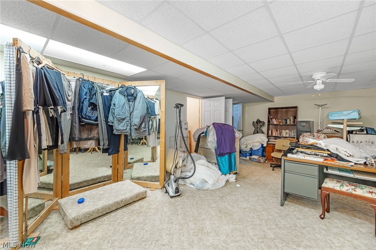
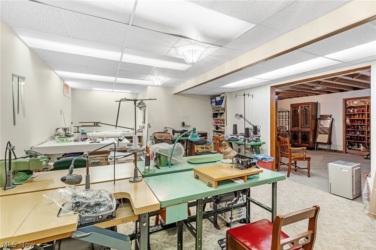
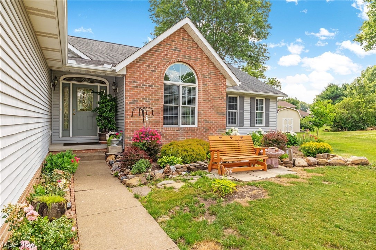
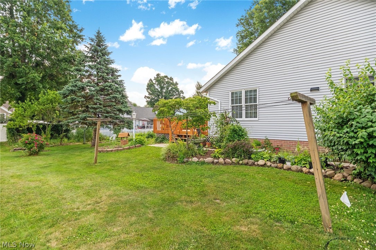
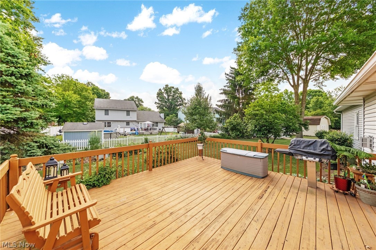
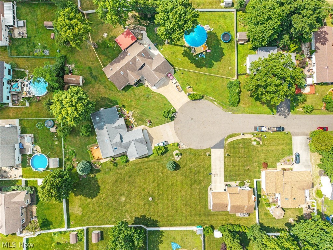
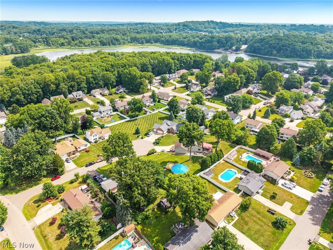
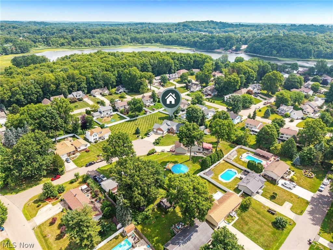
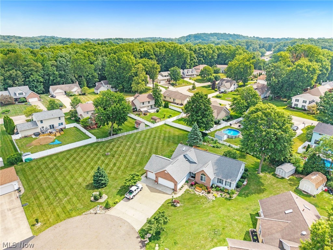
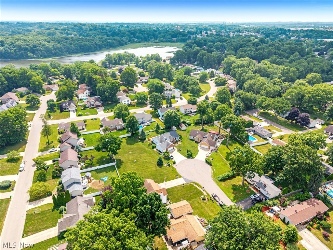
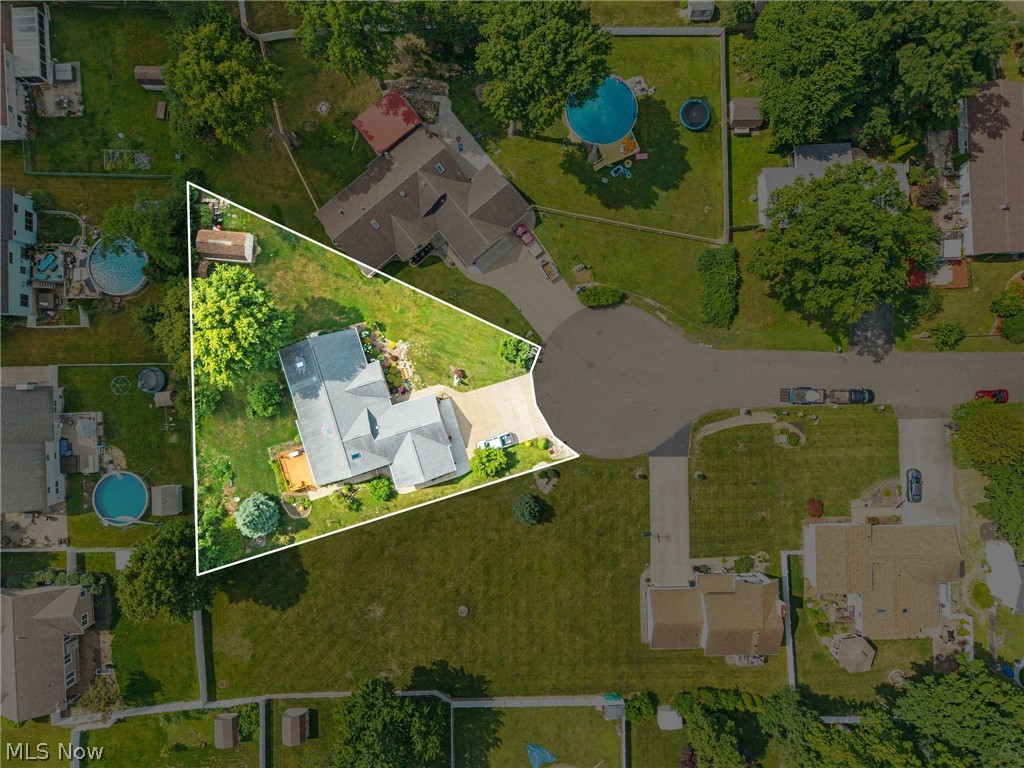
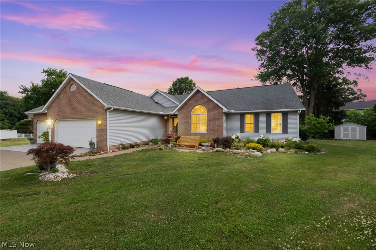
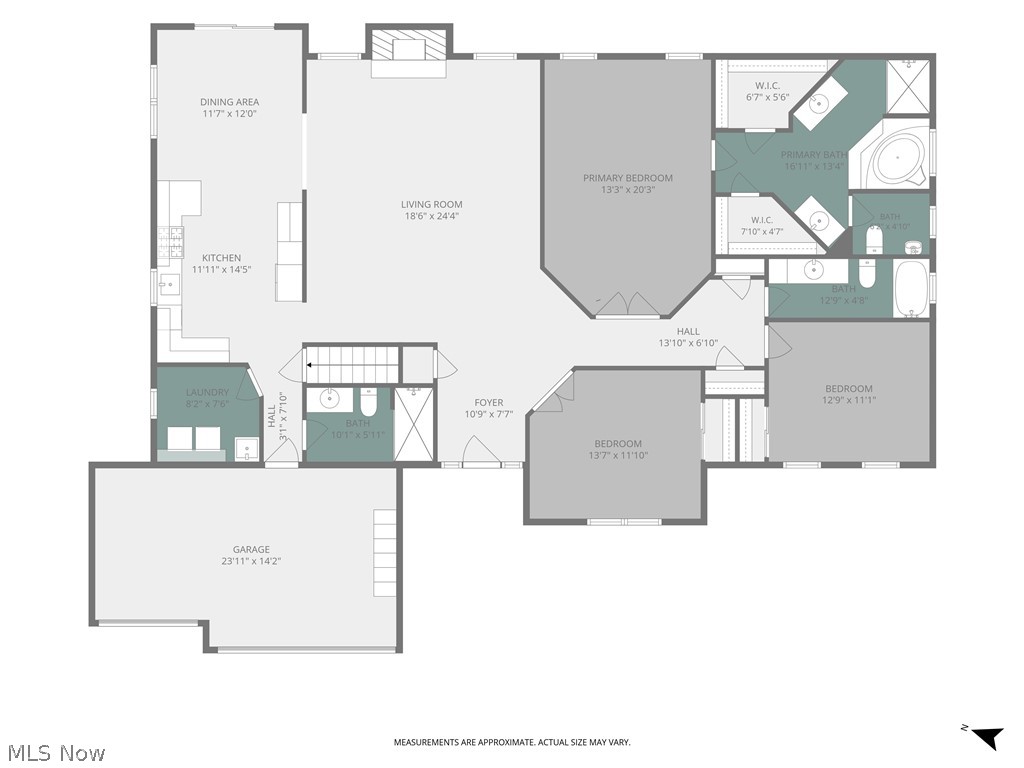
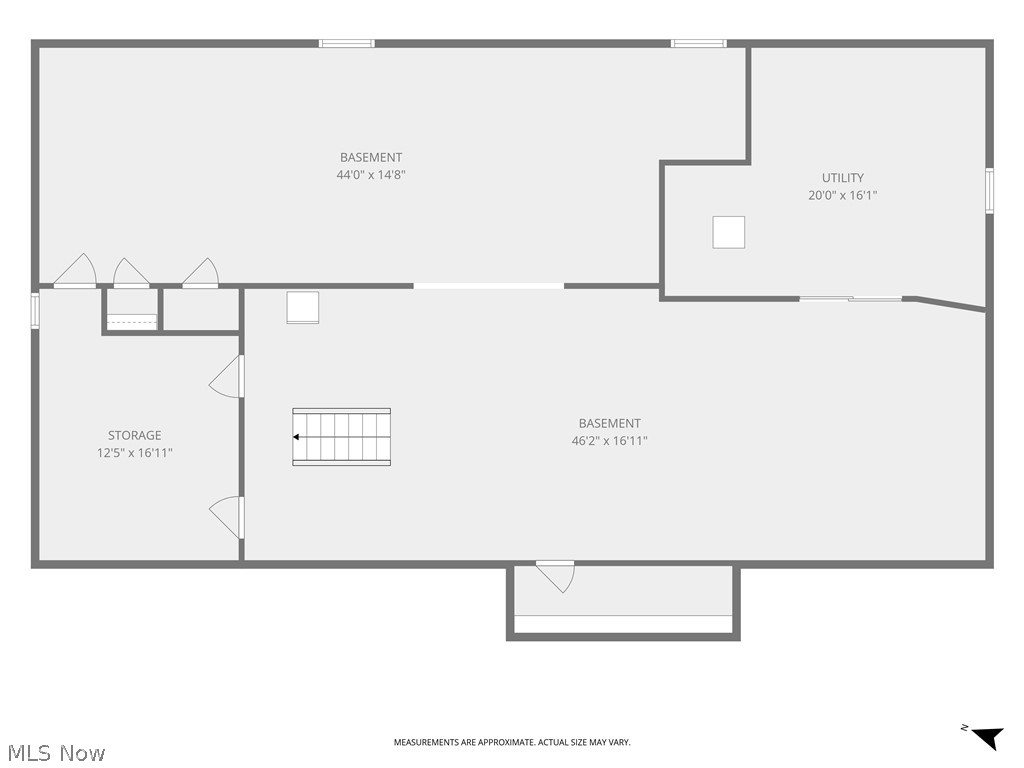
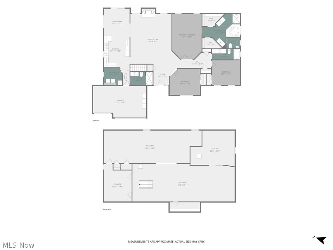
Stunning ranch listing in Perry Local Schools with 3 bedrooms, 3 full bathrooms, and 3-car garage! The open concept living has a ton of natural light create an inviting flow from room to room. Step inside to a grand entrance foyer featuring a custom 6-panel door with sidelights, transom, marble floors, and a chandelier. The open living room showcases vaulted ceilings, new skylights with remote blinds, a custom fireplace with wood mantle, and raised marble hearth—perfect for cozy gatherings and stylish entertaining. The large kitchen is a chef’s dream, updated with quartz countertops (2024), newer stainless steel appliances- a double oven range, oversized refrigerator, built-in microwave, and a tile backsplash. Ample cabinetry, a functional bar, and a dining area provide generous storage and flexible seating for everyday use and special occasions. A spacious master bedroom offers French doors, a vaulted ceiling, and a chandelier. The master ensuite features two vanities, a glass-enclosed shower, a jetted tub, and a bidet. Two additional well-sized bedrooms with solid core wood doors share the main-level full baths, ensuring comfort for family and guests alike. The first-floor laundry room with a utility tub adds practical daily convenience. The finished basement expands living options with a large finished space, extra storage, and roughed-in plumbing. Exterior highlights include landscaped rock and mulch beds, a wood deck, and a storage shed- the perfect outdoor space! Recent improvements add ease of living: remote-controlled skylight blinds (2025), leaf guards (2025), front garage cement wash/seal (2025), new HVAC (2024), new hot water tank (2022), and a reverse osmosis system. Additional features: Hoover whole house vacuum system, 6-panel foyer doors, alarm system. Convenient to shopping, restaurants, groceries, and minutes from major highways, this home balances relaxed living with effortless access to everything you need. Schedule you private showing today!
Features & Amenities
Interior
-
Other Interior Features
Vaulted Ceiling(s), Built-in Features, Ceiling Fan(s), Chandelier, Crown Molding, Central Vacuum, Entrance Foyer, Eat-in Kitchen, Stone Counters, Recessed Lighting, Sound System, See Remarks, Soaking Tub, Walk-In Closet(s), Wired for Sound
-
Total Bedrooms
3
-
Bathrooms
3
-
Above Grade Finished Area
2097.0
-
Basement YN
YES
-
Cooling YN
YES
-
Cooling
Ceiling Fan(s), Central Air
-
Fireplace YN
YES
-
Heating YN
YES
-
Heating
Natural Gas, Forced Air, Fireplace(s)
-
Main Level Bedrooms
3
-
Pet friendly
N/A
Exterior
-
Garage
Yes
-
Garage spaces
3
-
Construction Materials
Blown-In Insulation, Brick, See Remarks, Vinyl Siding
-
Parking
Attached, Converted Garage, Concrete, Direct Access, Driveway, Garage Faces Front, Garage, Garage Door Opener, See Remarks
-
Patio and Porch Features
Deck, Front Porch, Patio
-
Pool
No
-
Waterfront YN
NO
Area & Lot
-
Lot Features
Cul-De-Sac
-
Lot Size(acres)
0.3021
-
Property Type
Residential
-
Property Sub Type
Single Family Residence
-
Architectural Style
Ranch
Price
-
Sales Price
$379,900
-
Tax Amount
$4,233
-
Sq. Footage
2,897
-
Price/SqFt
$131
HOA
-
Association
No
School District
-
Elementary School
Perry LSD Stark- 7614
-
Middle School
Perry LSD Stark- 7614
-
High School
Perry LSD Stark- 7614
Property Features
-
Sewer
Public Sewer
-
Water Source
Public
Schedule a Showing
Showing scheduled successfully.
Mortgage calculator
Estimate your monthly mortgage payment, including the principal and interest, property taxes, and HOA. Adjust the values to generate a more accurate rate.
Your payment
Principal and Interest:
$
Property taxes:
$
HOA fees:
$
Total loan payment:
$
Total interest amount:
$
Location
County
Stark
Elementary School
Perry LSD Stark- 7614
Middle School
Perry LSD Stark- 7614
High School
Perry LSD Stark- 7614
Listing Courtesy of Todd Ryan Casey , High Point Real Estate Group
RealHub Information is provided exclusively for consumers' personal, non-commercial use, and it may not be used for any purpose other than to identify prospective properties consumers may be interested in purchasing. All information deemed reliable but not guaranteed and should be independently verified. All properties are subject to prior sale, change or withdrawal. RealHub website owner shall not be responsible for any typographical errors, misinformation, misprints and shall be held totally harmless.

AGENT
Shelby Humpal
Call Shelby today to schedule a private showing.

* Listings on this website come from the FMLS IDX Compilation and may be held by brokerage firms other than the owner of this website. The listing brokerage is identified in any listing details. Information is deemed reliable but is not guaranteed. If you believe any FMLS listing contains material that infringes your copyrighted work please click here to review our DMCA policy and learn how to submit a takedown request.© 2024 FMLS.
Related Properties
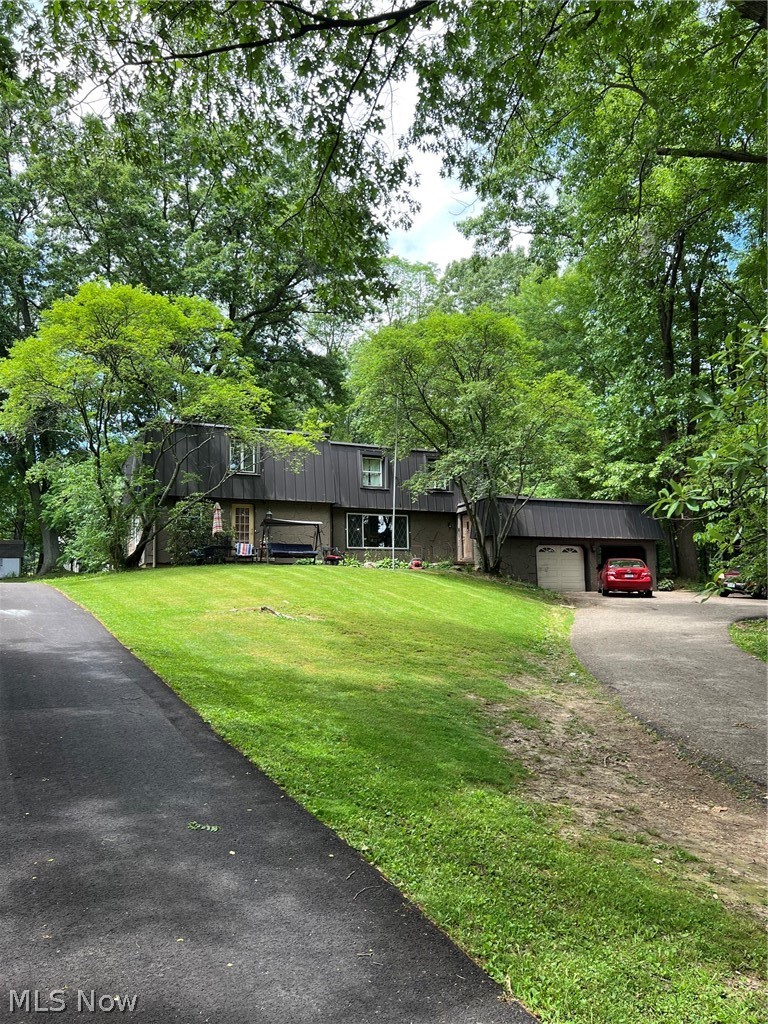
Massillon
1009 Genoa Avenue NW
5 Beds
2 Baths
N/A
$365,000
MLS#: 5218571
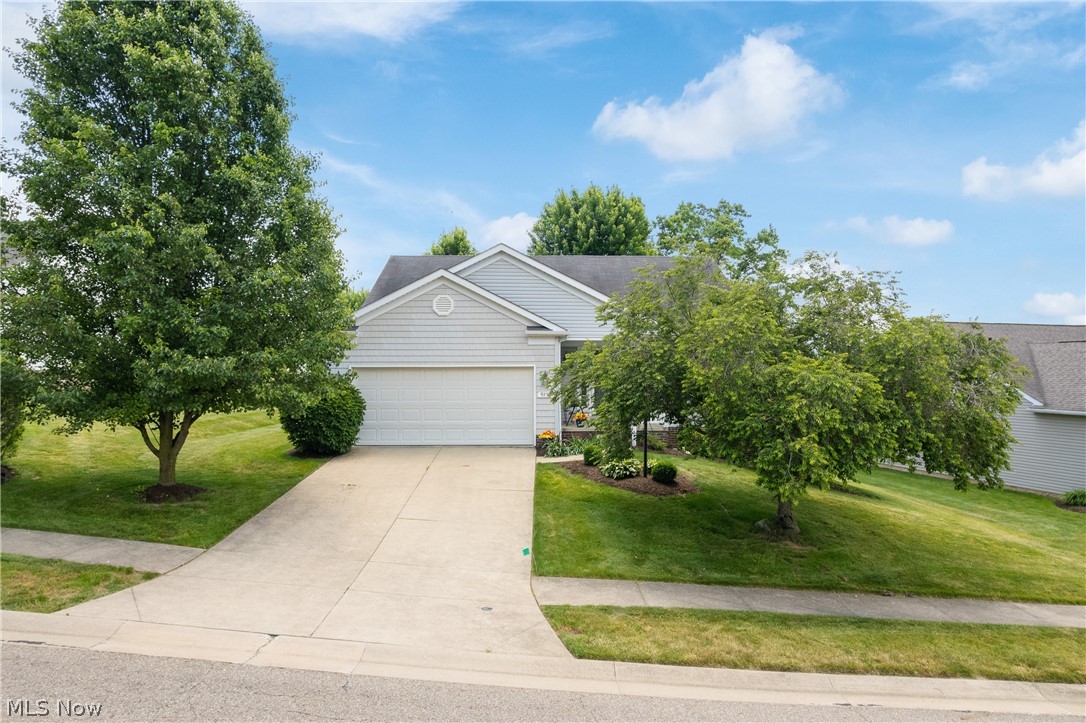
Massillon
9250 Forest Trail Avenue NW
2 Beds
2 Baths
1,540 Sq.Ft.
$324,900
MLS#: 5217780
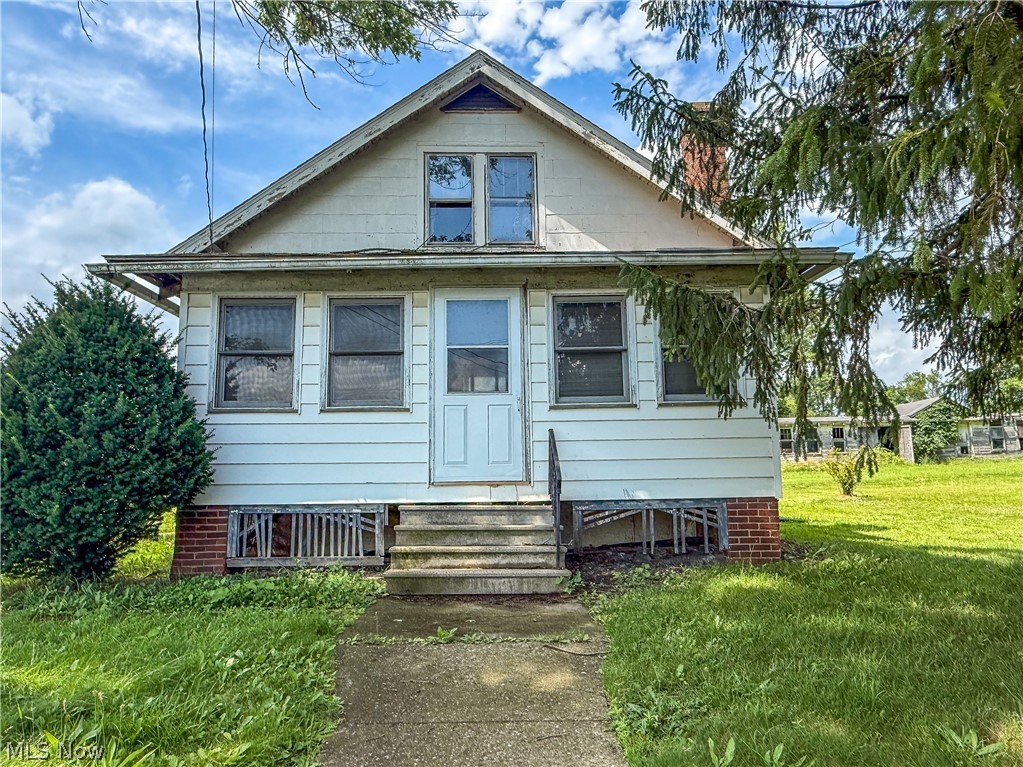
Massillon
10595 Forty Corners Road NW
3 Beds
1 Baths
1,224 Sq.Ft.
$360,000
MLS#: 5183228
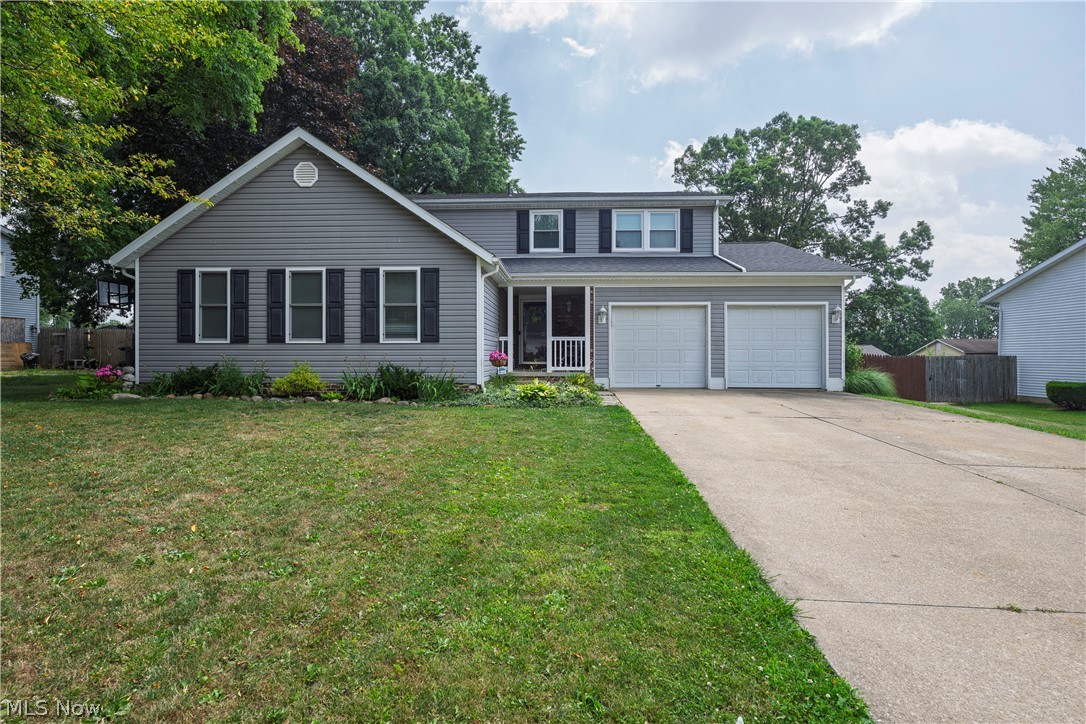
Massillon
600 Snively Avenue NW
5 Beds
2 Baths
2,636 Sq.Ft.
$339,900
MLS#: 5225091
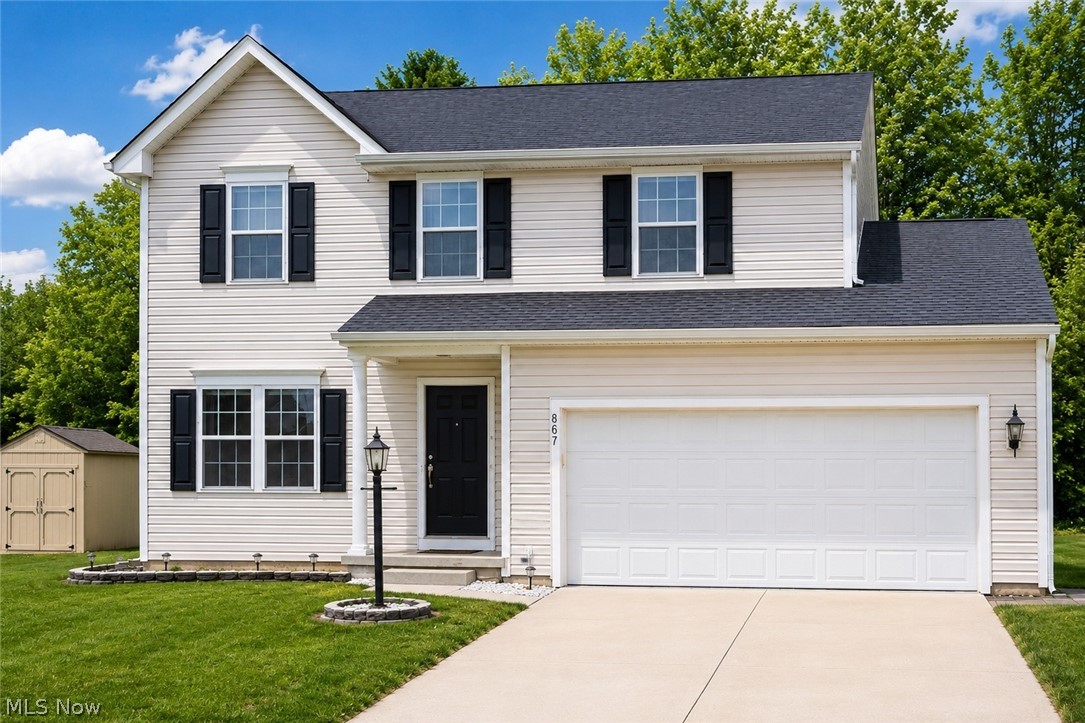
Massillon
867 Starr Ridge Street SE
3 Beds
2 Baths
2,670 Sq.Ft.
$339,000
MLS#: 5221730
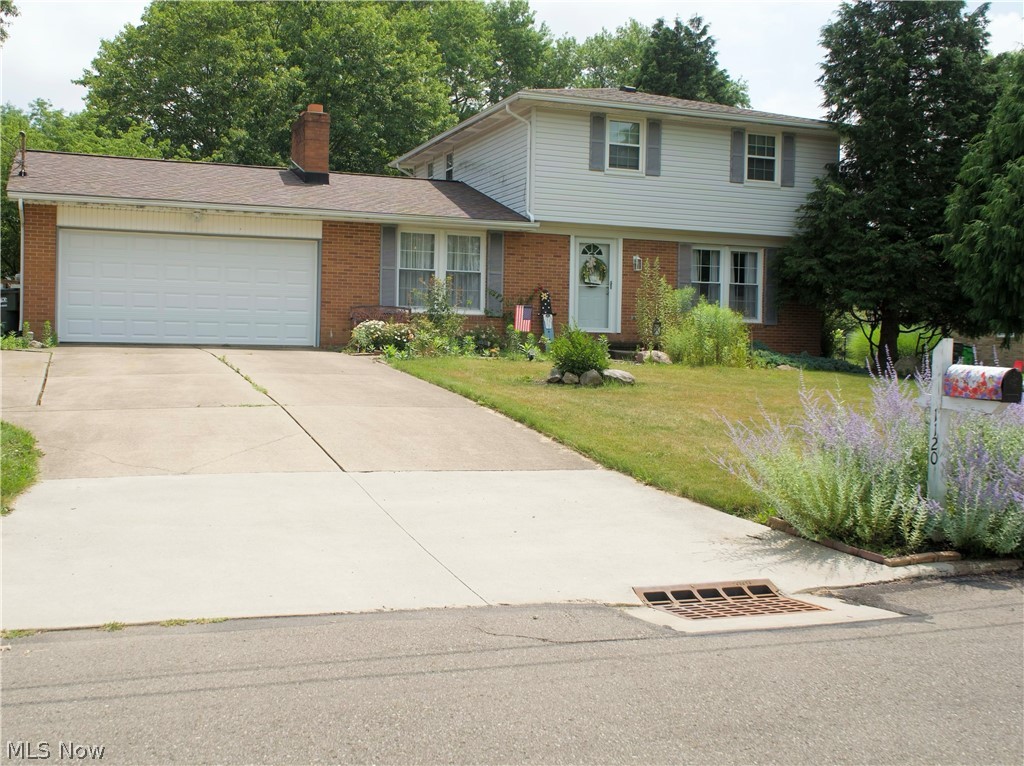
Massillon
1120 20th Street SW
3 Beds
1 Baths
1,536 Sq.Ft.
$320,000
MLS#: 5226697
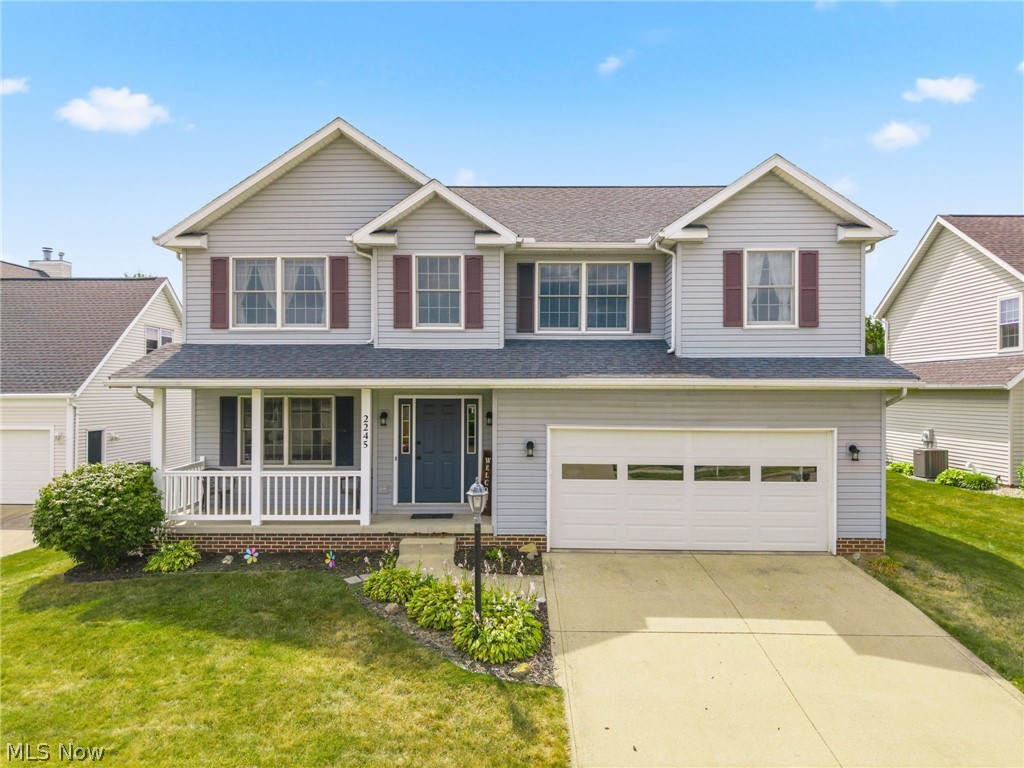
Massillon
2245 Rio Grande Circle SE
5 Beds
2 Baths
2,428 Sq.Ft.
$389,000
MLS#: 5225657
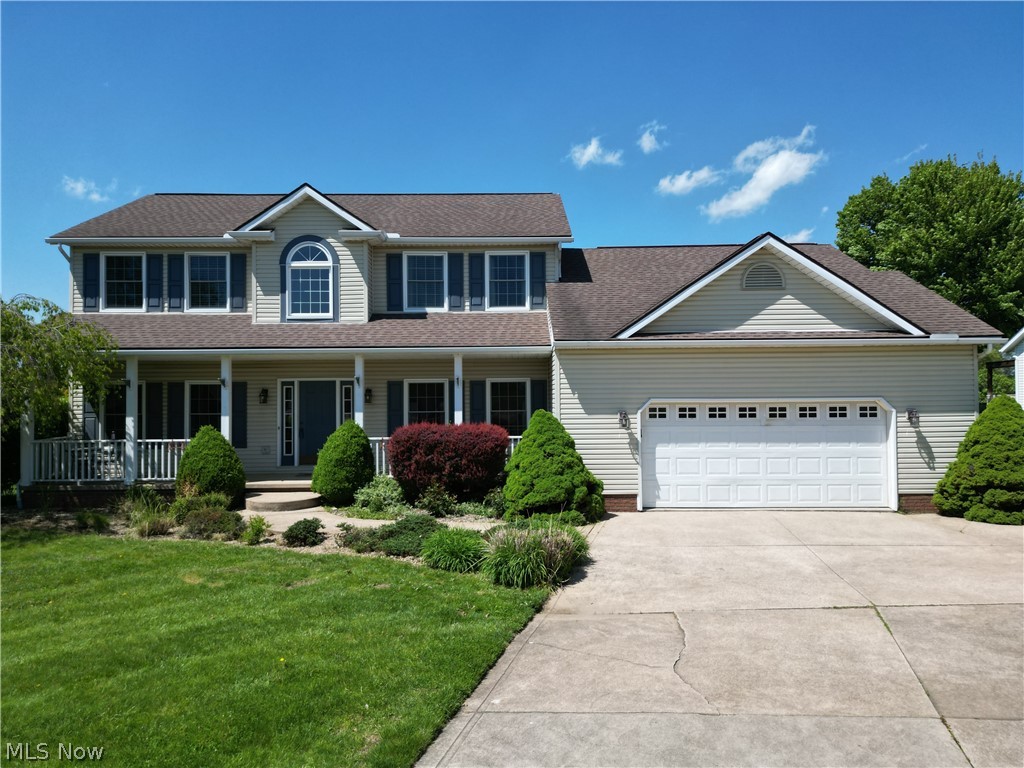
Massillon
1965 Augusta Drive SE
4 Beds
3 Baths
2,902 Sq.Ft.
$375,000
MLS#: 5191930
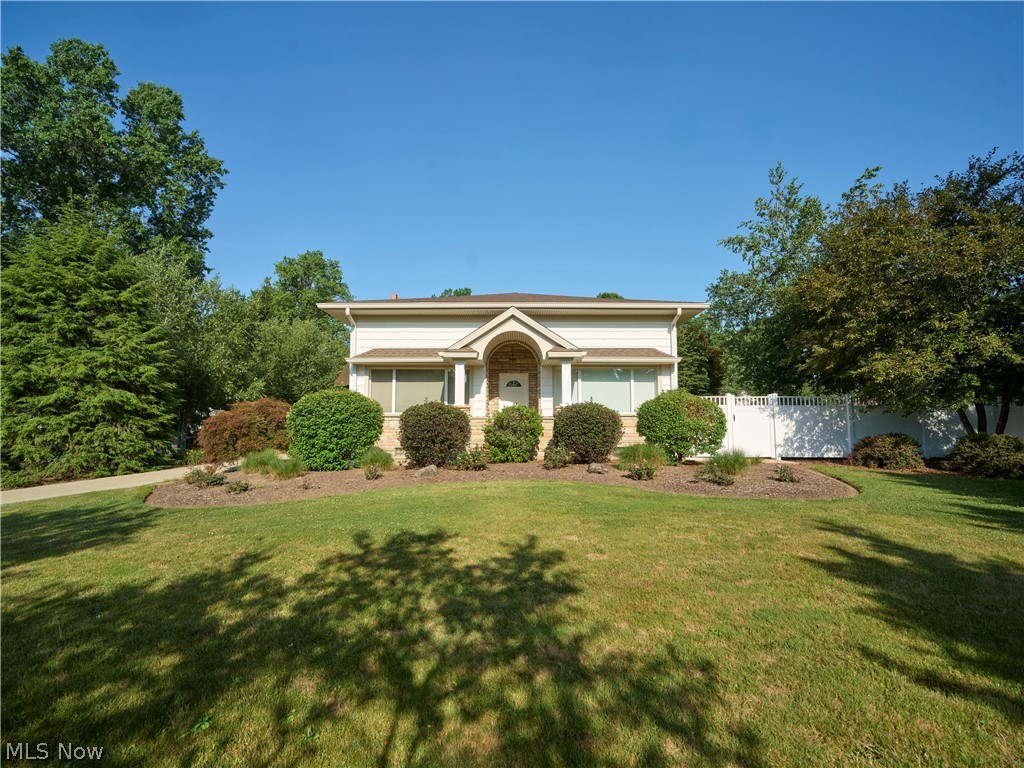
Massillon
3345 Wales Avenue NW
3 Beds
4 Baths
3,263 Sq.Ft.
$429,900
MLS#: 5224782
