.webp?size=346x80)


Property
Beds
4
Full Baths
3
1/2 Baths
3
Year Built
1981
Sq.Footage
3,832
Welcome to this impressive contemporary Colonial offering exceptional space, flexibility and thoughtful updates throughout. The main level features newer luxury vinyl tile flooring, a spectacular chef’s kitchen with an oversized center island, custom cabinetry, granite countertops, abundant storage and high-end appliances. The expansive dining room is ideal for large gatherings, while the living room provides flexible space for a home office or study. Relax in the spacious family room featuring a built-in bar, fireplace with lighted floating shelves and distinctive terracotta tile flooring. A heated, glass-enclosed four-season Florida room extends the living space year-round. Additional conveniences include a first-floor laundry room, coat and boot station, and two half baths. Upstairs are four generously sized bedrooms and two beautifully updated full baths, each featuring dual sinks, a freestanding soaking tub and a separate tiled shower. The spacious owner’s suite includes a walk-in closet with custom cabinetry, a built-in vanity and a separate sitting area. The finished lower level is designed for entertaining and extended living, offering an open flex space, additional bedroom, full bath and half bath. Built-in perimeter cabinetry, two sinks, a pool table and dedicated billiard lighting complete this remarkable space. A distinctive home with room to live, work, entertain and grow!
Features & Amenities
Interior
-
Other Interior Features
Built-in Features
-
Total Bedrooms
4
-
Bathrooms
3
-
1/2 Bathrooms
3
-
Above Grade Finished Area
3832.0
-
Basement YN
YES
-
Cooling YN
YES
-
Cooling
Central Air
-
Fireplace YN
YES
-
Heating YN
YES
-
Heating
Forced Air
-
Pet friendly
N/A
Exterior
-
Garage
Yes
-
Garage spaces
2
-
Construction Materials
Frame
-
Parking
Attached, Driveway, Garage
-
Patio and Porch Features
Enclosed, Patio, Porch
-
Pool
No
-
Waterfront YN
NO
Area & Lot
-
Lot Features
Back Yard
-
Lot Size(acres)
0.4256
-
Property Type
Residential
-
Property Sub Type
Single Family Residence
-
Architectural Style
Contemporary
Price
-
Sales Price
$750,000
-
Tax Amount
$10,860
-
Sq. Footage
3,832
-
Price/SqFt
$195
HOA
-
Association
No
School District
-
Elementary School
Orange CSD - 1823
-
Middle School
Orange CSD - 1823
-
High School
Orange CSD - 1823
Property Features
-
Sewer
Public Sewer
-
Water Source
Public
Schedule a Showing
Showing scheduled successfully.
Mortgage calculator
Estimate your monthly mortgage payment, including the principal and interest, property taxes, and HOA. Adjust the values to generate a more accurate rate.
Your payment
Principal and Interest:
$
Property taxes:
$
HOA fees:
$
Total loan payment:
$
Total interest amount:
$
Location
County
Cuyahoga
Elementary School
Orange CSD - 1823
Middle School
Orange CSD - 1823
High School
Orange CSD - 1823
Listing Courtesy of Lisa A Gaines, Keller Williams Living
RealHub Information is provided exclusively for consumers' personal, non-commercial use, and it may not be used for any purpose other than to identify prospective properties consumers may be interested in purchasing. All information deemed reliable but not guaranteed and should be independently verified. All properties are subject to prior sale, change or withdrawal. RealHub website owner shall not be responsible for any typographical errors, misinformation, misprints and shall be held totally harmless.

AGENT
Shelby Humpal
Call Shelby today to schedule a private showing.

* Listings on this website come from the FMLS IDX Compilation and may be held by brokerage firms other than the owner of this website. The listing brokerage is identified in any listing details. Information is deemed reliable but is not guaranteed. If you believe any FMLS listing contains material that infringes your copyrighted work please click here to review our DMCA policy and learn how to submit a takedown request.© 2024 FMLS.
Related Properties

Orange
27425 Averi Lane
3 Beds
2 Baths
2,390 Sq.Ft.
$614,900
MLS#: 5239636

Orange
245 Jackson Drive
5 Beds
4 Baths
4,508 Sq.Ft.
$749,900
MLS#: 5237920
Orange
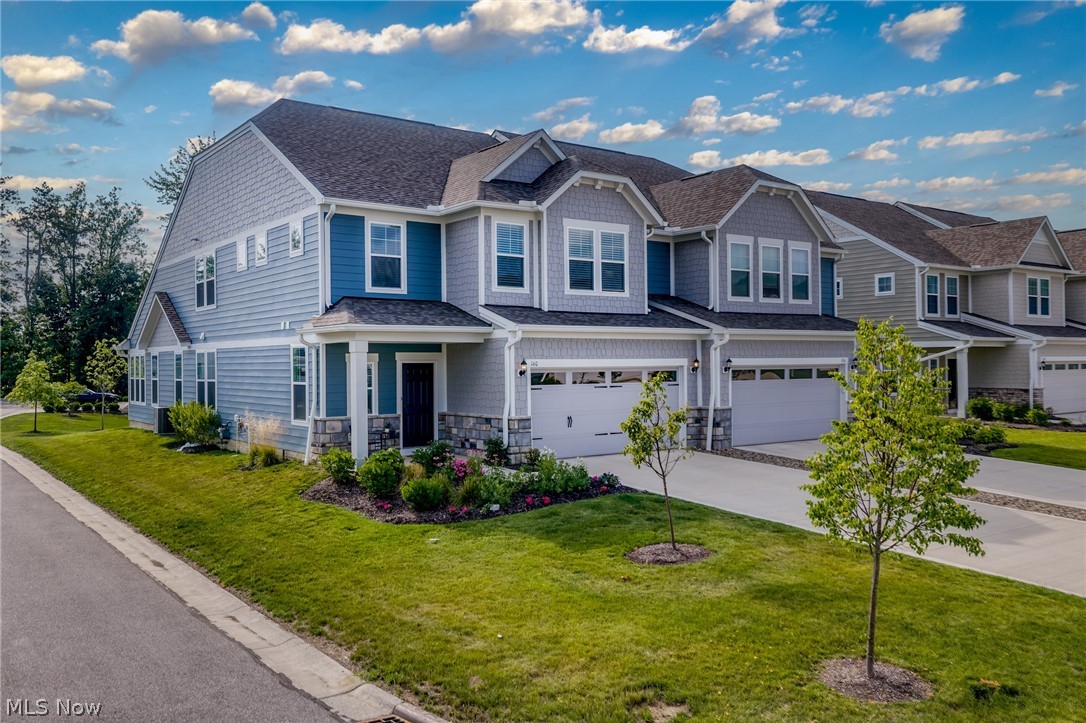
160 Lake Balaton
3 Beds
2 Baths
2,769 Sq.Ft.
$649,000
MLS#: 5220355
Orange
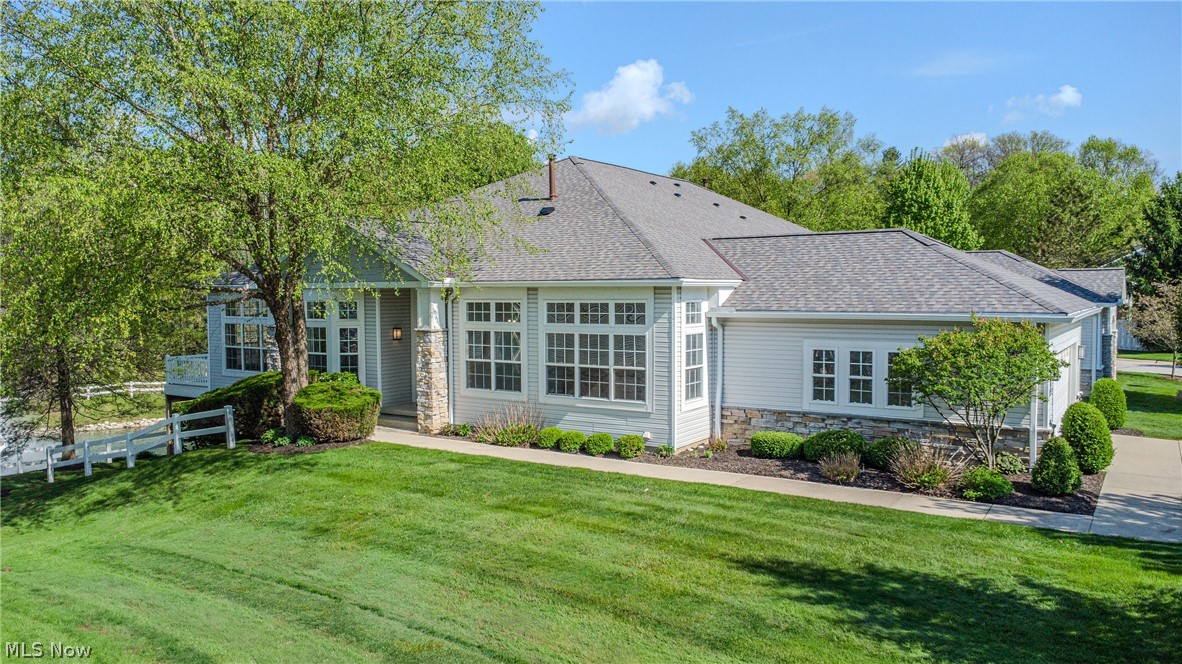
330 Blossom Lane
4 Beds
3 Baths
3,672 Sq.Ft.
$699,900
MLS#: 5209354
Orange
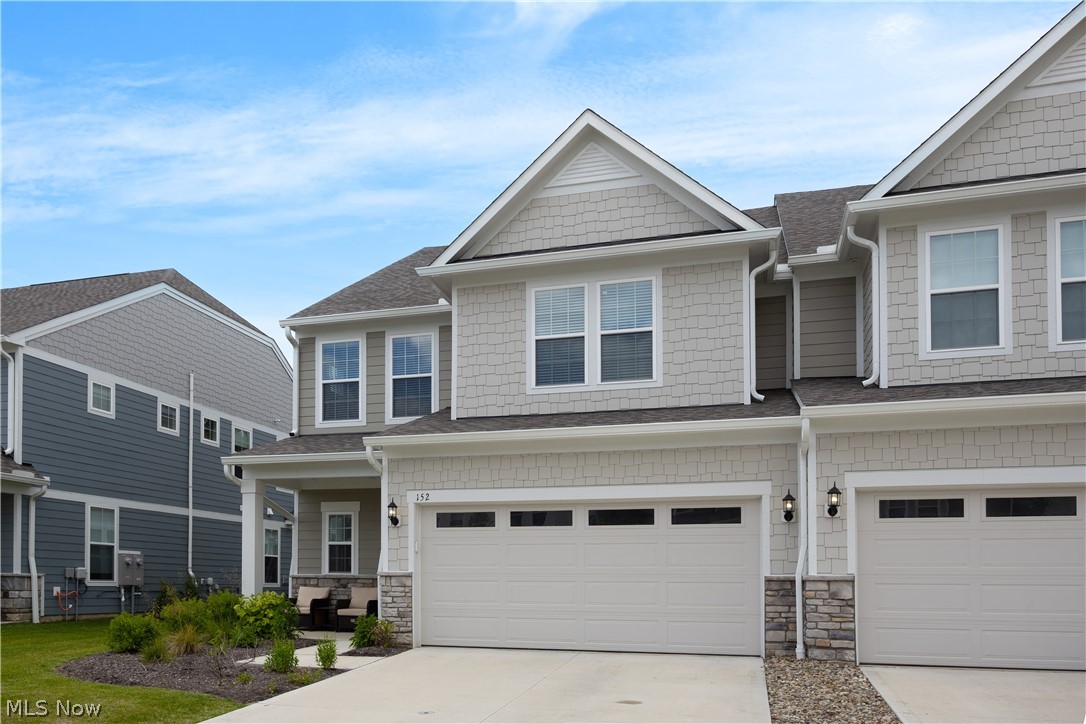
152 Lake Balaton Drive
3 Beds
2 Baths
2,806 Sq.Ft.
$688,000
MLS#: 5219171

Orange
114 Lake Balaton Drive
3 Beds
3 Baths
2,863 Sq.Ft.
$640,000
MLS#: 5210925
