.webp?size=346x80)


Property
Beds
3
Full Baths
2
1/2 Baths
1
Year Built
1991
Sq.Footage
2,088
Beautiful 3-Bedroom Split-Level Home on 2.6 Acres with 30 x 40 Outbuilding!! Welcome home to this well-maintained 3-bedroom, 2½-bath split-level home, perfectly situated on 2.6 picturesque acres offering privacy, space, and plenty of room to enjoy the outdoors. From the moment you arrive, the mature trees, expansive lawn, and long gravel drive create a peaceful country setting while still providing plenty of functional living space. Inside, the home offers a warm and inviting layout with a spacious master suite, comfortable bedrooms, and generous gathering spaces. The lower level provides even more room to spread out with a family room equipped with a wood-burning fireplace and a recreation area with a dry bar, creating the perfect setting for entertaining, game nights, movie nights, or relaxing with family and friends. Step outside to enjoy the home's beautiful multi-tiered deck, an ideal spot for outdoor dining, entertaining, or simply taking in the peaceful surroundings. With 2.6 acres, there's plenty of space for gardening, recreation, pets, or enjoying the privacy of your own property. A major bonus is the heated 30' x 40' outbuilding with 10-foot ceilings, electricity, and water. Whether you need a workshop, hobby space, storage for equipment and recreational toys, or a place to pursue your favorite projects, this versatile building offers tremendous functionality year-round. The combination of 2.6 acres, a spacious split-level home, master suite, lower-level recreation and family rooms, dry bar, multi-tiered deck, and heated 30' x 40' outbuilding makes this property a fantastic opportunity for those looking for room, privacy, and versatility. There is so much to appreciate here—come see how this property can fit the way you live!
Features & Amenities
Interior
-
Other Interior Features
Built-in Features, Granite Counters, Recessed Lighting, Bar, Natural Woodwork
-
Total Bedrooms
3
-
Bathrooms
2
-
1/2 Bathrooms
1
-
Above Grade Finished Area
2088.0
-
Basement YN
YES
-
Cooling YN
YES
-
Cooling
Central Air, Ceiling Fan(s), Heat Pump
-
Fireplace YN
YES
-
Heating YN
YES
-
Heating
Heat Pump, Baseboard, Fireplace(s)
-
Pet friendly
N/A
Exterior
-
Garage
Yes
-
Garage spaces
1
-
Construction Materials
Vinyl Siding
-
Other Exterior Features
Private Yard
-
Parking
Attached, Detached, Garage, Heated Garage, Oversized
-
Patio and Porch Features
Deck
-
Pool
No
-
Waterfront YN
NO
-
View
Rural
Area & Lot
-
Lot Features
Private
-
Lot Size(acres)
2.636
-
Property Type
Residential
-
Property Sub Type
Single Family Residence
-
Architectural Style
Split Level
Price
-
Sales Price
$385,000
-
Tax Amount
$3,514
-
Sq. Footage
2,088
-
Price/SqFt
$184
HOA
-
Association
No
School District
-
Elementary School
Crestwood LSD - 6702
-
Middle School
Crestwood LSD - 6702
-
High School
Crestwood LSD - 6702
Property Features
-
Sewer
Septic Tank
-
Water Source
Well
Schedule a Showing
Showing scheduled successfully.
Mortgage calculator
Estimate your monthly mortgage payment, including the principal and interest, property taxes, and HOA. Adjust the values to generate a more accurate rate.
Your payment
Principal and Interest:
$
Property taxes:
$
HOA fees:
$
Total loan payment:
$
Total interest amount:
$
Location
County
Portage
Elementary School
Crestwood LSD - 6702
Middle School
Crestwood LSD - 6702
High School
Crestwood LSD - 6702
Listing Courtesy of Mandi K Baumgardner , Pathway Real Estate
RealHub Information is provided exclusively for consumers' personal, non-commercial use, and it may not be used for any purpose other than to identify prospective properties consumers may be interested in purchasing. All information deemed reliable but not guaranteed and should be independently verified. All properties are subject to prior sale, change or withdrawal. RealHub website owner shall not be responsible for any typographical errors, misinformation, misprints and shall be held totally harmless.

AGENT
Shelby Humpal
Call Shelby today to schedule a private showing.

* Listings on this website come from the FMLS IDX Compilation and may be held by brokerage firms other than the owner of this website. The listing brokerage is identified in any listing details. Information is deemed reliable but is not guaranteed. If you believe any FMLS listing contains material that infringes your copyrighted work please click here to review our DMCA policy and learn how to submit a takedown request.© 2024 FMLS.
Related Properties

Ravenna
7688 Calvin Road
3 Beds
1 Baths
1,816 Sq.Ft.
$319,000
MLS#: 5239114

Ravenna
4049 Timber Run
3 Beds
2 Baths
1,766 Sq.Ft.
$359,900
MLS#: 5233795
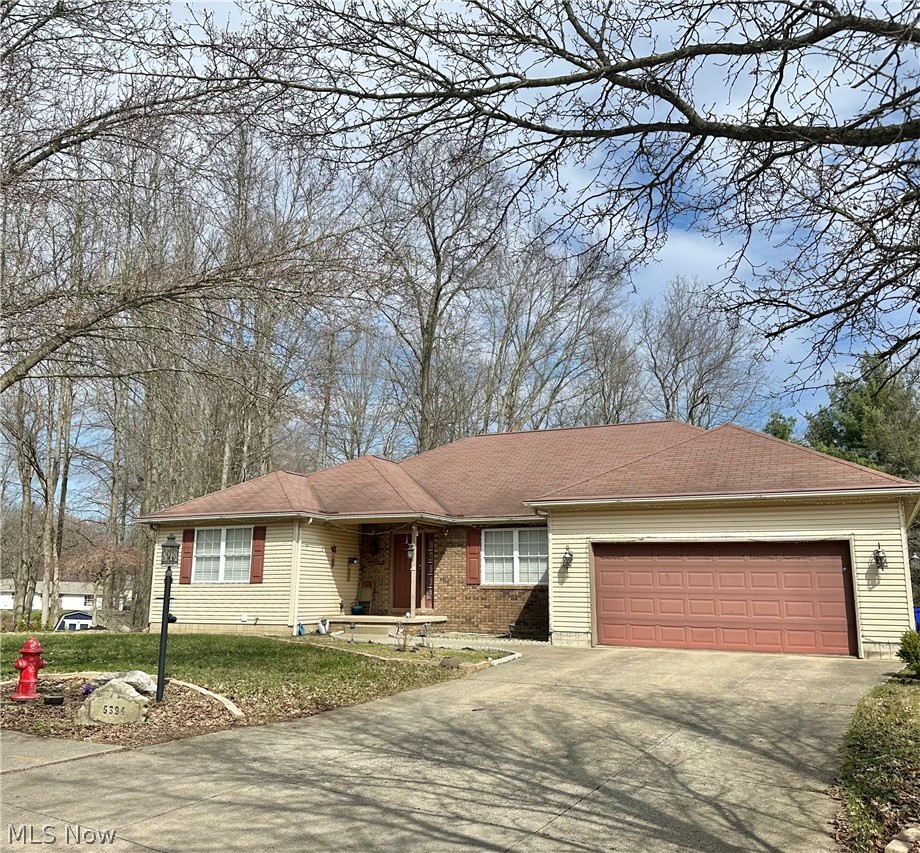
Ravenna
5394 Juniper Court
5 Beds
3 Baths
3,932 Sq.Ft.
$330,000
MLS#: 5194588

Ravenna
803 Collins Pond Drive
3 Beds
2 Baths
2,852 Sq.Ft.
$369,900
MLS#: 5238122
