.webp?size=346x80)


Property
Beds
3
Full Baths
3
1/2 Baths
None
Year Built
2004
Sq.Footage
3,926
You will immediately appreciate this 3 bed and 3 bath single-level floor plan in the desirable Fox Meadows golf course community! This detached ranch cluster home has over $100K in upgrades over the past 5 years. Step inside and be greeted with vaulted ceilings, crystal light fixtures, LVP flooring, a gas fireplace in the great room and built-in shelving, complete with a wall of windows overlooking the lake. The gourmet kitchen features granite countertops, glass tile backsplash and under cabinet accent lighting. Sit down with your morning coffee in the warm and sunny morning room, complete with built-in window seating with storage. Enjoy an evening sunset on the brand new Amish built maintenance-free deck with hardwired lighting and motorized retractable awning. The spacious master suite includes a full bath with his-and-her sinks and walk-in closet. The walk-out basement leads to a paver patio and professionally landscaped yard with sprinkler system. A wet bar, full bath and a room t
Features & Amenities
Interior
-
Total Bedrooms
3
-
Bathrooms
3
-
Above Grade Finished Area
2126.0
-
Basement YN
YES
-
Cooling YN
YES
-
Cooling
Central Air
-
Fireplace YN
YES
-
Heating YN
YES
-
Heating
Natural Gas, Forced Air, Fireplace(s)
-
Main Level Bedrooms
2
-
Pet friendly
N/A
Exterior
-
Garage
Yes
-
Garage spaces
2
-
Construction Materials
Vinyl Siding
-
Parking
Attached, Direct Access, Garage, Garage Door Opener, Paved
-
Patio and Porch Features
Deck, Patio, Porch
-
Pool
Yes
-
Pool Features
Community
-
Waterfront YN
YES
-
View
Water
Area & Lot
-
Lot Features
Waterfront
-
Lot Size(acres)
0.14
-
Property Type
Residential
-
Property Sub Type
Single Family Residence
-
Architectural Style
Cluster Home, Ranch
Price
-
Sales Price
$485,000
-
Tax Amount
$6,157
-
Sq. Footage
3,926
-
Price/SqFt
$123
HOA
-
Association
YES
-
Association Fee 2
$165
-
Association Fee
$300
-
Association Fee Frequency
Annually
-
Association Fee 2 Frequency
Monthly
-
Association Fee Includes
N/A
School District
-
Elementary School
Medina CSD - 5206
-
Middle School
N/A
-
High School
N/A
Property Features
-
Stories
1
-
Sewer
Public Sewer
-
Water Source
Public
Schedule a Showing
Showing scheduled successfully.
Mortgage calculator
Estimate your monthly mortgage payment, including the principal and interest, property taxes, and HOA. Adjust the values to generate a more accurate rate.
Your payment
Principal and Interest:
$
Property taxes:
$
HOA fees:
$
Total loan payment:
$
Total interest amount:
$
Location
County
Medina
Elementary School
Medina CSD - 5206
Middle School
High School
Listing Courtesy of Sarah Hjort, EXP Realty, LLC.
RealHub Information is provided exclusively for consumers' personal, non-commercial use, and it may not be used for any purpose other than to identify prospective properties consumers may be interested in purchasing. All information deemed reliable but not guaranteed and should be independently verified. All properties are subject to prior sale, change or withdrawal. RealHub website owner shall not be responsible for any typographical errors, misinformation, misprints and shall be held totally harmless.

AGENT
Shelby Humpal
Call Shelby today to schedule a private showing.

* Listings on this website come from the FMLS IDX Compilation and may be held by brokerage firms other than the owner of this website. The listing brokerage is identified in any listing details. Information is deemed reliable but is not guaranteed. If you believe any FMLS listing contains material that infringes your copyrighted work please click here to review our DMCA policy and learn how to submit a takedown request.© 2024 FMLS.
Related Properties

Medina
6761 Montville Reserve Lane
2 Beds
2 Baths
1,951 Sq.Ft.
$518,105
MLS#: 5195970

Medina
4571 Robinwood Court
2 Beds
2 Baths
2,096 Sq.Ft.
$562,100
MLS#: 5233645

Medina
2996 Pondsford Drive
4 Beds
2 Baths
3,043 Sq.Ft.
$515,000
MLS#: 5232184

Medina
6216 Spieth Road
None Beds
None Baths
N/A
$395,000
MLS#: 5236353

Medina
3280 Seven Bridges Road
5 Beds
2 Baths
3,767 Sq.Ft.
$500,000
MLS#: 5233345

Medina
3298 Seven Bridges Road
4 Beds
2 Baths
2,990 Sq.Ft.
$455,000
MLS#: 5242512
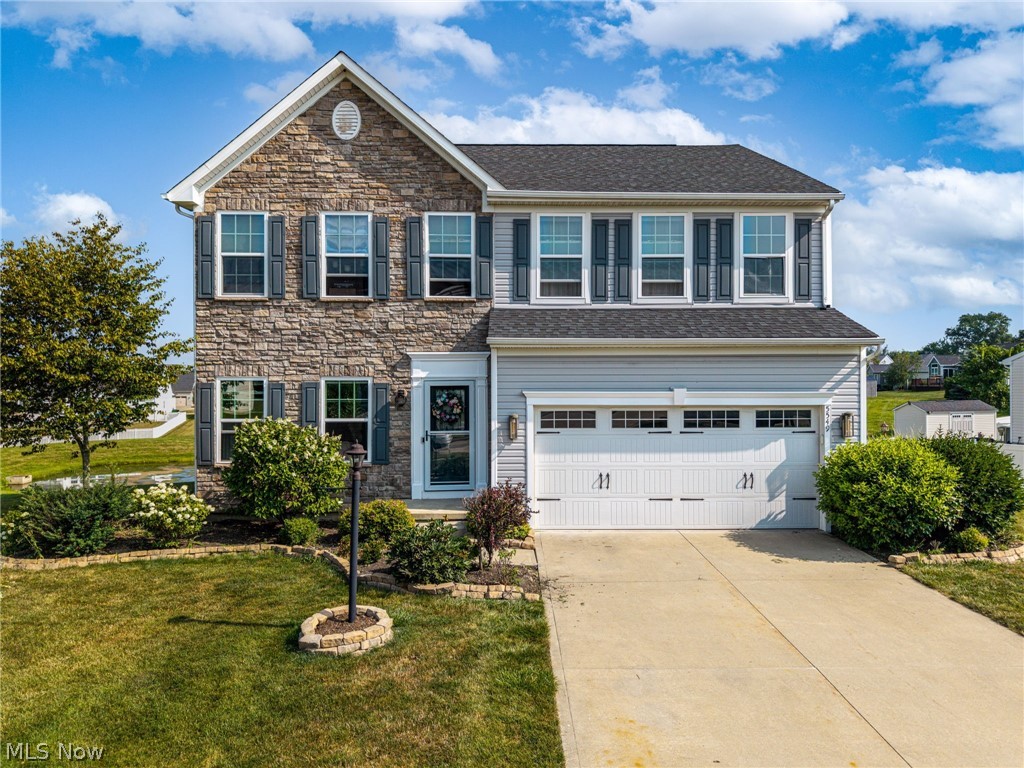
Medina
5549 Coverdale Way
4 Beds
3 Baths
3,476 Sq.Ft.
$439,900
MLS#: 5229850

Medina
3238 Seven Bridges Road
4 Beds
3 Baths
2,984 Sq.Ft.
$475,000
MLS#: 5245982

Medina
5822 Churchill Way
3 Beds
2 Baths
3,678 Sq.Ft.
$420,000
MLS#: 5249271

Medina
5664 Ryan Road
5 Beds
4 Baths
3,032 Sq.Ft.
$430,000
MLS#: 5247468
