.webp?size=346x80)


Property
Beds
4
Full Baths
2
1/2 Baths
None
Year Built
1932
Sq.Footage
1,674
Welcome to this spacious 4-bedroom, 2-full-bath home situated on approximately one acre, offering a wonderful combination of space, functionality, and peaceful outdoor living. This home is located on a quiet street but still giving close access to all nearby freeways and major highways. The first floor is designed for both everyday comfort and entertaining, featuring a spacious dining room with charming built-in cabinetry, a large kitchen with a breakfast bar and unique handmade backsplash, and a welcoming family room centered around a gas fireplace. The first-floor primary bedroom provides added convenience, with additional space available to bring the laundry area upstairs, creating the potential for comfortable first-floor living. This room was previously 2 bedrooms but created into one. Upstairs, you will find 3 additional bedrooms and a full bathroom with a soaking tub. The home has been thoughtfully maintained and updated over the years, including a metal roof (2023), most windows replaced in 2022, an updated kitchen (2020), updated downstairs bathroom (2019), updated flooring throughout, and a newer electrical panel added. Additional features include a gas fireplace, mature trees, and meticulously maintained landscaping that adds to the property’s charm and privacy. Outside, you’ll find plenty of room to enjoy the one-acre plus setting, along with a pool for summertime entertaining. For buyers who would prefer the additional yard space, the sellers are willing to remove the pool prior to transfer. Two outbuildings provide ample storage for lawn equipment, tools, recreational items, and more. The back and side yard backs up to a family farm creating peace of mind that buyer's will have privacy for years to come. With generous indoor and outdoor space, valuable updates, first-floor living potential, and a beautifully maintained property, this home offers plenty of opportunity for its next owner to make it their own.
Features & Amenities
Interior
-
Other Interior Features
Breakfast Bar, Eat-in Kitchen, Master Downstairs
-
Total Bedrooms
4
-
Bathrooms
2
-
Above Grade Finished Area
1674.0
-
Basement YN
YES
-
Cooling YN
YES
-
Cooling
Central Air
-
Fireplace YN
YES
-
Heating YN
YES
-
Heating
Forced Air, Fireplace(s)
-
Main Level Bedrooms
1
-
Pet friendly
N/A
Exterior
-
Garage
Yes
-
Garage spaces
2
-
Construction Materials
Aluminum Siding
-
Other Exterior Features
Private Yard, Storage
-
Parking
Attached, Garage
-
Patio and Porch Features
Enclosed, Front Porch, Patio, Porch
-
Pool
Yes
-
Pool Features
Above Ground, Private
-
Waterfront YN
NO
Area & Lot
-
Lot Features
Farm, See Remarks
-
Lot Size(acres)
1.06
-
Property Type
Residential
-
Property Sub Type
Single Family Residence
-
Architectural Style
Traditional
Price
-
Sales Price
$265,000
-
Tax Amount
$3,260.18
-
Sq. Footage
1,674
-
Price/SqFt
$158
HOA
-
Association
No
School District
-
Elementary School
Madison LSD Lake- 4303
-
Middle School
Madison LSD Lake- 4303
-
High School
Madison LSD Lake- 4303
Property Features
-
Stories
3
-
Sewer
Septic Tank
-
Water Source
Public
Schedule a Showing
Showing scheduled successfully.
Mortgage calculator
Estimate your monthly mortgage payment, including the principal and interest, property taxes, and HOA. Adjust the values to generate a more accurate rate.
Your payment
Principal and Interest:
$
Property taxes:
$
HOA fees:
$
Total loan payment:
$
Total interest amount:
$
Location
County
Lake
Elementary School
Madison LSD Lake- 4303
Middle School
Madison LSD Lake- 4303
High School
Madison LSD Lake- 4303
Listing Courtesy of Tim Cline, Platinum Real Estate
RealHub Information is provided exclusively for consumers' personal, non-commercial use, and it may not be used for any purpose other than to identify prospective properties consumers may be interested in purchasing. All information deemed reliable but not guaranteed and should be independently verified. All properties are subject to prior sale, change or withdrawal. RealHub website owner shall not be responsible for any typographical errors, misinformation, misprints and shall be held totally harmless.

AGENT
Shelby Humpal
Call Shelby today to schedule a private showing.

* Listings on this website come from the FMLS IDX Compilation and may be held by brokerage firms other than the owner of this website. The listing brokerage is identified in any listing details. Information is deemed reliable but is not guaranteed. If you believe any FMLS listing contains material that infringes your copyrighted work please click here to review our DMCA policy and learn how to submit a takedown request.© 2024 FMLS.
Related Properties

Madison
7012 Roe Boulevard
4 Beds
1 Baths
1,557 Sq.Ft.
$279,900
MLS#: 5239363
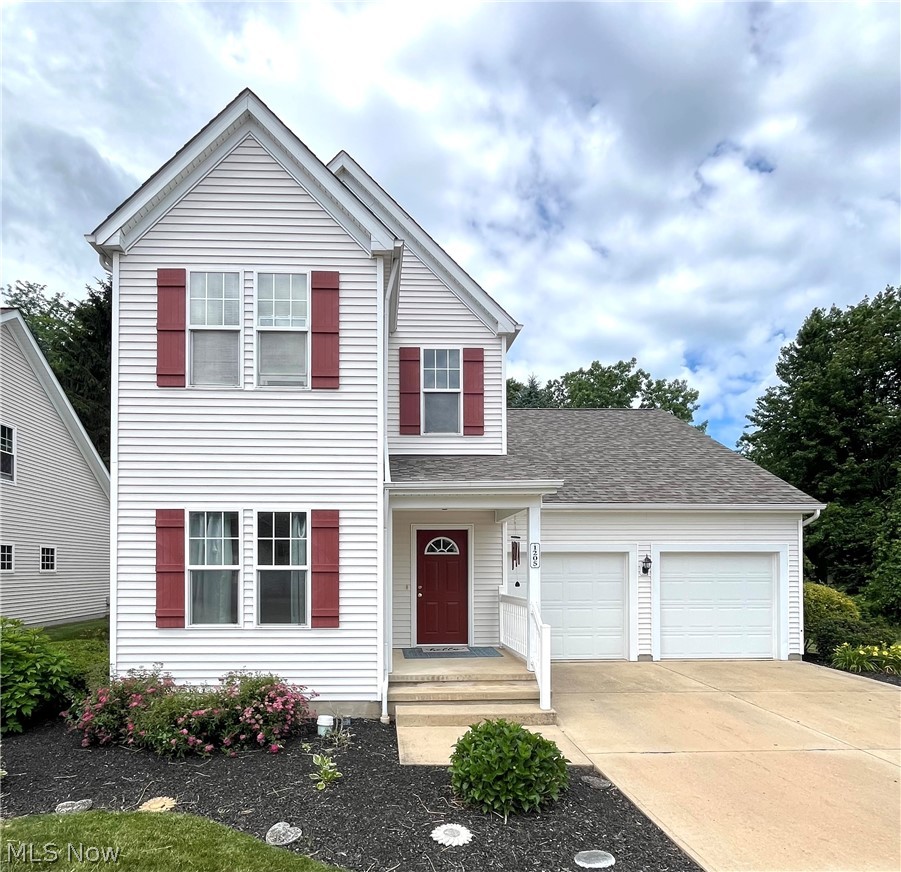
Madison
1205 E Mallard Drive
4 Beds
2 Baths
2,400 Sq.Ft.
$285,000
MLS#: 5222145
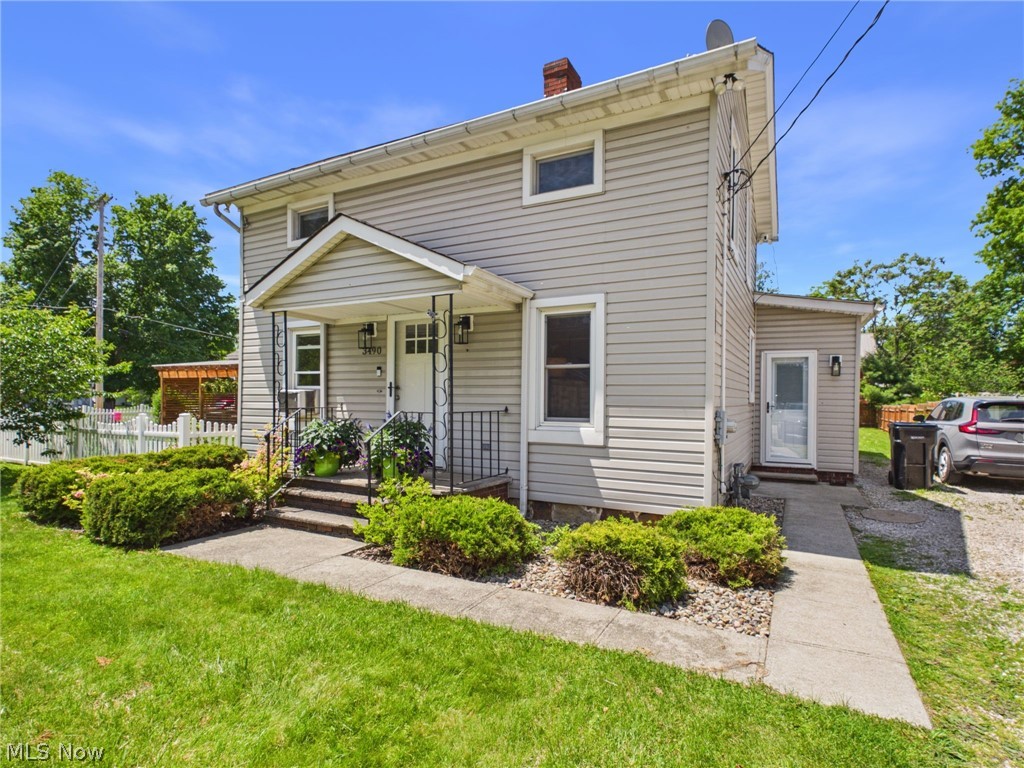
Madison
3490 County Line Road
3 Beds
1 Baths
1,329 Sq.Ft.
$225,000
MLS#: 5214584

Madison
2351 Mcmackin Road
4 Beds
2 Baths
1,710 Sq.Ft.
$259,900
MLS#: 5238993

Madison
249 W Main Street
4 Beds
2 Baths
2,052 Sq.Ft.
$284,000
MLS#: 5171121

Madison
7386 Lake Road
4 Beds
2 Baths
1,484 Sq.Ft.
$264,900
MLS#: 5236090

Madison
1083 Dock Road
3 Beds
2 Baths
1,492 Sq.Ft.
$239,900
MLS#: 5233731
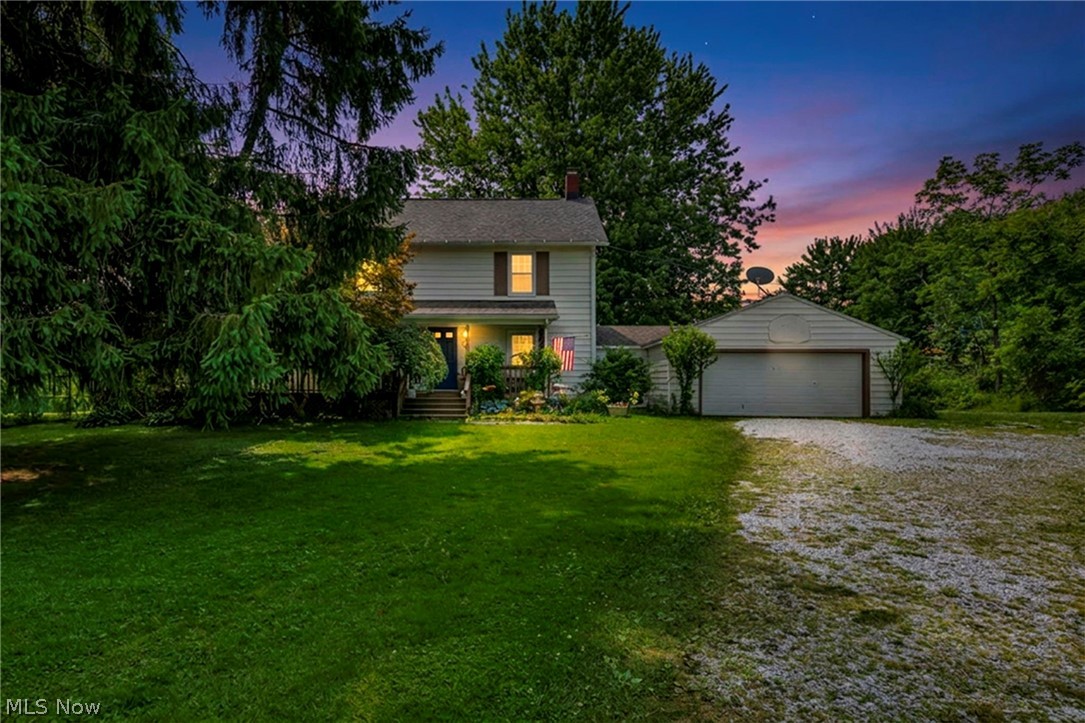
Madison
5278 River Road
3 Beds
1 Baths
1,564 Sq.Ft.
$274,900
MLS#: 5223536
