.webp?size=346x80)


Property
Beds
3
Full Baths
1
1/2 Baths
1
Year Built
1955
Sq.Footage
1,312
Welcome home to this beautifully maintained 3-bedroom, 1.5-bath ranch offering 1,312 square feet of comfortable living space on a spacious lot in Willoughby. Set back from the road, this home provides both privacy and outstanding curb appeal. Step inside to find a bright, functional floor plan featuring a welcoming living room with custom built-ins, a dining area, and a spacious kitchen complete with Corian countertops and included appliances. The dining room and living room are currently carpeted, with hardwood floors underneath, while all three bedrooms feature beautiful hardwood flooring. The updated full bathroom boasts a modern walk-in shower, and the full unfinished basement offers abundant storage along with endless possibilities to create additional living space. The basement also includes laundry hookups and a sump pump for added peace of mind. Major mechanical updates have already been completed, including a new furnace (2023), roof (2024), hot water tank (2024), and central air conditioner (2020), allowing you to move in with confidence. Outside, you'll enjoy a beautifully maintained yard featuring a sprinkler system for the entire property, a storage shed with electricity, and a charming fenced garden area perfect for flowers or vegetables. The attached two-car garage is finished with durable Nature Stone flooring, adding both style and functionality. The extra wide concrete driveway features extra parking space on side of garage. Don't miss your opportunity to make this wonderful Willoughby home your own!
Features & Amenities
Interior
-
Other Interior Features
Built-in Features, Storage
-
Total Bedrooms
3
-
Bathrooms
1
-
1/2 Bathrooms
1
-
Above Grade Finished Area
1312.0
-
Basement YN
YES
-
Cooling YN
YES
-
Cooling
Central Air
-
Fireplace YN
NO
-
Heating YN
YES
-
Heating
Natural Gas, Forced Air
-
Main Level Bedrooms
3
-
Pet friendly
N/A
Exterior
-
Garage
Yes
-
Garage spaces
2
-
Construction Materials
Vinyl Siding
-
Parking
Attached, Driveway, Garage
-
Pool
No
-
Waterfront YN
NO
Area & Lot
-
Lot Size(acres)
0.3581
-
Property Type
Residential
-
Property Sub Type
Single Family Residence
-
Architectural Style
Ranch
Price
-
Sales Price
$269,900
-
Tax Amount
$4,253
-
Sq. Footage
1,312
-
Price/SqFt
$205
HOA
-
Association
No
School District
-
Elementary School
Willoughby-Eastlake - 4309
-
Middle School
Willoughby-Eastlake - 4309
-
High School
Willoughby-Eastlake - 4309
Property Features
-
Stories
1
-
Sewer
Public Sewer
-
Water Source
Public
Schedule a Showing
Showing scheduled successfully.
Mortgage calculator
Estimate your monthly mortgage payment, including the principal and interest, property taxes, and HOA. Adjust the values to generate a more accurate rate.
Your payment
Principal and Interest:
$
Property taxes:
$
HOA fees:
$
Total loan payment:
$
Total interest amount:
$
Location
County
Lake
Elementary School
Willoughby-Eastlake - 4309
Middle School
Willoughby-Eastlake - 4309
High School
Willoughby-Eastlake - 4309
Listing Courtesy of Lisa K Sisko , Keller Williams Greater Metropolitan
RealHub Information is provided exclusively for consumers' personal, non-commercial use, and it may not be used for any purpose other than to identify prospective properties consumers may be interested in purchasing. All information deemed reliable but not guaranteed and should be independently verified. All properties are subject to prior sale, change or withdrawal. RealHub website owner shall not be responsible for any typographical errors, misinformation, misprints and shall be held totally harmless.

AGENT
Shelby Humpal
Call Shelby today to schedule a private showing.

* Listings on this website come from the FMLS IDX Compilation and may be held by brokerage firms other than the owner of this website. The listing brokerage is identified in any listing details. Information is deemed reliable but is not guaranteed. If you believe any FMLS listing contains material that infringes your copyrighted work please click here to review our DMCA policy and learn how to submit a takedown request.© 2024 FMLS.
Related Properties

Willoughby
3079 Reeves Road
3 Beds
2 Baths
N/A
$275,000
MLS#: 5238663

Willoughby
38102 Parkway Boulevard
3 Beds
2 Baths
1,496 Sq.Ft.
$274,999
MLS#: 5238295

Willoughby
4680 Glenwood Avenue
3 Beds
1 Baths
N/A
$277,000
MLS#: 5234756
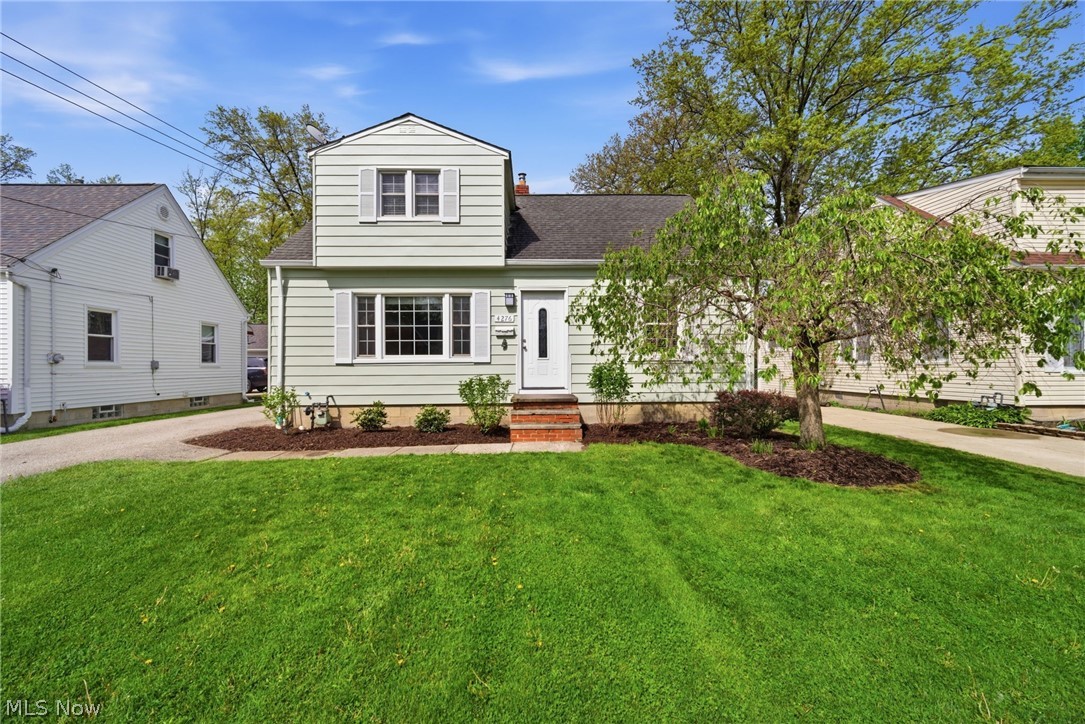
Willoughby
4276 Grove Avenue
4 Beds
2 Baths
1,998 Sq.Ft.
$299,000
MLS#: 5206329

Willoughby
38849 Adkins Road
3 Beds
2 Baths
1,260 Sq.Ft.
$269,900
MLS#: 5205637

Willoughby
38541 Bell Road
4 Beds
1 Baths
1,760 Sq.Ft.
$314,900
MLS#: 5227166

Willoughby
37616 Jordan Drive
3 Beds
2 Baths
1,971 Sq.Ft.
$225,000
MLS#: 5239464
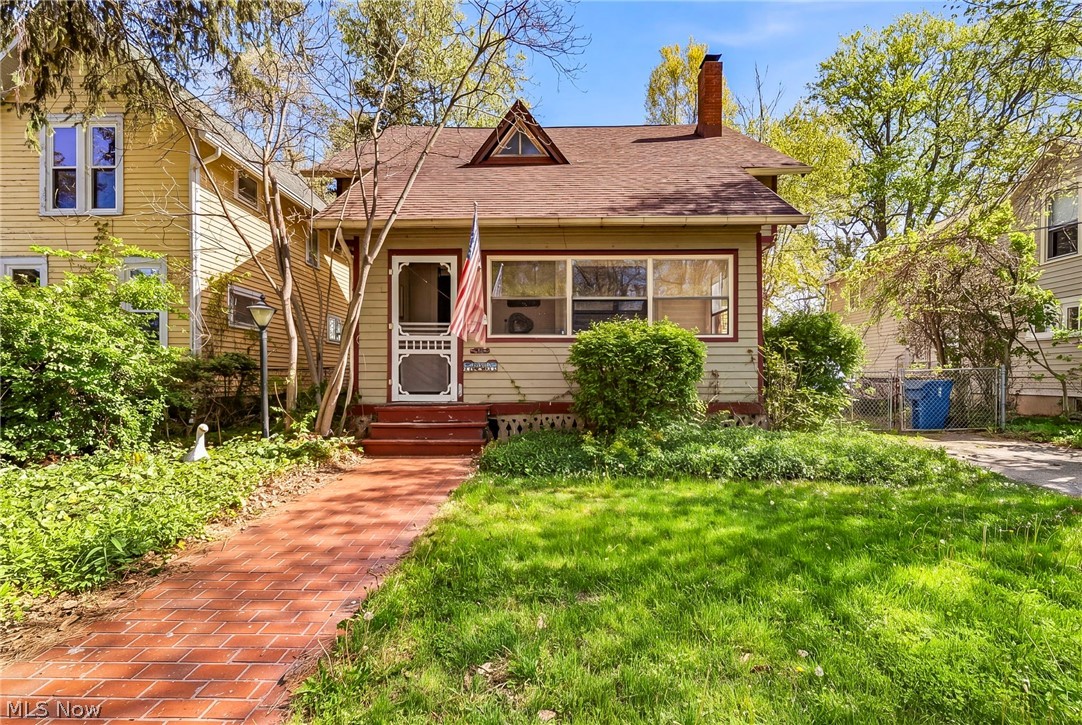
Willoughby
4333 River Street
4 Beds
1 Baths
1,395 Sq.Ft.
$225,000
MLS#: 5206948
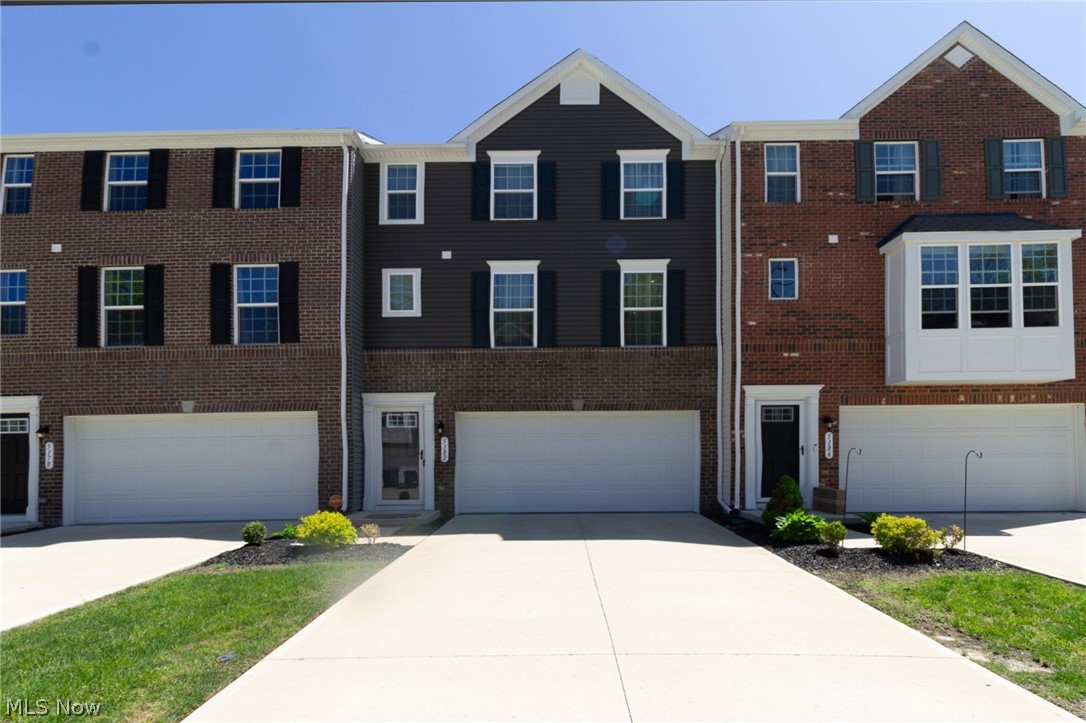
Willoughby
5182 Jude Court
3 Beds
2 Baths
2,360 Sq.Ft.
$305,000
MLS#: 5206762
