.webp?size=346x80)


Property
Beds
2
Full Baths
2
1/2 Baths
None
Year Built
1996
Sq.Footage
1,155
Welcome to 4501 Hunters Chase Ln, located just off Burbank Rd., where everything you need is right outside your neighborhood—from dining of all kinds to shopping of all sorts. This is a very nice, friendly community featuring a party center that can be reserved. I hear that on Friday nights, they often have entertainment, cards, and more. Brand-new paved streets were also recently installed throughout the neighborhood. Pulling up to your unit, you’ll notice it is tucked away toward the back of the community, offering minimal passing traffic and plenty of parking. The oversized two-car garage is a great bonus and is not offered with most units, plus there is a two-car driveway for additional parking. As you enter the front, you’ll be welcomed by your private front patio, perfect for outdoor entertaining, relaxing, or simply enjoying some fresh air. The vinyl privacy fence provides an added sense of privacy. Entering the foyer, you’ll immediately notice the open-floor concept, with the dining area, living room, and kitchen all connected. Newer LVT flooring gives the home a fresh, updated look. The gas fireplace is perfect for setting the mood with the flick of a switch. Large windows bring in plenty of natural sunlight, while the dining area features recessed lighting on dimmer switches for the perfect ambiance. The kitchen offers a convenient little sit-up bar area, perfect for casual meals or entertaining. The home features two full bathrooms and two full bedrooms. The primary bedroom offers a huge walk-in closet and a private primary bathroom. Additional updates include a new water tank, an updated furnace, and an A/C system that was recently updated in 2022. The pull-down attic steps in the garage lead to a huge storage area with enough room to stand up and easily see what you have stored away—perfect for keeping your belongings organized and out of the way. Call today to schedule your private showing!
Features & Amenities
Interior
-
Total Bedrooms
2
-
Bathrooms
2
-
Above Grade Finished Area
1155.0
-
Basement YN
NO
-
Cooling YN
YES
-
Cooling
Central Air
-
Fireplace YN
YES
-
Heating YN
YES
-
Heating
Natural Gas, Forced Air
-
Main Level Bedrooms
2
-
Pet friendly
Yes
Exterior
-
Garage
Yes
-
Garage spaces
2
-
Construction Materials
Brick, Frame, Glass, Concrete, Wood Siding
-
Parking
Attached, Concrete, Driveway, Garage
-
Pool
No
-
Waterfront YN
NO
Area & Lot
-
Property Type
Residential
-
Property Sub Type
Condominium
-
Architectural Style
Ranch
Price
-
Sales Price
$199,900
-
Tax Amount
$2,414
-
Sq. Footage
1,155
-
Price/SqFt
$173
HOA
-
Association
YES
-
Association Fee
$350
-
Association Fee Frequency
Monthly
-
Association Fee Includes
N/A
School District
-
Elementary School
Wooster City - 8510
-
Middle School
Wooster City - 8510
-
High School
Wooster City - 8510
Property Features
-
Stories
1
-
Sewer
Public Sewer
-
Water Source
Public
Schedule a Showing
Showing scheduled successfully.
Mortgage calculator
Estimate your monthly mortgage payment, including the principal and interest, property taxes, and HOA. Adjust the values to generate a more accurate rate.
Your payment
Principal and Interest:
$
Property taxes:
$
HOA fees:
$
Total loan payment:
$
Total interest amount:
$
Location
County
Wayne
Elementary School
Wooster City - 8510
Middle School
Wooster City - 8510
High School
Wooster City - 8510
Listing Courtesy of Robert R Erney , RE Closing Professionals, LLC.
RealHub Information is provided exclusively for consumers' personal, non-commercial use, and it may not be used for any purpose other than to identify prospective properties consumers may be interested in purchasing. All information deemed reliable but not guaranteed and should be independently verified. All properties are subject to prior sale, change or withdrawal. RealHub website owner shall not be responsible for any typographical errors, misinformation, misprints and shall be held totally harmless.

AGENT
Shelby Humpal
Call Shelby today to schedule a private showing.

* Listings on this website come from the FMLS IDX Compilation and may be held by brokerage firms other than the owner of this website. The listing brokerage is identified in any listing details. Information is deemed reliable but is not guaranteed. If you believe any FMLS listing contains material that infringes your copyrighted work please click here to review our DMCA policy and learn how to submit a takedown request.© 2024 FMLS.
Related Properties
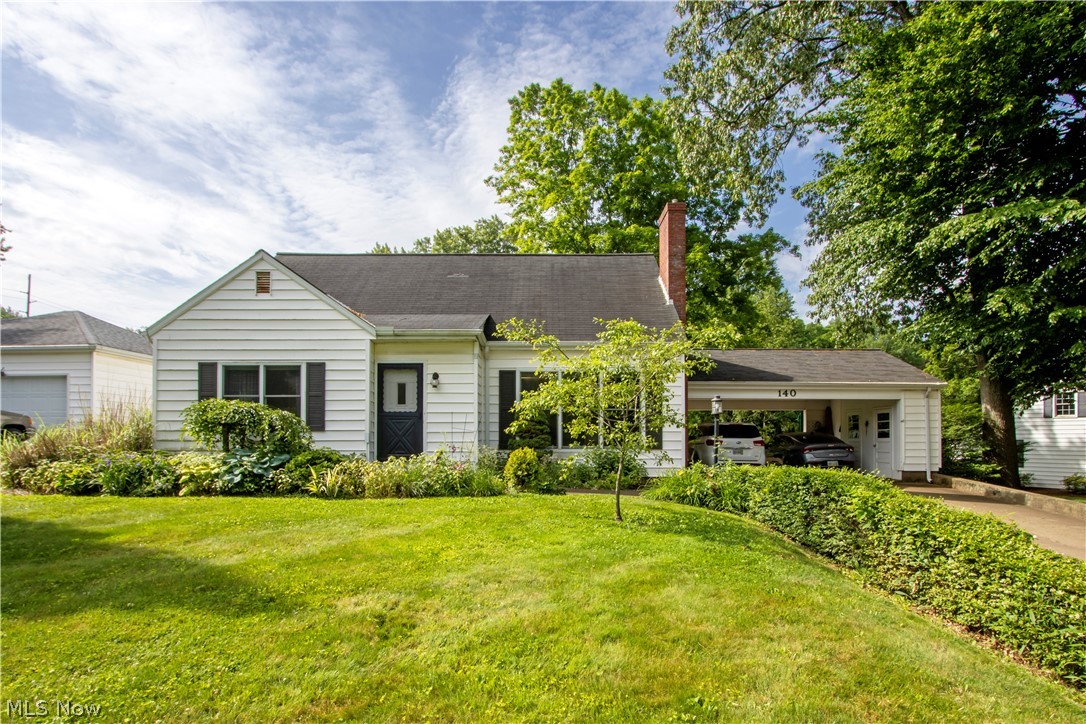
Wooster
140 Miller Boulevard
3 Beds
1 Baths
N/A
$225,000
MLS#: 5217670
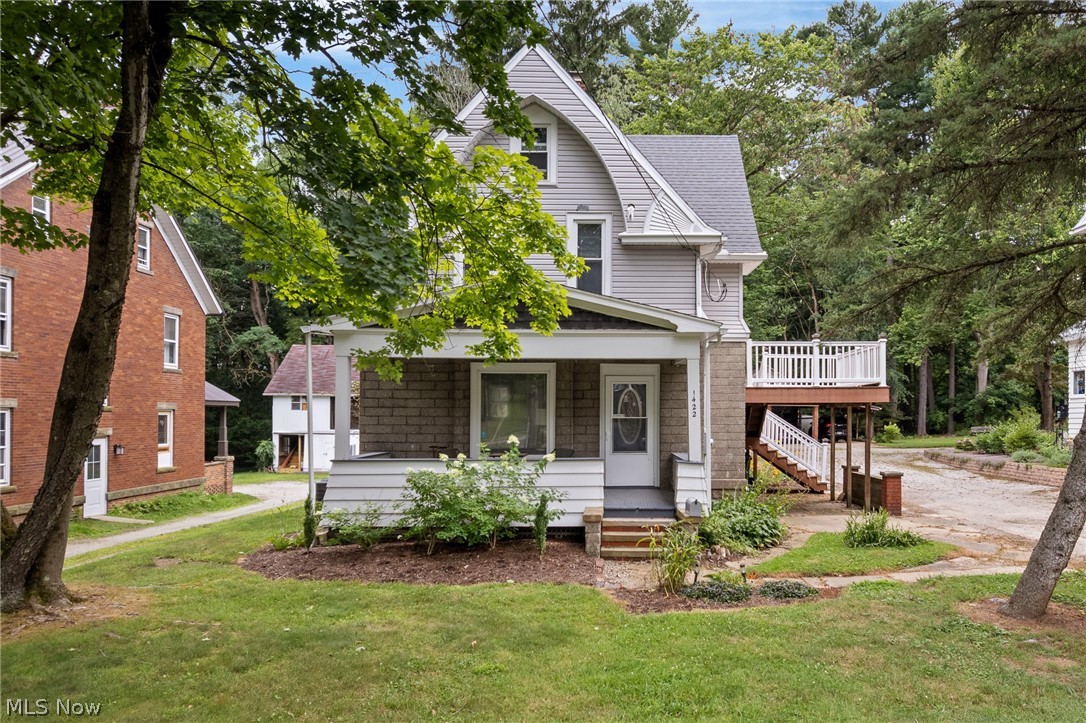
Wooster
1422 Burbank
3 Beds
2 Baths
N/A
$229,000
MLS#: 5230254
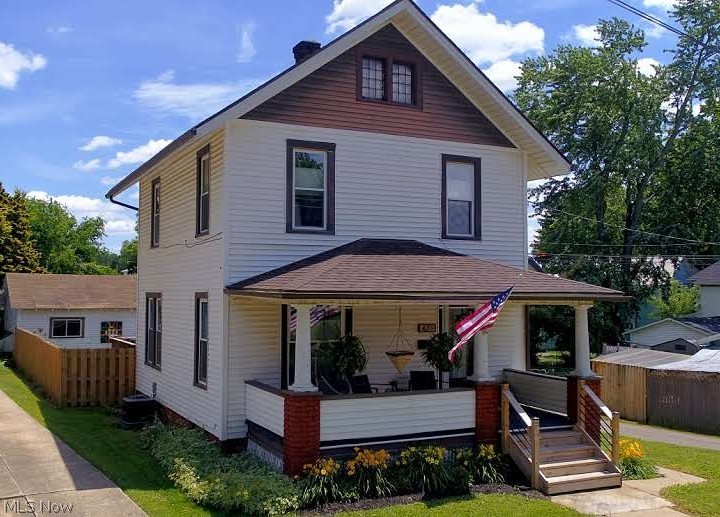
Wooster
431 College Avenue
3 Beds
1 Baths
1,352 Sq.Ft.
$235,000
MLS#: 5222537
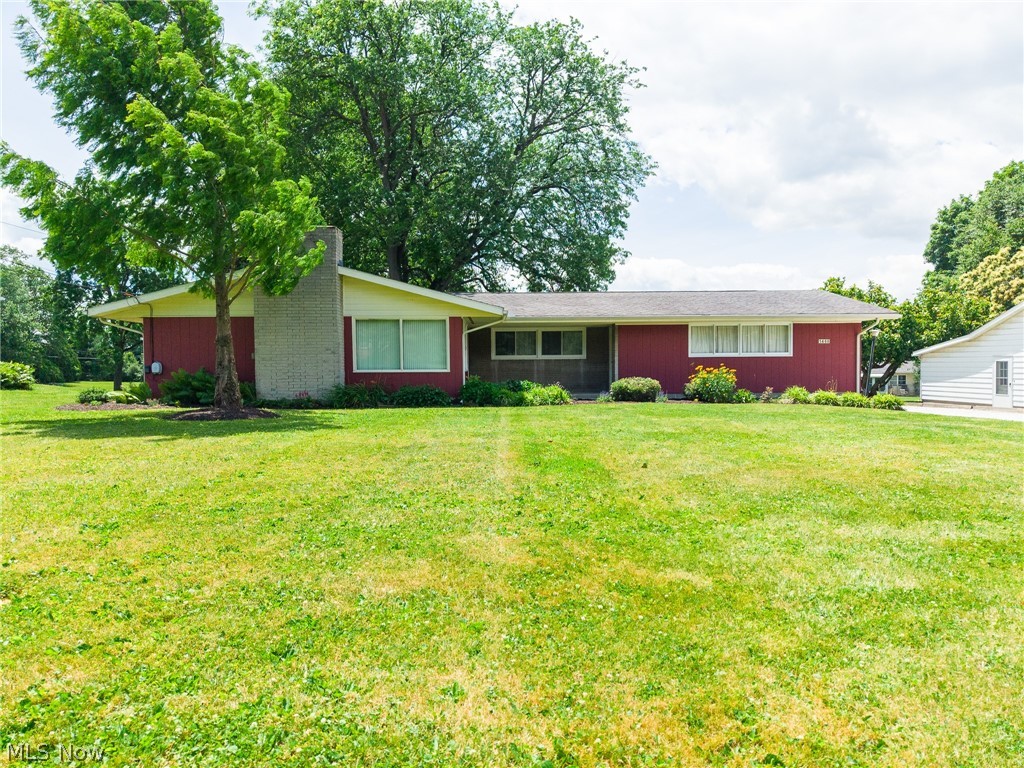
Wooster
1460 W Highland Avenue
3 Beds
2 Baths
N/A
$224,900
MLS#: 5222160

Wooster
3300 Fredericksburg Road
4 Beds
1 Baths
1,576 Sq.Ft.
$239,000
MLS#: 5239408

Wooster
1234 Eastern Avenue
3 Beds
1 Baths
1,152 Sq.Ft.
$185,000
MLS#: 5238686
Wooster
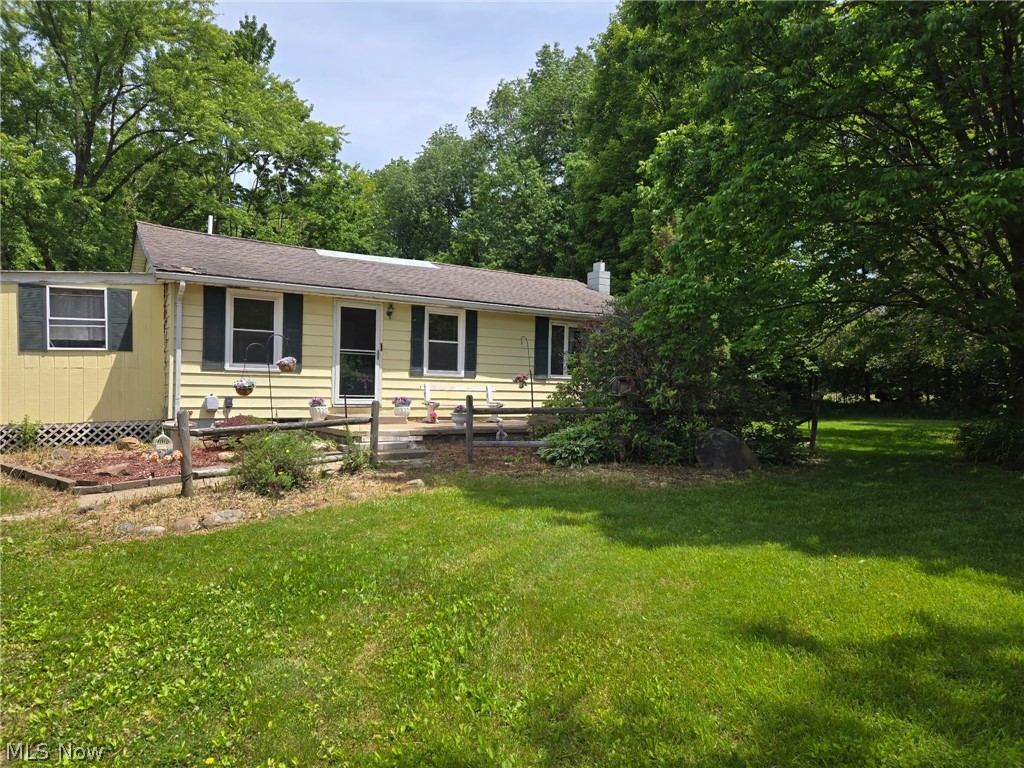
348 Fox Lake Road
2 Beds
1 Baths
988 Sq.Ft.
$219,500
MLS#: 5216066
Wooster
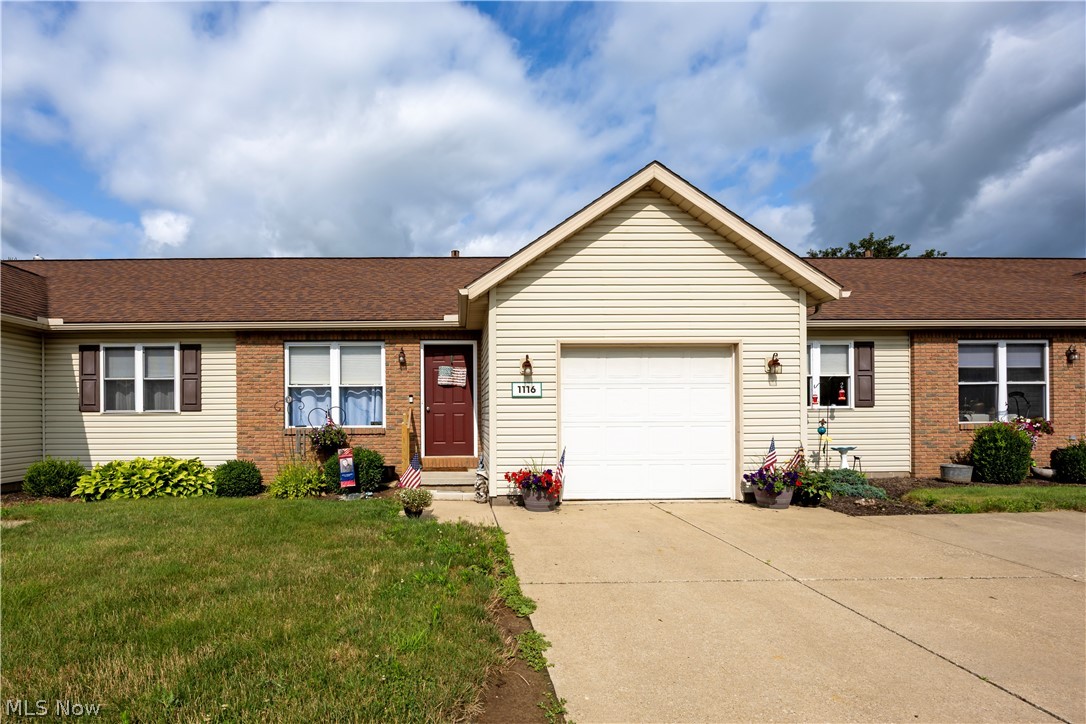
1116 Mindy Lane
2 Beds
2 Baths
1,096 Sq.Ft.
$179,900
MLS#: 5231414

Wooster
1078 Mindy Lane
2 Beds
2 Baths
1,056 Sq.Ft.
$179,900
MLS#: 5239017
