Features & Amenities

Interior

  • Other Interior Features

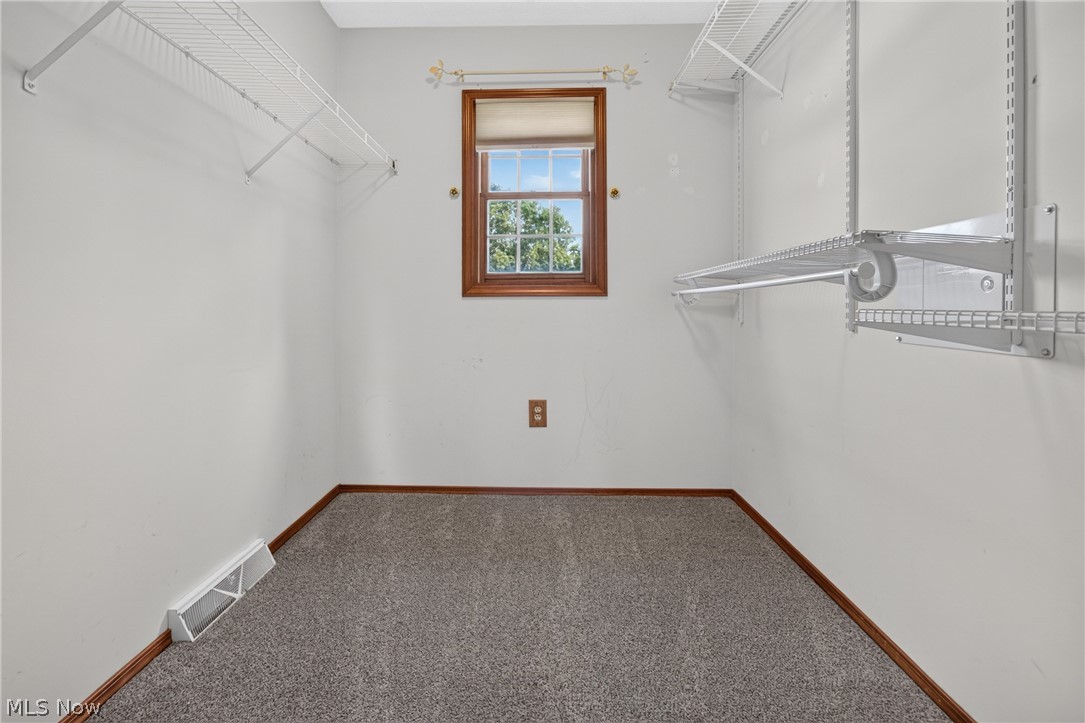
    Ceiling Fan(s), Eat-in Kitchen, Walk-In Closet(s), Master Downstairs

  • Total Bedrooms

    4

  • Bathrooms

    3

  • Above Grade Finished Area

    2007.0

  • Basement YN

    YES

  • Cooling YN

    YES

  • Cooling

    Ceiling Fan(s), Central Air

  • Fireplace YN

    YES

  • Heating YN

    YES

  • Heating

    Natural Gas

  • Main Level Bedrooms

    1

  • Pet friendly

    N/A

Exterior

  • Garage

    Yes

  • Garage spaces

    2

  • Construction Materials

    Frame, Vinyl Siding

  • Parking

    Driveway

  • Patio and Porch Features

    Front Porch, Patio

  • Pool

    No

  • Waterfront YN

    NO

  • View

    City

Area & Lot

  • Lot Features

    Landscaped

  • Lot Size(acres)

    0.39

  • Property Type

    Residential

  • Property Sub Type

    Single Family Residence

  • Architectural Style

    Colonial

Price

  • Sales Price

    $339,900

  • Tax Amount

    $4,334

  • Sq. Footage

    3,166

  • Price/SqFt

    $107

HOA

  • Association

    No

School District

  • Elementary School

    Amherst EVSD - 4701

  • Middle School

    Amherst EVSD - 4701

  • High School

    Amherst EVSD - 4701

Property Features

  • Stories

    2

  • Foundation Details

    Block

  • Sewer

    Public Sewer

  • Water Source

    Public

Schedule a Showing

Showing scheduled successfully.

<
>
IN PERSON
VIA CHAT

What is 3 + 4 ?


Change time

Mortgage calculator

Estimate your monthly mortgage payment, including the principal and interest, property taxes, and HOA. Adjust the values to generate a more accurate rate.

Your payment

Principal and Interest:

$

Property taxes:

$

HOA fees:

$

Total loan payment:

$

Total interest amount:

$

Location

County

Lorain

Elementary School

Amherst EVSD - 4701

Middle School

Amherst EVSD - 4701

High School

Amherst EVSD - 4701

Listing Courtesy of Elizabeth Citro , Russell Real Estate Services

RealHub Information is provided exclusively for consumers' personal, non-commercial use, and it may not be used for any purpose other than to identify prospective properties consumers may be interested in purchasing. All information deemed reliable but not guaranteed and should be independently verified. All properties are subject to prior sale, change or withdrawal. RealHub website owner shall not be responsible for any typographical errors, misinformation, misprints and shall be held totally harmless.

Agent Shelby Humpal

AGENT

Shelby Humpal

Call Shelby today to schedule a private showing.


* Listings on this website come from the FMLS IDX Compilation and may be held by brokerage firms other than the owner of this website. The listing brokerage is identified in any listing details. Information is deemed reliable but is not guaranteed. If you believe any FMLS listing contains material that infringes your copyrighted work please click here to review our DMCA policy and learn how to submit a takedown request.© 2024 FMLS.
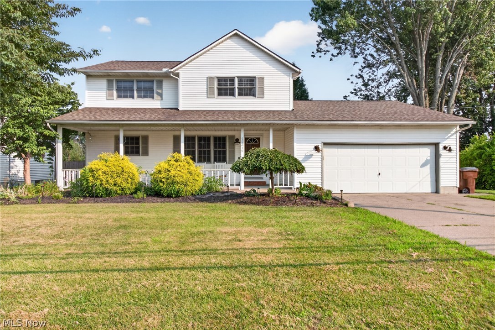
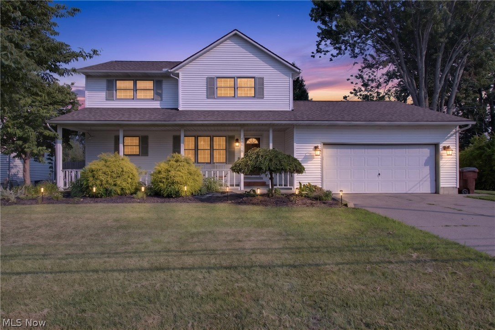
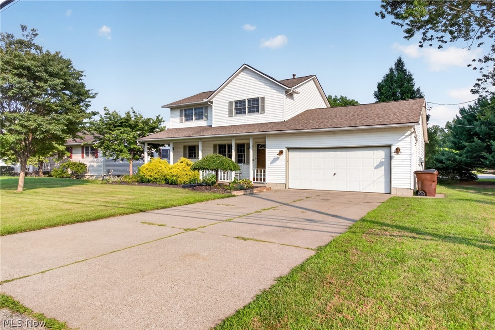
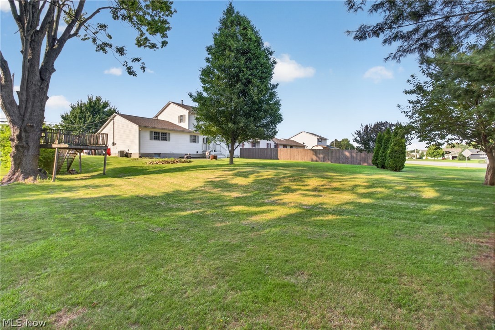
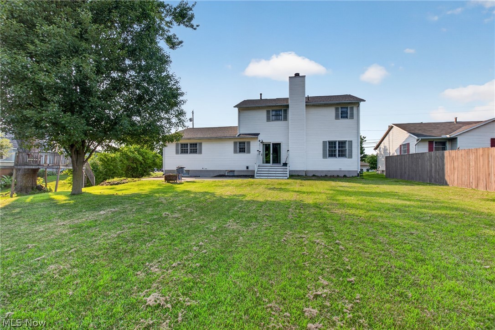
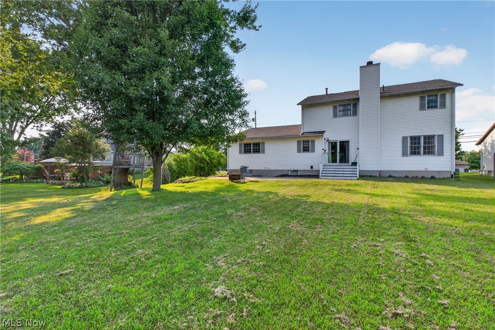
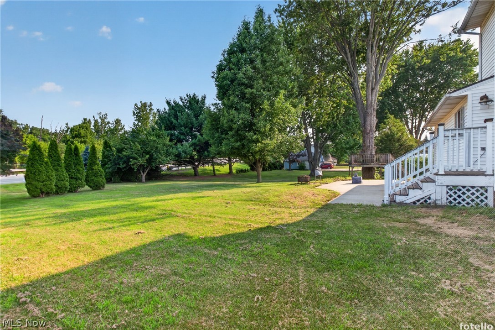
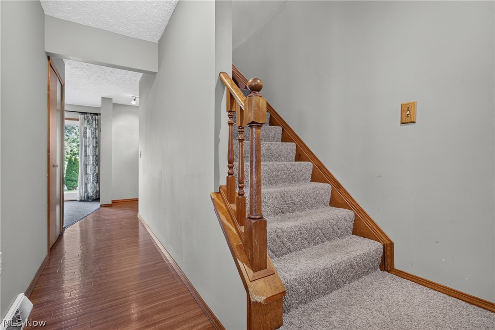
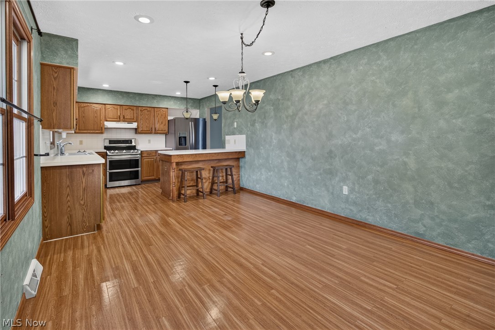
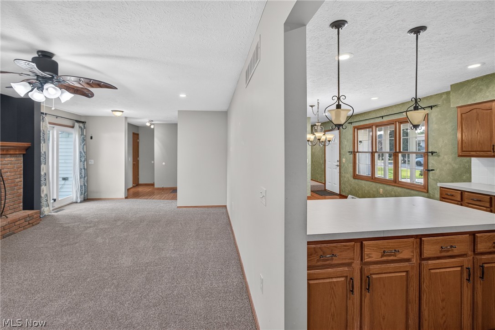
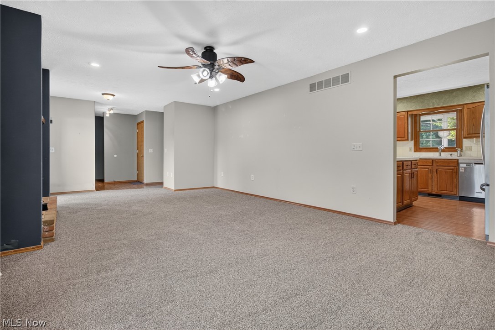
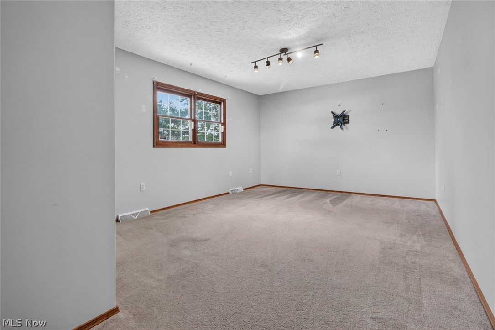
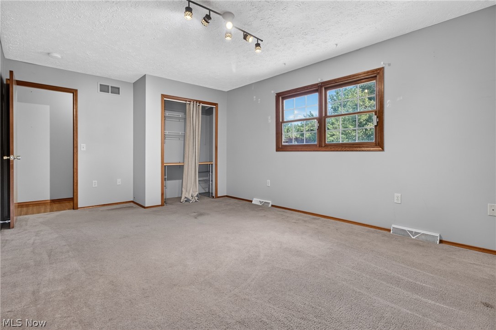
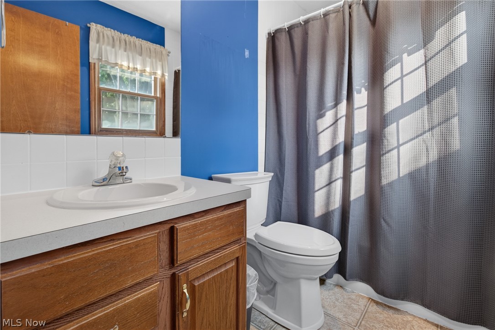
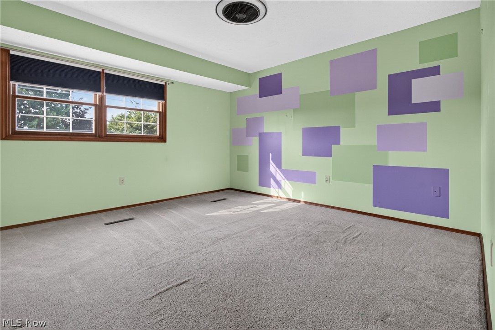
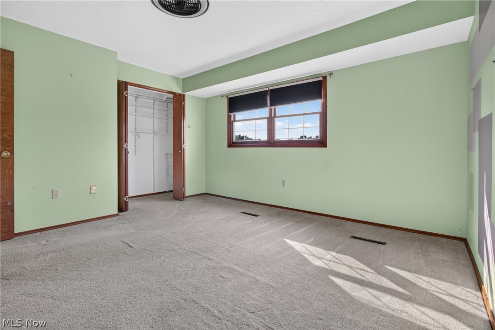
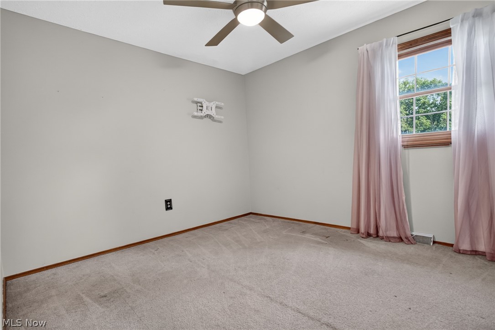
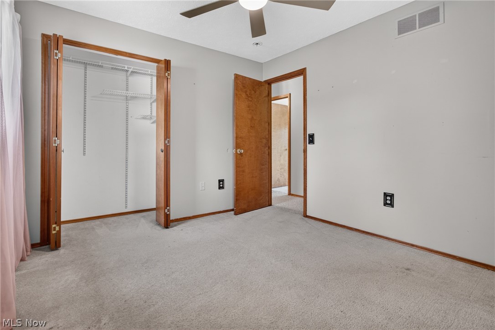
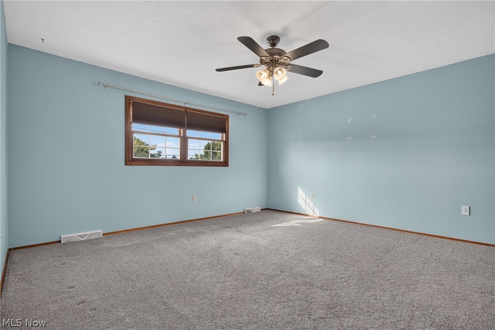
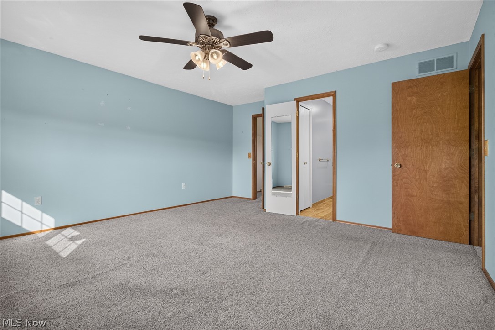
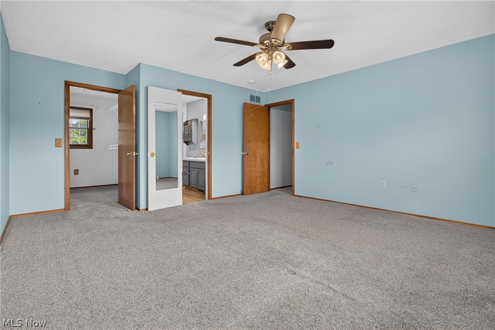
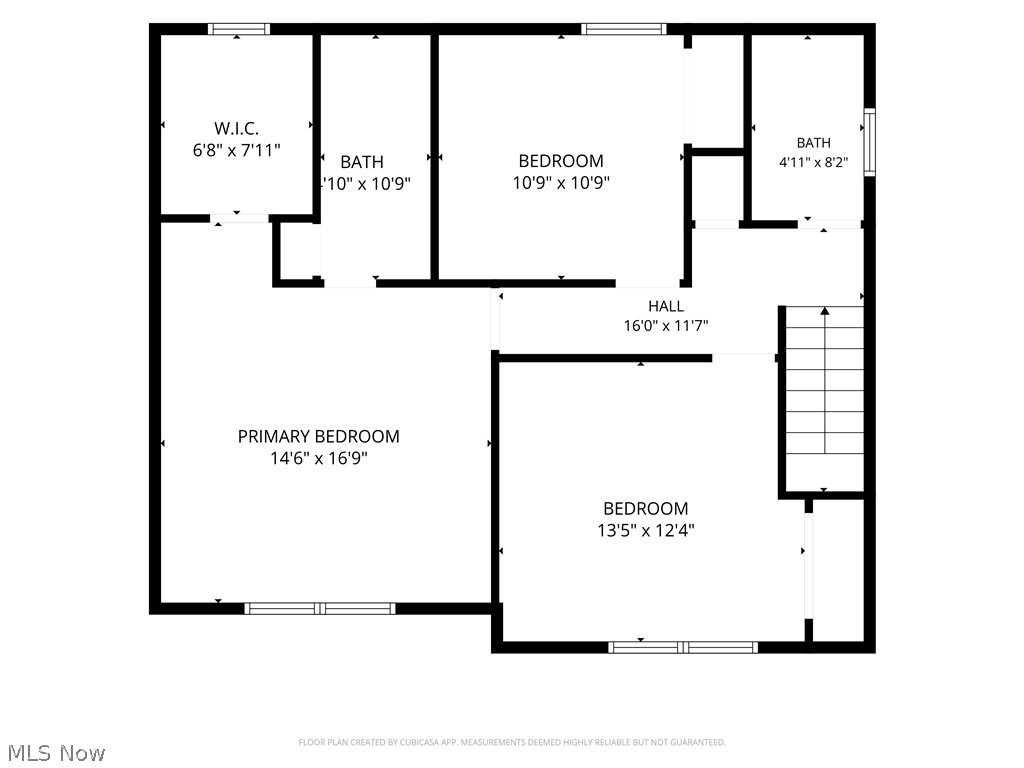
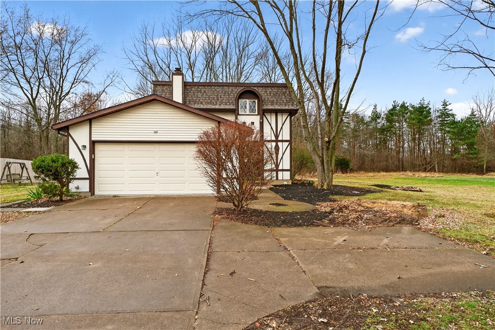
Welcome home to this spacious 4-bedroom, 3-full-bath colonial located in Amherst Township within the highly soughtafter Amherst School District! Situated on a generous .39-acre lot, this home offers over 2,000 square feet of
comfortable living space and a flexible floor plan ready for its next chapter.
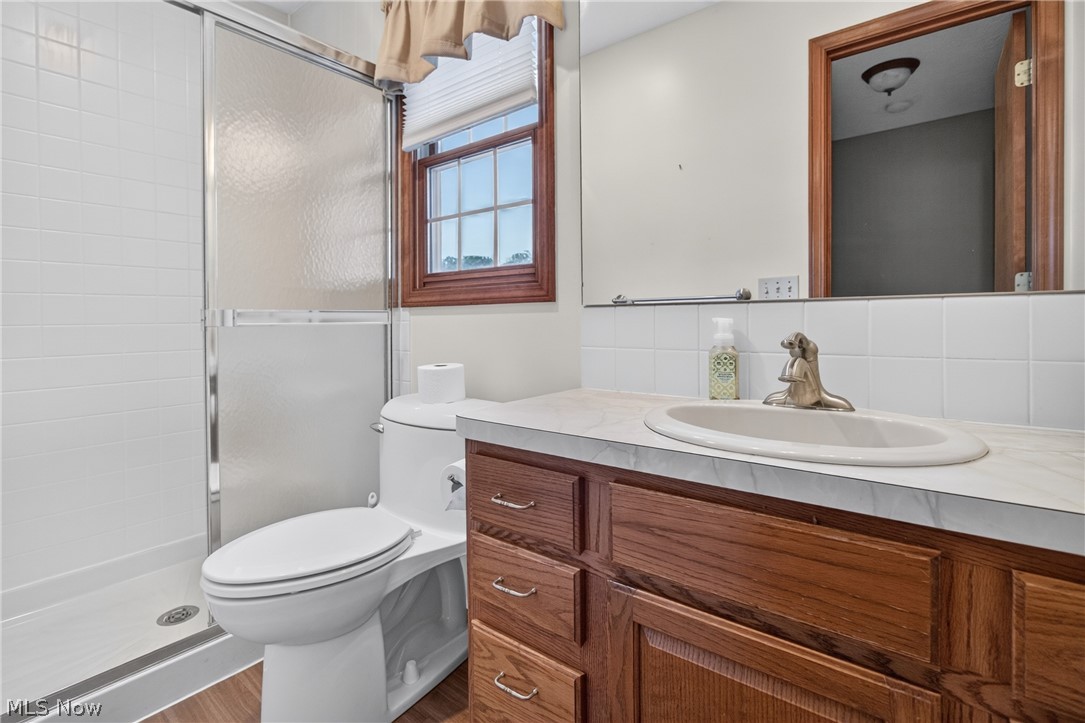
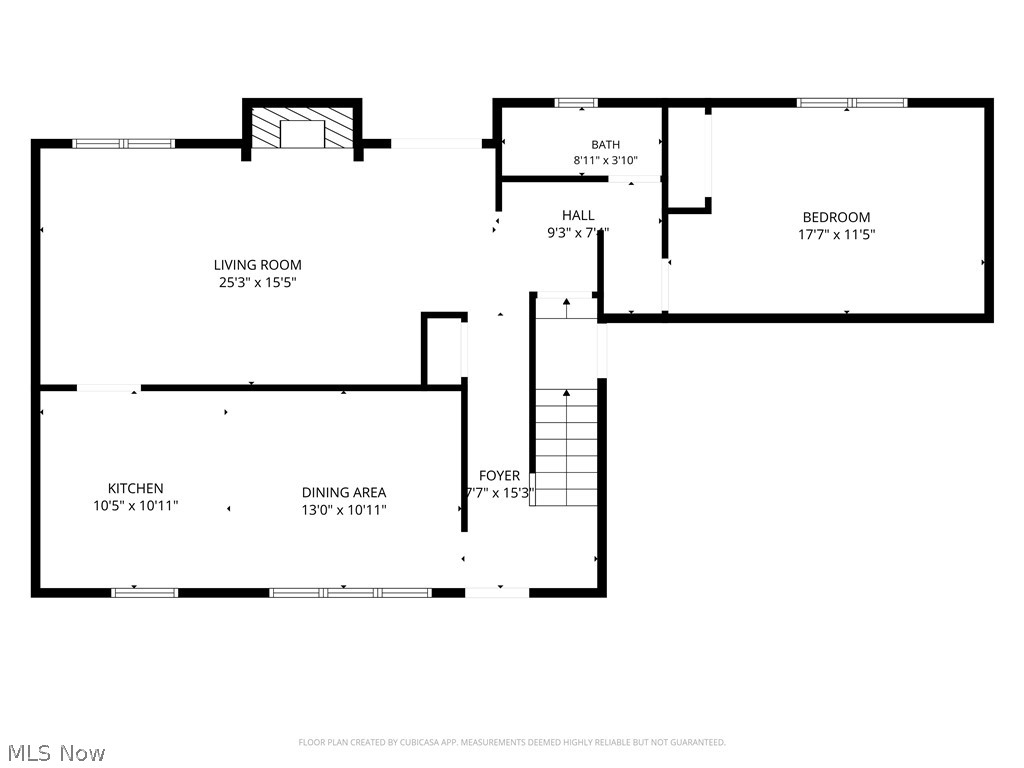
The main floor features a convenient first-floor bedroom and full bath, making it ideal for guests, multi-generational
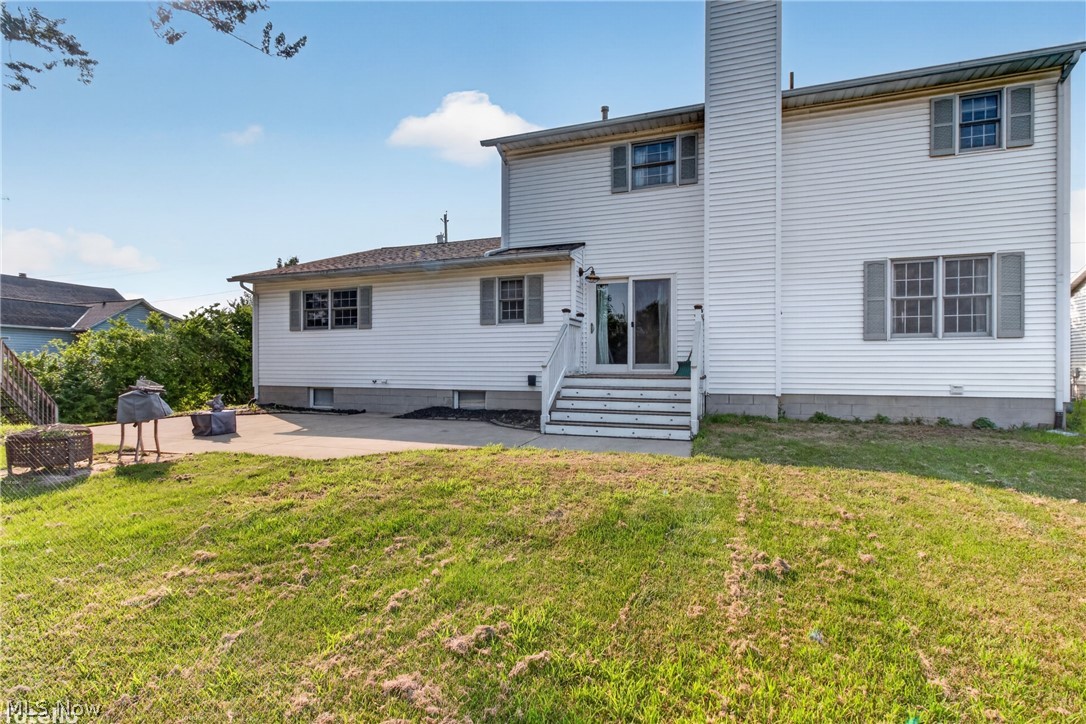
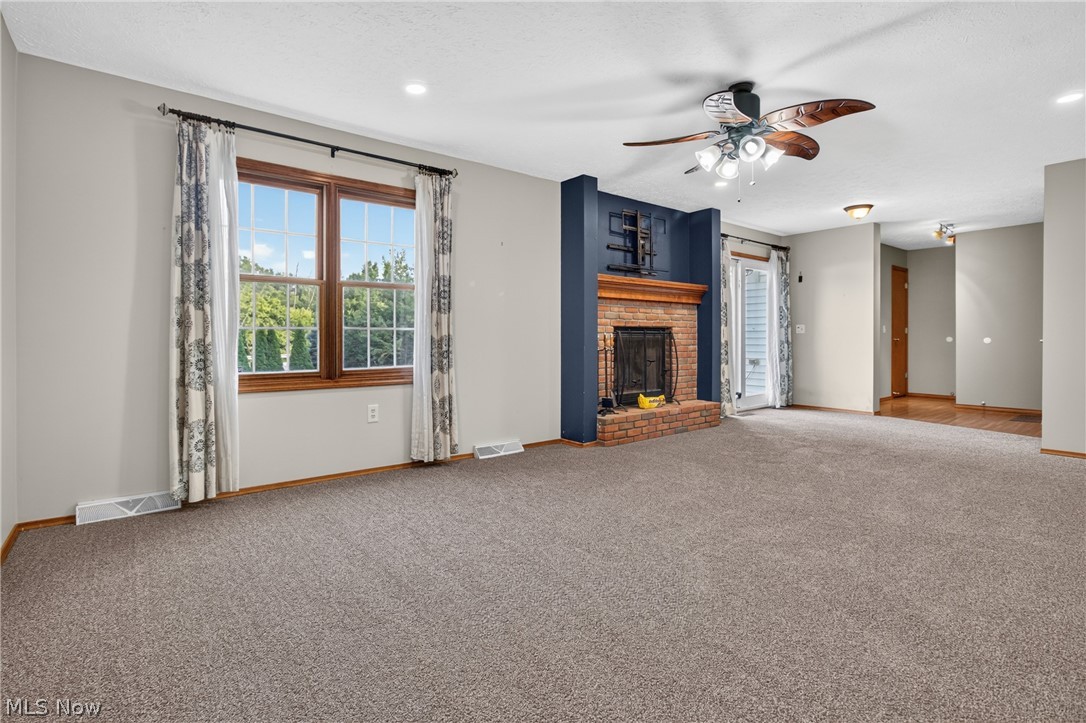
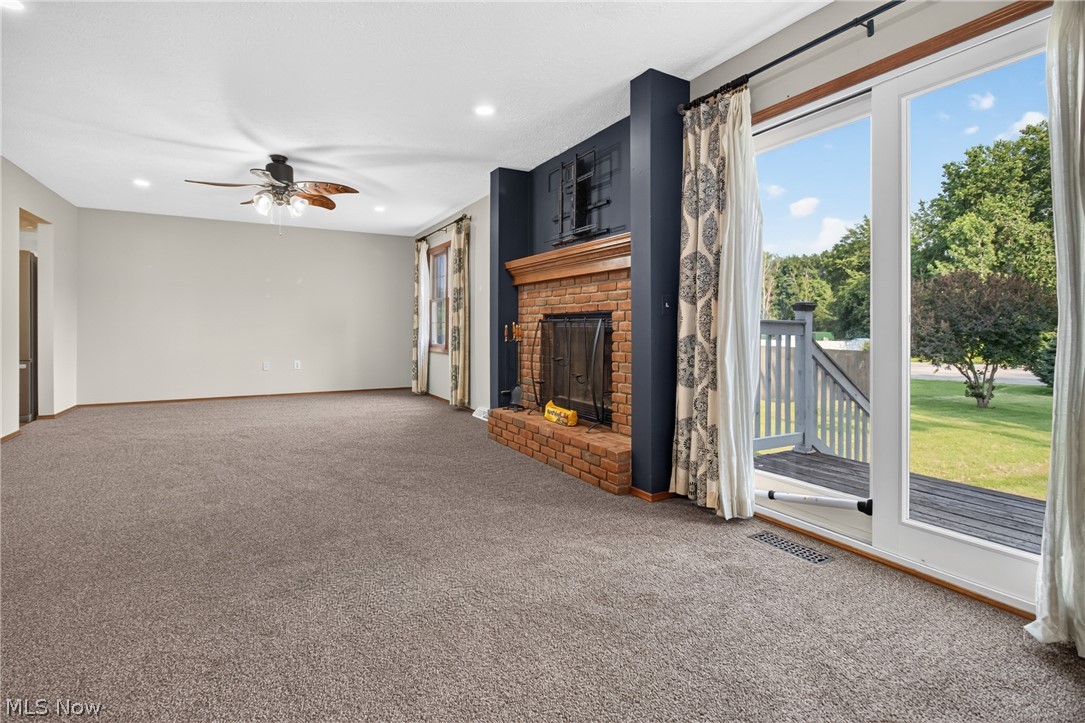
living, or a home office. The inviting living room is anchored by a cozy wood-burning fireplace, while the large covered
front porch and backyard concrete patio provide great spaces to relax or entertain.
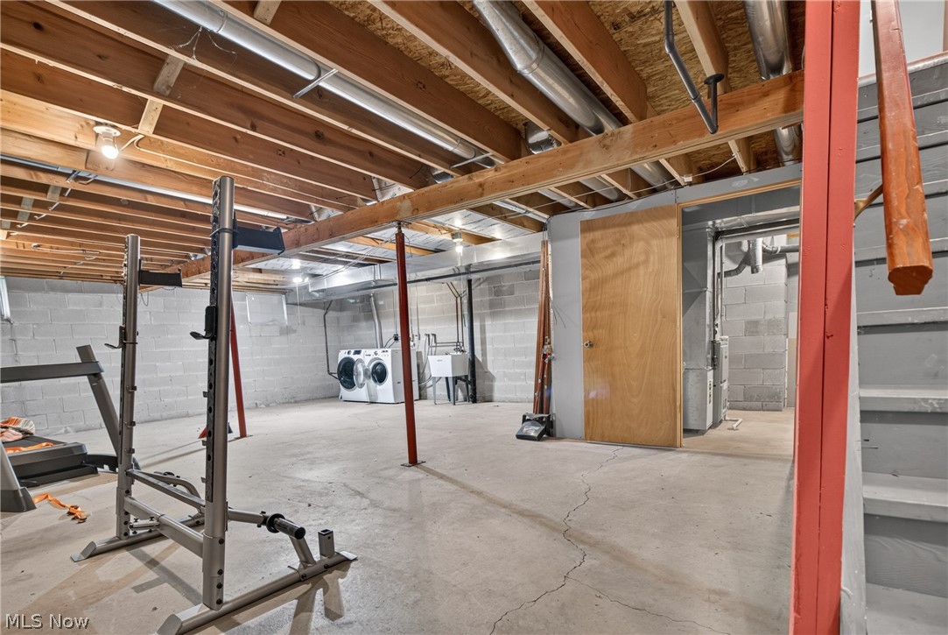
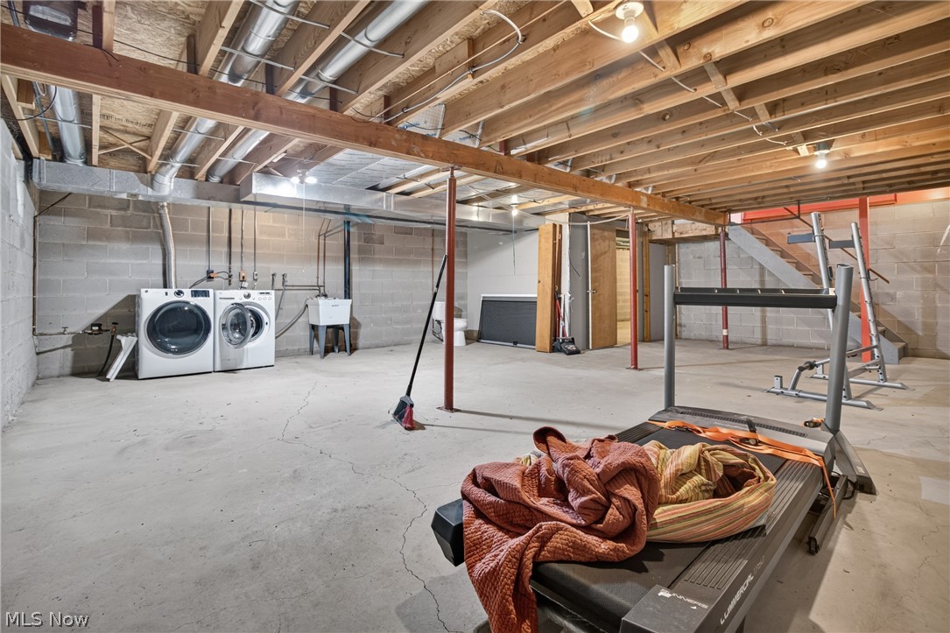
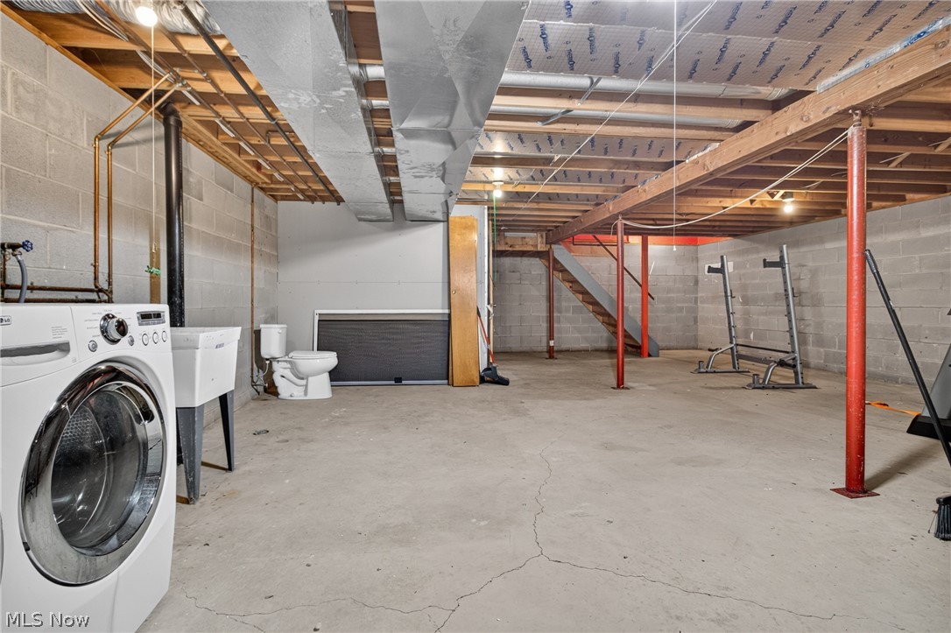
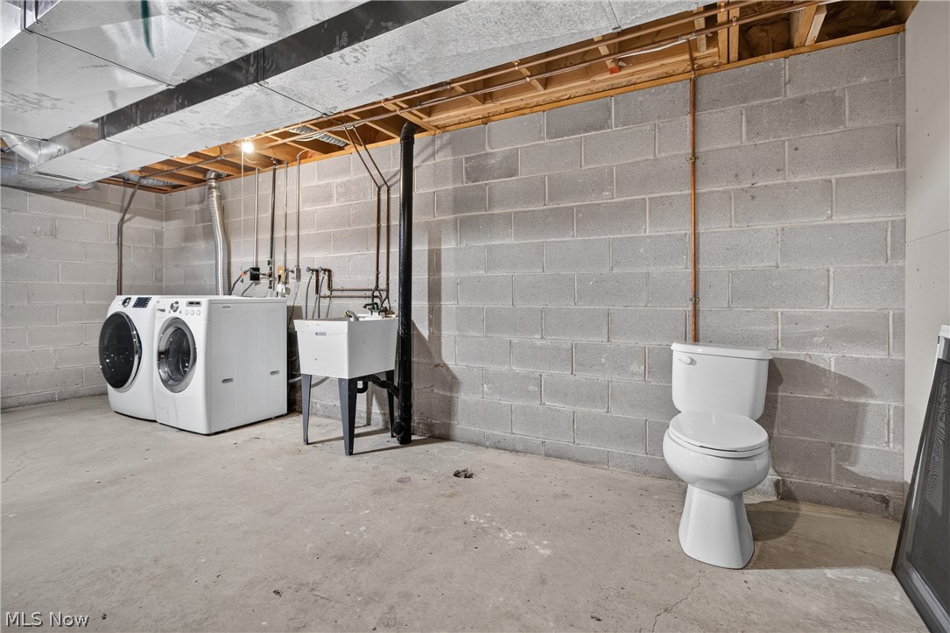
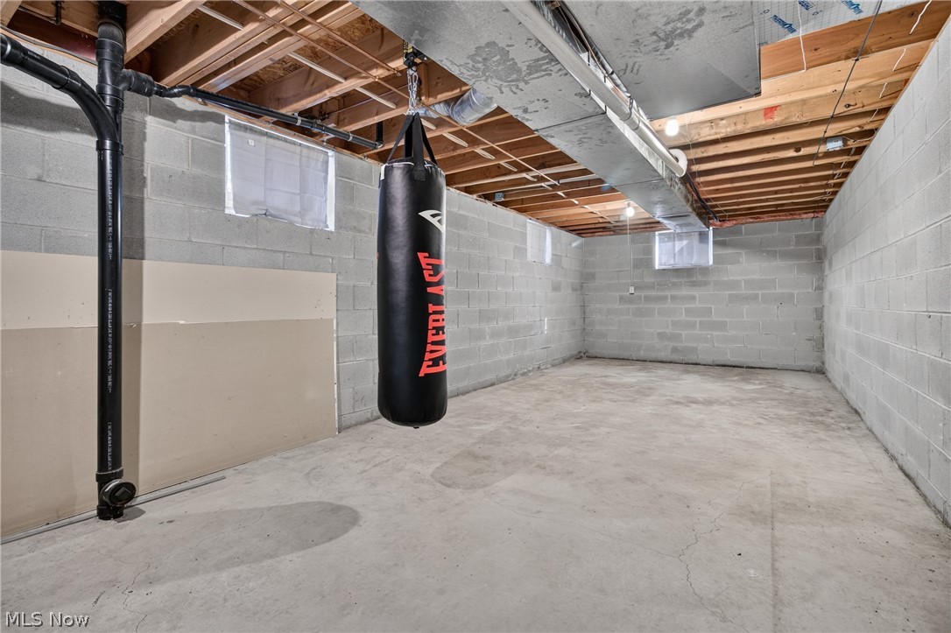
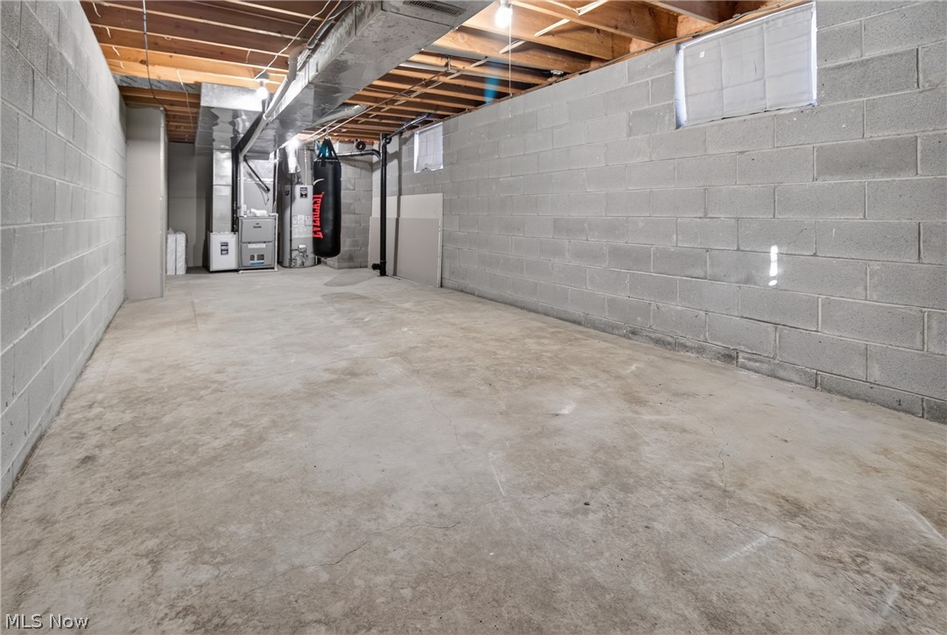
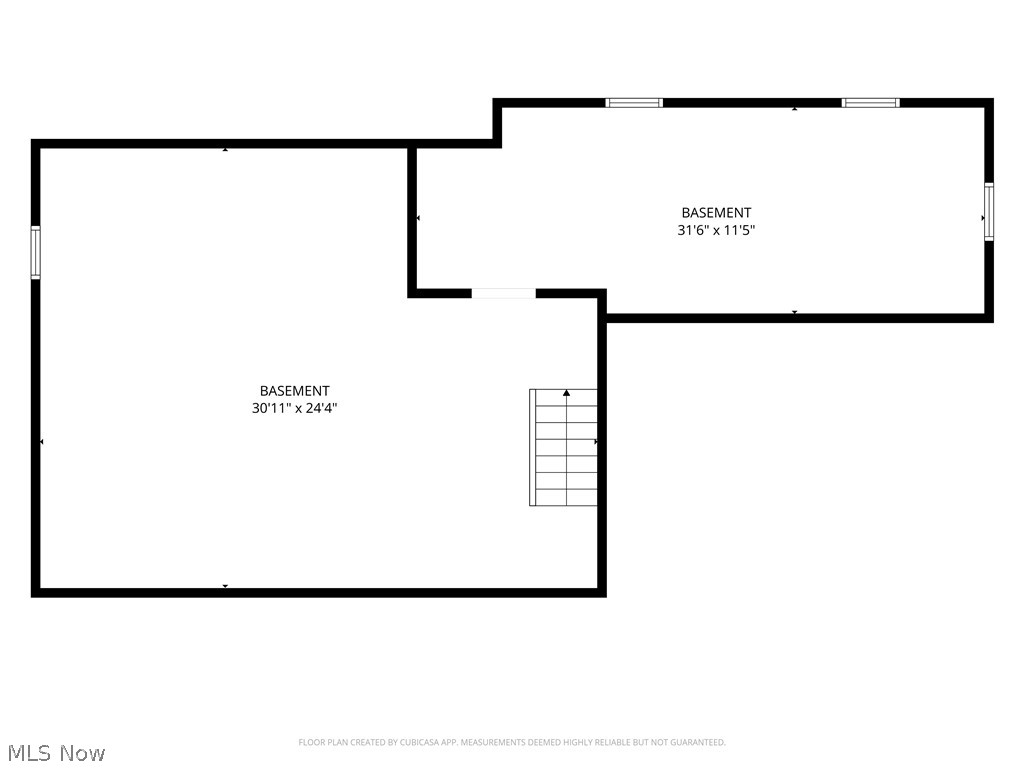
The full unfinished basement offers abundant storage and endless potential to create additional living space, a
recreation room, home gym, or workshop.
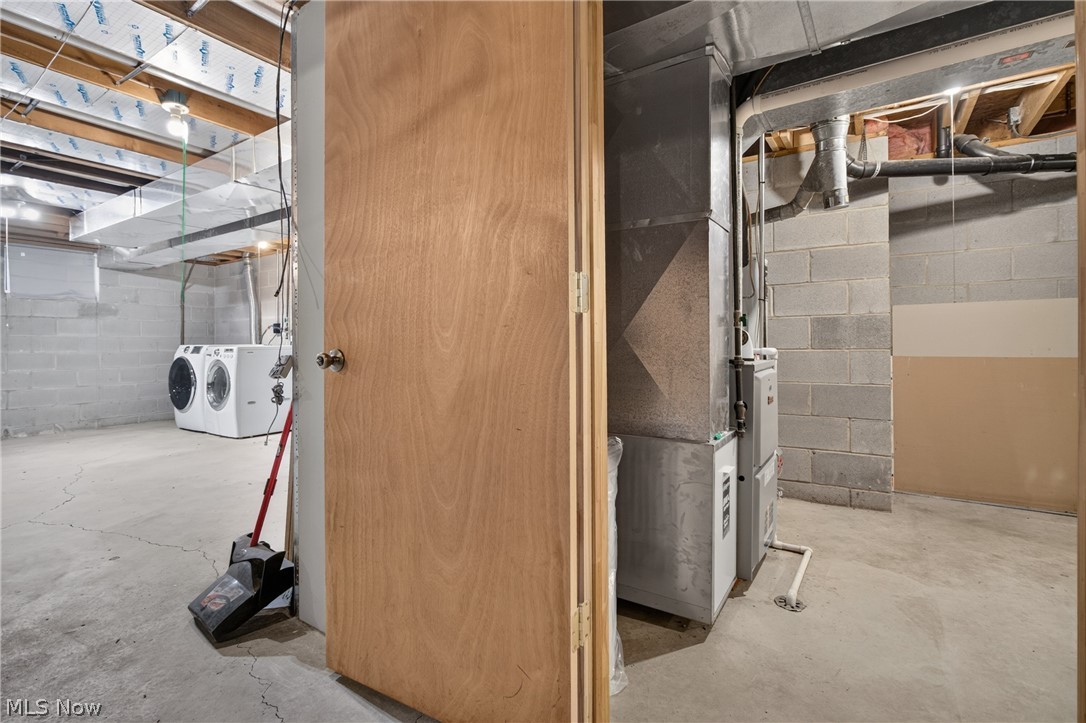
Enjoy peace of mind knowing many of the major updates have already been completed, including a new roof (2023),
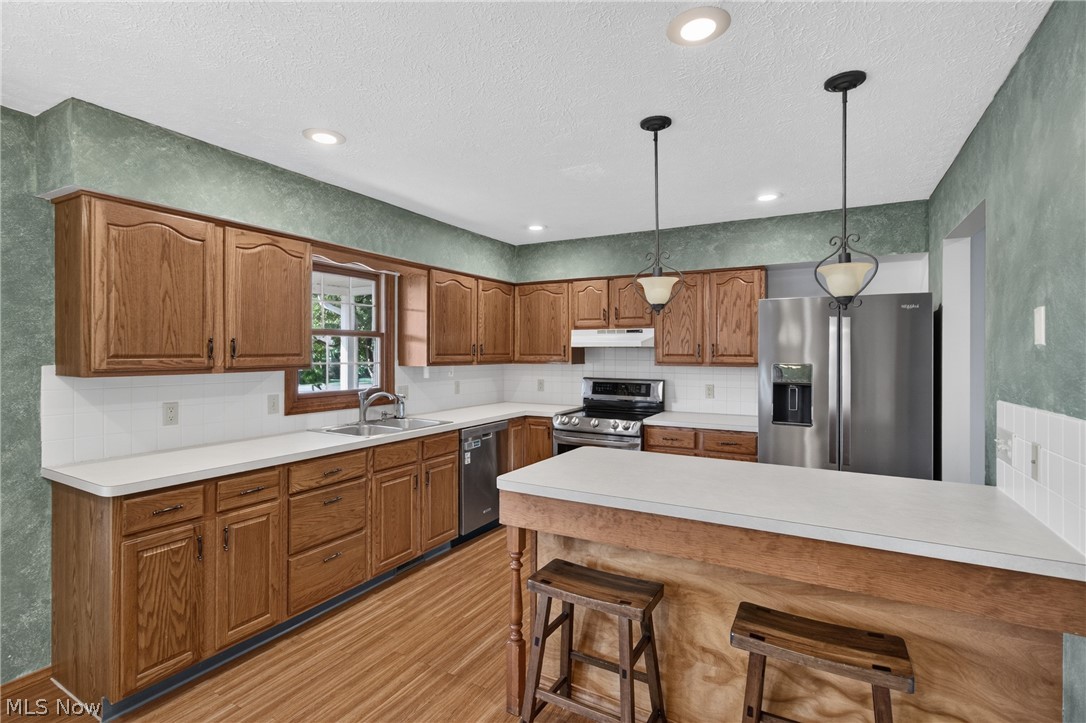
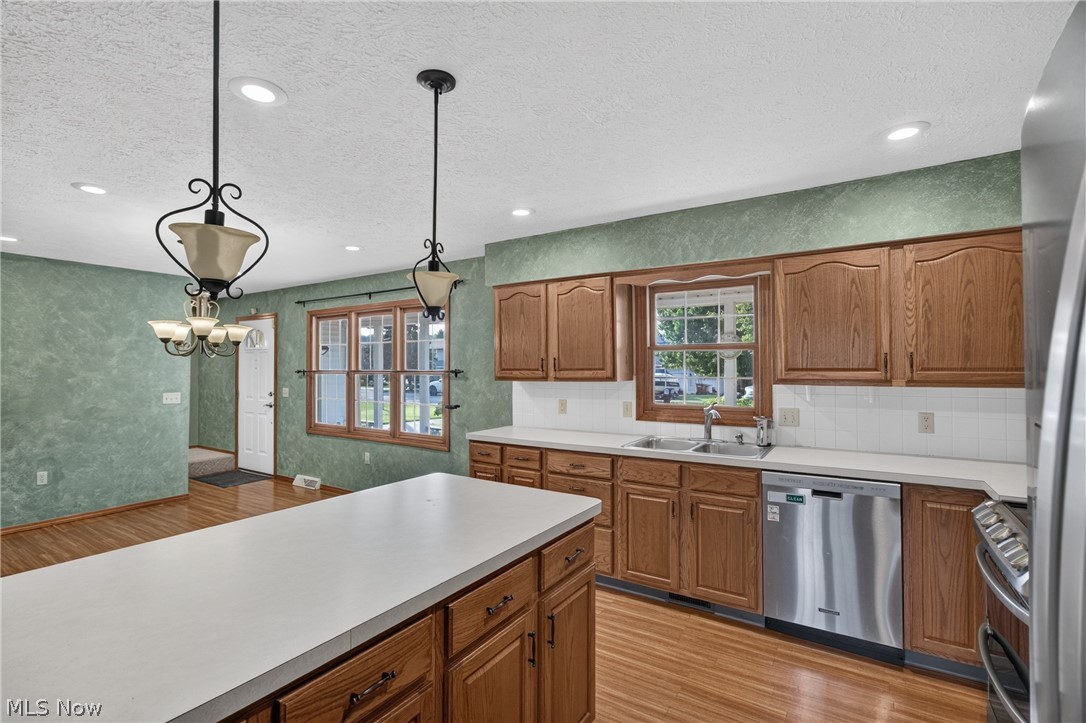
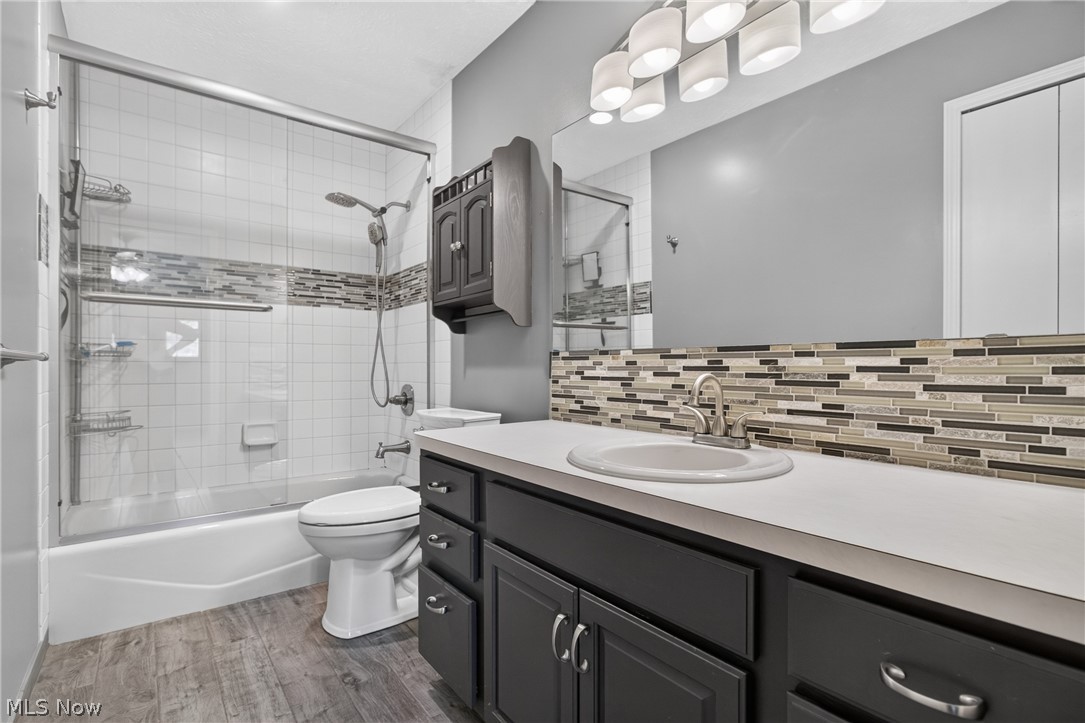
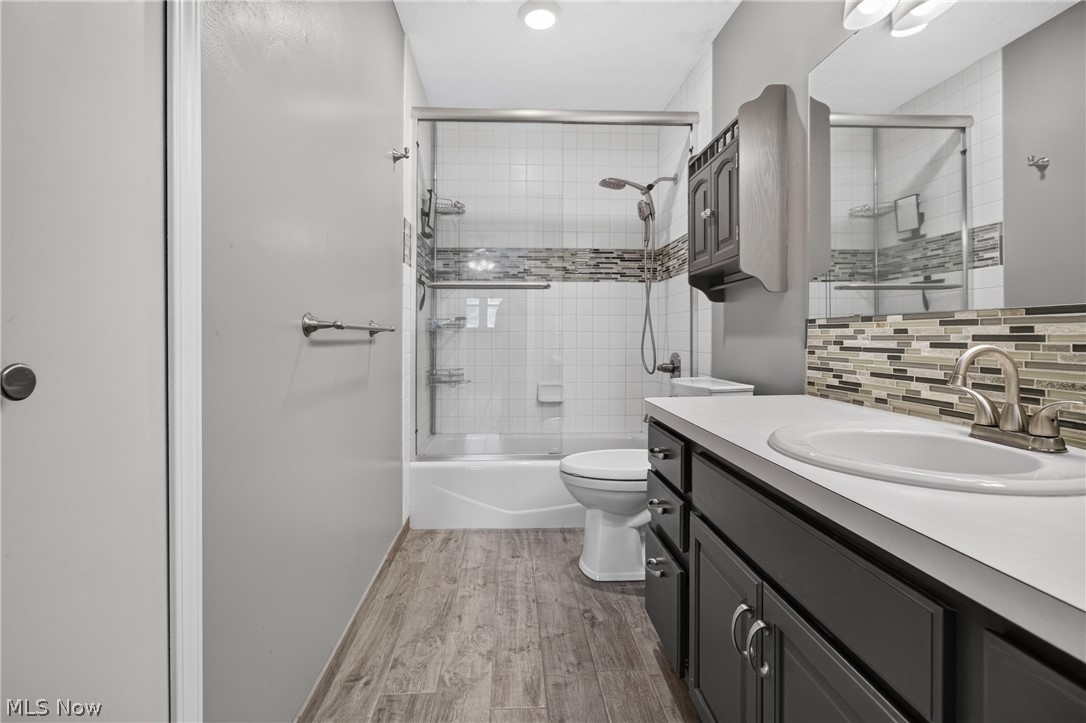
HVAC system and hot water tank (2019), brand-new living room carpet (2026), an updated master bathroom, and
newer stainless steel kitchen appliances. The kitchen offers plenty of space for a generous sized dining table along with
plenty of cabinet and counter space for all of your cooking and entertaining needs! This home has been well
maintained and presents a wonderful opportunity for the next owner to add their own personal style and build equity
over time.
If you're looking for space, a functional layout, solid mechanical updates, and the chance to make a home your own,
this Amherst Township property is one you won't want to miss. Schedule your private showing today!

45319 Old Middle Ridge Road

Message successfully sent.

What would you like to know?

What is 3 + 4 ?

I agree to receive email communication and understand I can unsubscribe at any time.

I agree to be contacted by Tyson Sells Homes, LLC. via call, email, and text for real estate services. To opt out, you can reply 'stop' at any time or reply 'help' for assistance. You can also click the unsubscribe link in the emails. Message and data rates may apply. Message frequency may vary. Privacy Policy

Related Properties

Welcome home! Nestled on a quiet dead-end street in a desirable Amherst neighborhood, this beautifully updated
ranch offers comfort, style, and plenty of space to enjoy.
Step inside to a warm and inviting living room that flows seamlessly into the open-concept dining area and newly
remodeled kitchen (2026), creating the perfect setting for everyday living and entertaining. The thoughtfully designed
layout provides both functionality and charm throughout.
Just off the kitchen, you'll find a versatile bonus room that can serve as a recreation room, media room, home office,
playroom, or whatever best fits your lifestyle. Down the hallway are three comfortable bedrooms and a full bath, while
the private owner's suite features its own updated en-suite bathroom.
Outside- you'll discover your own private retreat. Situated on nearly half an acre, the peaceful, park-like backyard
offers plenty of room for relaxing, entertaining, gardening, or outdoor activities. A large barn provides additional
storage, workshop space, or endless possibilities for hobbies and projects.
Home is move-in ready and filled with thoughtful updates, flexible living spaces, in a beautiful setting!
#5222774

Amherst

1135 Royal Drive

3 Beds

2 Baths

1,404 Sq.Ft.

$310,000

MLS#: 5222774
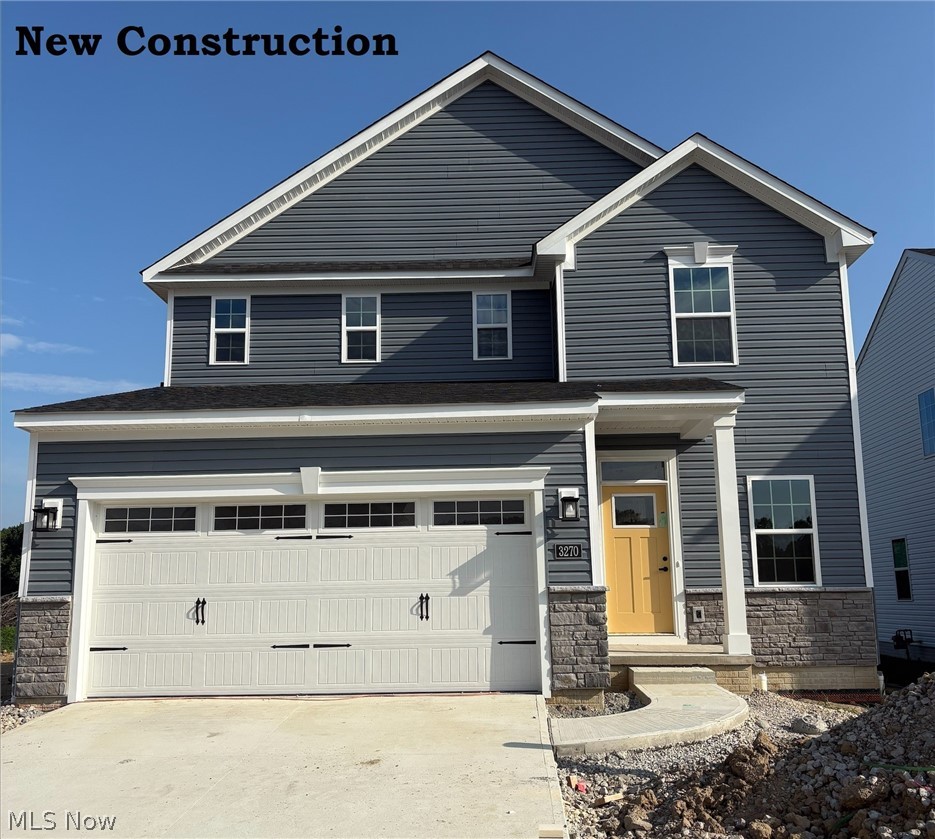
Be the first to call this beautiful new construction home your own! Loaded with upgraded finishes and designer touches, this home offers the perfect blend of style and functionality. The open-concept layout is complemented by a cozy fireplace and a fully finished basement ideal for a recreation room, home office, gym, or guest space. Enjoy the peace of mind that comes with brand-new construction and modern features throughout. Under Construction-August Completion! Photos for representation only.
#5226701

Amherst

3270 Sandmill Run

4 Beds

2 Baths

N/A

$354,495

MLS#: 5226701
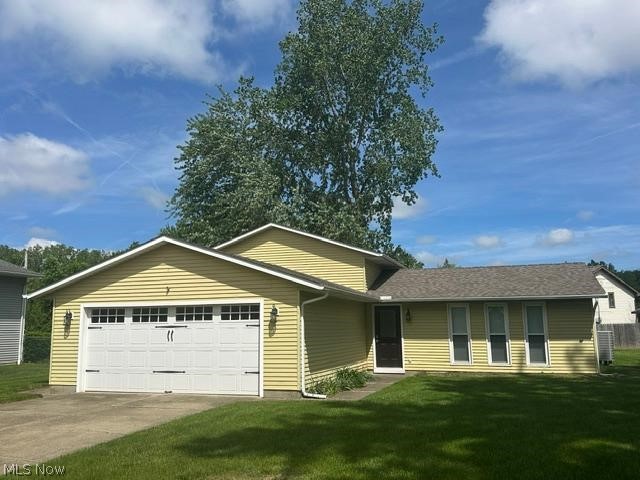
Welcome to Hidden Valley in Amherst a fantastic area of beautiful homes. This 4-bedroom, 2 full bath split home has lots of upgrades making this a great home to enjoy. The large backyard is highlighted by a dynamic stamped patio that spans almost the entire back side of the home. This is a great place to relax or entertain guests overlooking the beautiful back yard. There is also a 10x18 ft shed is great for storage. AS you enter through the front door you will be delighted with the wide-open floor plan. There are zero walls, so amazingly different and unexpected! The remodeled oak kitchen has tons of cabinets and counter space and opens out to the back patio. For entertaining there is a massive island for quick meals and conversations. The main floor living room is open to the kitchen and allows a great place to hang out.  The lower-level family room is absolutely amazing and allows for that private space for additional family members. There is also a full bath in the lower level, a laundry area, and bonus room. The bonus room could be a home office area, craft room or a 4th bedroom. Recent updates include remodeled bathrooms, newer central air-heat pump, new roof, upgraded electrical, gutter guards, and sewer clean-out This property is in excellent condition and is a must see property. Only moments to I90, shopping, restaurants and more!
#5209585

Amherst

454 Oaknoll Drive

4 Beds

2 Baths

2,130 Sq.Ft.

$300,000

MLS#: 5209585
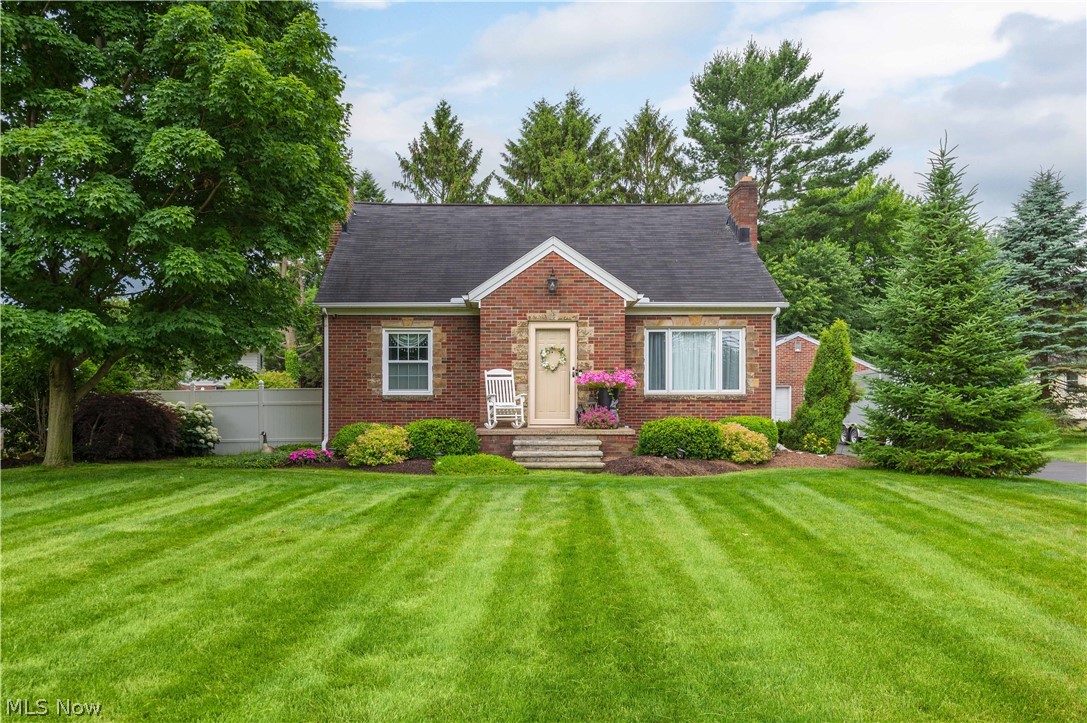
Welcome to this beautifully maintained 4-bedroom, 3-full bath home on a rare double corner lot totaling just over half an acre in the heart of Amherst! This one-of-a-kind property offers timeless charm, thoughtful updates, generous living space, and exceptional versatility.

Inside, you'll find a bright and inviting living room, updated eat-in kitchen with ample cabinetry and workspace, three spacious bedrooms, and beautifully maintained living areas filled with natural light. The partially finished basement expands your living space with a recreation room perfect for entertaining, a home gym, playroom, or movie nights, along with a full bathroom, laundry area, and abundant storage.

Step outside to enjoy your private backyard retreat featuring an enclosed three-season porch, spacious deck, above-ground pool, mature landscaping, and an expansive yard with room for entertaining, gardening, pets, or relaxing. The oversized double corner lot offers a rare amount of outdoor space hard to find within the city.

Adding even more value is the detached garage featuring a private mother-in-law suite with its own bedroom, full bathroom, living area, and kitchenette. Ideal for multigenerational living, extended family, overnight guests, a private office, or potential rental income.

Enjoy peace of mind with updates including new windows (2025), furnace and central air (approximately 10 years old), hot water tank (2020), kitchen appliances (approximately 8 years old), and washer and dryer (approximately 5 years old). The home also features an underground sprinkler system to help keep the lawn looking its best.

Conveniently located near schools, Maude Neiding Park, shopping, restaurants, and downtown Amherst amenities, this exceptional property combines location, flexibility, and outdoor living in one incredible package. Homes with this much space, character, and versatility rarely come to market. Schedule your private showing today!
#5225198

Amherst

984 Cleveland Avenue

4 Beds

3 Baths

3,134 Sq.Ft.

$399,999

MLS#: 5225198
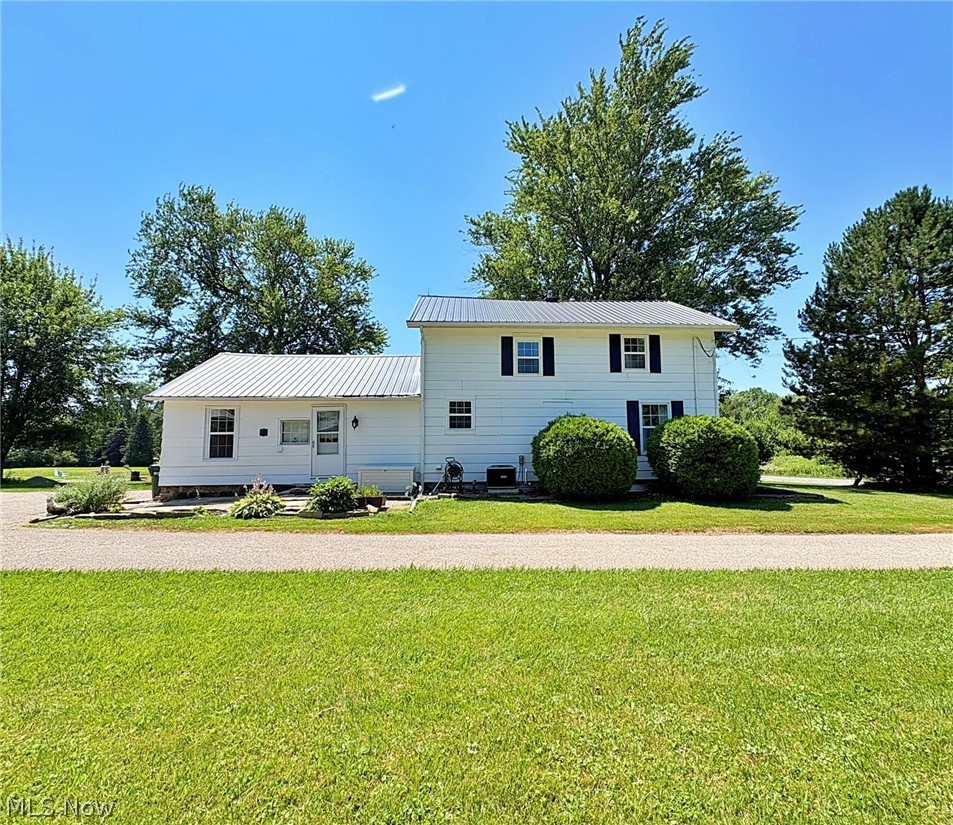
New on site 1 day ago
Come and see this beautifully updated farmhouse nestled on over two acres in the desirable Firelands School District, offering the perfect blend of country living and modern comfort. This three-bedroom, one-and-a-half-bath home features a refreshed interior with spacious living areas, a large pantry just off the kitchen, and two additional rooms ideal for storage, a hobby space, or a home office. Outside, you'll appreciate the abundance of driveway parking and a large outbuilding divided into three well-lit sections, providing endless possibilities for storage, a workshop, or equipment. The home's major mechanical systems are powered by the NATURAL GAS WELL.  Surrounded by peaceful countryside, the property offers plenty of room to enjoy the outdoors while maintaining the privacy and charm of rural living. If you're looking for a move-in-ready home with space to spread out both inside and out, this farmhouse is one you won't want to miss.
#5227886

Amherst

10677 Baumhart Road

3 Beds

1 Baths

1,810 Sq.Ft.

$299,900

MLS#: 5227886
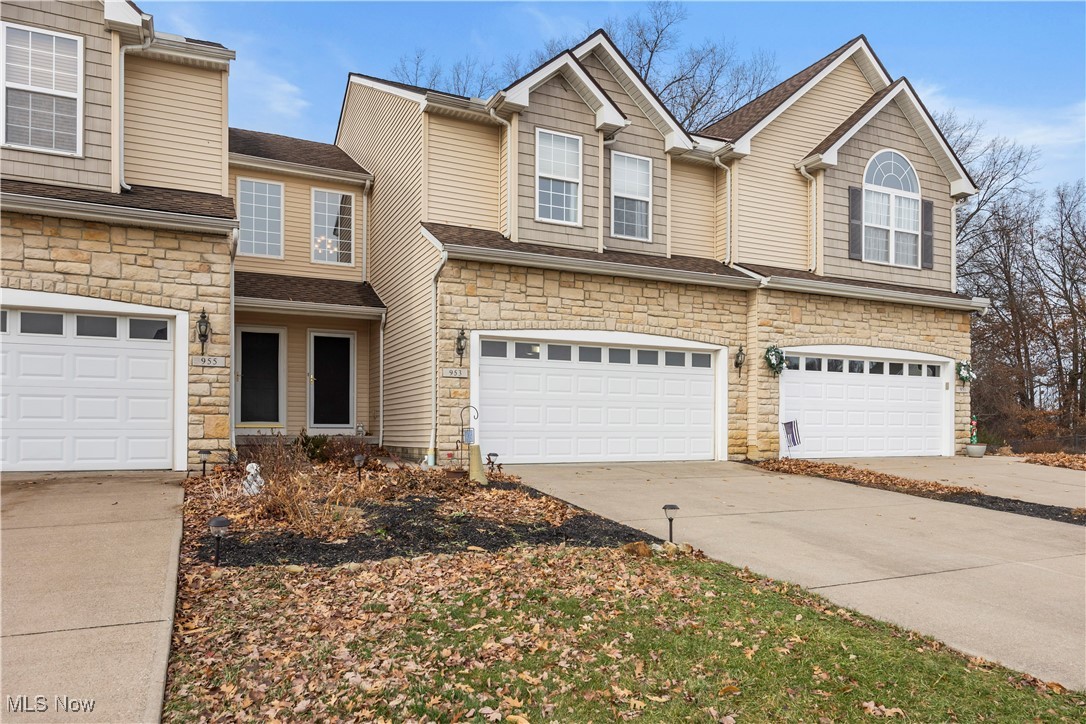
Price reduced
A beautiful home warms the heart! Gather around the cozy fireplace and be comfortable during this winter season. Unique and exceptional 3 bedroom, 2.5 bath townhouse style (single family home) with beautiful stone and vinyl exterior, 2 car attached garage with entry to the kitchen is a plus and very convenient. Quality Amherst schools! Enter to be amazed by this spectacular, 2 story foyer and views of a spacious open floor plan. Very light decor & large windows for an airy filled and cheery floor plan. The open floor planned kitchen includes appliances  and opens to the oversized great room that boast of a warming fireplace. Former model home that includes all of the upgrades, plus a 2nd floor laundry for convenience. the primary bedroom suite will pamper you from start to finish w/private dual sink ensuite. The full open basement with endless possibilities is a plus. Nice, spacious closets. Situated on a premium lot with trees in the back to provide scenery for all seasons so relax and enjoy easy entertaining on the nice deck. This lovely home is conveniently located with easy access to highways and shopping additionally, the Home Owners Association offers access to the club house w/pool and exercise equipment.
#5177777

Amherst

953 Longitude Lane

3 Beds

2 Baths

N/A

$274,900

MLS#: 5177777
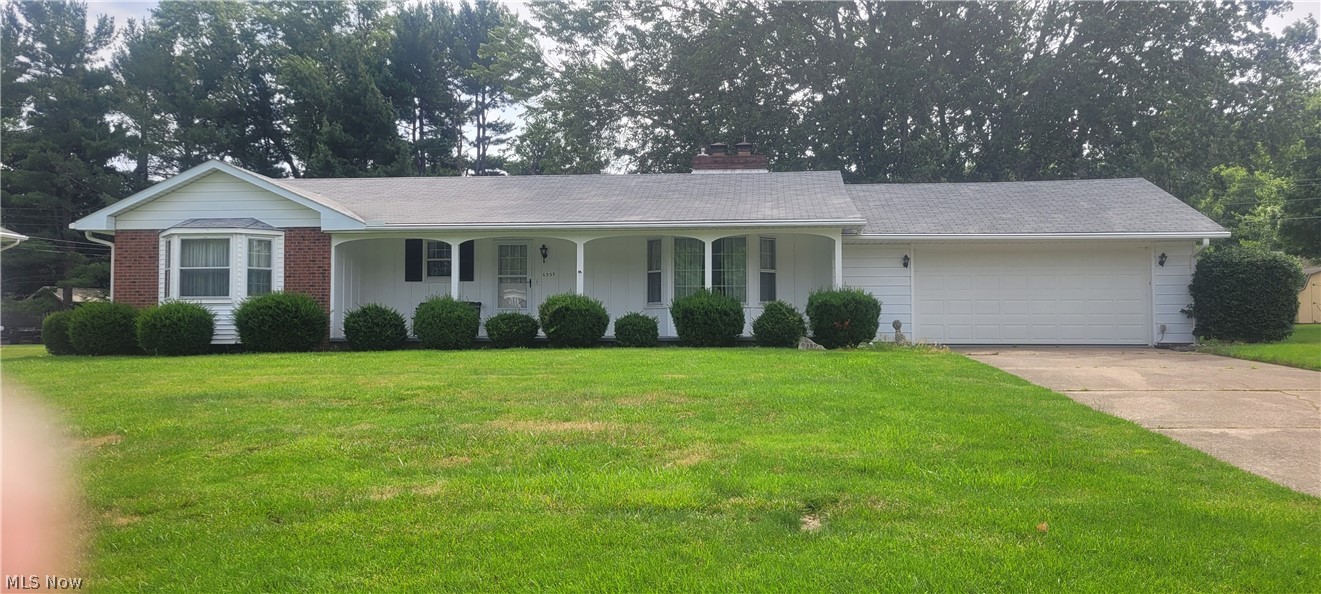
Charming ranch awaits new owners , 3 bedrooms , 2 full baths , Large yard one owner home.  Warm up on cool days with the double  sided fireplace. Nice size lot large shed. Ready for its new owners.
#5224188

Amherst

6359 Balsam Drive

3 Beds

2 Baths

1,504 Sq.Ft.

$285,000

MLS#: 5224188
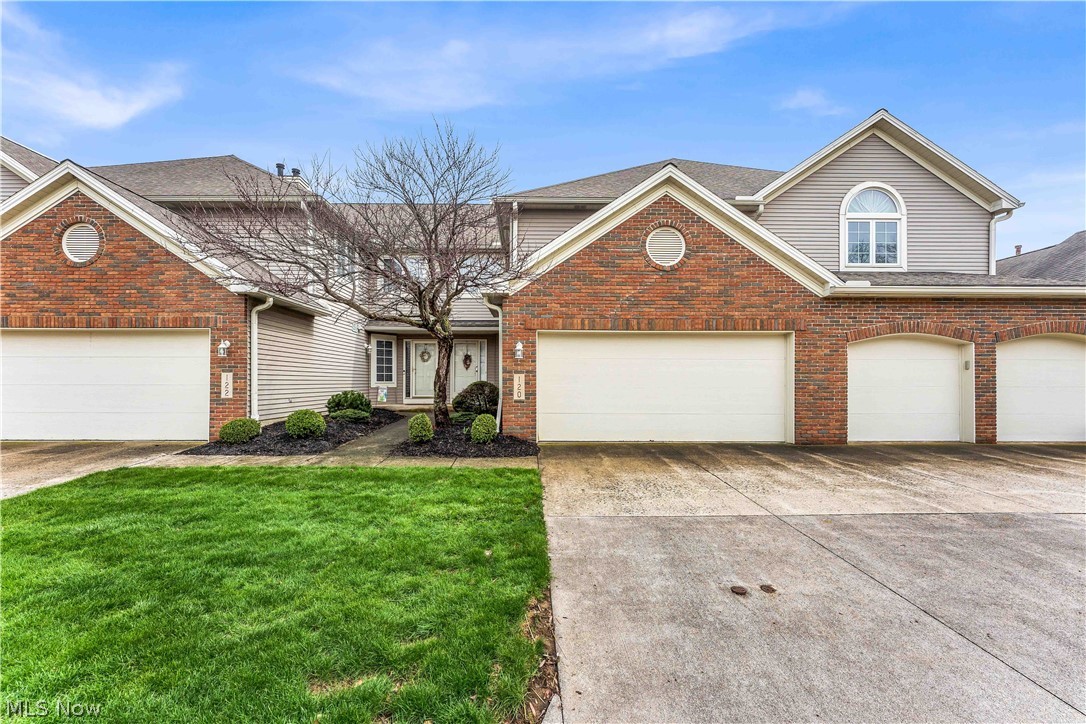
Welcome to this beautifully 2311 SQ Ft townhouse condominium with an open floor plan in Amherst’s desirable English Lakes community. The house features 17 ft ceilings in the massive living room that is enhanced by natural light from all the windows and glass door. From the living room if the weather is  cooler it’s a must to enjoy the gas all brick fireplace, step outside to a private, fenced patio—perfect for morning coffee, casual dining, or quiet evening relaxation. The huge 13x21 eat-in kitchen with oak cabinets has an abundance of natural light with a big window overlooking the back yard. The open 2nd dining room area also includes a wet bar. The second floor offers exceptional flexibility with a large loft space overlooking the living room and is ideal for a home office, , media room, or reading retreat. The amazing 2nd floor master bedroom has a huge walk-in closet along with a large glamour bathroom. The bathroom includes a soaking tub along with a custom all glass shower. The 2nd bedroom is also located on the 2nd floor with access to an additional full bathroom. The very large 3rd bedroom located on the 3rd floor could also be a playroom,storageroom, art and craftroom,man-cave and much more.This is a must see bonus area.  An attached two-car garage adds further convenience. Pride of ownership is seen in this home it shows like a new home and is move in ready. Residents of English Lakes enjoy access to a private community pool and clubhouse, ideal for larger gatherings and seasonal enjoyment. With easy access to the Ohio Turnpike and Route 2, owning this home is a rare opportunity to enjoy low-maintenance living in a beautifully maintained and welcoming neighborhood. This is a must-see home make your appointment soon it won't last long.
#5192972

Amherst

120 Ambleside Way

3 Beds

2 Baths

2,311 Sq.Ft.

$299,900

MLS#: 5192972
Price reduced
Welcome to this completely remodeled home! The house features 4 bedrooms and 2 1/2 bathrooms. Upon entering you will find the half bath and laundry room to your right. Walking through the entryway you will notice the warm luxury vinyl plank floors that lead you into the bright sunken living room. Off of the living room is the formal dining room that leads into the brand new kitchen. Kitchen updates include white shaker cabinets, quartz countertops, and new stainless steel appliances.  Off of the kitchen is the family room with a stunning fireplace centering the room. The second floor features high ceilings throughout that make the bedrooms feel grand. The primary bathroom and main bathroom have been completely remodeled as well. The basement has also been finished to provide even more living area for your family. Other major updates include a new 200A electric panel and a new roof. This home is truly move-in ready. All it needs is someone to call it home. Schedule your showing today!
#5178909

Amherst

578 N Main Street

4 Beds

2 Baths

2,412 Sq.Ft.

$319,900

MLS#: 5178909

 - property

Send a message

Message successfully sent.

Your message

What is 3 + 4 ?

Reason for contacting?

I agree to receive email communication and understand I can unsubscribe at any time.

I agree to be contacted by Tyson Sells Homes, LLC. via call, email, and text for real estate services. To opt out, you can reply 'stop' at any time or reply 'help' for assistance. You can also click the unsubscribe link in the emails. Message and data rates may apply. Message frequency may vary. Privacy Policy

Sign Out

Virtual Assistant

Would you like to take the next step with this property? We can help you schedule a showing or virtual tour, or send you more details.

Yes, I would like more information.

Thank You for Your Reply, One of Our Agents will contact you as soon as possible

No, maybe later.

Thank you, you can always contact me via email, phone number or through the contact form.

Realhub AI

Lucy - Your AI-Powered Realtor

Update Your Temporary Password

Personalize your search

Enter your email and we'll notify you immediately when new listings match what you're looking for.

or enter email address

Already have an account ? Login here

Continue your home search

I agree to receive communications and understand I can unsubscribe at any time.

I agree to be contacted by Tyson Sells Homes, LLC. via call, email, and text for real estate services. To opt out, you can reply 'stop' at any time or reply 'help' for assistance. You can also click the unsubscribe link in the emails. Message and data rates may apply. Message frequency may vary. Privacy Policy

Already have an account ? Login here

We use cookies

We use cookies primarily for analytics to enhance your experience. By accepting, you agree to our use of these cookies. You can manage your preferences or learn more about our cookies policy.