Features & Amenities

Interior

  • Other Interior Features

    Ceiling Fan(s), Eat-in Kitchen, Laminate Counters

  • Total Bedrooms

    3

  • Bathrooms

    1

  • Above Grade Finished Area

    816.0

  • Basement YN

    YES

  • Cooling YN

    YES

  • Cooling

    Ceiling Fan(s), Central Air

  • Fireplace YN

    NO

  • Heating YN

    YES

  • Heating

    Fireplace(s)

  • Main Level Bedrooms

    3

  • Pet friendly

    N/A

Exterior

  • Garage

    Yes

  • Garage spaces

    2

  • Construction Materials

    Wood Siding

  • Parking

    Detached, Garage

  • Patio and Porch Features

    Deck, Front Porch, Porch

  • Pool

    No

  • Waterfront YN

    NO

Area & Lot

  • Lot Size(acres)

    0.242

  • Property Type

    Residential

  • Property Sub Type

    Single Family Residence

  • Architectural Style

    Ranch

Price

  • Sales Price

    $239,900

  • Tax Amount

    $2,601

  • Sq. Footage

    816

  • Price/SqFt

    $293

HOA

  • Association

    No

School District

  • Elementary School

    Medina CSD - 5206

  • Middle School

    Medina CSD - 5206

  • High School

    Medina CSD - 5206

Property Features

  • Foundation Details

    Block

  • Sewer

    Public Sewer

  • Water Source

    Public

Schedule a Showing

Showing scheduled successfully.

<
>
IN PERSON
VIA CHAT

What is 3 + 4 ?


Change time

Mortgage calculator

Estimate your monthly mortgage payment, including the principal and interest, property taxes, and HOA. Adjust the values to generate a more accurate rate.

Your payment

Principal and Interest:

$

Property taxes:

$

HOA fees:

$

Total loan payment:

$

Total interest amount:

$

Location

County

Medina

Elementary School

Medina CSD - 5206

Middle School

Medina CSD - 5206

High School

Medina CSD - 5206

Listing Courtesy of Ellen M Chaney, EXP Realty, LLC.

RealHub Information is provided exclusively for consumers' personal, non-commercial use, and it may not be used for any purpose other than to identify prospective properties consumers may be interested in purchasing. All information deemed reliable but not guaranteed and should be independently verified. All properties are subject to prior sale, change or withdrawal. RealHub website owner shall not be responsible for any typographical errors, misinformation, misprints and shall be held totally harmless.

Agent Shelby Humpal

AGENT

Shelby Humpal

Call Shelby today to schedule a private showing.


* Listings on this website come from the FMLS IDX Compilation and may be held by brokerage firms other than the owner of this website. The listing brokerage is identified in any listing details. Information is deemed reliable but is not guaranteed. If you believe any FMLS listing contains material that infringes your copyrighted work please click here to review our DMCA policy and learn how to submit a takedown request.© 2024 FMLS.
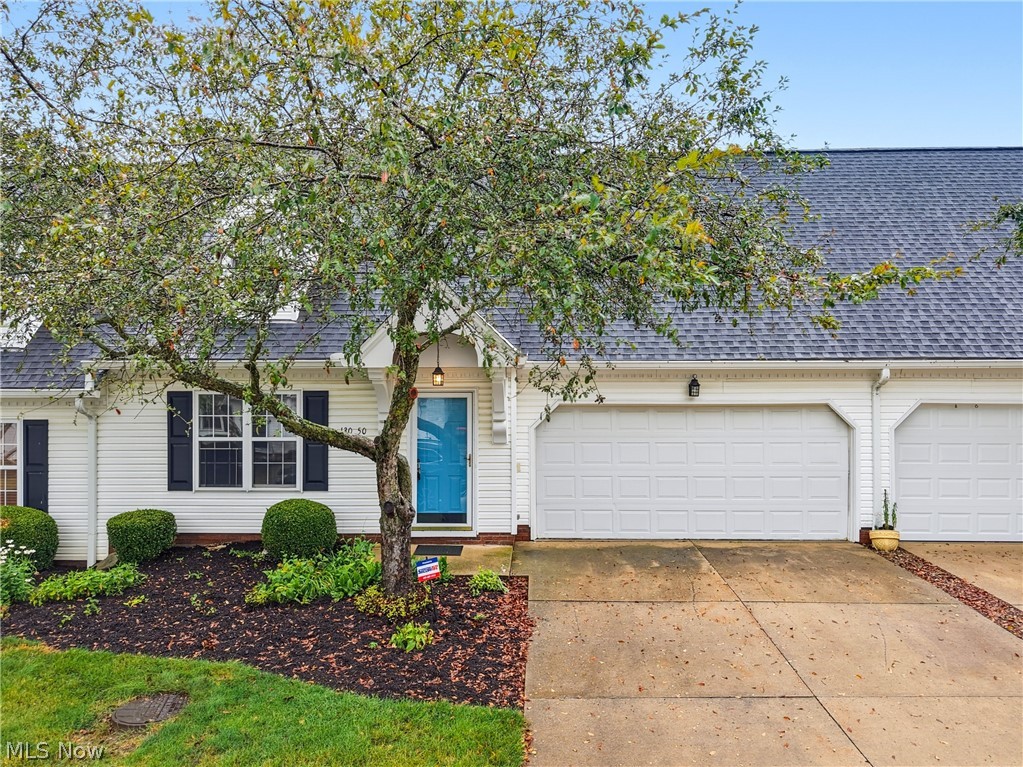
Welcome to 454 West Park Blvd., an adorable 3-bedroom ranch offering easy one-floor living in a fantastic Medina location! Just minutes from Medina?s historic Square, nearby parks, shopping, dining, and more, this charming home is ready for its next owner. Step inside to find beautiful hardwood flooring throughout the living room and all three bedrooms, along with an updated kitchen and full bathroom. The kitchen includes all appliances, with a newer stainless steel refrigerator and dishwasher. The sellers have also recently added central air conditioning for year-round comfort. Step outside to enjoy the private, fully fenced backyard featuring a new deck recently added by the sellers?the perfect spot for relaxing, entertaining, pets, or play. With its combination of charm, thoughtful updates, outdoor space, and convenient location close to everything Medina has to offer, this delightful ranch is one you won?t want to miss!

454 W Park Boulevard

Message successfully sent.

What would you like to know?

What is 3 + 4 ?

I agree to receive email communication and understand I can unsubscribe at any time.

I agree to be contacted by Tyson Sells Homes, LLC. via call, email, and text for real estate services. To opt out, you can reply 'stop' at any time or reply 'help' for assistance. You can also click the unsubscribe link in the emails. Message and data rates may apply. Message frequency may vary. Privacy Policy

Related Properties

Price reduced
Low maintenance living meets spacious comfort in one of Medina's sought-after communities! Have you been dreaming of a home where you can spend less time on maintenance and more time enjoying life? Welcome to this spacious 4-bedroom, 3-bath condominium located in the highly desirable Nantucket Colony on Medina's north end. Designed with both comfort and functionality in mind, this home features a welcoming living room with a cozy fireplace, a spacious eat-in kitchen, and a versatile second living area that could easily serve as a formal dining room, home office, or additional gathering space. A first-floor laundry room and full bathroom provide added convenience for everyday living. Upstairs, you'll find two generously sized bedrooms, including a spacious primary suite, along with two additional full bathrooms to comfortably accommodate family and guests. Adding even more peace of mind, the roof has recently been replaced by the homeowners association, offering one less thing to worry about. Whether you're looking to downsize without giving up space or simply want to enjoy the ease of condominium living in a fantastic location, this home is full of opportunity. Homes in Nantucket Colony are rarely available, so don't miss your chance to make this one your own. Schedule your private showing today!
#5229146

Medina

130 High Point Drive 50

4 Beds

3 Baths

1,808 Sq.Ft.

$254,900

MLS#: 5229146
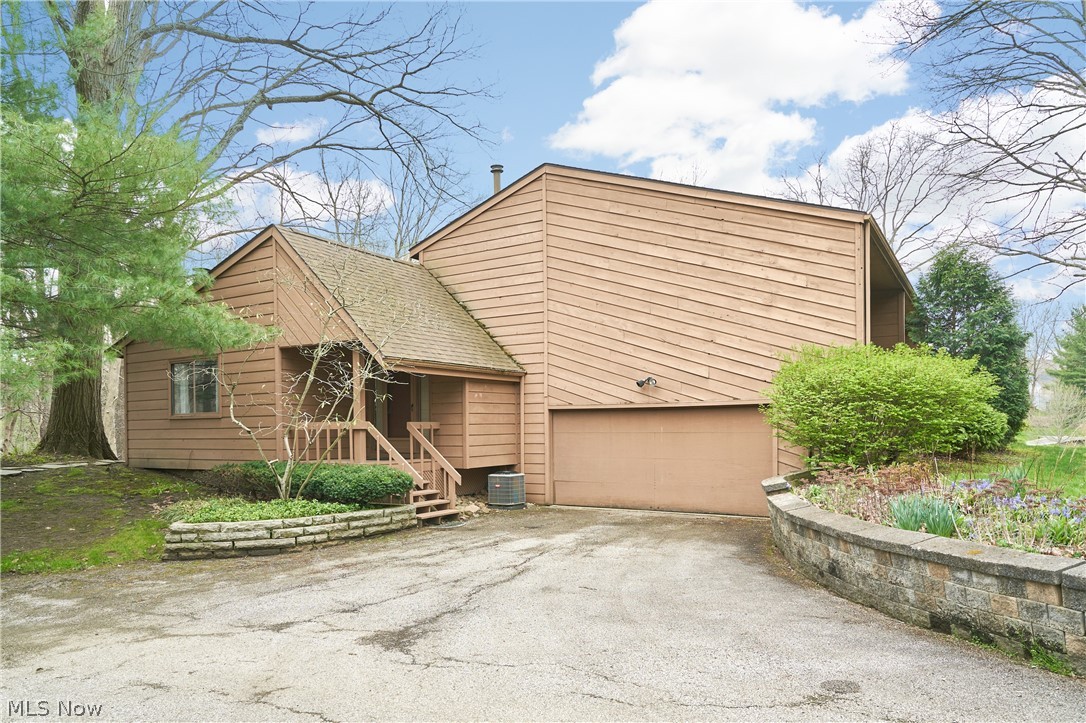
When you buy this townhouse, you buy a lifestyle!  Nestled deep into Granger Lake condos, you are truly surrounded by nature.  This townhouse is multi-level and spacious.  Coming thru the front door, you enter a cozy living room with a big wood burning fireplace.  The adjoining dining room is perfect for entertaining and has a sliding patio door that leads out to a very large deck.  Totally surrounded by trees, you feel like you are in the woods.  The ample kitchen has loads of cabinets and counter top space.  Refrigerator, Stove and dishwasher all stay.  Upstairs is 2 bedrooms, 2 full baths and laundry (washer and dryer stay).  The master suite is good size with a large walk in closet and it's own split bathroom.  Heading downstairs, there is a half bath, mechanicals and a door leading to a 2 car garage.  Further downstairs is a nice size rec room with sliding patio doors that walks out to a patio.  Granger lakes includes lake privileges for fishing, canoeing and paddleboards, a clubhouse, tennis/pickleball courts, and lots room to roam.  Truly a special place to call home.  Highland School District.

**Limited-time seller incentive: Seller will prepay six months of HOA dues with an acceptable offer.**
#5201825

Medina

171 Granger Road 142

2 Beds

2 Baths

1,887 Sq.Ft.

$235,000

MLS#: 5201825

Residential or Commercial use. Two bedrooms and one bath quiant colonial in the Medina Historic District. Nice oversized detached garage. New roof.
#5233186

Medina

237 N Broadway

2 Beds

1 Baths

1,293 Sq.Ft.

$275,000

MLS#: 5233186
Price reduced
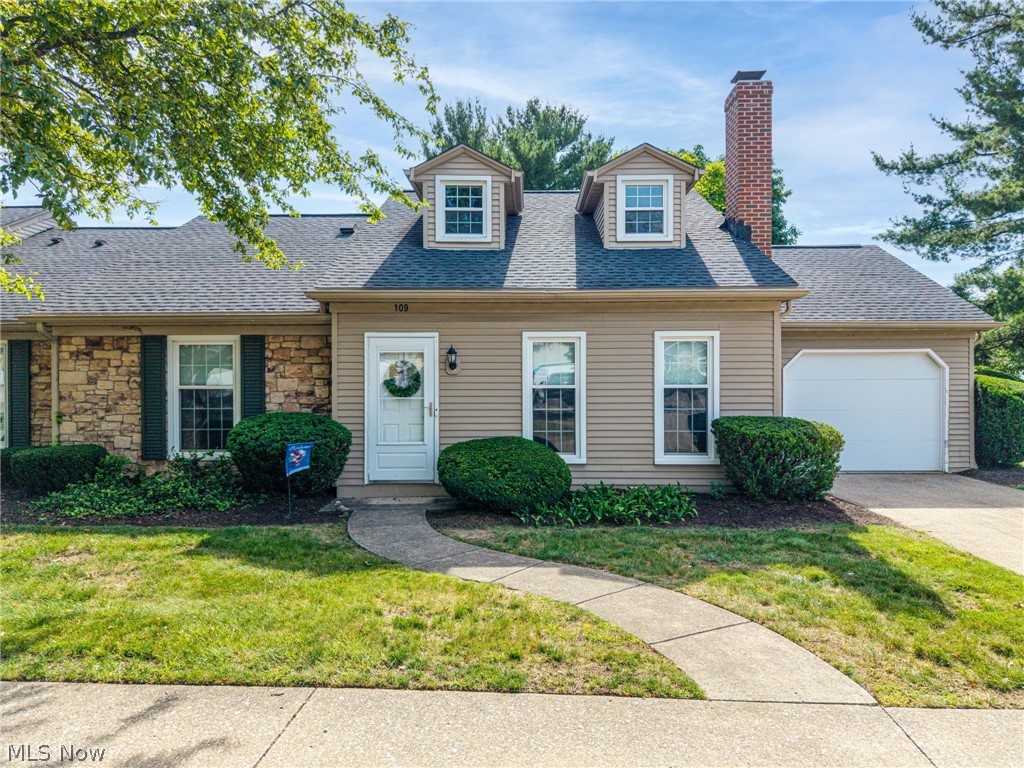
Welcome to this freshly updated 3 bed, 2 bath condo delivers 1,420 square feet of easy single level living, anchored by a coveted first floor primary suite that keeps daily routines pleasantly simple. Throughout, a newly painted interior brings a crisp, modern feel to every room. Thoughtful recent updates mean you can settle in and exhale rather than face a list of projects. Just beyond the door, a private patio wrapped in fencing offers the perfect retreat for slow mornings or easygoing evenings with friends. What really distinguishes this home is its location. Handel's Homemade Ice Cream sits just down the street, equal parts reward and delicious distraction. Ken Cleveland Park is right around the corner, while Acme Fresh Market and Discount Drug Mart turn errands into a breeze. Come imagine your next chapter unfolding. Schedule your private showing today!
#5220488

Medina

109 Sturbridge Drive

3 Beds

2 Baths

1,420 Sq.Ft.

$249,900

MLS#: 5220488

Welcome home to this 3 bedroom, one bathroom Colonial located within walking distance to Medina's Historic Square! Inside you'll find fresh paint, brand new ight fixtures, and windows along with a newly renovated upstairs bathroom. The stainless kitchen sink, refrigerator and stove are also newer, that make the large kitchen stand out! The home offers large, comfortable living areas with natural light throughout! This 20th century home is a must see, so schedule your showing today!
#5214234

Medina

323 S Huntington Street

3 Beds

1 Baths

1,326 Sq.Ft.

$221,800

MLS#: 5214234
Price reduced
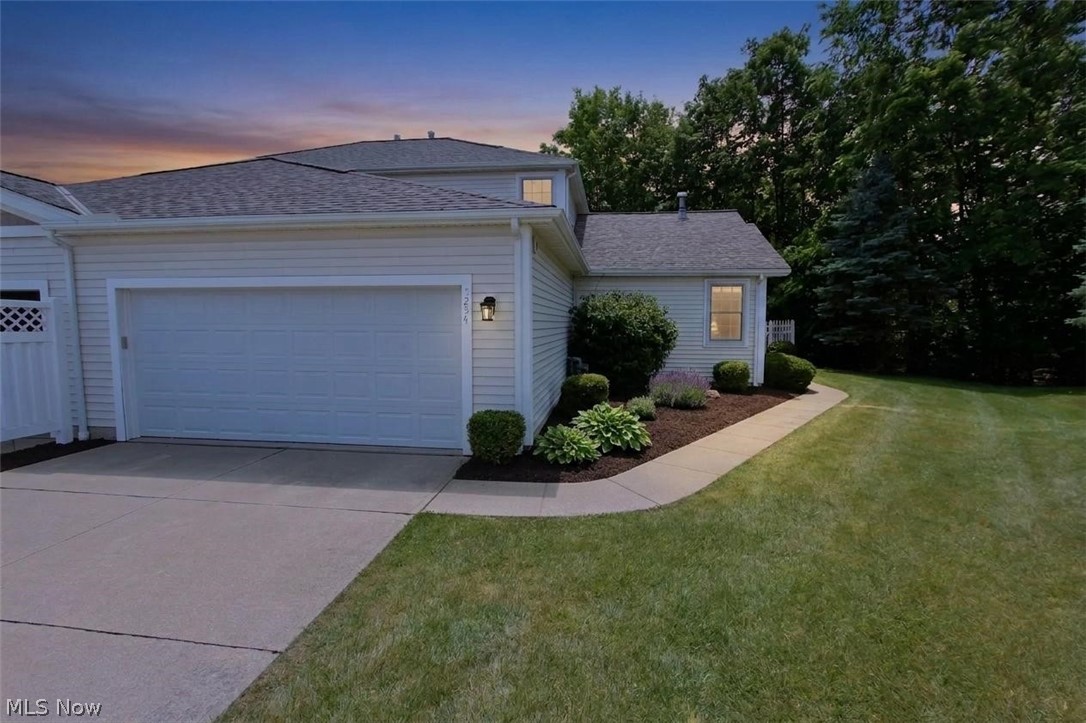
Discover your dream retreat in Park Ridge Villas — an inviting 55+ community in Medina Township, tucked on a peaceful cul-de-sac and just moments from shopping. This delightful home boasts main-floor living with a spacious primary bedroom and a walk-in shower, convenient first-floor laundry (washer & dryer included), and a fully equipped kitchen with all appliances staying.  An attached two-car garage plus a  full unfinished basement for extra space and flexibility.

Recent upgrades bring peace of mind: retaining wall rebuilt (2013); new attic insulation and laminate hardwood flooring; A/C (2019); furnace (2024); roof, windows, and screen doors (2025); garage opener and hot water tank (2024). Enjoy relaxing evenings on the screened porch overlooking a fenced area off the porch — perfect for pets or gardening. And that’s just the start.

Don’t miss this exceptional opportunity — call today to schedule your showing!
#5216995

Medina

5254 Ridgetop Court

2 Beds

2 Baths

1,780 Sq.Ft.

$270,000

MLS#: 5216995
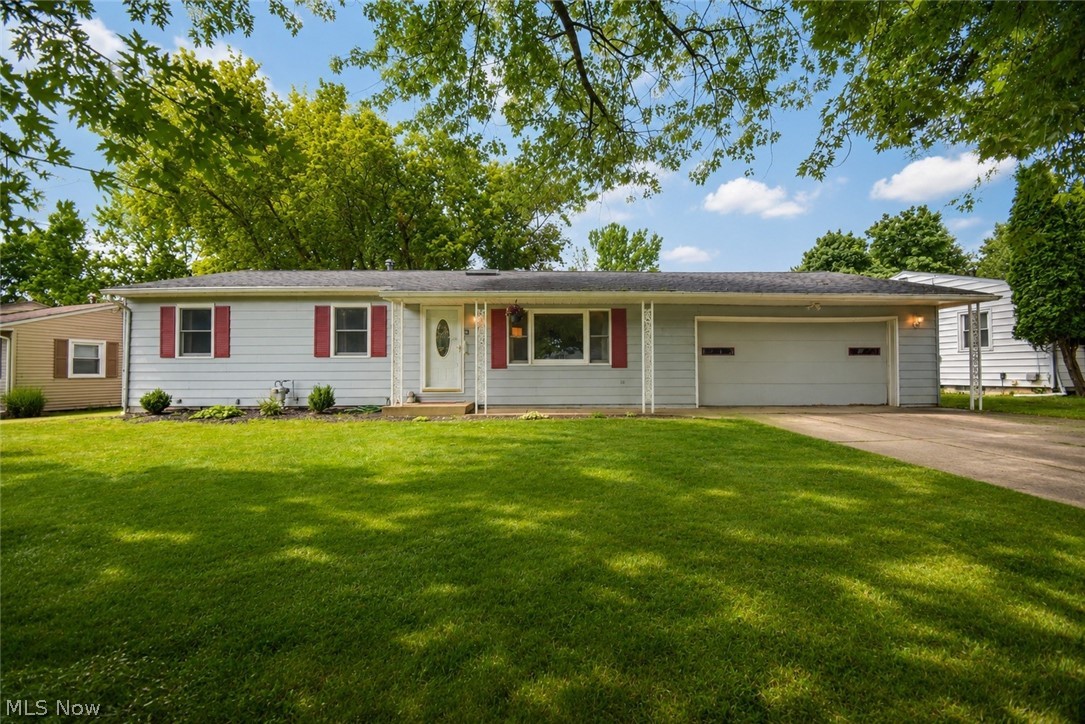
Welcome home to this well-maintained 3-bedroom, 1.5-bath ranch offering comfortable living spaces, hardwood floors throughout, and room to grow. An oversized driveway, inviting front porch, two-car attached garage, and fully fenced backyard create a warm welcome and plenty of outdoor space to enjoy. Step inside to the bright living room featuring beautiful hardwood flooring, a large picture window, and a skylight that fills the space with natural light. The living room flows seamlessly into the dining room, which also showcases hardwood flooring and opens to the kitchen, creating an easy layout for both everyday living and entertaining. Just beyond the dining room, the spacious family room is highlighted by multiple skylights and a sliding glass door leading to the backyard deck, making it the perfect place to relax or gather with family and friends. A convenient half bath is located just off the family room. Down the hall, you'll find the primary bedroom along with two additional guest bedrooms, all featuring hardwood flooring. The updated full bath includes a newer vanity, updated fixtures, and a beautifully tiled tub and shower surround. The full basement expands your living space with a rec room, laundry area (laundry hook-ups are also available in the third bedroom on the main level), abundant storage, and plumbing already in place for a future third bathroom, offering endless possibilities to customize the space to fit your needs. This 60+ year-old foundation comes with a lifetime transferable warranty on the basement walls. Outside, enjoy the spacious fenced backyard complete with a deck and two storage sheds, providing plenty of room for entertaining, pets, play, or gardening. Ideally located just minutes from shopping, restaurants, and the Historic Medina Square.
#5229578

Medina

40 Lasalle Street

3 Beds

1 Baths

1,284 Sq.Ft.

$275,000

MLS#: 5229578

 - property

Send a message

Message successfully sent.

Your message

What is 3 + 4 ?

Reason for contacting?

I agree to receive email communication and understand I can unsubscribe at any time.

I agree to be contacted by Tyson Sells Homes, LLC. via call, email, and text for real estate services. To opt out, you can reply 'stop' at any time or reply 'help' for assistance. You can also click the unsubscribe link in the emails. Message and data rates may apply. Message frequency may vary. Privacy Policy

Sign Out

Virtual Assistant

Would you like to take the next step with this property? We can help you schedule a showing or virtual tour, or send you more details.

Yes, I would like more information.

Thank You for Your Reply, One of Our Agents will contact you as soon as possible

No, maybe later.

Thank you, you can always contact me via email, phone number or through the contact form.

Realhub AI

Lucy - Your AI-Powered Realtor

Update Your Temporary Password

Personalize your search

Enter your email and we'll notify you immediately when new listings match what you're looking for.

or enter email address

Already have an account ? Login here

Continue your home search

I agree to receive communications and understand I can unsubscribe at any time.

I agree to be contacted by Tyson Sells Homes, LLC. via call, email, and text for real estate services. To opt out, you can reply 'stop' at any time or reply 'help' for assistance. You can also click the unsubscribe link in the emails. Message and data rates may apply. Message frequency may vary. Privacy Policy

Already have an account ? Login here

We use cookies

We use cookies primarily for analytics to enhance your experience. By accepting, you agree to our use of these cookies. You can manage your preferences or learn more about our cookies policy.