Features & Amenities

Interior

  • Total Bedrooms

    2

  • Bathrooms

    1

  • 1/2 Bathrooms

    1

  • Above Grade Finished Area

    1743.0

  • Basement YN

    NO

  • Cooling YN

    YES

  • Cooling

    Central Air

  • Fireplace YN

    YES

  • Heating YN

    YES

  • Heating

    Natural Gas, Forced Air

  • Pet friendly

    Yes

Exterior

  • Garage

    Yes

  • Garage spaces

    1

  • Construction Materials

    Vinyl Siding

  • Parking

    Attached, Garage, Paved, Outside

  • Pool

    No

Area & Lot

  • Property Type

    Residential

  • Property Sub Type

    Townhouse

Price

  • Sales Price

    $209,900

  • Tax Amount

    $2,072

  • Sq. Footage

    1,743

  • Price/SqFt

    $120

HOA

  • Association

    YES

  • Association Fee

    $95

  • Association Fee Frequency

    Monthly

  • Association Fee Includes

    N/A

School District

  • Elementary School

    Lorain CSD - 4709

  • Middle School

    N/A

  • High School

    N/A

Property Features

  • Stories

    3

  • Sewer

    Public Sewer

  • Water Source

    Public

Schedule a Showing

Showing scheduled successfully.

<
>
IN PERSON
VIA CHAT

What is 3 + 4 ?


Change time

Mortgage calculator

Estimate your monthly mortgage payment, including the principal and interest, property taxes, and HOA. Adjust the values to generate a more accurate rate.

Your payment

Principal and Interest:

$

Property taxes:

$

HOA fees:

$

Total loan payment:

$

Total interest amount:

$

Location

County

Lorain

Elementary School

Lorain CSD - 4709

Middle School

High School

Listing Courtesy of Tricia J Hanna, Russell Real Estate Services

RealHub Information is provided exclusively for consumers' personal, non-commercial use, and it may not be used for any purpose other than to identify prospective properties consumers may be interested in purchasing. All information deemed reliable but not guaranteed and should be independently verified. All properties are subject to prior sale, change or withdrawal. RealHub website owner shall not be responsible for any typographical errors, misinformation, misprints and shall be held totally harmless.

Agent Shelby Humpal

AGENT

Shelby Humpal

Call Shelby today to schedule a private showing.


* Listings on this website come from the FMLS IDX Compilation and may be held by brokerage firms other than the owner of this website. The listing brokerage is identified in any listing details. Information is deemed reliable but is not guaranteed. If you believe any FMLS listing contains material that infringes your copyrighted work please click here to review our DMCA policy and learn how to submit a takedown request.© 2024 FMLS.
Enjoy an amazing lifestyle in this incredible riverfront townhouse designed for gracious living & entertaining! Panoramic water views w/a boat dock available directly in front of your home! This home offers 3 levels for relaxing & entertaining w/private pool, party room, work-out center. Access Lake Erie in the Black River area & Jet Express to the islands! Entertain in the 1st floor rec-room, and covered patio after a day of boating on the lake! The main living area on the 2nd floor features an open kitchen, and dining area.   The cozy family room has a beautiful gas fireplace to provide warmth on those chilly evenings. Upstairs you will find a the primary bedroom with covered deck to watch the picturesque sunsets over the Black River.   Attached 1 car garage!

465 California Avenue

Message successfully sent.

What would you like to know?

What is 3 + 4 ?

I agree to receive email communication and understand I can unsubscribe at any time.

I agree to be contacted by Tyson Sells Homes, LLC. via call, email, and text for real estate services. To opt out, you can reply 'stop' at any time or reply 'help' for assistance. You can also click the unsubscribe link in the emails. Message and data rates may apply. Message frequency may vary. Privacy Policy

Related Properties

Price reduced
Charm, character, and craftsmanship await in this classic colonial, just minutes to Lake Erie.
Step inside to find a gracious floor plan filled with original architectural detail. The spacious living room welcomes you with an arched doorway leading into a formal dining room A first-floor sun room adds bright, flexible living space, ideal for a reading nook, home office, or year-round retreat. The eat-in kitchen offers ample cabinetry, a stainless steel range, and a cozy breakfast nook overlooking the backyard.
Upstairs, you'll find three comfortable bedrooms and a full bath, plus a private second-floor porch and a bonus room on the third floor ideal for a home office, guest suite, playroom, or extra storage.
Outside, enjoy a covered front porch, and a detached two-car garage.
With its blend of vintage charm and everyday functionality, this home offers a rare opportunity to own a piece of classic architecture in a location that puts Lake Erie living within reach.
**3 Bedrooms + Third-Floor Bonus Room | 1 Bath | Formal Dining Room | Eat-In Kitchen | Sun Room | 2nd-Floor Porch | Detached 2-Car Garage**

---

*Description drafted from listing photos — please review and personalize with square footage, list price, lot size, and any recent updates before publishing.*
#5235478

Lorain

2614 E Erie Avenue

3 Beds

1 Baths

1,891 Sq.Ft.

$189,000

MLS#: 5235478

Price reduced
(4K Video Available)Fast occupancy available! Current owner is being transferred by their employer, creating an outstanding opportunity to own this impressive, affordable, & move-in-ready 3-bedroom, 2-full-bath split-level home. Attractive exterior features added low-maintenance vinyl siding, upgraded vinyl windows w/brick accents, inviting covered front porch. Inside, you'll find a bright, spacious floor plan enhanced w/luxury vinyl plank flooring throughout after the carpet was removed, offering both beauty & durability. Welcoming living room flows seamlessly into the formal dining room, creating the perfect space for entertaining & holiday gatherings. Oversized main kitchen is sure to impress any cook w/abundant cabinet/counter space, premium black stainless-steel appliances, room for everyone to gather. Unique feature of this home is the second kitchen on the lower level—ideal for holiday meal preparation, canning, entertaining, or creating an in-law style living arrangement. Lower level also includes a beautifully updated full bath w/walk-in shower & dual-sink vanity, along w/comfortable family room highlighted by a raised-hearth corner gas fireplace, perfect for cozy evenings. Spacious owner's bedroom provides a relaxing retreat, while the updated second-floor full bath features a newer dual-sink vanity, skylight, & replaced bathtub. Attached two-car garage offers convenience/additional storage. Step outside to enjoy the private, fenced backyard featuring an approximately 300-square-foot patio/premium vinyl fencing—an ideal space for relaxing & entertaining family and friends. Additional major updates include a 2021 furnace and central air conditioning, providing comfort & piece of mind. Beautifully maintained home offering space, versatility in one of the area's most sought after neighborhoods.
#5233295

Lorain

4425 Queen Anne Avenue

3 Beds

2 Baths

1,847 Sq.Ft.

$249,900

MLS#: 5233295
Price reduced
Need more garage, driveway, and usable space than a normal house can offer? 

This rare quaint Lorain property delivers. As an existing single-family home with a 5 bay garage, it features a double lot, and large driveway, located in Lorain’s I-1 Light Industrial District. 

Whether you need room for vehicles, tools, hobbies, workshop space, or simply want a property with more utility than the average home, this one stands apart. 

Major updates include a newer roof and newer mini-split heat pump system for heating and cooling, while existing boiler/radiator functions as a back up radiate heat source throughout the winter.

The interior also features an updated kitchen with filtered water, original hardwood floors, high-end doors, insulated walls, energy-efficient windows, and an updated main bath with heated floors. 

The finished basement adds flexible usable space, while the private back patio and landscaped double lot with fruit trees, grapevines, and mature plantings give the property a comfortable residential feel. 

Homes with this much garage, driveway, and flexible-use potential are hard to find... schedule your private showing and see how this setup could work for you.
#5225977

Lorain

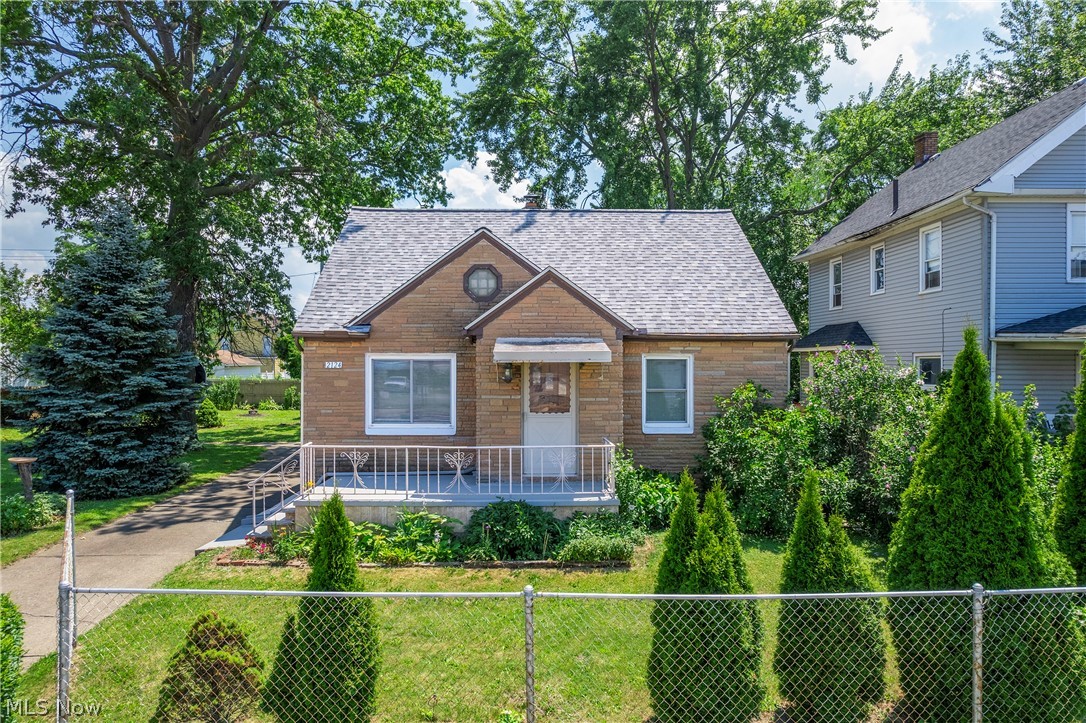
2124 E 28th Street

3 Beds

2 Baths

N/A

$250,000

MLS#: 5225977

Welcome to 1030 W 9th Street, a spacious Lorain home filled with character, charm and plenty of room to make your own! Offering approximately 2,230 square feet of living space, this two-story home features four bedrooms, generous room sizes and a full basement for additional storage and possibilities.

Step inside and you'll immediately notice the beautiful original woodwork, rich hardwood floors and architectural details that give this home its distinctive personality. The main level offers multiple spacious living and dining areas with an easy flow for everyday living and entertaining. The bright kitchen has been refreshed with white cabinetry, stainless steel appliances, ample workspace and a center island. Upstairs, you'll find generously sized bedrooms along with an updated full bath featuring modern finishes and a walk-in shower.

Outside, enjoy the home's classic covered front porch, rear deck and deep lot with plenty of space to relax, garden or entertain. With its combination of historic character, substantial living space and thoughtful updates, this home offers a wonderful opportunity to add your own finishing touches and make it truly yours. The roof is 2 years old, the bath tub is 2 years old, and the water tank is 2 years old.
#5239757

Lorain

1030 W 9th Street

4 Beds

1 Baths

2,230 Sq.Ft.

$200,000

MLS#: 5239757

As the weather gets colder, imagine coming home to the comfort of a climate-controlled atrium community—where you can enjoy your own private indoor porch complete with plants and greenery all year long.  This thoughtfully designed development was built with comfort and convenience in mind. This spacious 2-bedroom unit includes all appliances and is just one of many unique residences, offering a wonderful blend of privacy, comfort, and easy living.  The beautifully maintained atrium is a joy to walk through. Multiple staircases provide convenient access throughout the building, or take advantage of the elevator for added ease. Please note: The lot size shown is inaccurate due to the unique nature of the indoor condominium development.  Come see for yourself what makes this property so special. You won't be disappointed! Call today to schedule your private showing.
#5249746

Lorain

610 Broadway 15

2 Beds

1 Baths

1,116 Sq.Ft.

$225,000

MLS#: 5249746

Price reduced
Welcome to this charming 4-bedroom Bungalow situated on a quarter-acre and tucked away in a quiet neighborhood. Move-in ready with thoughtful updates throughout! The updated kitchen features new cabinetry, Corian countertops and new stainless-steel appliances. They all stay. Two bedrooms and a full bathroom are conveniently located on the main level, while the second floor offers two additional generously sized bedrooms for added privacy and flexibility.

The spacious, waterproofed basement offers plenty additional usable space, and freshly painted-2026. Create a den, game room, home office, craft area, workout space or additional storage. The possibilities are yours. The laundry area includes a sump pump installed-2022 and new utility sink-2026.

Step outside and enjoy a cup of coffee on the quiet patio overlooking the fenced backyard. Main water line replaced-2026.

There is plenty of room with flexibility to make this home your own. Conveniently located near shopping and major routes while still offering the feel of a tucked-away neighborhood.
#5248021

Lorain

3417 Kneirim Drive

4 Beds

1 Baths

2,310 Sq.Ft.

$192,900

MLS#: 5248021
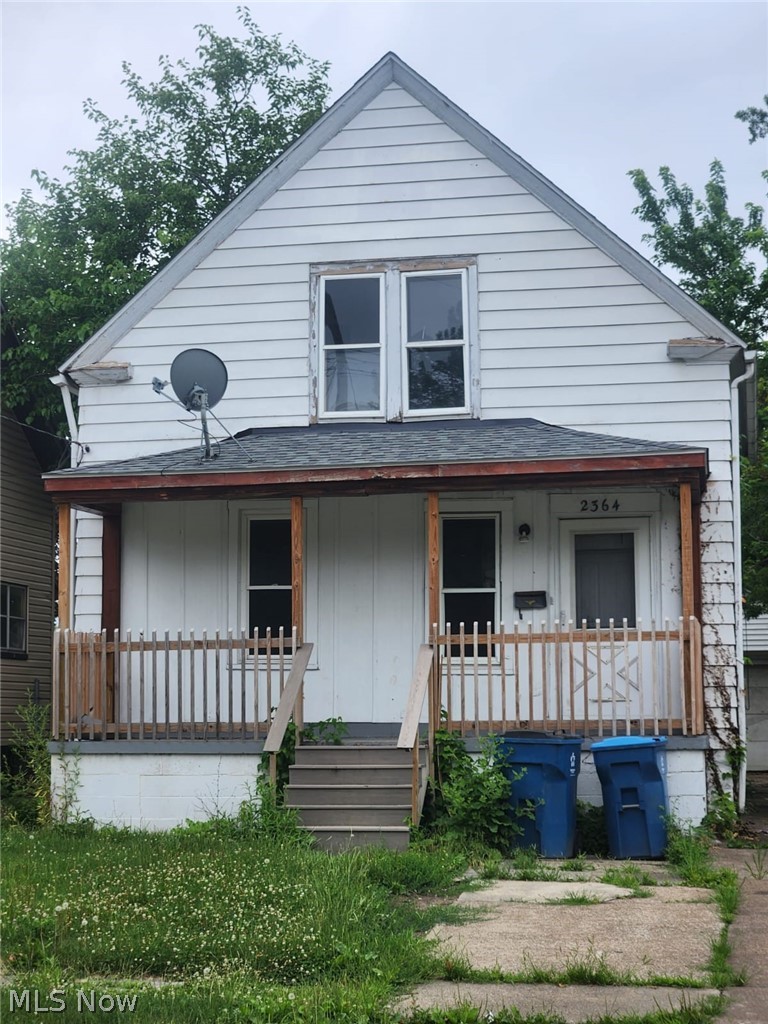
ATTENTION INVESTORS!  High-yield rental opportunity in a high-demand Lorain market.  This highly functional 3-bedroom, 1-bath Cape Cod is the perfect addition to your cash-flowing portfolio.  Boasting a comfortable 1,080 sq. ft. layout, this home features a spacious main living area, a practical kitchen footprint, low-maintenance vinyl siding, and a detached garage. The 3-bedroom configuration is the exact "sweet spot" for maximizing rental rates and attracting long-term tenant stability in the 44055 zip code.  Conveniently located near local schools, parks, shopping, and major commuter routes.  Low carrying costs and massive rental upside from day one.  Sold as-is.  Contact listing agent today for showing protocols and immediate portfolio placement.
#5225369

Lorain

2364 Apple Avenue

3 Beds

2 Baths

N/A

$168,000

MLS#: 5225369

Welcome to 4127 Denison in Lorain! Tucked away on a private cul-de-sac, this spacious home offers plenty of room to spread out, abundant storage, and a fully fenced backyard! Step inside to a generous living room filled with natural light from the windows, flowing into the kitchen and dining area. The well-maintained kitchen overlooks the backyard, and the refrigerator and stove stay! The dining area features two charming corner built-ins that also remain, along with a walk-in pantry and convenient half bath on this level. A second spacious living area, converted from the original garage in the 1980s, provides even more room for relaxing, entertaining, or creating a flexible-use space. This room features its own gas heater (~5 years old), a wall AC unit, and double closets for additional storage. Just off this space, you'll find the laundry room with a utility sink, washer and dryer, plus a separate storage area across the hall. A convenient hallway door provides direct access to the backyard. Upstairs, you'll find four generously sized bedrooms and a full bathroom featuring updates completed in 2021, including a walk-in shower, vanity, and toilet. Outside, enjoy the fully fenced backyard with two storage sheds and a unique rear-facing single garage door that provides convenient access from the two-car garage to the backyard. Other updates include:  AC (2015), walk in shower (2021), upstairs toilet/vanity (2021), downstairs toilet (2024), washer/dryer (2021), whole house carpet (2021), gas heater in living room (2021), upstairs door frames and doors/hardware (2025), larger shed (2025), smaller shed (2023), white fence in front (2025), hot water tank (2011). With multiple living spaces, four bedrooms, and plenty of storage inside and out, this home is ready for its next owner!
#5252921

Lorain

4127 Denison Avenue

4 Beds

1 Baths

1,922 Sq.Ft.

$209,900

MLS#: 5252921

New on site 1 day ago
Welcome to this charming bungalow in Lorain, offering a comfortable layout, inviting living spaces, and a spacious corner lot with room to enjoy the outdoors. The bright living room features warm wood flooring, soft natural light, and a welcoming atmosphere that flows into the adjoining kitchen. The kitchen offers abundant cabinetry, generous counter space, stainless steel appliances, and a practical layout for everyday cooking and dining.

Two bedrooms are located on the main level, along with a full bathroom. Upstairs, a finished bonus area provides additional flexible space for a bedroom, home office, hobby room, or personal retreat. The partially finished basement expands the possibilities even further, with additional room for recreation, storage, or workspace, plus a convenient half bath and laundry area.

Step outside to enjoy the spacious backyard and elevated deck, perfect for outdoor dining, relaxing, or entertaining. The partially fenced yard offers room for gardening and outdoor activities, while the detached one-car garage provides convenient parking and additional storage. Central air conditioning adds comfort throughout the warmer months.

Situated on a generous corner lot in Lorain's Homewood neighborhood, this home offers convenient access to nearby shopping, restaurants, medical services, sidewalks, and everyday amenities. With three bedrooms, one full bath, a half bath, and versatile bonus spaces, this property offers a wonderful opportunity to make a home your own.
#5252818

Lorain

2449 E 38th Street

3 Beds

1 Baths

1,690 Sq.Ft.

$169,900

MLS#: 5252818

Classic charm meets modern updates at 1768 E 31st St! This beautifully remodeled home offers 5 bedrooms, 2.5 bathrooms, 2,885 sq ft of living space, plus approximately 886 sq ft of finished basement space to enjoy. A 2-car garage and huge backyard add even more space and versatility.

Thoughtfully updated while preserving its original character, the home showcases beautiful unpainted woodwork, crown molding, wood flooring, and architectural details that bring warmth and character throughout.

The refreshed interior blends the home's timeless features with today's finishes, including new carpeting and updated bathrooms. With generous room sizes and five bedrooms, there is plenty of space for everyday living, entertaining, guests, or a home office.

Continue to the third floor where you'll find a bonus room offering even more possibilities as a home office, playroom, media room, or additional flex space.

With its combination of original craftsmanship, extensive updates, abundant living space, finished basement, garage, and expansive backyard, this move-in-ready home is one you won't want to miss. Schedule your private showing today!
#5249622

Lorain

1768 E 31st Street

5 Beds

2 Baths

2,885 Sq.Ft.

$219,000

MLS#: 5249622

Send a message

Message successfully sent.

Your message

What is 3 + 4 ?

Reason for contacting?

I agree to receive email communication and understand I can unsubscribe at any time.

I agree to be contacted by Tyson Sells Homes, LLC. via call, email, and text for real estate services. To opt out, you can reply 'stop' at any time or reply 'help' for assistance. You can also click the unsubscribe link in the emails. Message and data rates may apply. Message frequency may vary. Privacy Policy

Sign Out

Virtual Assistant

Would you like to take the next step with this property? We can help you schedule a showing or virtual tour, or send you more details.

Yes, I would like more information.

Thank You for Your Reply, One of Our Agents will contact you as soon as possible

No, maybe later.

Thank you, you can always contact me via email, phone number or through the contact form.

Realhub AI

Lucy - Your AI-Powered Realtor

Update Your Temporary Password

Personalize your search

Enter your email and we'll notify you immediately when new listings match what you're looking for.

or enter email address

Already have an account ? Login here

Continue your home search

I agree to receive communications and understand I can unsubscribe at any time.

I agree to be contacted by Tyson Sells Homes, LLC. via call, email, and text for real estate services. To opt out, you can reply 'stop' at any time or reply 'help' for assistance. You can also click the unsubscribe link in the emails. Message and data rates may apply. Message frequency may vary. Privacy Policy

Already have an account ? Login here

We use cookies

We use cookies primarily for analytics to enhance your experience. By accepting, you agree to our use of these cookies. You can manage your preferences or learn more about our cookies policy.