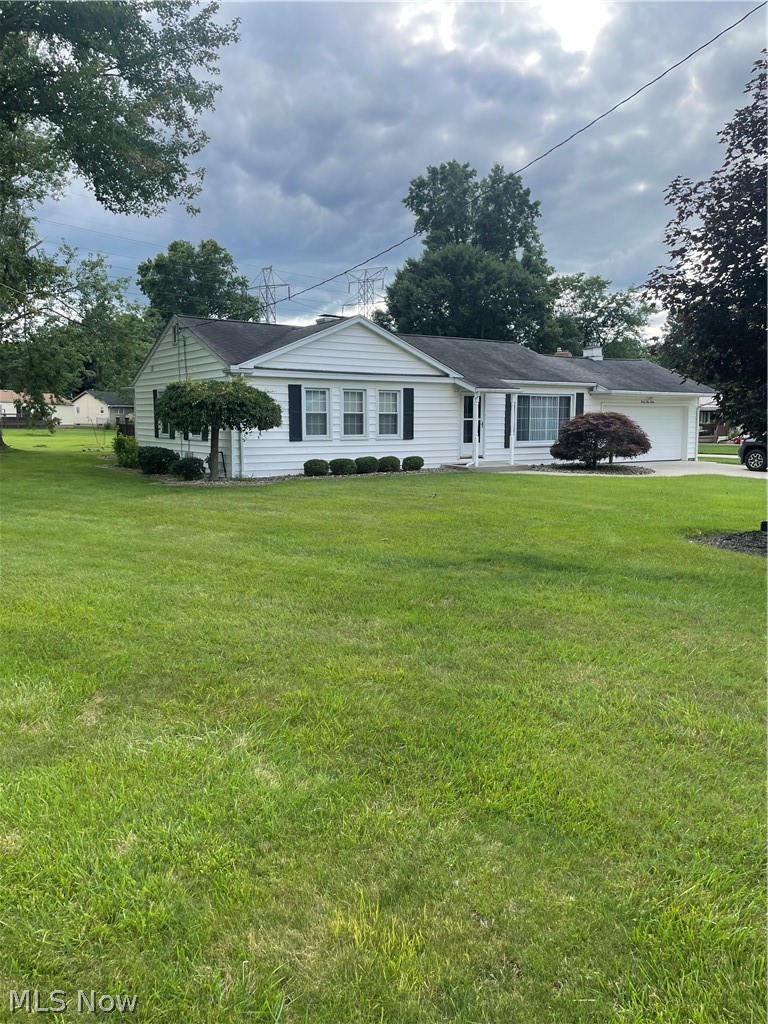
Features & Amenities

Interior

  • Total Bedrooms

    3

  • Bathrooms

    2

  • 1/2 Bathrooms

    1

  • Basement YN

    YES

  • Cooling YN

    YES

  • Cooling

    Central Air

  • Fireplace YN

    YES

  • Heating YN

    YES

  • Heating

    Baseboard

  • Main Level Bedrooms

    2

  • Pet friendly

    N/A

Exterior

  • Garage

    Yes

  • Garage spaces

    2

  • Construction Materials

    Brick

  • Parking

    Garage

  • Pool

    No

  • Waterfront YN

    NO

Area & Lot

  • Lot Size(acres)

    0.4805

  • Property Type

    Residential

  • Property Sub Type

    Single Family Residence

  • Architectural Style

    Conventional

Price

  • Sales Price

    $250,000

  • Tax Amount

    $2,076.66

  • Sq. Footage

    N/A

  • Price/SqFt

    N/A

HOA

  • Association

    No

School District

  • Elementary School

    Liberty LSD - 7813

  • Middle School

    Liberty LSD - 7813

  • High School

    Liberty LSD - 7813

Property Features

  • Sewer

    Public Sewer

  • Water Source

    Public

Schedule a Showing

Showing scheduled successfully.

<
>
IN PERSON
VIA CHAT

What is 3 + 4 ?


Change time

Mortgage calculator

Estimate your monthly mortgage payment, including the principal and interest, property taxes, and HOA. Adjust the values to generate a more accurate rate.

Your payment

Principal and Interest:

$

Property taxes:

$

HOA fees:

$

Total loan payment:

$

Total interest amount:

$

Location

County

Trumbull

Elementary School

Liberty LSD - 7813

Middle School

Liberty LSD - 7813

High School

Liberty LSD - 7813

Listing Courtesy of Deborah G Robinson, Liberty Home Services and Real Estate LLC

RealHub Information is provided exclusively for consumers' personal, non-commercial use, and it may not be used for any purpose other than to identify prospective properties consumers may be interested in purchasing. All information deemed reliable but not guaranteed and should be independently verified. All properties are subject to prior sale, change or withdrawal. RealHub website owner shall not be responsible for any typographical errors, misinformation, misprints and shall be held totally harmless.

Agent Shelby Humpal

AGENT

Shelby Humpal

Call Shelby today to schedule a private showing.


* Listings on this website come from the FMLS IDX Compilation and may be held by brokerage firms other than the owner of this website. The listing brokerage is identified in any listing details. Information is deemed reliable but is not guaranteed. If you believe any FMLS listing contains material that infringes your copyrighted work please click here to review our DMCA policy and learn how to submit a takedown request.© 2024 FMLS.
Welcome to this spacious 3-bedroom, 3-bathroom home located in a highly desirable and sought-after neighborhood. Offering a great layout, generous living spaces, and plenty of potential, this property is an excellent opportunity for a buyer looking to add their own personal touches.

The home needs some updating and TLC, making it ideal for someone looking to renovate and create a space tailored to their style. With three bedrooms, two full baths and one-half bath, and a desirable location, the possibilities are endless.

Enjoy the convenience of being close to shopping, dining, schools, parks, and other area amenities. Homes in this sought-after neighborhood are rarely available, so don't miss the opportunity to make this property your own and unlock its full potential.

4804 Logan Arms Drive

Message successfully sent.

What would you like to know?

What is 3 + 4 ?

I agree to receive email communication and understand I can unsubscribe at any time.

I agree to be contacted by Tyson Sells Homes, LLC. via call, email, and text for real estate services. To opt out, you can reply 'stop' at any time or reply 'help' for assistance. You can also click the unsubscribe link in the emails. Message and data rates may apply. Message frequency may vary. Privacy Policy

Related Properties

Furnace and AC replaced in 2025 All items in House, Garage and shed stay.
Two finished areas in basement one of the areas could be office type setting.
18 X 14 Shed behind the house.
Corner Lot
#5230367

Youngstown

3930 Baymar Drive

3 Beds

2 Baths

N/A

$205,000

MLS#: 5230367

Price reduced
Welcome to this beautifully maintained and spacious two-story home, nestled in a desirable and peaceful neighborhood! From the moment you step through the front door, you’ll be greeted by a large, inviting living room that offers plenty of space for family gatherings, holidays, and everyday relaxation. Just off the living room is a generous-sized den, perfect for a home office, playroom, study, or reading room. The kitchen offers an abundance of storage with plenty of cabinet space and newly painted cabinets, making it both functional and inviting. The large dining room provides the perfect setting for family dinners and creating lasting memories. Just off the dining room, you’ll find a cozy sunroom that provides a wonderful connection between the indoors and outdoors. Upstairs, you’ll find four generously sized bedrooms, including a spacious primary suite with its own private master bathroom. In the basement, one half is ready to be finished into even more living and entertaining space. Great for a recreation room, movie area, game room, or simply enjoying additional room to spread out. Leading out to the back patio, enjoy the incredible backyard space, complete with a swimming pool featuring a new pool pump installed in 2026—the perfect place to relax, entertain, and enjoy those warm summer days! With its spacious layout, ample amount of space, and a peaceful setting, this beautiful home is ready to welcome you home!
#5241518

Youngstown

273 Griswold Drive

4 Beds

2 Baths

2,446 Sq.Ft.

$279,900

MLS#: 5241518

Welcome home to this well-maintained 3-bedroom, 2-full-bath residence nestled in a desirable Austintown neighborhood. This inviting home offers comfortable living spaces designed for everyday living and entertaining. The cozy family room features a beautiful fireplace, creating the perfect gathering place for relaxing evenings. The functional layout provides plenty of space for family and guests, while the well-kept interior reflects pride of ownership throughout. Step outside to enjoy the large backyard, complete with a spacious concrete patio-ideal for outdoor dining, entertaining, or simply enjoying the outdoors. With its combination of comfort, space, and excellent upkeep, this home is ready for its next owners. Don't miss the opportunity, make 2370 Oak Trace your new home. Schedule your private showing today!
#5231535

Youngstown

2370 Oak Trace Street

3 Beds

2 Baths

N/A

$215,000

MLS#: 5231535

Welcome home to this charming, split-level in the heart of Boardman Township! Ideally located near local shopping, dining, parks, and within the desirable Boardman Local School District, this home effortlessly combines classic comfort with functional design.

The inviting main level features a cozy living room and an updated eat-in kitchen with sleek new vinyl flooring. Just beyond, a spacious, sunlit addition serves as the ultimate retreat, with gas fireplace—perfect for quiet evenings or entertaining guests.

Upstairs, you'll discover three generous bedrooms showcasing classic hardwood floors, along with an updated full bathroom. The finished lower level expands your living space even further, offering a versatile family room complete with a custom built-in bookshelf, a second full bath, a dedicated laundry area, and convenient direct access to the attached one-car garage.

Step outside into your private oasis: a fully fenced backyard designed for outdoor living. Host summer gatherings under the shelter of the built-in pavilion, and take advantage of two newer storage sheds for all your equipment and hobby needs.

Combining thoughtful updates, space to spread out, and an unbeatable location, this home is truly ready for its next chapter.
#5231605

Youngstown

7436 Sugartree Drive

3 Beds

2 Baths

1,870 Sq.Ft.

$239,000

MLS#: 5231605

Price reduced
Welcome to 2382 Penny Ln! This two story home offers a functional layout with plenty of space inside and out. The main level features a living room, dining room, kitchen with refaced cabinetry, stainless steel range and microwave, plus a convenient half bath. Upstairs, you’ll find three bedrooms and a full bath. The full basement includes glass block windows and has been waterproofed.

A standout feature is the oversized heated attached garage, complete with an additional 15 x 22 space offering room for a third vehicle, workshop, storage or other flexible use. Outside, enjoy a two tiered deck, backyard and 10 x 16 storage shed with electric. Additional improvements include updated vinyl siding and roof. The property is being sold as is to settle the owner’s estate. Schedule your private showing today!
#5246716

Youngstown

2382 Penny Lane

3 Beds

1 Baths

1,300 Sq.Ft.

$244,900

MLS#: 5246716

Welcome to 1314 Mere Ct, located in one of Boardman’s most desirable, quiet, and established neighborhoods! Tucked away at the very end of a peaceful cul-de-sac, this beautifully designed 4-bedroom, 3-full-bathroom 4-level split offers the perfect blend of spatial privacy, versatile living areas, and everyday functionality.
#5251595

Youngstown

1314 Mere Court

4 Beds

3 Baths

2,132 Sq.Ft.

$300,000

MLS#: 5251595

Details make the biggest difference, and the thought, care, and execution put into this must-see Liberty Township home is second to none! From every angle, both inside and out, this property has been lovingly crafted and artfully accented to combine engaging design elements, breathtaking beauty, and the comfort of backyard relaxation. Standing proudly at the end of its cement driveway, the home showcases manicured landscaping and warm brick accents as it sits upon a sweeping lot marked by blooming trees and shimmering waterfalls. Just outside the fenced-in backyard, a large storage shed provides plenty of additional space, while inside the fence, a corner fire pit, stone-laid lower patio, and two tiers of decking create the perfect setting for outdoor dining, entertaining, and relaxation. Easy access to the window-lined rear sunroom ties it all together. Inside, the bi-level layout showcases thoughtful craftsmanship and well-planned décor as its inviting surroundings begin with a spacious sun-washed living room. Dark, hardwood-style flooring continues down the hall as ceramic tile elevates the nearby dining room, where sliding doors open to the four-season sunroom. The adjoining kitchen continues the home's stylish design, pairing bright stainless steel appliances with contrasting countertops and plenty of rich wood cabinetry. Down the main hall, a lavish full bath accompanies a trio of bright and inviting bedrooms, each offering great closet space. At the lower level, a striking brick fireplace with a wood-burning insert creates the perfect setting for cozy nights in. Nearby, a deep-set full bath with a custom tiled shower also includes the home's laundry and utility services. Access to the attached heated garage can be found just beyond, along with a large storage area tucked beneath the stairs. Updates: roof and gutters 2018, vinyl replacement windows 2011, water softener 2020, flooring throughout, and SO MUCH MORE! Plus a one-year home warranty!
#5249480

Youngstown

1700 Rockwood Drive

3 Beds

2 Baths

1,679 Sq.Ft.

$224,900

MLS#: 5249480

Looking for an investment opportunity with plenty of potential? This unique property features two separate homes, each offering 2 bedrooms and 1 bathroom, situated on a spacious 6.16-acre parcel. Both homes have good bones and offer a solid foundation for renovation, making this a fantastic opportunity for an investor, rental property owner, or buyer looking for a multi-home setup.
A pond is located toward the rear of the property, adding to the property's appeal and creating a peaceful outdoor setting. Appliances stay with both homes. With some TLC, these homes could be transformed into comfortable residences or income-producing rentals. Whether you're looking to renovate and rent, live in one home and rent the other, or create your own family retreat, this property offers plenty of possibilities. Bring your vision and make this property shine! Don't miss this opportunity to turn potential into profit! Schedule your showing today! Being sold As-Is
#5251804

Youngstown

4474 Kirk Road

2 Beds

1 Baths

1,092 Sq.Ft.

$275,000

MLS#: 5251804

New on site 2 days ago
Excellent condition! Updated 2nd floor Condo in Huntington Woods, 2 Bedrooms, 2 full Bath, both updated. Open floor plan with vaulted ceilings. Eat in kitchen with all appliance's staying. Hardwood floors throughout. Large Great Room with adjoining Dining Room with access to the deck. Huge Master Bedroom with full bath and walk-in closet. 1 car attached garage.
This will not last!! Must see!!
#5252479

Youngstown

7636 Huntington Drive

2 Beds

2 Baths

1,289 Sq.Ft.

$219,000

MLS#: 5252479

Gorgeous and Stately Liberty Township multi level home nestled on a wooded lot. If you are looking for an expansive floor plan, enormous bedrooms, multiple gathering spaces & excellent outdoor entertaining options, this home checks the boxes! The over an acre lawn is fenced, private & has an oversized brick patio plus a side stone patio as well.From the foyer, you can really start to appreciate the size of this home. Hardwood plank style flooring here continues through most of the 1st floor of the home. Straight ahead, a huge living room with rough finish white shiplap style walled fireplace, excellent modern lighting & combined formal dining room space. To the right is an expansive eat in kitchen w/ nice appliances, plenty of cabinetry & counter space, artsy finishes &pizazz. To your left and up leads way to 3 huge bedrooms, all with excellent closet space, huge hallway linen storage, open views of the home, a full bath with tub & a private shower. Downstairs- a great flex space (currently staged with theater seating) really shows the potential this home offers, convenient half bath as well. The owner suite offers large closets and a private full bath. Completing this floor-what could be a home office, 5th bedroom or family room with built in bookcases. Need work from home potential?  Make this a great environment for yourself with great natural light. Down the last set of stairs to the basement space, you will be lead to a large laundry, a 2nd access to your garage, updated electric panel, sump pump & you will love the oversized recreation room with not only space for your family gathering furniture but easy potential for games, hobbies or crafts. Private utility room holds the updated water tank & the gas boiler. The attached 2 plus car garage also can be accessed from the dinette inside the home too. Sure, there are always changes you might want to make when you buy a home, but you can’t create square footage and room sizes like these just anywhere! Call today!
#5245679

Youngstown

1109 Mansell Drive

4 Beds

2 Baths

4,458 Sq.Ft.

$289,900

MLS#: 5245679

Send a message

Message successfully sent.

Your message

What is 3 + 4 ?

Reason for contacting?

I agree to receive email communication and understand I can unsubscribe at any time.

I agree to be contacted by Tyson Sells Homes, LLC. via call, email, and text for real estate services. To opt out, you can reply 'stop' at any time or reply 'help' for assistance. You can also click the unsubscribe link in the emails. Message and data rates may apply. Message frequency may vary. Privacy Policy

Sign Out

Virtual Assistant

Would you like to take the next step with this property? We can help you schedule a showing or virtual tour, or send you more details.

Yes, I would like more information.

Thank You for Your Reply, One of Our Agents will contact you as soon as possible

No, maybe later.

Thank you, you can always contact me via email, phone number or through the contact form.

Realhub AI

Lucy - Your AI-Powered Realtor

Update Your Temporary Password

Personalize your search

Enter your email and we'll notify you immediately when new listings match what you're looking for.

or enter email address

Already have an account ? Login here

Continue your home search

I agree to receive communications and understand I can unsubscribe at any time.

I agree to be contacted by Tyson Sells Homes, LLC. via call, email, and text for real estate services. To opt out, you can reply 'stop' at any time or reply 'help' for assistance. You can also click the unsubscribe link in the emails. Message and data rates may apply. Message frequency may vary. Privacy Policy

Already have an account ? Login here

We use cookies

We use cookies primarily for analytics to enhance your experience. By accepting, you agree to our use of these cookies. You can manage your preferences or learn more about our cookies policy.