


Property
Beds
3
Full Baths
2
1/2 Baths
None
Year Built
1953
Sq.Footage
1,764
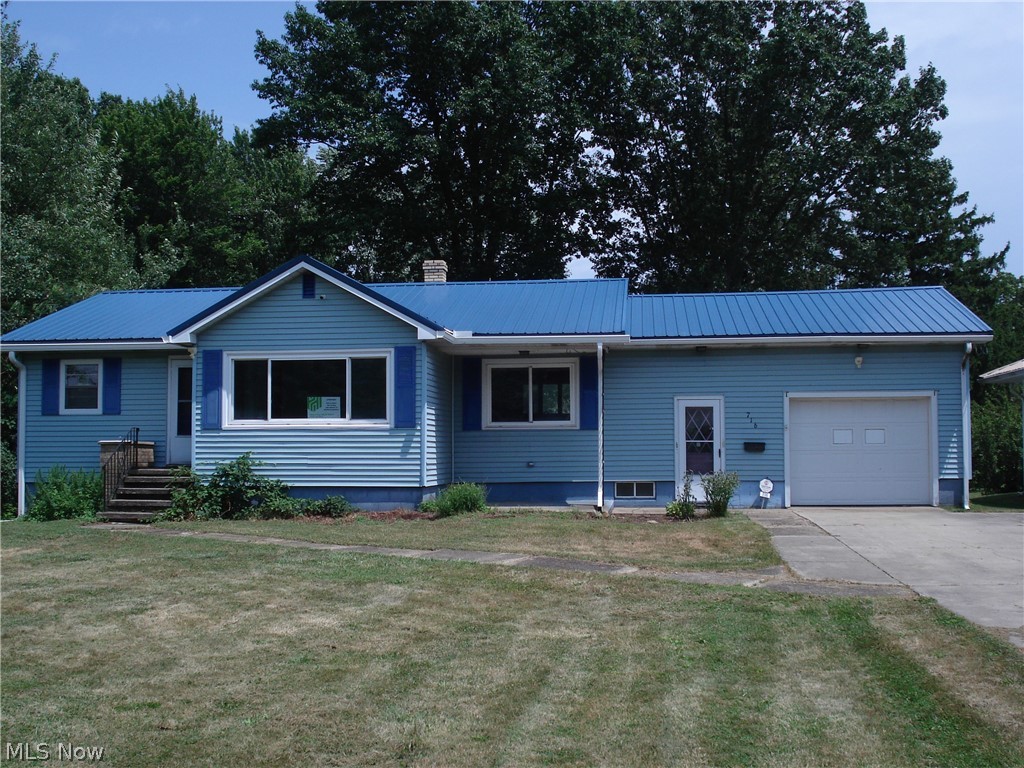
Discover endless possibilities in this beautifully updated 3-bedroom, 2-full-bath home, perfectly designed to fit your lifestyle as a spacious single-family residence, a flexible duplex, or a multi-generational setup with an in-law suite! Step inside to find fresh, modern updates throughout that make the home feel move-in ready from day one. There is a huge, partially finished basement—complete with its own built-in bar—ready to become the ultimate game room, lounge, or entertainment hub. Outside, your private oasis awaits with a fully fenced-in backyard and a spacious deck that is absolutely perfect for summer barbecues, relaxing evening drinks, or letting pets run free. All appliances stay with the transfer of this property. Offering incredible versatility, exceptional bonus spaces, and so much potential to customize, this unique property is a rare find that you will not want to miss!
Features & Amenities
Interior
-
Other Interior Features
Beamed Ceilings, Built-in Features, Ceiling Fan(s), Entrance Foyer, In-Law Floorplan, Open Floorplan, Storage, Natural Woodwork, Master Downstairs
-
Total Bedrooms
3
-
Bathrooms
2
-
Above Grade Finished Area
1764.0
-
Basement YN
YES
-
Cooling YN
YES
-
Cooling
Ceiling Fan(s), Window Unit(s)
-
Fireplace YN
NO
-
Heating YN
YES
-
Heating
Natural Gas, Baseboard
-
Main Level Bedrooms
2
-
Pet friendly
N/A
Exterior
-
Garage
No
-
Construction Materials
Vinyl Siding
-
Other Exterior Features
Fire Pit, Private Yard
-
Parking
No Garage, Unpaved
-
Patio and Porch Features
Deck, Porch
-
Pool
No
-
Waterfront YN
NO
-
View
Park/Greenbelt
Area & Lot
-
Lot Size(acres)
0.13
-
Property Type
Residential
-
Property Sub Type
Single Family Residence
-
Architectural Style
Bungalow, Multiplex
Price
-
Sales Price
$179,900
-
Tax Amount
$758
-
Financing Options
Cash, Conventional, FHA, USDA Loan, VA Loan
-
Sq. Footage
1,764
-
Price/SqFt
$101
HOA
-
Association
No
School District
-
Elementary School
Conneaut Area CSD - 403
-
Middle School
Conneaut Area CSD - 403
-
High School
Conneaut Area CSD - 403
Property Features
-
Foundation Details
Block
-
Sewer
Public Sewer
-
Water Source
Public
Schedule a Showing
Showing scheduled successfully.
Mortgage calculator
Estimate your monthly mortgage payment, including the principal and interest, property taxes, and HOA. Adjust the values to generate a more accurate rate.
Your payment
Principal and Interest:
$
Property taxes:
$
HOA fees:
$
Total loan payment:
$
Total interest amount:
$
Location
County
Ashtabula
Elementary School
Conneaut Area CSD - 403
Middle School
Conneaut Area CSD - 403
High School
Conneaut Area CSD - 403
Listing Courtesy of Courtney Heath, HomeSmart Real Estate Momentum LLC
RealHub Information is provided exclusively for consumers' personal, non-commercial use, and it may not be used for any purpose other than to identify prospective properties consumers may be interested in purchasing. All information deemed reliable but not guaranteed and should be independently verified. All properties are subject to prior sale, change or withdrawal. RealHub website owner shall not be responsible for any typographical errors, misinformation, misprints and shall be held totally harmless.

AGENT
Shelby Humpal
Call Shelby today to schedule a private showing.

* Listings on this website come from the FMLS IDX Compilation and may be held by brokerage firms other than the owner of this website. The listing brokerage is identified in any listing details. Information is deemed reliable but is not guaranteed. If you believe any FMLS listing contains material that infringes your copyrighted work please click here to review our DMCA policy and learn how to submit a takedown request.© 2024 FMLS.
Related Properties

Conneaut
5575 Center Road
2 Beds
2 Baths
2,694 Sq.Ft.
$189,000
MLS#: 5251509

Conneaut
2825 E Center Street
3 Beds
1 Baths
1,277 Sq.Ft.
$179,900
MLS#: 5246659
Conneaut
716 Chestnut Street
3 Beds
2 Baths
2,120 Sq.Ft.
$178,900
MLS#: 5187207

Conneaut
881 Harbor Street
4 Beds
2 Baths
1,376 Sq.Ft.
$147,500
MLS#: 5238301
