Features & Amenities

Interior

  • Other Interior Features

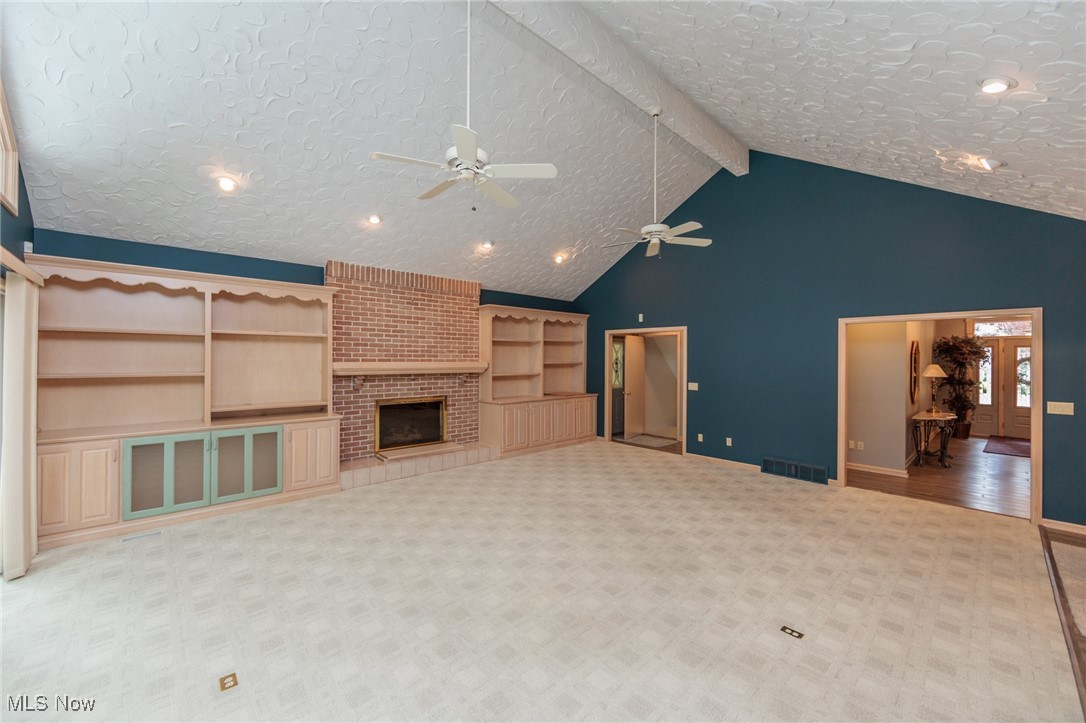
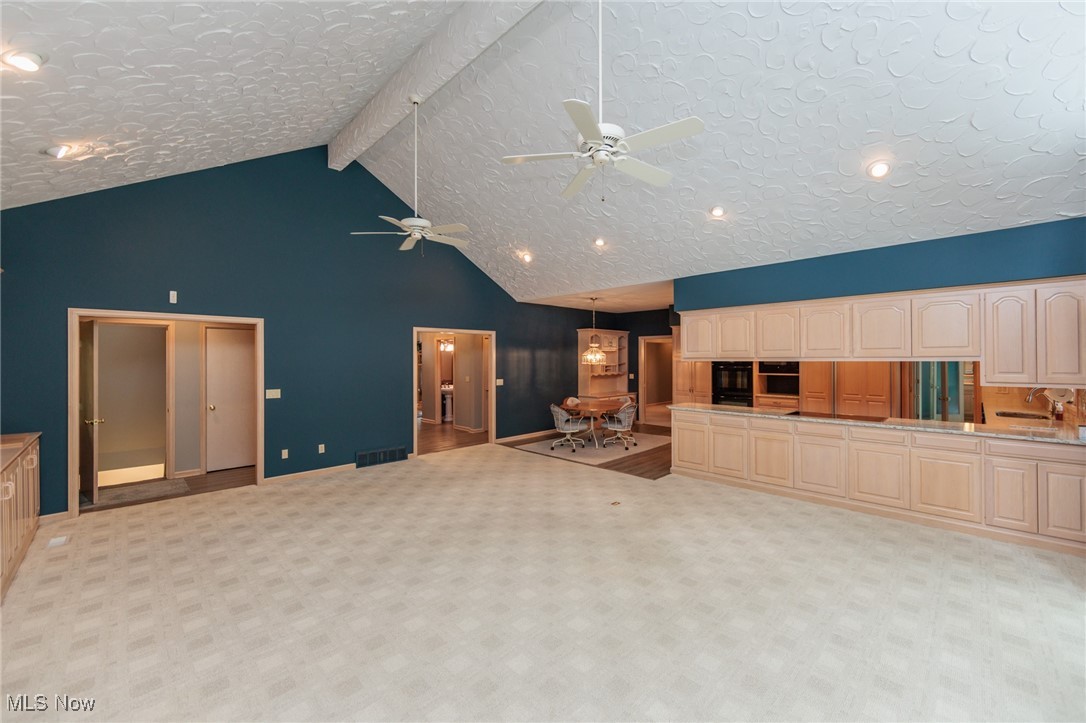
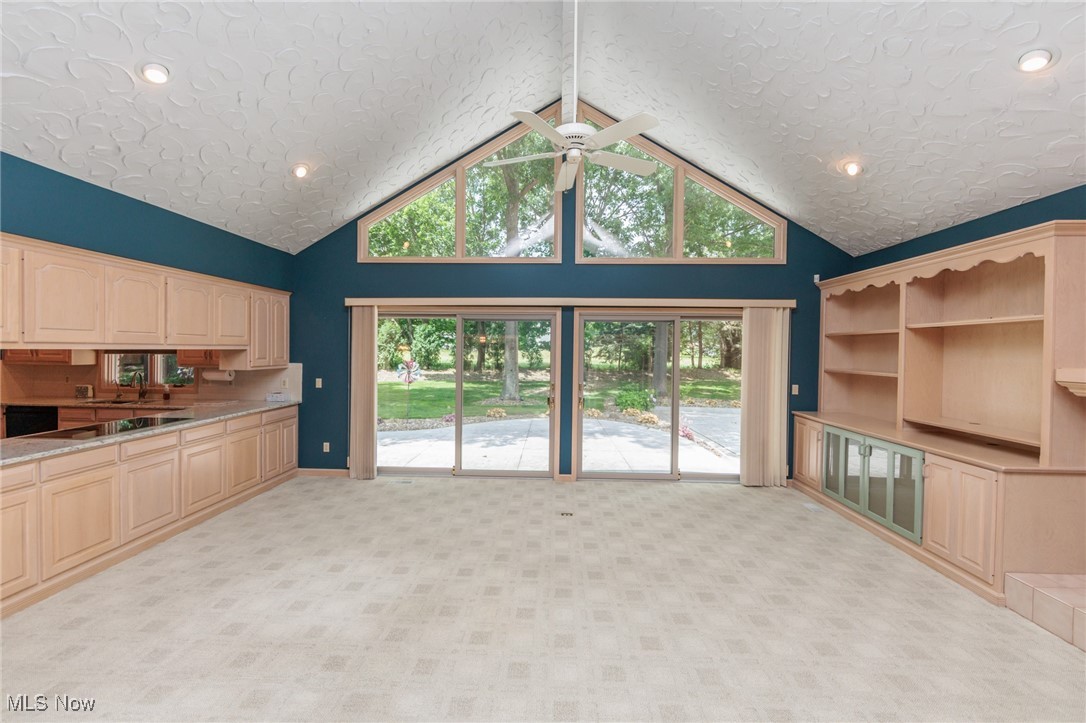
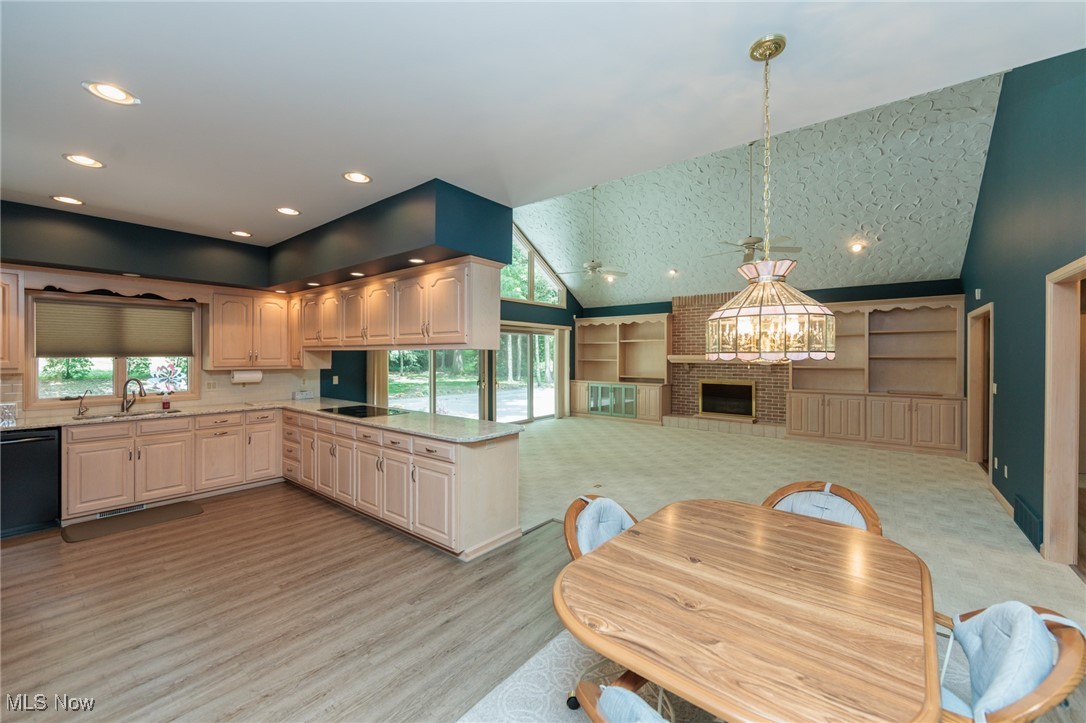
    Wet Bar, Bookcases, Built-in Features, Ceiling Fan(s), Cathedral Ceiling(s), Double Vanity, Entrance Foyer, Eat-in Kitchen, Granite Counters, High Ceilings, His and Hers Closets, Open Floorplan, Bar, Walk-In Closet(s), Central Vacuum

  • Total Bedrooms

    4

  • Bathrooms

    4

  • 1/2 Bathrooms

    1

  • Above Grade Finished Area

    3146.0

  • Basement YN

    YES

  • Cooling YN

    YES

  • Cooling

    Ceiling Fan(s), Central Air

  • Fireplace YN

    YES

  • Heating YN

    YES

  • Heating

    Forced Air

  • Main Level Bedrooms

    4

  • Pet friendly

    N/A

Exterior

  • Garage

    Yes

  • Garage spaces

    9

  • Construction Materials

    Brick

  • Other Exterior Features

    Private Yard

  • Parking

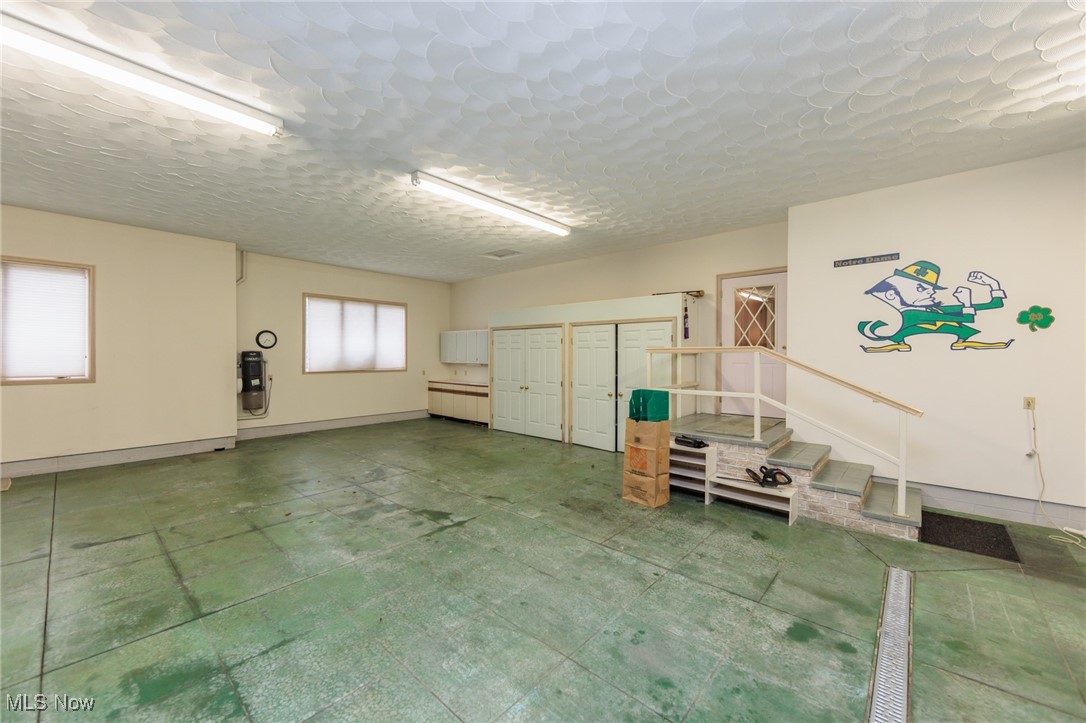
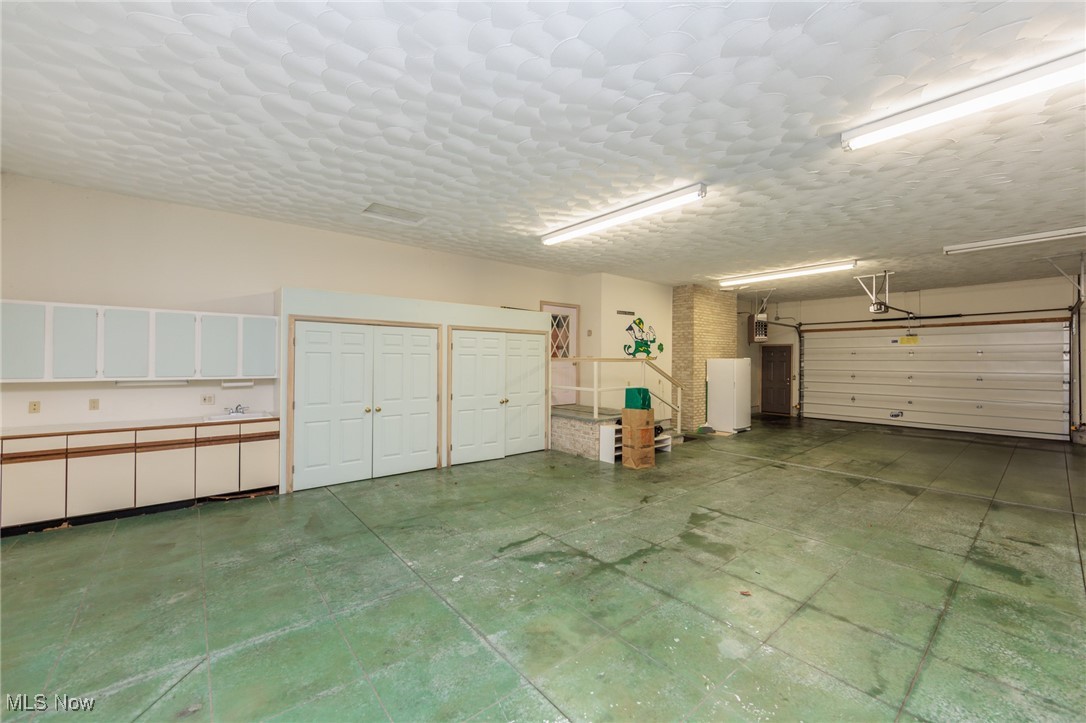
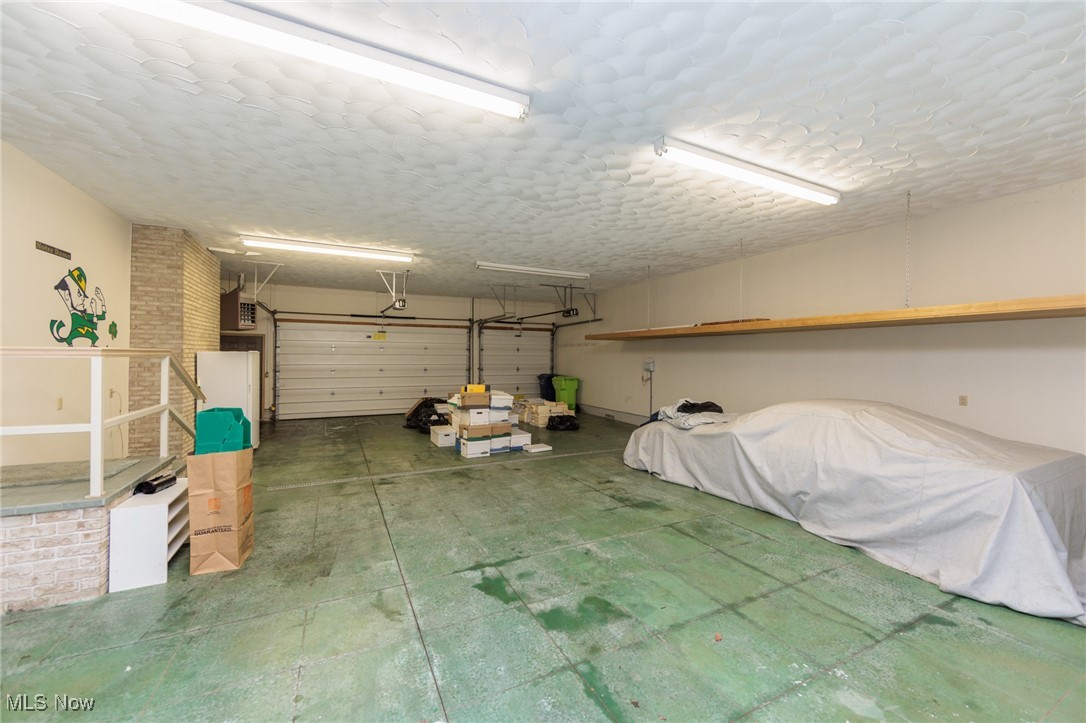
    Attached, Garage, Garage Door Opener, Heated Garage, Garage Faces Rear, Workshop in Garage

  • Patio and Porch Features

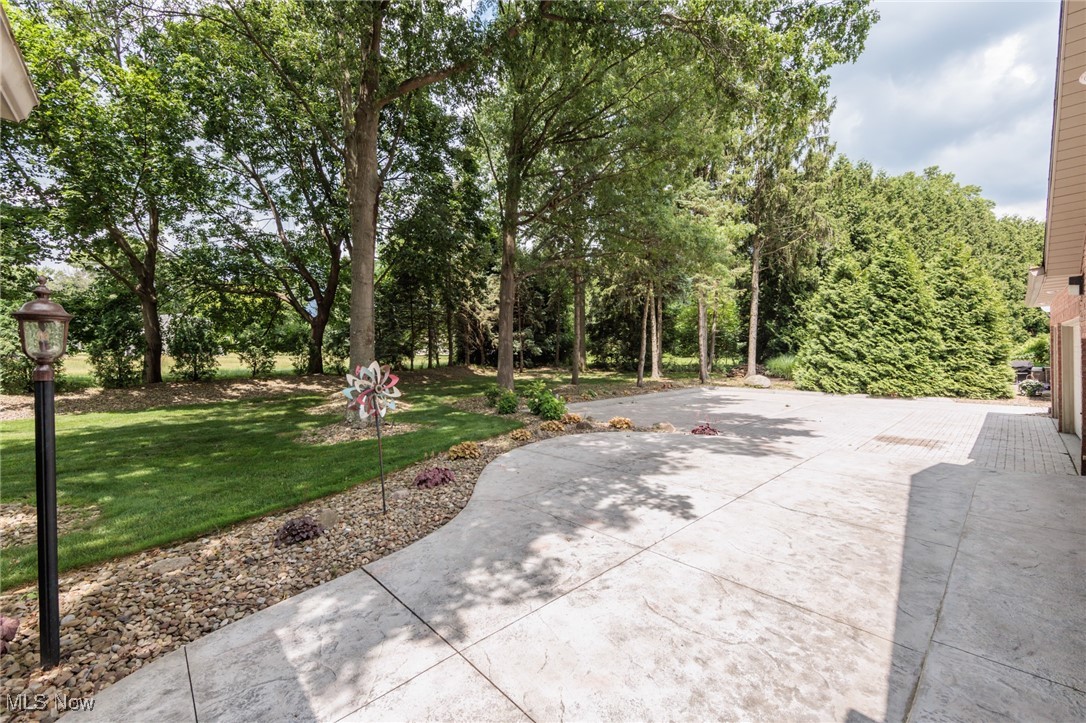
    Covered, Patio, Porch

  • Pool

    No

  • Waterfront YN

    NO

Area & Lot

  • Lot Features

    Cul-De-Sac

  • Lot Size(acres)

    0.4847

  • Property Type

    Residential

  • Property Sub Type

    Single Family Residence

  • Architectural Style

    Ranch

Price

  • Sales Price

    $599,900

  • Tax Amount

    $8,368

  • Financing Options

    Cash

  • Sq. Footage

    5,313

  • Price/SqFt

    $112

HOA

  • Association

    No

School District

  • Elementary School

    Tallmadge CSD - 7715

  • Middle School

    N/A

  • High School

    N/A

Property Features

  • Stories

    1

  • Foundation Details

    Block

  • Sewer

    Public Sewer

  • Water Source

    Public

Schedule a Showing

Showing scheduled successfully.

<
>
IN PERSON
VIA CHAT

What is 3 + 4 ?


Change time

Mortgage calculator

Estimate your monthly mortgage payment, including the principal and interest, property taxes, and HOA. Adjust the values to generate a more accurate rate.

Your payment

Principal and Interest:

$

Property taxes:

$

HOA fees:

$

Total loan payment:

$

Total interest amount:

$

Location

County

Summit

Elementary School

Tallmadge CSD - 7715

Middle School

High School

Listing Courtesy of Jacob J Coker , Keller Williams Chervenic Rlty

RealHub Information is provided exclusively for consumers' personal, non-commercial use, and it may not be used for any purpose other than to identify prospective properties consumers may be interested in purchasing. All information deemed reliable but not guaranteed and should be independently verified. All properties are subject to prior sale, change or withdrawal. RealHub website owner shall not be responsible for any typographical errors, misinformation, misprints and shall be held totally harmless.

Agent Shelby Humpal

AGENT

Shelby Humpal

Call Shelby today to schedule a private showing.


* Listings on this website come from the FMLS IDX Compilation and may be held by brokerage firms other than the owner of this website. The listing brokerage is identified in any listing details. Information is deemed reliable but is not guaranteed. If you believe any FMLS listing contains material that infringes your copyrighted work please click here to review our DMCA policy and learn how to submit a takedown request.© 2024 FMLS.
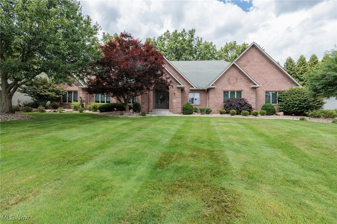
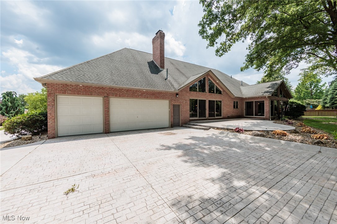
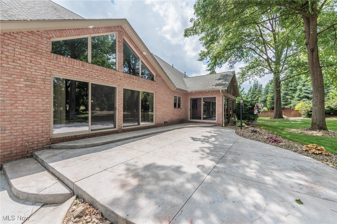
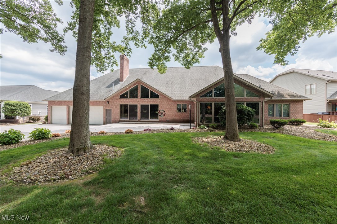
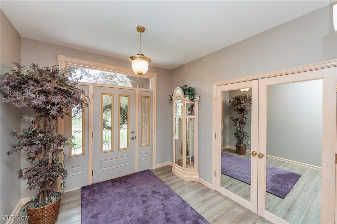
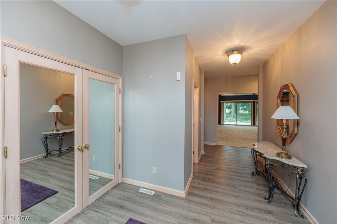
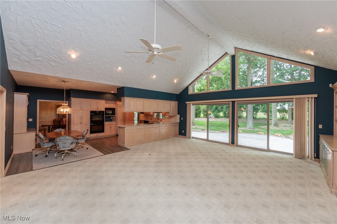
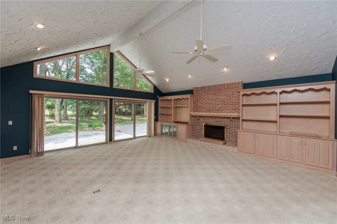
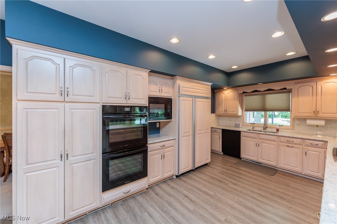
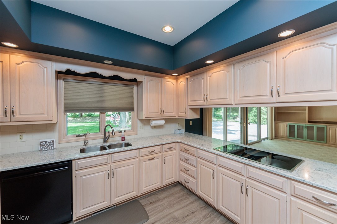
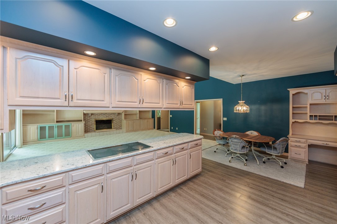
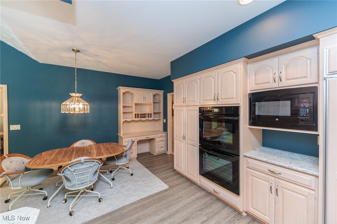
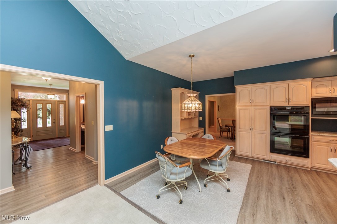
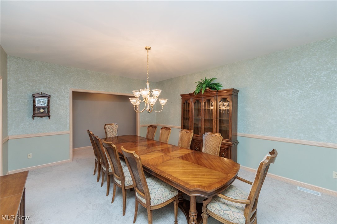
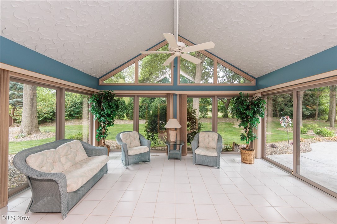
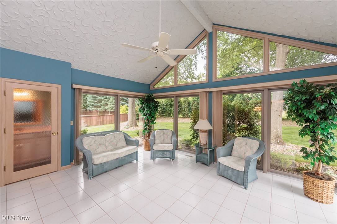
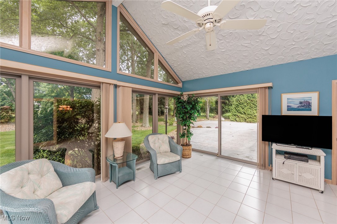
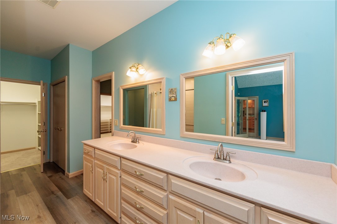
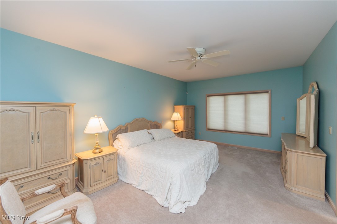
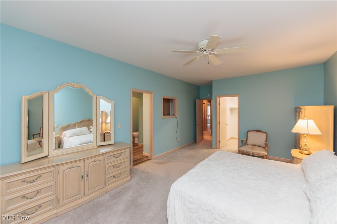
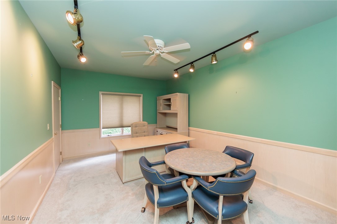
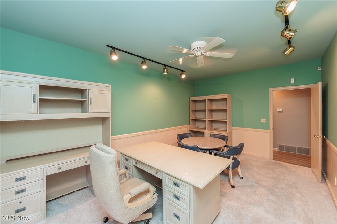
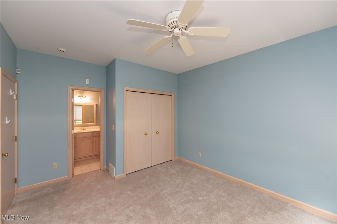
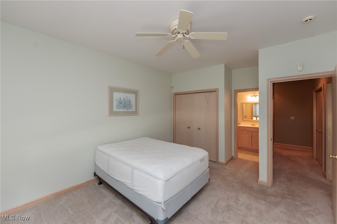
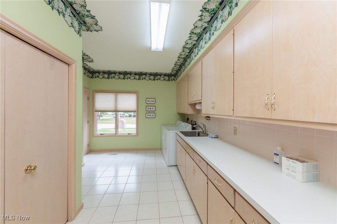
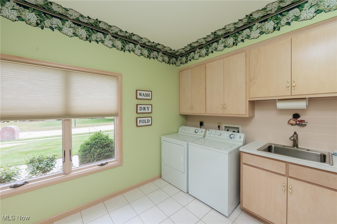
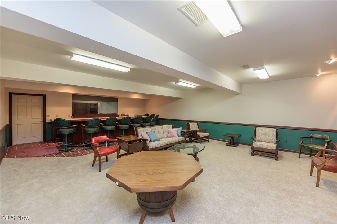
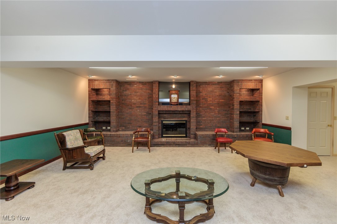
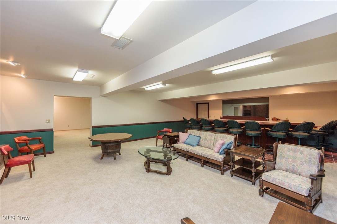
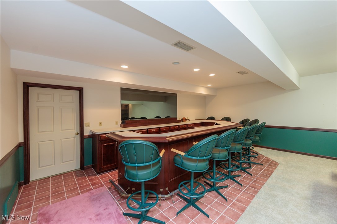
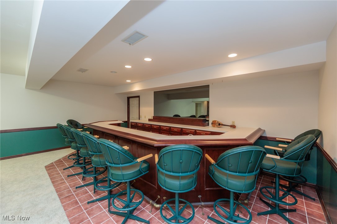
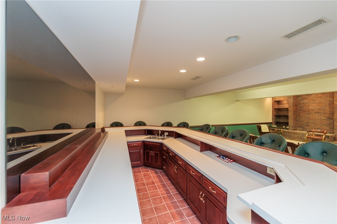
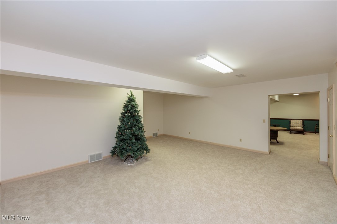
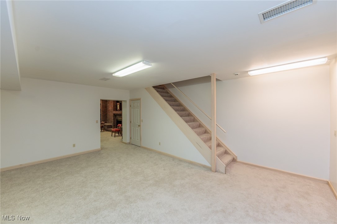
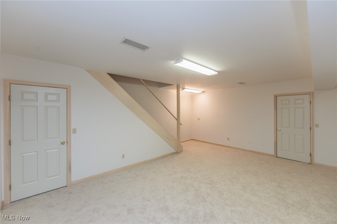
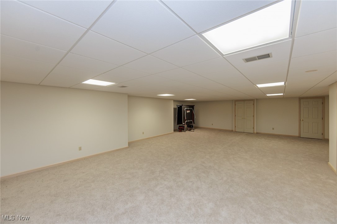
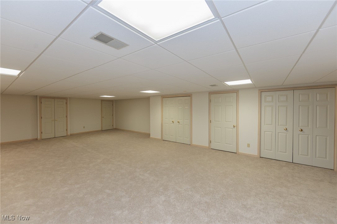
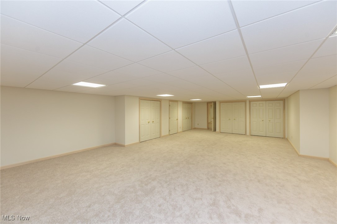
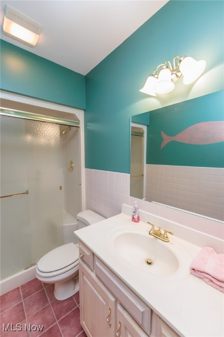
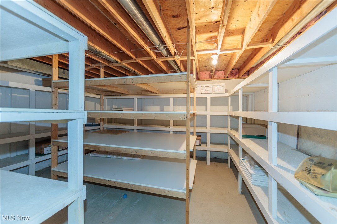
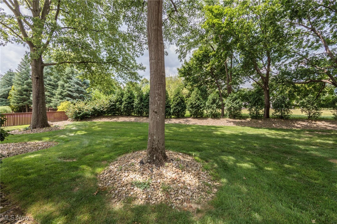
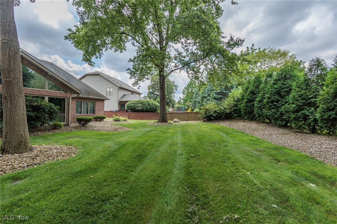
An amazing all brick custom built ranch in the prestigious Regency Park in Tallmadge.  This 4 bedroom, 4 1/2 bath beauty features over 5300 sq ft of total living space... oh and an attached 1560 sq ft garage that can easily hold 9 cars or more.  The main level features a huge great room with cathedral ceiling, a fireplace, built ins, and opens to the kitchen.  The eat-in kitchen has wonderful granite counter tops, and opens to an 18x14 dining room where you can use any size table.  A large master suite has multiple walk in closets, double sinks, and a walk in shower.  Two of the other bedrooms are ample sized, and have their own full baths.  The 4th bedroom doubles as an office/library.  Enter through a wonderful covered front porch into a grand foyer that has an updated powder room and vinyl floors.  The main floor laundry is 18x11, with built in counters and a closet.  The finished basement features multiple rooms, including an amazing family room with a bar and fireplace.  In the basement is another full bathroom, and a 35x25 rec room, as well as an additional play area/hang out room.  There is also approximately 1000 sq ft of storage space.  The HVAC was new in 2024.  The monster garage is heated, with hot and cold water, and a drain.  The back yard is private, and has a lovely rear patio.  There is a generator, stamped drive and walk way, workshop, and so much more.

492 Canterbury Way

Message successfully sent.

What would you like to know?

What is 3 + 4 ?

I agree to receive email communication and understand I can unsubscribe at any time.

I agree to be contacted by Tyson Sells Homes, LLC. via call, email, and text for real estate services. To opt out, you can reply 'stop' at any time or reply 'help' for assistance. You can also click the unsubscribe link in the emails. Message and data rates may apply. Message frequency may vary. Privacy Policy

Related Properties

New on site 3 days ago
Immaculately maintained and beautifully updated Tallmadge home- close to schools, rec center and easy shopping/restaurant/highway access! Over 2700 Sq Ft plus an incredible outdoor space including a paver patio w lights, deck w gas line for grill, storage shed & private treed views out back. The covered front porch leads into the living rm w beautiful hardwood floors (throughout the home), rounded ceiling corners & a bay window. The hardwood continues into an office/flex space w wainscoting. The heart of the home is the gorgeous remodeled kitchen that you can’t find in this price range! Solid Cherry Cabinets, gas cooktop, double oven, Quartz counters, beautiful backsplash, coffee bar and breakfast bar - you won’t want to leave! The expanded home flows to the dining rm surrounded by windows w bar, mini fridge & pillars. The massive great room includes a woodburning fireplace w gas start & convenient door to the garage for firewood to pass through. There is a built in bookshelf and tons of space to relax- and abundant windows to enjoy the daylight & views, a custom cut area rug that will stay & a half bth w pedestal sink. Upstairs the master bedroom features 2 walk in closets including 1 w cedar paneling & a private master bath w tile shower surround & lg vanity. Tons of storage and excellent closet space & hardwood in all bedrooms. The main full bth includes a Jacuzzi jetted tub, shower/tile, 2 sink vanity & laundry chute. Downstairs the rec room adds even more living space w carpet & custom walls. Tons of extra storage space w workbench & storage shelving plus large concrete crawl space under the addition. This high quality home has 1” thick plaster walls (except addition) & attic w blown insulation. 2 car Att garage w opener, electric, drain & H/C Water. Updates: ‘23 Kitchen, Iron Filter/Water Softener, bladder. ‘21 Lennox A/C & Furnace. ‘08 Master Shower. ‘06 Windows (Renewal by Anderson), Well Pump. City Water Tap in Fee already paid!
#5239313

Tallmadge

257 Woodridge Road

4 Beds

2 Baths

2,944 Sq.Ft.

$509,900

MLS#: 5239313

 - property

Send a message

Message successfully sent.

Your message

What is 3 + 4 ?

Reason for contacting?

I agree to receive email communication and understand I can unsubscribe at any time.

I agree to be contacted by Tyson Sells Homes, LLC. via call, email, and text for real estate services. To opt out, you can reply 'stop' at any time or reply 'help' for assistance. You can also click the unsubscribe link in the emails. Message and data rates may apply. Message frequency may vary. Privacy Policy

Sign Out

Virtual Assistant

Would you like to take the next step with this property? We can help you schedule a showing or virtual tour, or send you more details.

Yes, I would like more information.

Thank You for Your Reply, One of Our Agents will contact you as soon as possible

No, maybe later.

Thank you, you can always contact me via email, phone number or through the contact form.

Realhub AI

Lucy - Your AI-Powered Realtor

Update Your Temporary Password

Personalize your search

Enter your email and we'll notify you immediately when new listings match what you're looking for.

or enter email address

Already have an account ? Login here

Continue your home search

I agree to receive communications and understand I can unsubscribe at any time.

I agree to be contacted by Tyson Sells Homes, LLC. via call, email, and text for real estate services. To opt out, you can reply 'stop' at any time or reply 'help' for assistance. You can also click the unsubscribe link in the emails. Message and data rates may apply. Message frequency may vary. Privacy Policy

Already have an account ? Login here

We use cookies

We use cookies primarily for analytics to enhance your experience. By accepting, you agree to our use of these cookies. You can manage your preferences or learn more about our cookies policy.
