Features & Amenities

Interior

  • Total Bedrooms

    5

  • Bathrooms

    3

  • 1/2 Bathrooms

    1

  • Above Grade Finished Area

    3157.0

  • Basement YN

    NO

  • Cooling YN

    YES

  • Cooling

    Central Air

  • Fireplace YN

    YES

  • Heating YN

    YES

  • Heating

    Forced Air

  • Main Level Bedrooms

    2

  • Pet friendly

    N/A

Exterior

  • Garage

    Yes

  • Garage spaces

    2

  • Construction Materials

    Vinyl Siding, Wood Siding

  • Parking

    Attached, Garage

  • Pool

    No

  • Waterfront YN

    NO

Area & Lot

  • Lot Size(acres)

    0.1505

  • Property Type

    Residential

  • Property Sub Type

    Single Family Residence

  • Architectural Style

    Other

Price

  • Sales Price

    $1,350,000

  • Tax Amount

    $28,821

  • Financing Options

    Cash, Conventional, VA Loan

  • Sq. Footage

    3,157

  • Price/SqFt

    $427

HOA

  • Association

    No

School District

  • Elementary School

    Chagrin Falls EVSD - 1808

  • Middle School

    Chagrin Falls EVSD - 1808

  • High School

    Chagrin Falls EVSD - 1808

Property Features

  • Sewer

    Public Sewer, Septic Tank

  • Water Source

    Public

Schedule a Showing

Showing scheduled successfully.

<
>
IN PERSON
VIA CHAT

What is 3 + 4 ?


Change time

Mortgage calculator

Estimate your monthly mortgage payment, including the principal and interest, property taxes, and HOA. Adjust the values to generate a more accurate rate.

Your payment

Principal and Interest:

$

Property taxes:

$

HOA fees:

$

Total loan payment:

$

Total interest amount:

$

Location

County

Cuyahoga

Elementary School

Chagrin Falls EVSD - 1808

Middle School

Chagrin Falls EVSD - 1808

High School

Chagrin Falls EVSD - 1808

Listing Courtesy of Daniel Beirne, Opendoor Brokerage LLC

RealHub Information is provided exclusively for consumers' personal, non-commercial use, and it may not be used for any purpose other than to identify prospective properties consumers may be interested in purchasing. All information deemed reliable but not guaranteed and should be independently verified. All properties are subject to prior sale, change or withdrawal. RealHub website owner shall not be responsible for any typographical errors, misinformation, misprints and shall be held totally harmless.

Agent Shelby Humpal

AGENT

Shelby Humpal

Call Shelby today to schedule a private showing.


* Listings on this website come from the FMLS IDX Compilation and may be held by brokerage firms other than the owner of this website. The listing brokerage is identified in any listing details. Information is deemed reliable but is not guaranteed. If you believe any FMLS listing contains material that infringes your copyrighted work please click here to review our DMCA policy and learn how to submit a takedown request.© 2024 FMLS.
50 E Summit St is a Chagrin Falls home with exposed wood beams, an open kitchen and living area, and outdoor spaces nestled among mature trees. Broad windows and sliding glass doors frame the leafy backdrop, extending the main living space onto an elevated deck for outdoor meals or morning coffee. Inside, substantial wood posts and beams define the connected spaces, while a fireplace provides a focal point for a seating area. The kitchen pairs white upper cabinetry with wood lower cabinets, a gas range, and a long island with pendant lighting and an extended seating ledge. An open wood staircase adds architectural detail, and a separate living area with another fireplace provides a distinct place to unwind. A bathroom includes double sinks and a glass-enclosed shower. Outside, the covered lower patio leads to a circular fire pit bordered by curved retaining walls and planted beds, creating another setting to enjoy the wooded surroundings. An attached garage provides enclosed parking. Included 100-Day Home Warranty with buyer activation

50 E Summit Street

Message successfully sent.

What would you like to know?

What is 3 + 4 ?

I agree to receive email communication and understand I can unsubscribe at any time.

I agree to be contacted by Tyson Sells Homes, LLC. via call, email, and text for real estate services. To opt out, you can reply 'stop' at any time or reply 'help' for assistance. You can also click the unsubscribe link in the emails. Message and data rates may apply. Message frequency may vary. Privacy Policy

Related Properties

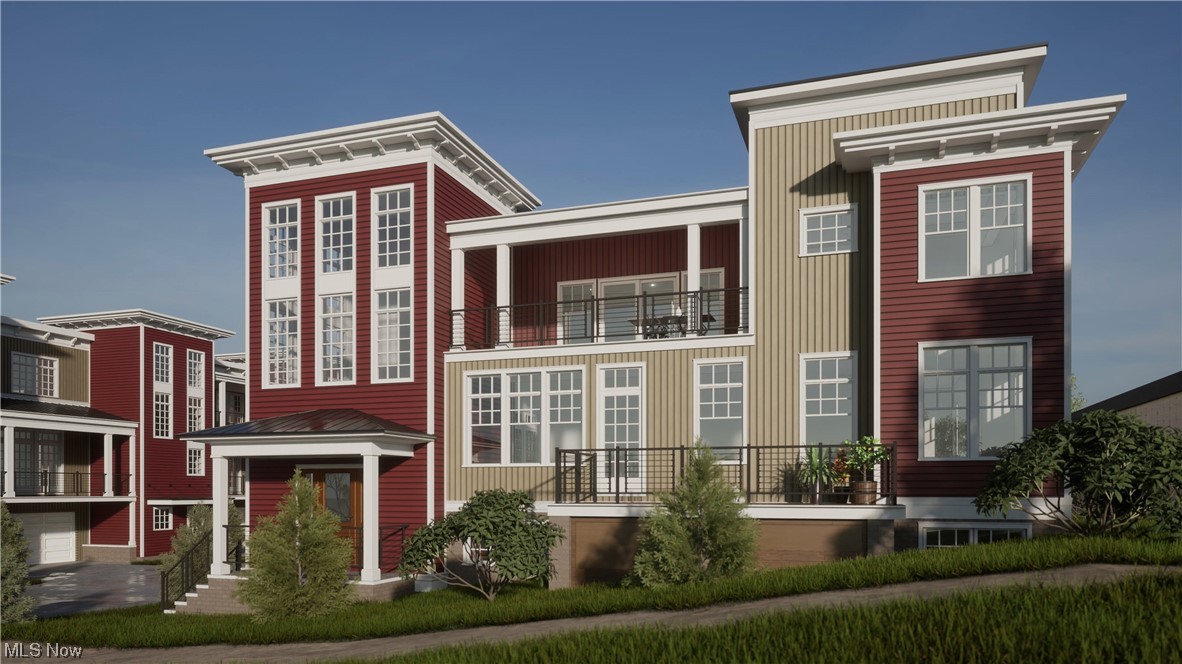
Located on East Washington Street, in the heart of the Village of Chagrin Falls, these upscale, contemporary residences exude divine luxury. The 1st-floor of this 3-story townhome includes an attached 2-car garage with a mudroom and spacious guest suite with bedroom, full bath, & walk-in closet! The 2nd-floor walks into a grand kitchen & living space: Cambria quartz backsplash & waterfall kitchen island, wet bar off the kitchen, stunning fireplace wall surrounded with built-ins, covered balcony off of the great room, & terrace off the dining room. Finished with a powder room, home office, and dining room. The 3rd-floor includes an extraordinary primary suite, with a walk-in closet & ensuite primary bath featuring a free-standing tub & beautiful full tiled shower w/ frameless glass door. Find 1 more bedroom, a full bath, a wet bar, a laundry room, & an additional covered balcony with 2 entries; 1 from the primary bedroom and another from the hallway. Listings include a variety of closet, electrical, pantry, sauna, & appliance upgrades and/or allowances, allowing future residents to personalize their homes to their lifestyle. HOA fee has not been finalized.
#4477153

Chagrin Falls

110 Emilia Court

3 Beds

3 Baths

4,132 Sq.Ft.

$1,599,900

MLS#: 4477153

New on site 2 days ago
A rare opportunity to own your private oasis nestled on 8 breathtaking acres with an incredible apple orchard - your own peaceful Sanctuary with In-Law Suite & Stunning Views!  This impressive custom built cape cod boasts over 4,500 square feet of finished living space with 5 bedrooms, 5.5 baths and additional finished lower level, plus a 4 car garage (2 separate attached 2 car garages)  Designed for effortless multi-generational living or grand entertaining, this home features a fully independent attached in-law suite with its own private garage, full kitchen, bright family room, laundry, bedroom, full bath, and private screened porch.  At the heart of the main home, you’ll find a beautifully appointed kitchen with premium KraftMaid cabinetry and spacious eating area that opens to the 2 story grand great room. Enjoy peaceful morning coffee or evening gatherings on the expansive deck and serene screened-in porch, all overlooking your private acreage. The spacious primary suite features a fireplace, glamour bathroom and walk in closets. The first floor is complete with private office including a fireplace and spacious front dining room. The 2nd floor includes 3 large bedrooms and 2 baths each with plenty of closet space. The sprawling walk-out basement is an entertainer's dream, featuring a third kitchen and direct access to the grounds. Whole house generator, epoxy floor garage and 2026 new hot water tank are just some of the newer features. (additional updates included in supplements). With plenty of room for future expansion and unmatched privacy, this exceptional property offers a rare blend of space, comfort, and country elegance. Quick drive into Chagrin Falls, restaurants, shopping and easy  422 highway access to downtown Cleveland. Award winning Kenston School District and front-row seats to the famous Bainbridge fireworks!
#5246015

Chagrin Falls

9745 Bainbridge Road

5 Beds

5 Baths

6,158 Sq.Ft.

$1,100,000

MLS#: 5246015
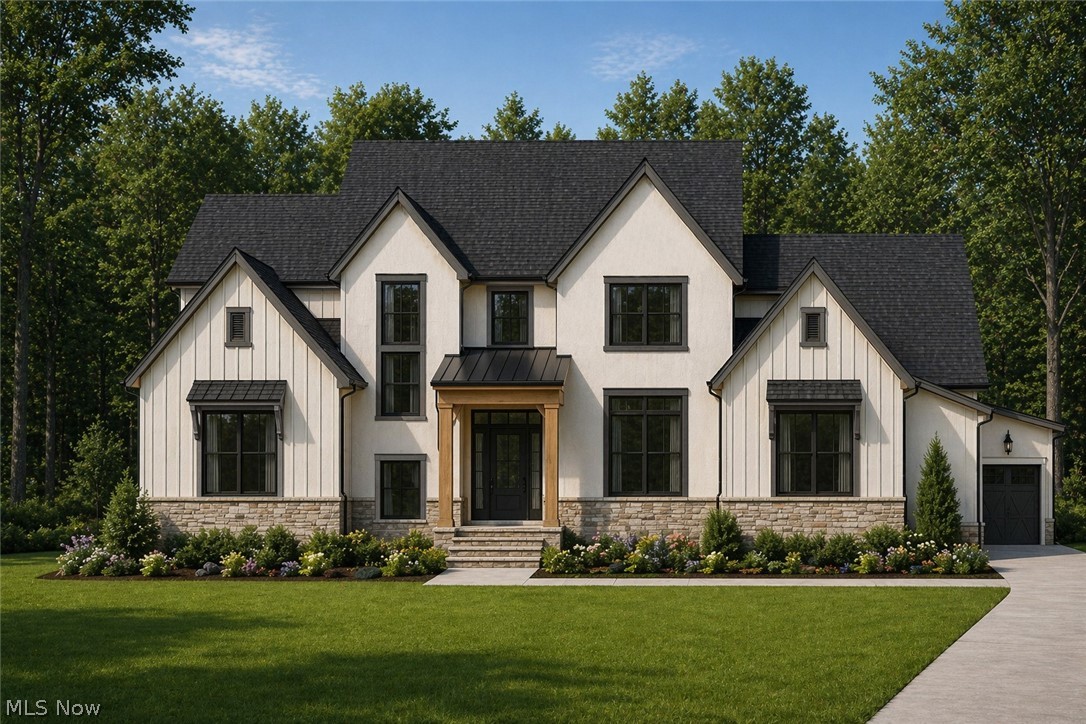
A rare opportunity to custom-build your dream home with Payne & Payne Builders on one of the last remaining lots in the prestigious Crescent Ridge community of Chagrin Falls. Thoughtfully designed with timeless architecture and elevated modern finishes, this exceptional to-be-built residence is tailored for both refined everyday living and effortless entertaining. A grand foyer opens into beautifully appointed living spaces highlighted by soaring 10-foot ceilings, expansive windows, and designer architectural details throughout. The heart of the home is an exquisite gourmet kitchen featuring shaker-style cabinetry, quartz countertops, and an included Bosch appliance package, flowing seamlessly into the spacious great room accented by elegant coffered ceilings or decorative beams. A sunlit dinette overlooks the outdoor living area, with allowance for a future deck or patio designed to extend the living experience outdoors. The main-level primary suite offers a luxurious private retreat complete with a spa-inspired ensuite bath, fully tiled walk-in shower with frameless glass enclosure, and an oversized custom walk-in closet with built-ins. A sophisticated study on the main floor provides flexibility for a private office or formal dining room, while the thoughtfully designed mudroom and laundry area add convenience to daily living. Upstairs, generously sized secondary bedrooms include a private guest ensuite and a beautifully designed Jack and Jill bath arrangement, with the option to add a fifth bedroom or bonus room above the three-car side-entry garage. Additional luxury features include 8-foot doors and doorways throughout the main level, 9-foot basement ceilings offering endless finishing potential, and the opportunity to personalize every detail alongside a professional interior designer. To-be-built custom home with timeless luxury and personalized design opportunities. *Photos are for illustration only and reflect a past project.
#5208088

Chagrin Falls

S/L 413 Crescent Ridge

5 Beds

3 Baths

4,434 Sq.Ft.

$1,595,000

MLS#: 5208088

Originally built in 1869 & completely reimagined in 2022 with OVER $800,000 in improvements, this extraordinary 3,706 sq ft home is set on 3.63 acres in Auburn Township, delivering the character of a historic residence with the comfort, function & finish of near-new construction. Taken down to the studs in most areas, nearly every major system was replaced or rebuilt, including roof, windows, siding, HVAC, plumbing, electrical & well, while the floor plan was completely transformed for modern living. The vaulted great room & expansive kitchen create a dramatic central gathering space, highlighted by stainless appliances, Silestone countertops, oversized island w/ seating, wall ovens, walk-in pantry & butler's pantry. Large doors connect the interior to a covered patio w/ stone fireplace, one of 4 outdoor living areas designed for entertaining, relaxing & enjoying the expansive setting. The 1st-floor primary suite feels like a private retreat w/ custom walk-in closet & spa-inspired bath featuring dual vanities, soaking tub, heated floors & oversized tiled shower. Each of the 3 upstairs bedrooms includes its own en-suite bath. Outside is where this home becomes truly one-of-a-kind, w/ a seasonal sunflower garden, pavilion w/ firepit, 2 sheds, expansive lawn & spaces created for gathering on every scale. The newer outbuilding expands the possibilities even further, offering 4-car capacity, mini-split HVAC, kitchenette, 1/2 bath, tankless hot water & an adjacent parking area accommodating approx. 22 cars w/ separate side-street access. Combined w/ the attached 2-car garage, the property offers 6-car garage capacity. A whole-house generator also powers the outbuilding, completing a property designed around lifestyle, flexibility & thoughtful living. Rarely does a home combine this level of renovation, space & versatility with such a distinctive 3.63-acre setting, equally suited for quiet everyday living, large-scale entertaining & everything in between.
#5250685

Chagrin Falls

17444 Ravenna Road

4 Beds

4 Baths

3,706 Sq.Ft.

$1,097,000

MLS#: 5250685

Send a message

Message successfully sent.

Your message

What is 3 + 4 ?

Reason for contacting?

I agree to receive email communication and understand I can unsubscribe at any time.

I agree to be contacted by Tyson Sells Homes, LLC. via call, email, and text for real estate services. To opt out, you can reply 'stop' at any time or reply 'help' for assistance. You can also click the unsubscribe link in the emails. Message and data rates may apply. Message frequency may vary. Privacy Policy

Sign Out

Virtual Assistant

Would you like to take the next step with this property? We can help you schedule a showing or virtual tour, or send you more details.

Yes, I would like more information.

Thank You for Your Reply, One of Our Agents will contact you as soon as possible

No, maybe later.

Thank you, you can always contact me via email, phone number or through the contact form.

Realhub AI

Lucy - Your AI-Powered Realtor

Update Your Temporary Password

Personalize your search

Enter your email and we'll notify you immediately when new listings match what you're looking for.

or enter email address

Already have an account ? Login here

Continue your home search

I agree to receive communications and understand I can unsubscribe at any time.

I agree to be contacted by Tyson Sells Homes, LLC. via call, email, and text for real estate services. To opt out, you can reply 'stop' at any time or reply 'help' for assistance. You can also click the unsubscribe link in the emails. Message and data rates may apply. Message frequency may vary. Privacy Policy

Already have an account ? Login here

We use cookies

We use cookies primarily for analytics to enhance your experience. By accepting, you agree to our use of these cookies. You can manage your preferences or learn more about our cookies policy.