.webp?size=346x80)


Property
Beds
4
Full Baths
1
1/2 Baths
1
Year Built
1924
Sq.Footage
1,680
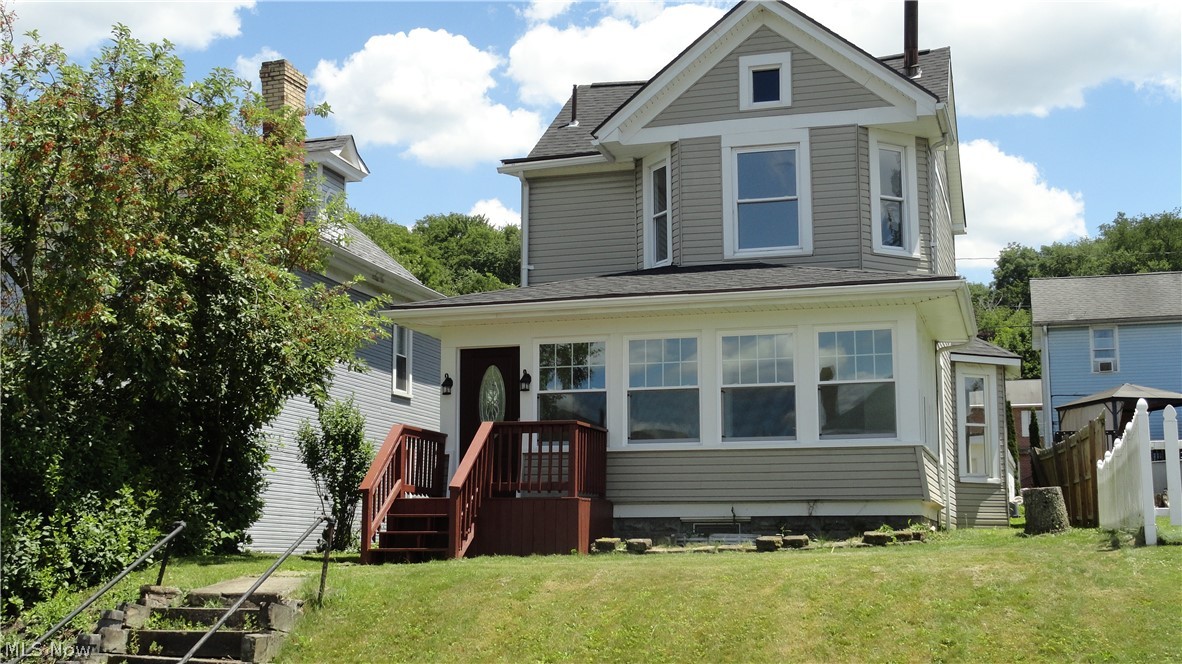
Step into the roaring "20's" in this stunning home from a more elegant era. Enjoy the beautiful rich hardwood floors, baseboards and door frames! Original French doors lead from one spacious room to the next with gleaming wood and glass dressed up with glass door knobs. The Kitchen cabinetry is done in a Knotty Pine wood for a great country feel. The first floor office even has the filing cabinet built in for a cleaner look. The second floor has three traditional bedrooms with plenty of closet space and more hardwood flooring under carpets. The Supersized retro bath is decked out in cool colors from the past and has a wonderful built in vanity and mirror so your inner diva can celebrate each day! Sit out on the front porch and watch the seasonal parades march by or enjoy a good book on the porch swing. Sit on the covered back porch and enjoy the back yard with friends and family. There is an extra lot on the right side of the house so there is plenty of room for outdoor activities. Work on projects or cars in your double sized garage. Don't miss this great opportunity to own a beautiful older home in Chester!
Features & Amenities
Interior
-
Other Interior Features
Built-in Features, High Ceilings
-
Total Bedrooms
4
-
Bathrooms
1
-
1/2 Bathrooms
1
-
Above Grade Finished Area
1680.0
-
Basement YN
YES
-
Cooling YN
NO
-
Cooling
None
-
Fireplace YN
YES
-
Heating YN
YES
-
Heating
Natural Gas, Forced Air, Hot Water, Steam, Radiant
-
Pet friendly
N/A
Exterior
-
Garage
Yes
-
Garage spaces
2
-
Construction Materials
Aluminum Siding, Vinyl Siding
-
Parking
Additional Parking, Alley Access, Detached, Garage
-
Patio and Porch Features
Rear Porch, Front Porch
-
Pool
No
-
Waterfront YN
NO
-
View
City
Area & Lot
-
Lot Features
Back Yard, City Lot, Front Yard
-
Lot Size(acres)
0.2572
-
Property Type
Residential
-
Property Sub Type
Single Family Residence
-
Architectural Style
Colonial, Conventional, Traditional
Price
-
Sales Price
$149,900
-
Tax Amount
$546
-
Sq. Footage
1,680
-
Price/SqFt
$89
HOA
-
Association
No
School District
-
Elementary School
Oak Glen HS - 6103
-
Middle School
N/A
-
High School
N/A
Property Features
-
Stories
3
-
Sewer
Public Sewer
-
Water Source
Public
Schedule a Showing
Showing scheduled successfully.
Mortgage calculator
Estimate your monthly mortgage payment, including the principal and interest, property taxes, and HOA. Adjust the values to generate a more accurate rate.
Your payment
Principal and Interest:
$
Property taxes:
$
HOA fees:
$
Total loan payment:
$
Total interest amount:
$
Location
County
Hancock
Elementary School
Oak Glen HS - 6103
Middle School
High School
Listing Courtesy of Lisa M Straight, EXP Realty, LLC.
RealHub Information is provided exclusively for consumers' personal, non-commercial use, and it may not be used for any purpose other than to identify prospective properties consumers may be interested in purchasing. All information deemed reliable but not guaranteed and should be independently verified. All properties are subject to prior sale, change or withdrawal. RealHub website owner shall not be responsible for any typographical errors, misinformation, misprints and shall be held totally harmless.

AGENT
Shelby Humpal
Call Shelby today to schedule a private showing.

* Listings on this website come from the FMLS IDX Compilation and may be held by brokerage firms other than the owner of this website. The listing brokerage is identified in any listing details. Information is deemed reliable but is not guaranteed. If you believe any FMLS listing contains material that infringes your copyrighted work please click here to review our DMCA policy and learn how to submit a takedown request.© 2024 FMLS.
Related Properties

Chester
936 Plutus Avenue
2 Beds
1 Baths
1,024 Sq.Ft.
$159,000
MLS#: 5251188
Chester
556 Louisiana Avenue
2 Beds
1 Baths
1,173 Sq.Ft.
$179,000
MLS#: 5222065
