.webp?size=346x80)


Property
Beds
3
Full Baths
2
1/2 Baths
None
Year Built
1948
Sq.Footage
1,176
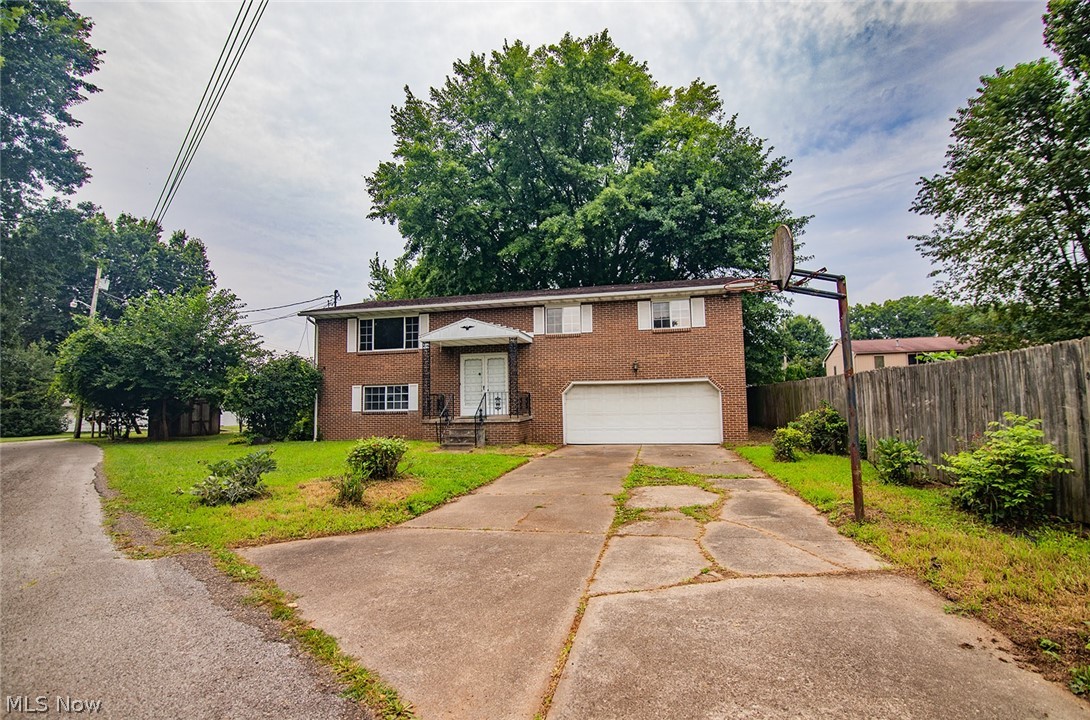
You won’t find this much potential anywhere else on the market today; from a desirable ranch layout home on 4 acres with two floors of finished living space, an incredible number of both attached and detached garages, a massive outbuilding, storage shed and even a pavilion for gathering. This homestead is the property that dreams are made of! Welcome home to scenic rural views and a private setting courtesy a dead-end drive that ends at your driveway. This is prime Vienna living: country flair and modern updates. An extra wide cement drive leads to an oversized and finished two-car garage as a pair of covered entryways denote the side and main entrances with nature stone flooring in the breezeway. Around the back, manicured landscaping houses a windmill, all overlooking the firepit and pavilion. Step inside to find rooms ready for you to make your own in a house that has great bones! Three main floor bedrooms accompany a full bath. A master bedroom includes laundry services that can easily be moved back to the basement level. Another large bedroom includes a full bathroom with access to the backyard. The generous-sized kitchen is open to the dining and living room and is ready to host family gatherings again. Down below, an additional family room offsets multiple storage solutions and a walk-out basement. Next to the home, a three-bay garage brings the immediate total to five plus. Further back, the incredible outbuilding has electric service and easily takes on large watercraft, heavy equipment and more. Call today to see the potential this move-in ready home holds!
Features & Amenities
Interior
-
Total Bedrooms
3
-
Bathrooms
2
-
Above Grade Finished Area
1176.0
-
Basement YN
YES
-
Cooling YN
YES
-
Cooling
Central Air, Ceiling Fan(s)
-
Fireplace YN
NO
-
Heating YN
YES
-
Heating
Baseboard, Forced Air
-
Main Level Bedrooms
3
-
Pet friendly
N/A
Exterior
-
Garage
Yes
-
Garage spaces
5
-
Construction Materials
Vinyl Siding
-
Parking
Attached, Detached, Garage
-
Pool
No
-
Waterfront YN
NO
Area & Lot
-
Lot Size(acres)
3.96
-
Property Type
Residential
-
Property Sub Type
Single Family Residence
-
Architectural Style
Ranch
Price
-
Sales Price
$309,900
-
Tax Amount
$2,138
-
Sq. Footage
1,176
-
Price/SqFt
$263
HOA
-
Association
No
School District
-
Elementary School
Mathews LSD - 7806
-
Middle School
Mathews LSD - 7806
-
High School
Mathews LSD - 7806
Property Features
-
Sewer
Septic Tank
-
Water Source
Well
Schedule a Showing
Showing scheduled successfully.
Mortgage calculator
Estimate your monthly mortgage payment, including the principal and interest, property taxes, and HOA. Adjust the values to generate a more accurate rate.
Your payment
Principal and Interest:
$
Property taxes:
$
HOA fees:
$
Total loan payment:
$
Total interest amount:
$
Location
County
Trumbull
Elementary School
Mathews LSD - 7806
Middle School
Mathews LSD - 7806
High School
Mathews LSD - 7806
Listing Courtesy of Lyndsay Thomas, Brokers Realty Group
RealHub Information is provided exclusively for consumers' personal, non-commercial use, and it may not be used for any purpose other than to identify prospective properties consumers may be interested in purchasing. All information deemed reliable but not guaranteed and should be independently verified. All properties are subject to prior sale, change or withdrawal. RealHub website owner shall not be responsible for any typographical errors, misinformation, misprints and shall be held totally harmless.

AGENT
Shelby Humpal
Call Shelby today to schedule a private showing.

* Listings on this website come from the FMLS IDX Compilation and may be held by brokerage firms other than the owner of this website. The listing brokerage is identified in any listing details. Information is deemed reliable but is not guaranteed. If you believe any FMLS listing contains material that infringes your copyrighted work please click here to review our DMCA policy and learn how to submit a takedown request.© 2024 FMLS.
Related Properties

Vienna
4903 Maple Street
3 Beds
1 Baths
1,052 Sq.Ft.
$280,000
MLS#: 5233323

Vienna
3206 Charles Drive
3 Beds
2 Baths
1,984 Sq.Ft.
$305,000
MLS#: 5237135

Vienna
4611 Carole Drive
3 Beds
2 Baths
2,078 Sq.Ft.
$319,000
MLS#: 5236443

Vienna
4556 Warren Sharon Road
2 Beds
1 Baths
1,470 Sq.Ft.
$249,900
MLS#: 5245849

Vienna
712 41st Street
4 Beds
2 Baths
1,730 Sq.Ft.
$299,500
MLS#: 5220140

Vienna
14 Valley View Drive
4 Beds
2 Baths
2,523 Sq.Ft.
$289,000
MLS#: 5240050

Vienna
521 25th Street
3 Beds
3 Baths
2,515 Sq.Ft.
$284,000
MLS#: 5239925
Vienna
417 57th Street
4 Beds
3 Baths
2,240 Sq.Ft.
$275,000
MLS#: 5230003

Vienna
2305 14th Avenue
4 Beds
2 Baths
2,466 Sq.Ft.
$335,000
MLS#: 5250169
