.webp?size=346x80)
Colonial
520 Lake of The Woods Boulevard
Akron, OH 44333
MLS#: 5155509
$509,900


Property
Beds
4
Full Baths
2
1/2 Baths
1
Year Built
1985
Sq.Footage
4,197
Outstanding quality in the all brick 2 story . Don't miss this one with a fabulous private and treed fence yard too. Almost 3500 sq on the first 2 floors- plus finished Lower level. The spacious foyer welcomes your guest into this home with a newer front door, hardwood floors and views of the curved staircase . To the left of the foyer is the living room and den. Both of hardwood floors. There are double doors at the far wall of the Living Room that leads to the den with built in bookcases and views of the private back yard. The spacious formal Dining room is on the other side of the foyer. The Dining Room has crown molding, chair railing and also has hardwood floors.The kitchen is quite large with cherry cabinets, granite countertop space, a coffee bar with a wine refrigerator, a 6 foot island with bar sitting space and an unbelievable window package over the sink offering wonderful counter top work space and outstanding views of the private, manicured, and fenced back yard.There also is a new slider in the eat in area that leads to the back yard. The step down family room has 2 walls of built ins, a gas fireplace, crown molding and glass french doors leading to the stone patio. There is a large first floor laundry that has a built in sink, double closet , shelves for storage and access to backyard.The master is located on the second floor and has double entry doors, a walk in closet and a remodeled master bath. Walk through the dressing table area to an oversized master bath with newer vanity, double sink top, and 8 foot walk in tiled shower . There are 3 other generous size bedrooms all w/ double closets and are carpeted. The second bathroom has also been remodeled with vanity, double sinks, tiled flooring and tile surround and custom shower doors.. The lower level is finished with 2 rec room, and tiled work out space. There also is an egress/ingress window and plenty of storage !! This is a one of a kind- quality built home- Don't miss it!!
Features & Amenities
Interior
-
Other Interior Features
Breakfast Bar, Bookcases, Ceiling Fan(s), Crown Molding, Double Vanity, Entrance Foyer, Eat-in Kitchen, Granite Counters, Kitchen Island, Storage, Walk-In Closet(s)
-
Total Bedrooms
4
-
Bathrooms
2
-
1/2 Bathrooms
1
-
Above Grade Finished Area
3467.0
-
Basement YN
YES
-
Cooling YN
YES
-
Cooling
Ceiling Fan(s), Central Air
-
Fireplace YN
YES
-
Heating YN
YES
-
Heating
Natural Gas, Forced Air, Fireplace(s)
-
Pet friendly
N/A
Exterior
-
Garage
Yes
-
Garage spaces
2
-
Construction Materials
Brick
-
Parking
Attached, Garage, Garage Door Opener, Paved
-
Patio and Porch Features
Patio
-
Pool
No
-
Waterfront YN
NO
Area & Lot
-
Lot Features
Wooded
-
Lot Size(acres)
0.7668
-
Property Type
Residential
-
Property Sub Type
Single Family Residence
-
Architectural Style
Colonial
Price
-
Sales Price
$509,900
-
Tax Amount
$7,286
-
Sq. Footage
4,197
-
Price/SqFt
$121
HOA
-
Association
YES
-
Association Fee
$200
-
Association Fee Frequency
Annually
-
Association Fee Includes
N/A
School District
-
Elementary School
Copley-Fairlawn CSD - 7703
-
Middle School
N/A
-
High School
N/A
Property Features
-
Stories
2
-
Foundation Details
Block
-
Sewer
Public Sewer
-
Water Source
Public
Schedule a Showing
Showing scheduled successfully.
Mortgage calculator
Estimate your monthly mortgage payment, including the principal and interest, property taxes, and HOA. Adjust the values to generate a more accurate rate.
Your payment
Principal and Interest:
$
Property taxes:
$
HOA fees:
$
Total loan payment:
$
Total interest amount:
$
Location
County
Summit
Elementary School
Copley-Fairlawn CSD - 7703
Middle School
High School
Listing Courtesy of Sherri G Costanzo, RE/MAX Crossroads Properties
RealHub Information is provided exclusively for consumers' personal, non-commercial use, and it may not be used for any purpose other than to identify prospective properties consumers may be interested in purchasing. All information deemed reliable but not guaranteed and should be independently verified. All properties are subject to prior sale, change or withdrawal. RealHub website owner shall not be responsible for any typographical errors, misinformation, misprints and shall be held totally harmless.

AGENT
Shelby Humpal
Call Shelby today to schedule a private showing.

* Listings on this website come from the FMLS IDX Compilation and may be held by brokerage firms other than the owner of this website. The listing brokerage is identified in any listing details. Information is deemed reliable but is not guaranteed. If you believe any FMLS listing contains material that infringes your copyrighted work please click here to review our DMCA policy and learn how to submit a takedown request.© 2024 FMLS.
Related Properties
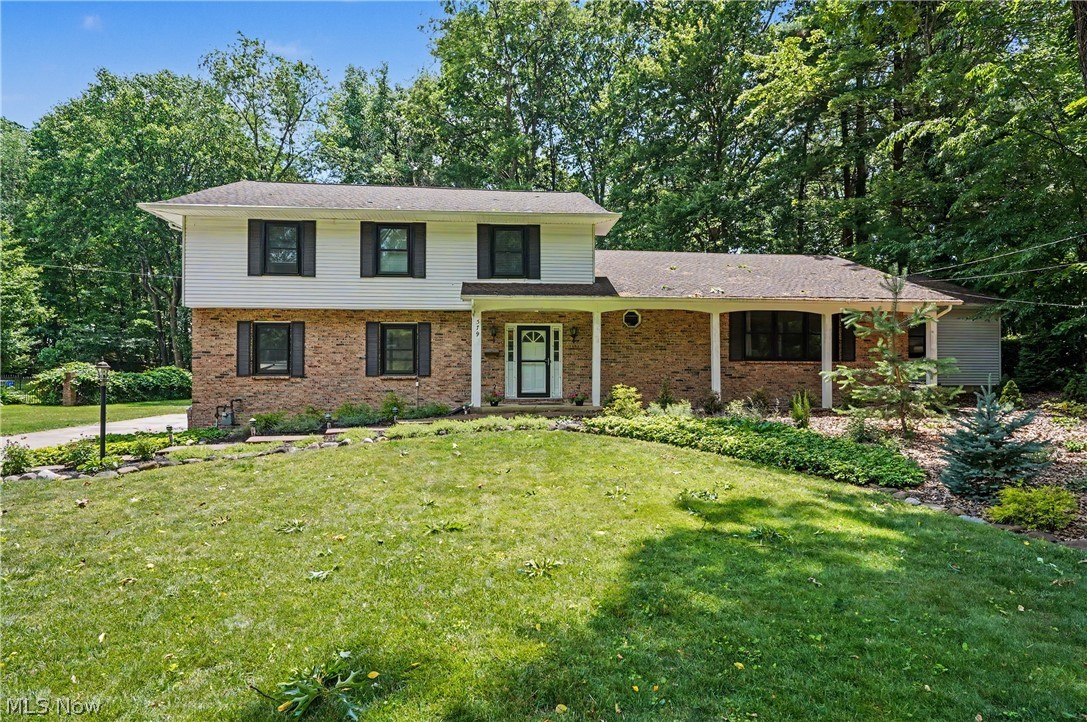
Akron
379 Nob Hill Drive
4 Beds
3 Baths
3,744 Sq.Ft.
$435,000
MLS#: 5206995

Akron
S/L 3 Sunrise View Drive
3 Beds
2 Baths
1,500 Sq.Ft.
$441,000
MLS#: 5250015

Akron
21 Furnace Street 608
3 Beds
2 Baths
2,552 Sq.Ft.
$549,000
MLS#: 5209571

Akron
S/L 2 Sunrise View Drive
3 Beds
2 Baths
189 Sq.Ft.
$441,000
MLS#: 5250016

Akron
1257 Muchney Circle
4 Beds
2 Baths
3,844 Sq.Ft.
$479,000
MLS#: 5245610
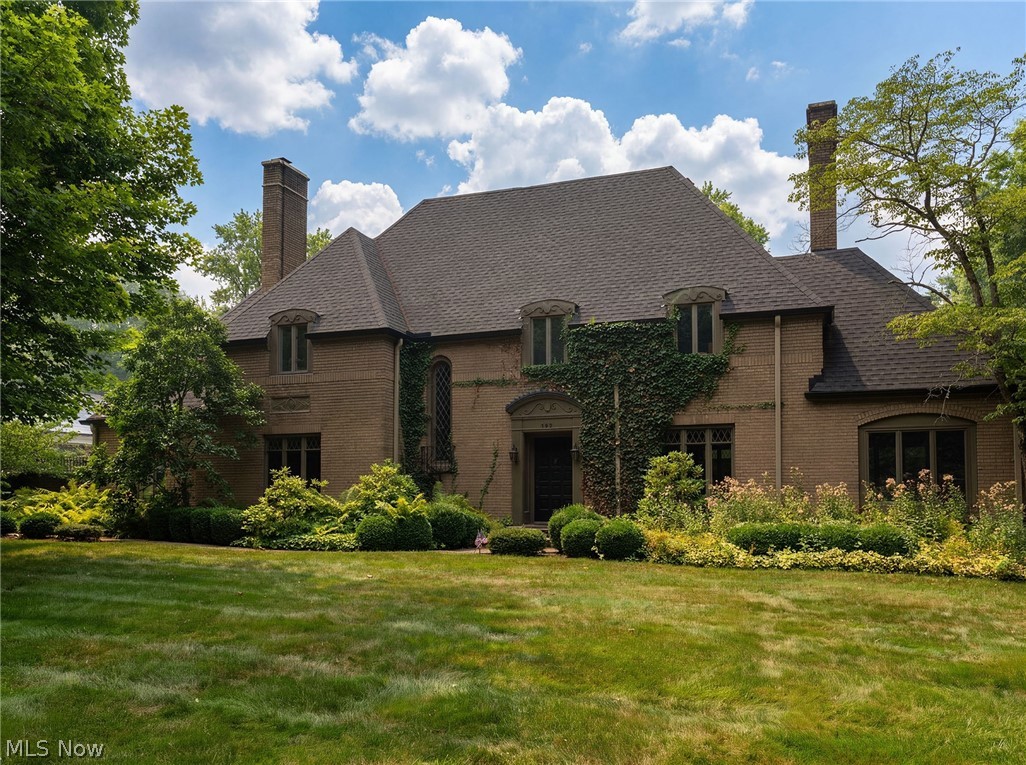
Akron
192 Wolcott Road
4 Beds
3 Baths
N/A
$599,999
MLS#: 5219422
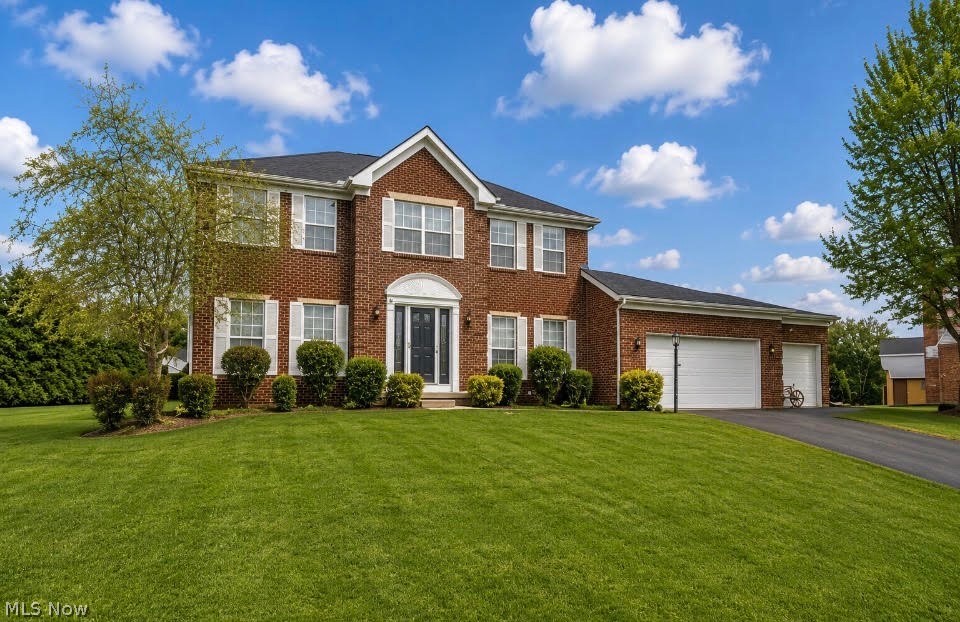
Akron
1273 Muchney Circle
4 Beds
2 Baths
2,996 Sq.Ft.
$479,900
MLS#: 5224454

Akron
2049 W Woodland Drive
3 Beds
3 Baths
2,774 Sq.Ft.
$474,900
MLS#: 5247283

Akron
1756 Deepwood Drive
4 Beds
3 Baths
3,200 Sq.Ft.
$499,000
MLS#: 5223451

Akron
671 S Sheraton Drive
4 Beds
4 Baths
3,703 Sq.Ft.
$429,000
MLS#: 5223858
