Features & Amenities

Interior

  • Total Bedrooms

    3

  • Bathrooms

    2

  • 1/2 Bathrooms

    2

  • Basement YN

    YES

  • Cooling YN

    YES

  • Cooling

    N/A

  • Fireplace YN

    NO

  • Heating YN

    YES

  • Heating

    Natural Gas, Forced Air

  • Pet friendly

    N/A

Exterior

  • Garage

    Yes

  • Garage spaces

    2

  • Construction Materials

    Vinyl Siding

  • Parking

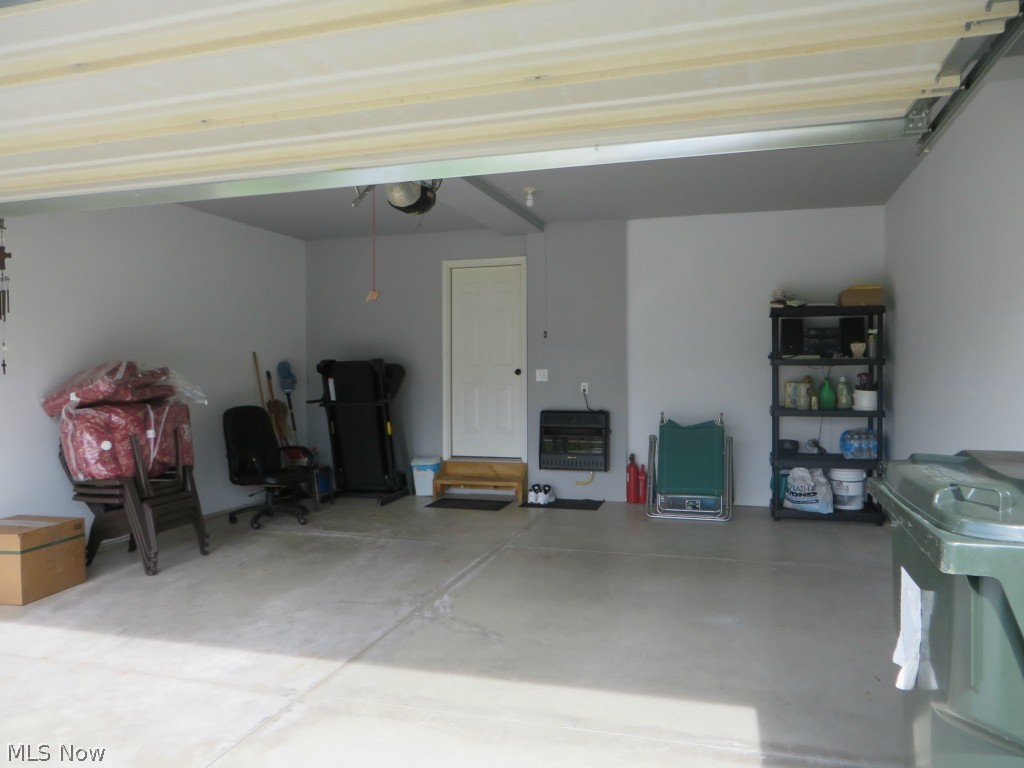
    Attached, Garage, Garage Door Opener, Paved

  • Patio and Porch Features

    Deck, Patio

  • Pool

    No

Area & Lot

  • Lot Size(acres)

    0.21

  • Property Type

    Residential

  • Property Sub Type

    Single Family Residence

  • Architectural Style

    Colonial

Price

  • Sales Price

    $169,000

  • Tax Amount

    $2,460

  • Sq. Footage

    N/A

  • Price/SqFt

    N/A

HOA

  • Association

    No

School District

  • Elementary School

    Wadsworth CSD - 5207

  • Middle School

    N/A

  • High School

    N/A

Property Features

  • Stories

    2

  • Sewer

    Public Sewer

Schedule a Showing

Showing scheduled successfully.

<
>
IN PERSON
VIA CHAT

What is 3 + 4 ?


Change time

Mortgage calculator

Estimate your monthly mortgage payment, including the principal and interest, property taxes, and HOA. Adjust the values to generate a more accurate rate.

Your payment

Principal and Interest:

$

Property taxes:

$

HOA fees:

$

Total loan payment:

$

Total interest amount:

$

Location

County

Medina

Elementary School

Wadsworth CSD - 5207

Middle School

High School

Listing Courtesy of Shirley Conti Stahl , Keller Williams Chervenic Rlty

RealHub Information is provided exclusively for consumers' personal, non-commercial use, and it may not be used for any purpose other than to identify prospective properties consumers may be interested in purchasing. All information deemed reliable but not guaranteed and should be independently verified. All properties are subject to prior sale, change or withdrawal. RealHub website owner shall not be responsible for any typographical errors, misinformation, misprints and shall be held totally harmless.

Agent Shelby Humpal

AGENT

Shelby Humpal

Call Shelby today to schedule a private showing.


* Listings on this website come from the FMLS IDX Compilation and may be held by brokerage firms other than the owner of this website. The listing brokerage is identified in any listing details. Information is deemed reliable but is not guaranteed. If you believe any FMLS listing contains material that infringes your copyrighted work please click here to review our DMCA policy and learn how to submit a takedown request.© 2024 FMLS.
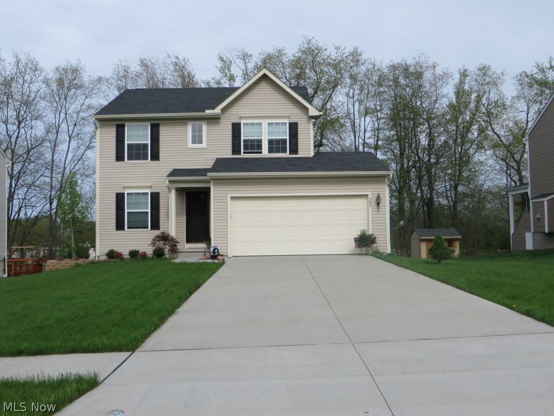
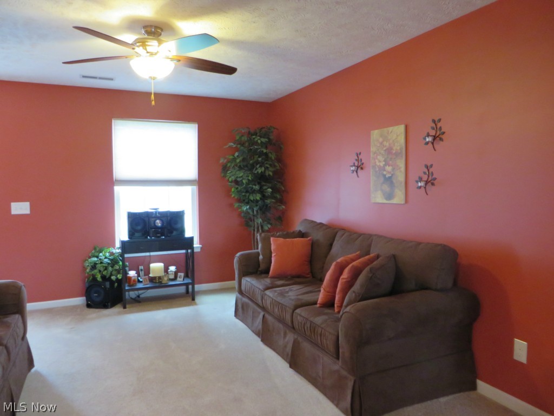
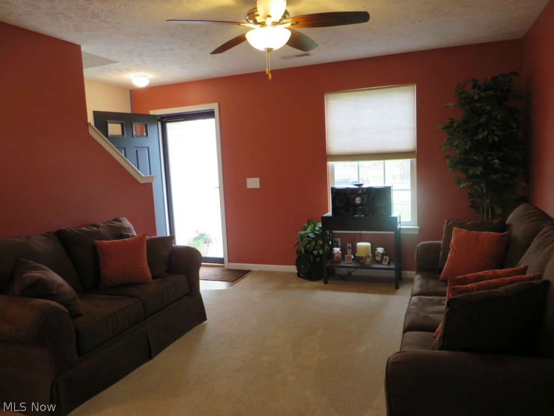
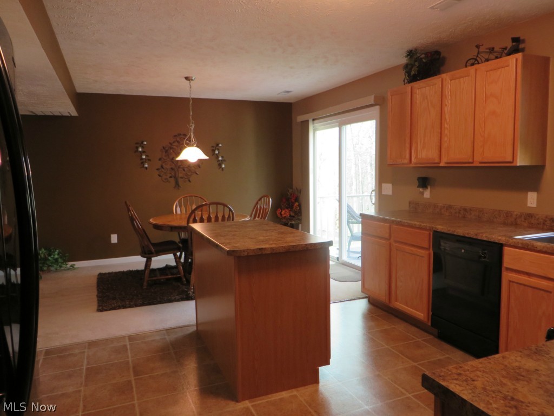
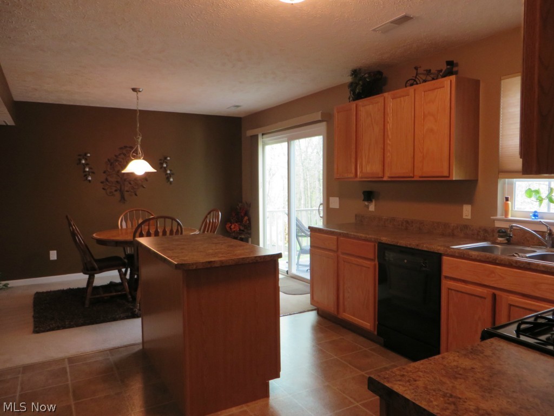
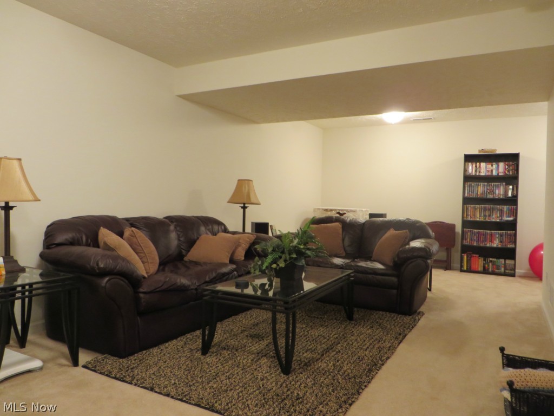
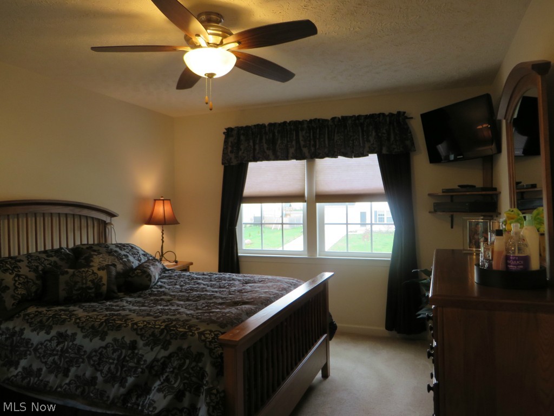
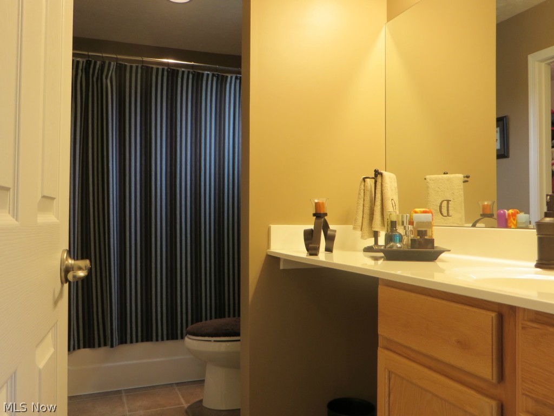
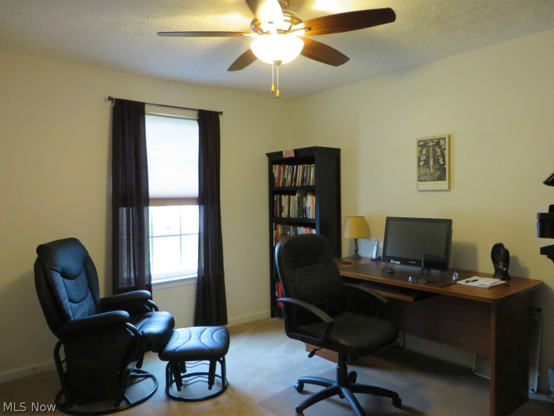
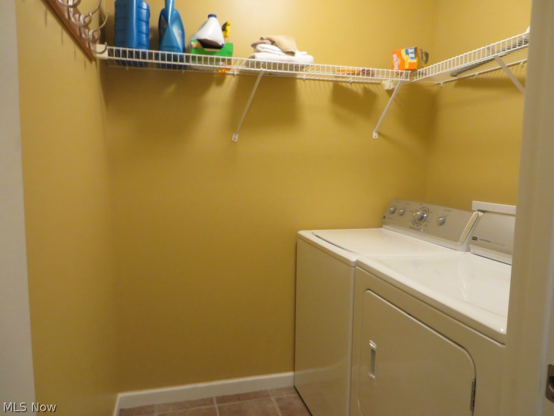
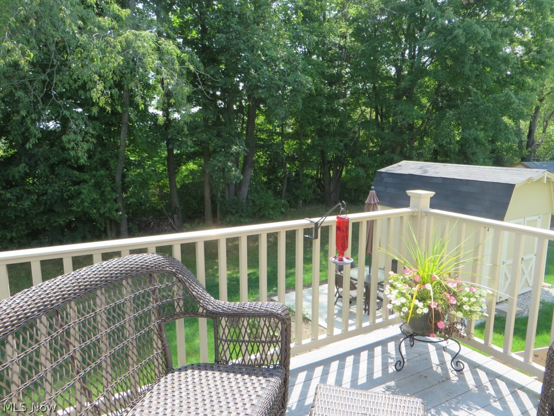
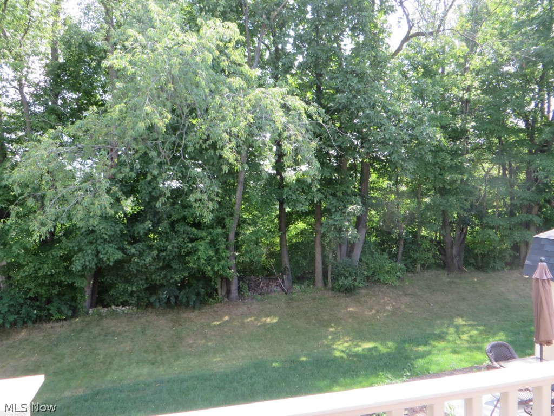
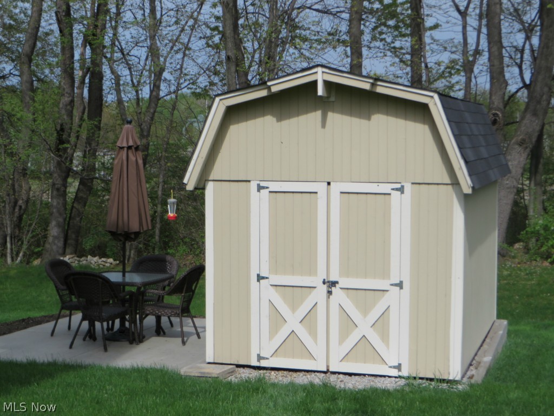
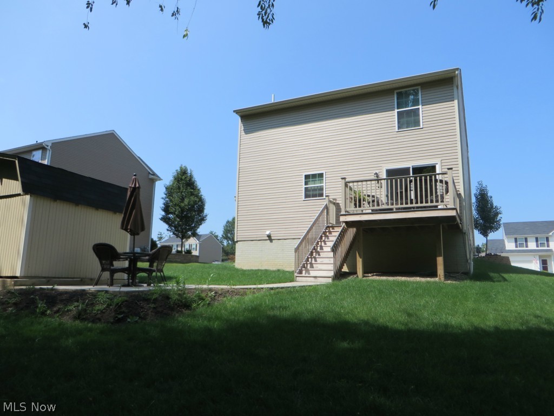
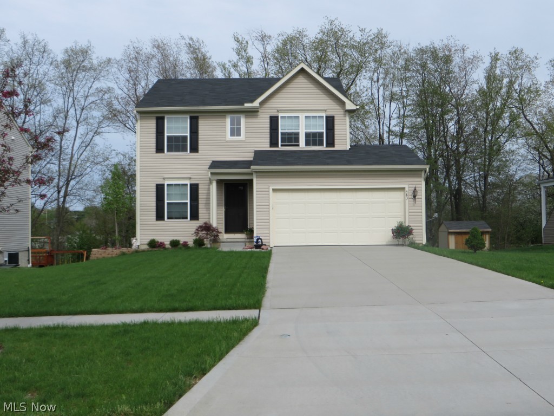
Welcome to 583 Sparrow Way. This colonial is in pristine condition. (Built in 2010)--You will find an open floor plan decorated in today's colors, warm and neutral. The kitchen features gorgeous cabinetry, center island, microwave and a spacious eating area that overlooks a picturesque backyard. The laundry room and half bath are also located on the first floor. The second floor has 3 Bedrooms, 2 Full baths. The master bedroom has vaulted ceiling, bath and walk-in closet. the lower level is completely finished with a half bath. The outside is a naturalist delight. You will find a Trek wood deck with vinyl railings, patio, high-quality shed and beautiful, well-maintained flower beds.

(Attachment with $15000.00 of up-grades) (Square feet includes finished lower level.)

583 Sparrow Way

Message successfully sent.

What would you like to know?

What is 3 + 4 ?

I agree to receive email communication and understand I can unsubscribe at any time.

I agree to be contacted by Tyson Sells Homes, LLC. via call, email, and text for real estate services. To opt out, you can reply 'stop' at any time or reply 'help' for assistance. You can also click the unsubscribe link in the emails. Message and data rates may apply. Message frequency may vary. Privacy Policy

Related Properties

so much potential, in this charming fixer upper, offers 3 bedrooms, but upstairs could be divided to accomodate a 4th.
Enclosed front porch, hardwood flooring, living room with fireplace, formal dining room.  Large first floor master with cedar closet, there is also a second bedroom on the first floor.  The 2nd level is large and could probably be conigured to provide even 3 bedrooms upstairs, or add a 2nd floor bath.  This home is a fixer upper, bathroom has been gutted, kitchen needs complete remodel.  The price reflects that this is a home that needs attention, it could be something very special, so many ideas...  it is a must see for investor or buyer who wants a blank slate.
#5238431

Wadsworth

416 N Lyman Street

3 Beds

1 Baths

1,255 Sq.Ft.

$150,000

MLS#: 5238431

Welcome home to this charming 2-bedroom, 1-bath ranch in Wadsworth! This move-in-ready home offers the convenience of single-floor living with the added bonus of a full basement, providing plenty of storage or the opportunity to create additional living space. Enjoy peace of mind with major mechanical updates already completed, including a new furnace and central A/C installed in 2025, along with a new electrical panel. An attached 1-car garage adds convenience, while the home's functional layout makes it ideal for first-time buyers, downsizers, or anyone looking for easy living. Selling as-is, with a little sweat equity, this could be the perfect first home or investment property. Don't miss your chance to own this well-maintained home with big-ticket updates already taken care of. Schedule your private showing today!
#5234833

Wadsworth

275 1st Street

2 Beds

1 Baths

788 Sq.Ft.

$164,900

MLS#: 5234833

Price reduced
Need first-floor living? Here it is! Welcome to 395 High Street in Wadsworth, offering 3 bedrooms and 2 full bathrooms with a flexible floor plan designed for convenience. The first floor features a bedroom, two full bathrooms and a first-floor laundry room—making everyday living easy.

You’ll love the beautifully remodeled kitchen featuring white cabinetry, stainless steel appliances and updated finishes, along with spacious living and dining areas. Upstairs you’ll find two additional bedrooms.

Outside, enjoy the covered front porch, rear deck, detached one-car garage & area behind for gatherings and roasting those s'mores. Major updates include a furnace and central air approximately 5 years old, with the roof, windows and siding approximately 15 years old.

Conveniently located in Wadsworth and offering so much versatility—don’t miss this opportunity to make 395 High Street your new home!
#5236450

Wadsworth

395 High Street

3 Beds

2 Baths

1,268 Sq.Ft.

$199,900

MLS#: 5236450

Price reduced
Welcome to this updated 3 bedroom condo  that is in MOVE-IN ready condition. This unit is located in the center of Wadsworth, close to shopping and restaurants in the "Great Oaks" developement. The condo has been freshly painted throughout, featuring new LTV flooring on the 1st floor and carpeting on the 2nd floor, new custom Blinds throughout and the Kitchen features new  stainless steel appliances. The condo offers a spacious Living Room and Dining Room that flow to the updated Kitchen.  There is a first floor Laundry Room/half bath for your convienence (washer and dryer stay).There is a modern open staircase that gives you access to the 2nd floor. Upstairs there are 3 nicely sized bedrooms with a refreshed full bath. Unit also boasts a large private patio (with vinyl privacy fencing) for your outdoor entertaining. The patio flooring is part patio paver blocks and color treated poly coated concrete flooring. The attached garage has storage space in front of the car and above on a large upper shelf. The garage floor also has colored treated poly flooring. The residents of this community enjoy access to a pool and clubhouse for summer and year round relaxing. Owner is open to selling most of the furniture and is leaving the patio table and chairs. Condo has a great location, close to highways and amenities.
#5232296

Wadsworth

244 Deepwood Drive

3 Beds

1 Baths

1,296 Sq.Ft.

$199,900

MLS#: 5232296

New on site 2 days ago
Welcome to 139 Simcox St in Wadsworth, Ohio! This well-maintained 2-bedroom, 1-bath home offers approximately 1,909 square feet of finished living space, including approximately 1,572 square feet above ground between the main level and finished attic, plus approximately 337 square feet of finished space in the basement.

Step inside to find beautiful hardwood floors, charming arched openings, neutral finishes, and plenty of natural light throughout the main level. The floor plan includes a spacious living room, two first-floor bedrooms, kitchen, dining area, and additional family room featuring a wood-burning stove and a Pella sliding glass door leading outside.

The full bathroom has been completely remodeled with a new tub, toilet, vanity, mirror, lighting, flooring, exhaust fan, and fixtures. Upstairs, the finished attic provides approximately 397 square feet of additional flexible space—ideal for a home office, recreation area, hobby space, or additional living area. The basement adds approximately 337 square feet of finished recreation space, while the unfinished portion provides laundry, utility, and additional storage space.

Numerous improvements have been made to the home, including ProVia windows, Therma-Tru front and back doors, and a new hot water tank. Outside, enjoy a spacious backyard with mature trees, side patio, large deck, additional private deck area off the family room, and wood storage shed.

Enjoy the convenience of close proximity to downtown Wadsworth for easy access to shopping, dining, and schools. Several parks are within walking distance, most notably Memorial Park (playground, tennis and pickleball courts, disc golf, walking path) and Holmesbrook Park (forested area with several hiking trails). Several major routes are nearby for a quick commute.

Contact our office today to schedule your private showing or submit your offer on 139 Simcox St!
#5239387

Wadsworth

139 Simcox Street

2 Beds

1 Baths

1,909 Sq.Ft.

$200,000

MLS#: 5239387

 - property

Send a message

Message successfully sent.

Your message

What is 3 + 4 ?

Reason for contacting?

I agree to receive email communication and understand I can unsubscribe at any time.

I agree to be contacted by Tyson Sells Homes, LLC. via call, email, and text for real estate services. To opt out, you can reply 'stop' at any time or reply 'help' for assistance. You can also click the unsubscribe link in the emails. Message and data rates may apply. Message frequency may vary. Privacy Policy

Sign Out

Virtual Assistant

Would you like to take the next step with this property? We can help you schedule a showing or virtual tour, or send you more details.

Yes, I would like more information.

Thank You for Your Reply, One of Our Agents will contact you as soon as possible

No, maybe later.

Thank you, you can always contact me via email, phone number or through the contact form.

Realhub AI

Lucy - Your AI-Powered Realtor

Update Your Temporary Password

Personalize your search

Enter your email and we'll notify you immediately when new listings match what you're looking for.

or enter email address

Already have an account ? Login here

Continue your home search

I agree to receive communications and understand I can unsubscribe at any time.

I agree to be contacted by Tyson Sells Homes, LLC. via call, email, and text for real estate services. To opt out, you can reply 'stop' at any time or reply 'help' for assistance. You can also click the unsubscribe link in the emails. Message and data rates may apply. Message frequency may vary. Privacy Policy

Already have an account ? Login here

We use cookies

We use cookies primarily for analytics to enhance your experience. By accepting, you agree to our use of these cookies. You can manage your preferences or learn more about our cookies policy.
