


Property
Beds
2
Full Baths
2
1/2 Baths
None
Year Built
1996
Sq.Footage
1,024
Imagine starting your mornings with breathtaking views of Lake Erie from your own waterfront retreat! Located in the desirable Mariners Point community, this distinctive Ketch floor plan features an expansive covered wraparound balcony, panoramic lake views, and a premier location within the lakefront building—a combination that's truly hard to duplicate. A welcoming entry foyer introduces approximately 1,024 square feet of thoughtfully arranged living space, including two bedrooms, two full bathrooms, and an open-concept living and dining area. The spacious kitchen features abundant cabinetry and breakfast-bar seating, while sliding glass doors lead to the balcony and its beautiful lake views. The primary suite offers its own balcony access, a private full bathroom, and a walk-in closet. A second bedroom and full bathroom provide additional flexibility. Beyond your private retreat, Mariners Point offers beautifully maintained grounds, a seasonal swimming pool, clubhouse, private community beach access, and outdoor grilling areas. Nearby, enjoy the shops, restaurants, and maritime charm of Historic Ashtabula Harbor, the entertainment of Geneva-on-the-Lake, and the wineries of Ohio's Grand River Valley. Boating, parks, arts, and year-round recreation are all part of the experience. After years of cherished memories as a private lakeside retreat, this special residence is ready to welcome its next owner. Whether you're seeking a year-round home or a personal getaway, discover a Lake Erie setting that's truly something special.
Features & Amenities
Interior
-
Other Interior Features
Breakfast Bar, Ceiling Fan(s), Entrance Foyer, Eat-in Kitchen, Open Floorplan, Walk-In Closet(s)
-
Total Bedrooms
2
-
Bathrooms
2
-
Above Grade Finished Area
1024.0
-
Basement YN
NO
-
Cooling YN
YES
-
Cooling
Ceiling Fan(s), Central Air
-
Fireplace YN
NO
-
Heating YN
YES
-
Heating
Natural Gas, Forced Air
-
Main Level Bedrooms
2
-
Pet friendly
Cats OK, Dogs OK, Number Limit
Exterior
-
Garage
No
-
Construction Materials
Vertical Siding
-
Other Exterior Features
Balcony, Courtyard, Storage
-
Parking
Additional Parking, Common, On Site, Paved, Parking Lot, Private, Unassigned, Outside
-
Patio and Porch Features
Wrap Around
-
Pool
Yes
-
Pool Features
Association, Heated, In Ground, Community, Private
-
Waterfront YN
YES
-
View
Lake, Pool, Water
Area & Lot
-
Lot Features
Waterfront
-
Property Type
Residential
-
Property Sub Type
Condominium
-
Architectural Style
Multiplex
Price
-
Sales Price
$249,999
-
Tax Amount
$2,679
-
Sq. Footage
1,024
-
Price/SqFt
$244
HOA
-
Association
No
School District
-
Elementary School
Ashtabula Area CSD - 401
-
Middle School
Ashtabula Area CSD - 401
-
High School
Ashtabula Area CSD - 401
Property Features
-
Stories
1
-
Sewer
Public Sewer
-
Water Source
Public
Schedule a Showing
Showing scheduled successfully.
Mortgage calculator
Estimate your monthly mortgage payment, including the principal and interest, property taxes, and HOA. Adjust the values to generate a more accurate rate.
Your payment
Principal and Interest:
$
Property taxes:
$
HOA fees:
$
Total loan payment:
$
Total interest amount:
$
Location
County
Ashtabula
Elementary School
Ashtabula Area CSD - 401
Middle School
Ashtabula Area CSD - 401
High School
Ashtabula Area CSD - 401
Listing Courtesy of Ryan Reed, Century 21 Homestar
RealHub Information is provided exclusively for consumers' personal, non-commercial use, and it may not be used for any purpose other than to identify prospective properties consumers may be interested in purchasing. All information deemed reliable but not guaranteed and should be independently verified. All properties are subject to prior sale, change or withdrawal. RealHub website owner shall not be responsible for any typographical errors, misinformation, misprints and shall be held totally harmless.

AGENT
Shelby Humpal
Call Shelby today to schedule a private showing.

* Listings on this website come from the FMLS IDX Compilation and may be held by brokerage firms other than the owner of this website. The listing brokerage is identified in any listing details. Information is deemed reliable but is not guaranteed. If you believe any FMLS listing contains material that infringes your copyrighted work please click here to review our DMCA policy and learn how to submit a takedown request.© 2024 FMLS.
Related Properties

Ashtabula
5390 Savannah Drive
3 Beds
2 Baths
1,504 Sq.Ft.
$239,500
MLS#: 5217892
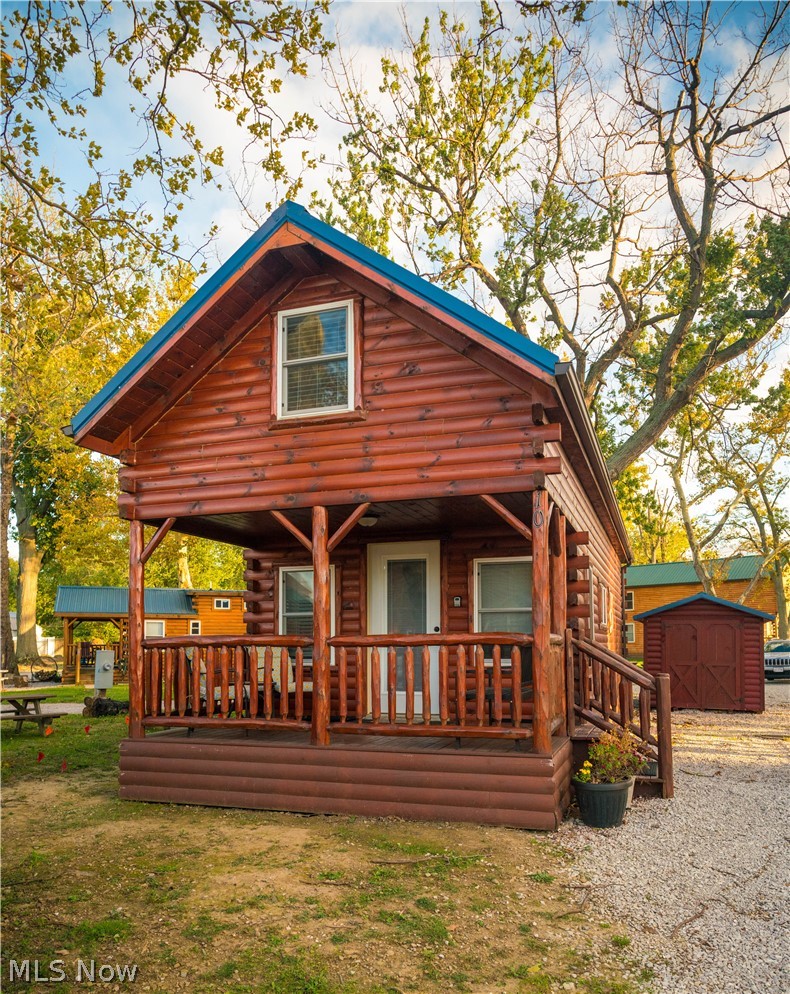
Ashtabula
5919 Lake Road W 10
2 Beds
1 Baths
N/A
$225,000
MLS#: 5226820

Ashtabula
4802 N Bend Road
5 Beds
2 Baths
1,846 Sq.Ft.
$275,000
MLS#: 5233361

Ashtabula
517 Hulbert Avenue
4 Beds
2 Baths
1,452 Sq.Ft.
$258,000
MLS#: 5247826

Ashtabula
5237 Lake Road W 611
1 Beds
1 Baths
666 Sq.Ft.
$210,000
MLS#: 5252092

Ashtabula
5919 Lake Road W 25
3 Beds
2 Baths
1,360 Sq.Ft.
$294,900
MLS#: 5243449

Ashtabula
5919 Lake Road W 31
3 Beds
2 Baths
1,360 Sq.Ft.
$299,900
MLS#: 5239942
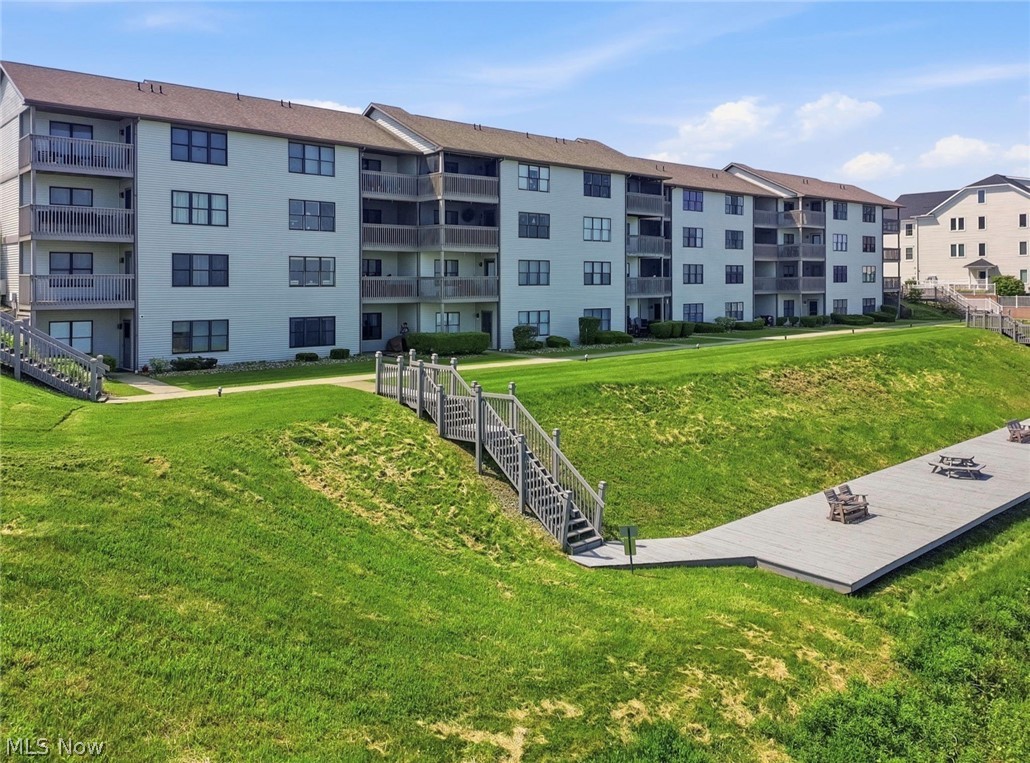
Ashtabula
5237 Lake Road W 1107
2 Beds
1 Baths
780 Sq.Ft.
$239,900
MLS#: 5212412

Ashtabula
5309 N Ridge Road E
2 Beds
1 Baths
1,082 Sq.Ft.
$269,900
MLS#: 5190987
