.webp?size=346x80)
Property
Beds
4
Full Baths
1
1/2 Baths
1
Year Built
1959
Sq.Footage
1,420
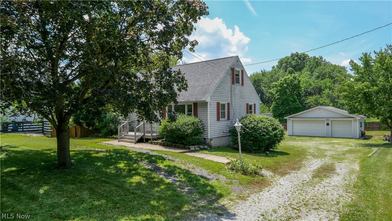
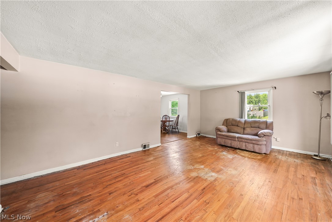
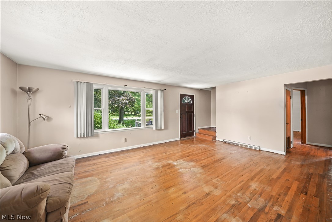
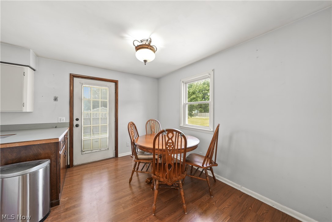
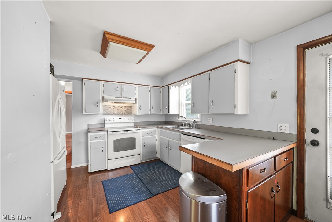
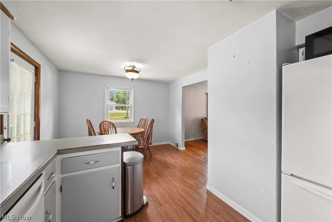
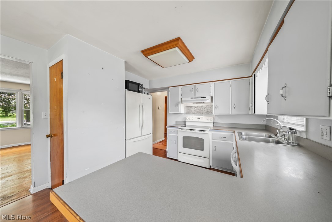
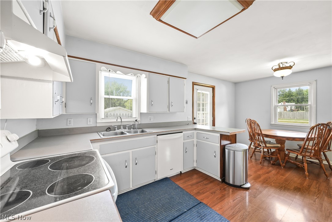
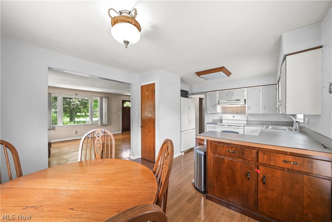
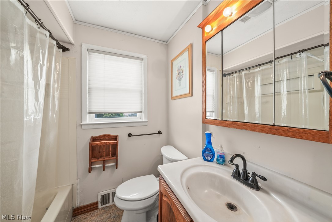
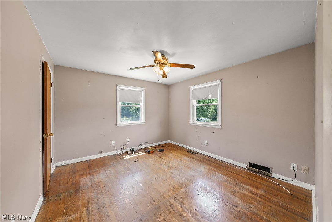
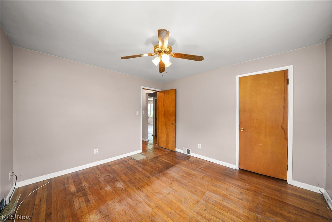
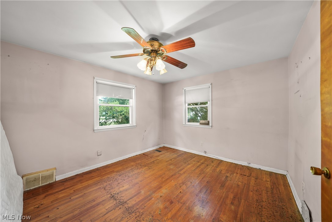
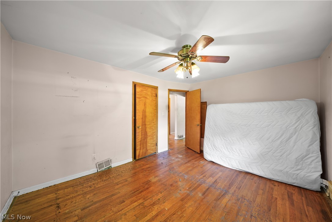
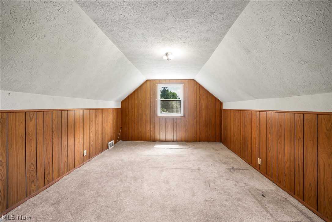
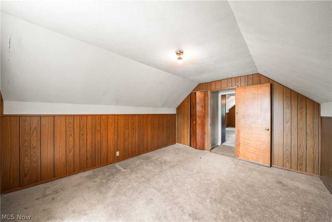
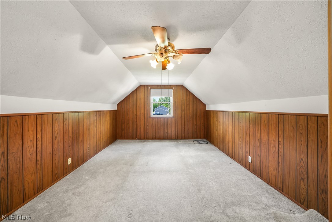
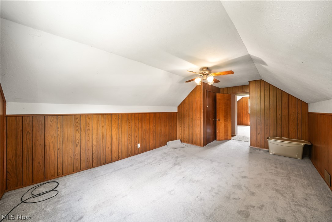
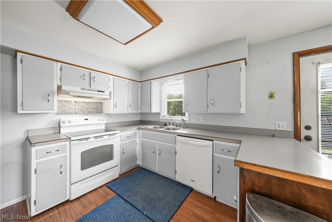
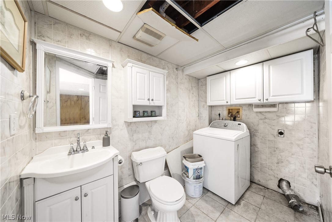
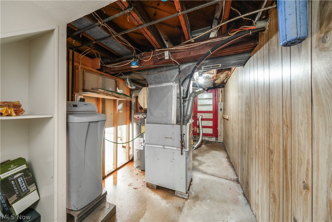
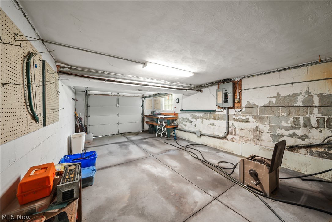
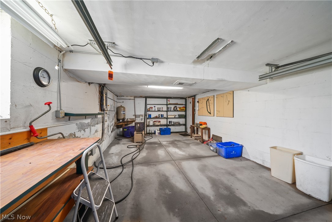
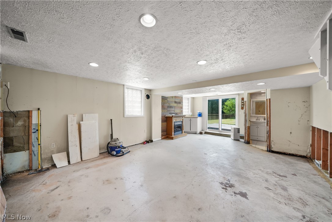
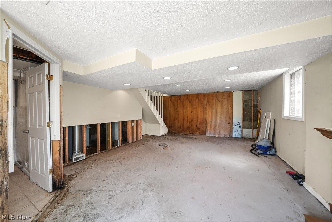
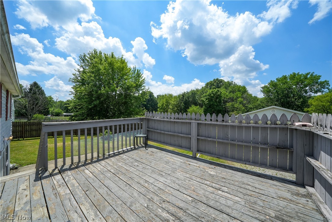
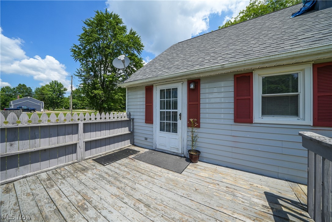
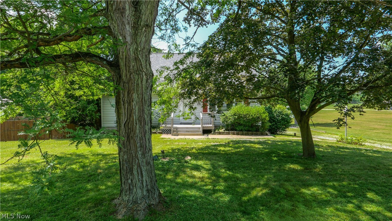
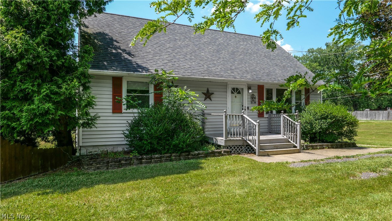
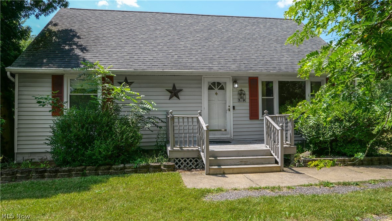
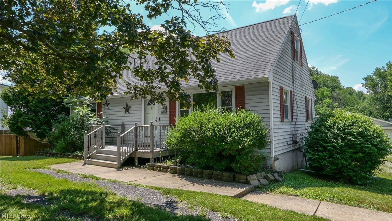
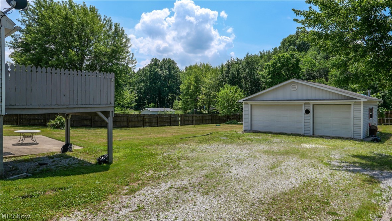
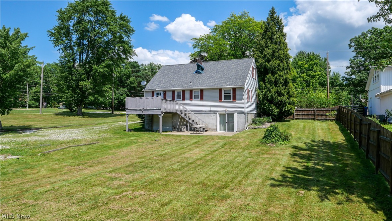
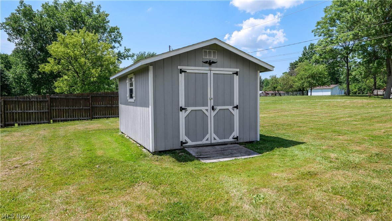
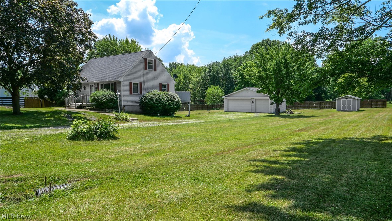
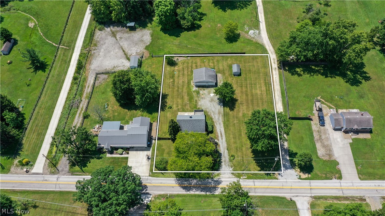
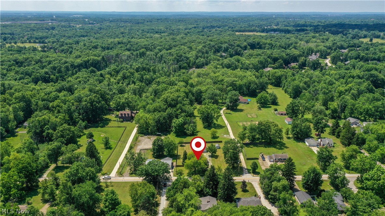
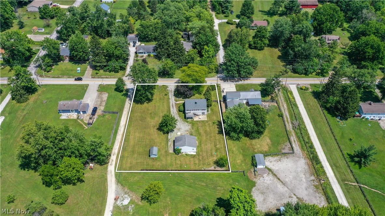
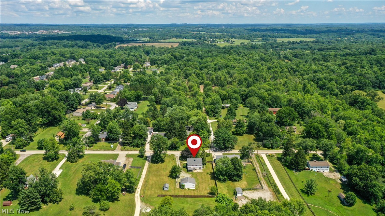
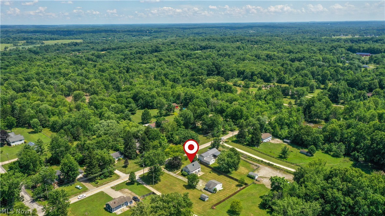
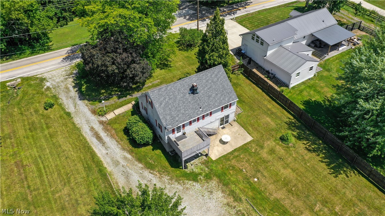
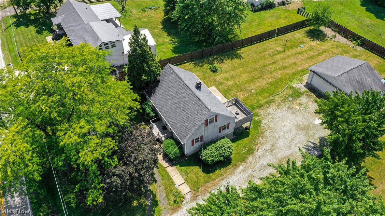
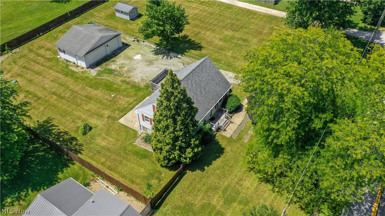
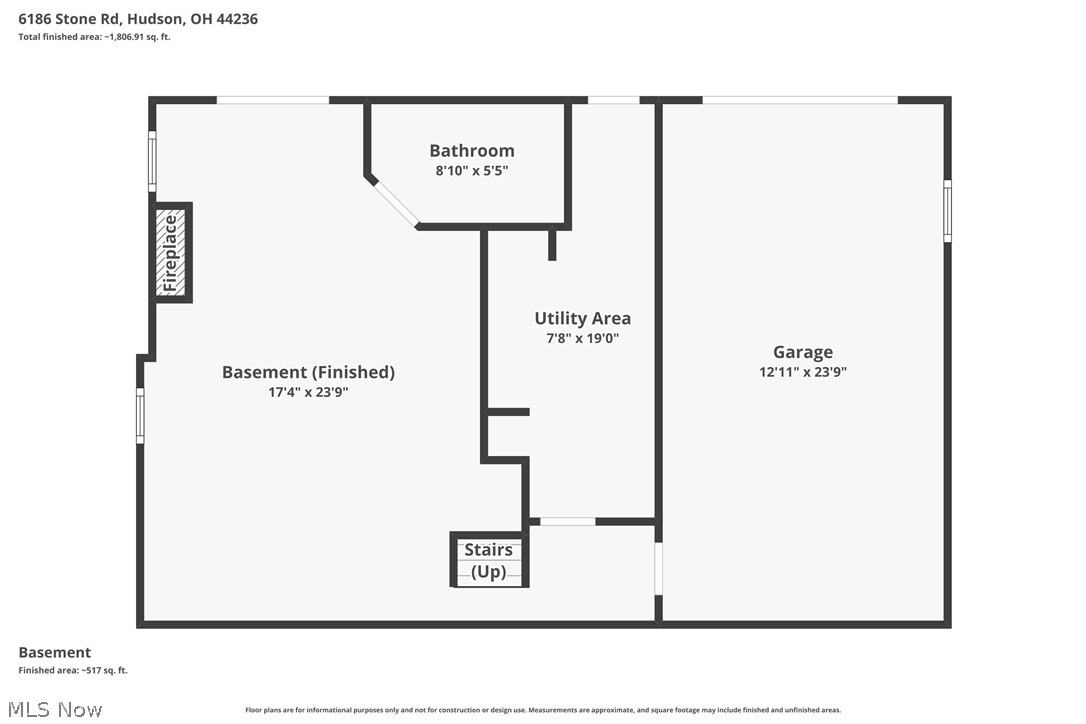
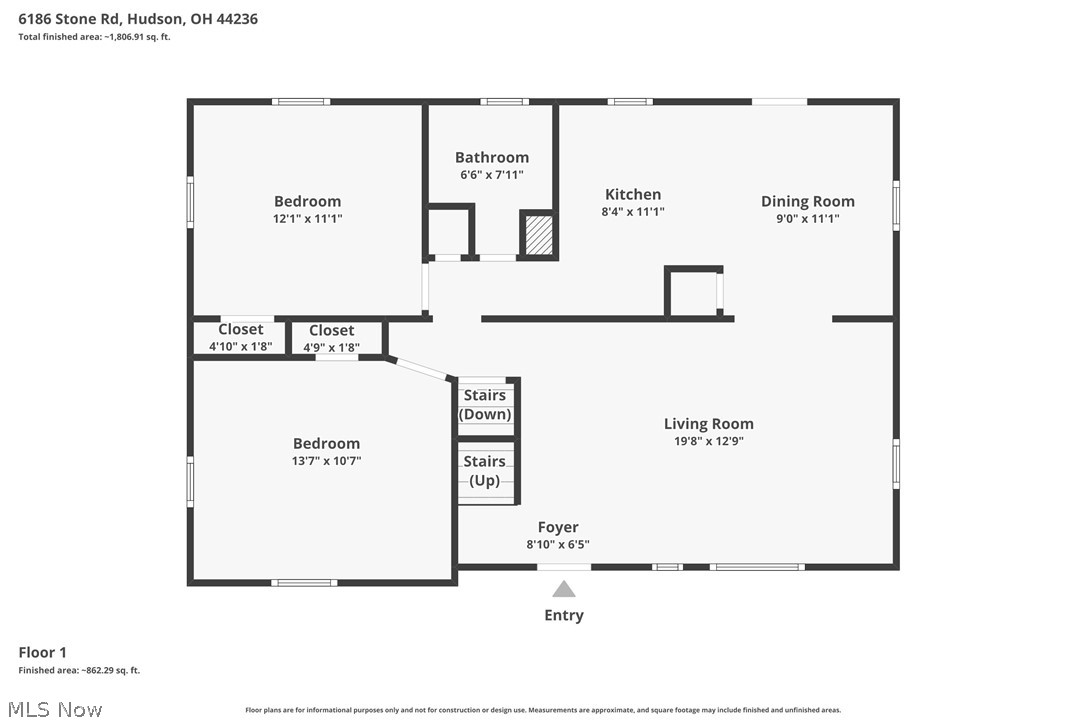
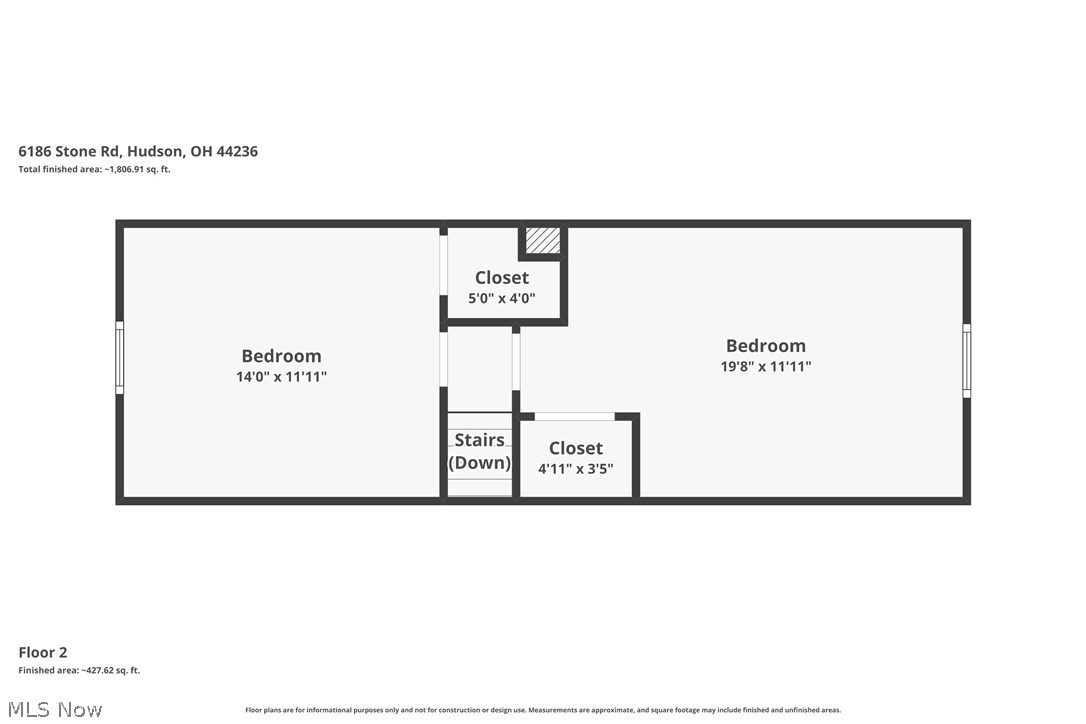
Welcome to this charming Cape Cod home in the highly sought-after Hudson School District. This fixer upper offers the perfect opportunity to add your personal style while building instant equity. Car enthusiasts, hobbyists, or business owners will appreciate the large heated three-car detached garage with electric, in addition to the attached one-car garage located in the basement. Full of timeless character, this spacious home features hardwood floors throughout the main level. Enjoy a bright and inviting eat-in kitchen, two bedrooms on the first floor, and two additional bedrooms upstairs, providing flexibility for families, guests, or a home office. The walkout lower level offers additional potential for living space, an extra bathroom, and direct access to a concrete patio, creating endless possibilities for a recreation room, home gym, or entertaining area. Step outside to a large rear deck overlooking the expansive, partially fenced backyard—ideal for relaxing, gardening, or hosting family and friends. Major updates including a new roof and new septic system provide added peace of mind. This home is in the ideal location being conveniently located near Streetsboro and Hudson for shopping, dining, parks, and major commuter routes. This home combines classic Cape Cod charm, exceptional garage space, a large yard, and unlimited potential in one of Northeast Ohio's most desirable school districts.
Features & Amenities
Interior
-
Total Bedrooms
4
-
Bathrooms
1
-
1/2 Bathrooms
1
-
Above Grade Finished Area
1420.0
-
Basement YN
YES
-
Cooling YN
YES
-
Cooling
Central Air
-
Fireplace YN
NO
-
Heating YN
YES
-
Heating
Natural Gas, Forced Air
-
Main Level Bedrooms
2
-
Pet friendly
N/A
Exterior
-
Garage
Yes
-
Garage spaces
4
-
Construction Materials
Vinyl Siding
-
Parking
Attached, Detached, Garage, Gravel
-
Pool
No
-
Waterfront YN
NO
Area & Lot
-
Lot Size(acres)
0.78
-
Property Type
Residential
-
Property Sub Type
Single Family Residence
-
Architectural Style
Cape Cod
Price
-
Sales Price
$299,000
-
Tax Amount
$4,191
-
Sq. Footage
1,420
-
Price/SqFt
$210
HOA
-
Association
No
School District
-
Elementary School
Hudson CSD - 7708
-
Middle School
Hudson CSD - 7708
-
High School
Hudson CSD - 7708
Property Features
-
Foundation Details
Block
-
Sewer
Septic Tank
-
Water Source
Well
Schedule a Showing
Showing scheduled successfully.
Mortgage calculator
Estimate your monthly mortgage payment, including the principal and interest, property taxes, and HOA. Adjust the values to generate a more accurate rate.
Your payment
Principal and Interest:
$
Property taxes:
$
HOA fees:
$
Total loan payment:
$
Total interest amount:
$
Location
County
Summit
Elementary School
Hudson CSD - 7708
Middle School
Hudson CSD - 7708
High School
Hudson CSD - 7708
Listing Courtesy of Kelly Zander , Vincent Patrick Realty
RealHub Information is provided exclusively for consumers' personal, non-commercial use, and it may not be used for any purpose other than to identify prospective properties consumers may be interested in purchasing. All information deemed reliable but not guaranteed and should be independently verified. All properties are subject to prior sale, change or withdrawal. RealHub website owner shall not be responsible for any typographical errors, misinformation, misprints and shall be held totally harmless.

AGENT
Shelby Humpal
Call Shelby today to schedule a private showing.

* Listings on this website come from the FMLS IDX Compilation and may be held by brokerage firms other than the owner of this website. The listing brokerage is identified in any listing details. Information is deemed reliable but is not guaranteed. If you believe any FMLS listing contains material that infringes your copyrighted work please click here to review our DMCA policy and learn how to submit a takedown request.© 2024 FMLS.
Related Properties

Hudson
115 E Boston Mills Road
3 Beds
1 Baths
1,638 Sq.Ft.
$259,900
MLS#: 5237505
