.webp?size=346x80)


Property
Beds
4
Full Baths
4
1/2 Baths
1
Year Built
1997
Sq.Footage
3,234
Impressive all-brick home offering over 4 acres in a beautiful neighborhood of upscale homes, just off Oak Point Road and minutes from shopping, dining, entertainment, and everyday conveniences. A grand double-door entrance opens to a dramatic foyer with a central staircase, flanked by a private home office and formal dining room. Designed with both everyday living and entertaining in mind, the home features an enormous kitchen with double ovens and abundant workspace, opening to a spacious family room centered around a fireplace. Upstairs you'll find four generously sized bedrooms, including an impressive primary suite with a private en-suite bath and oversized walk-in closet. The finished lower level adds even more living and entertaining space with a wet bar, additional bedroom, and plenty of room for guests, recreation, or extended stays. Outside is where this property truly sets itself apart. The expansive pool area feels like your own private resort, complete with an in-ground pool, spa, slide, bar, fireplace (gas and wood) and abundant space for entertaining family and friends. The home itself sits on approximately one acre, with an additional 3+ wooded acres behind it included with the property, providing a rare combination of neighborhood living, privacy, and acreage. A three-car garage, stately all-brick exterior, impressive scale, and exceptional indoor and outdoor spaces make this a truly distinctive Lorain property. Located within the Amherst School District, this home offers a rare combination of acreage, privacy, upscale neighborhood living, and convenient access to everything the area has to offer.
Features & Amenities
Interior
-
Other Interior Features
Tray Ceiling(s), Ceiling Fan(s), Chandelier, Entrance Foyer, Granite Counters, Bar, Walk-In Closet(s)
-
Total Bedrooms
4
-
Bathrooms
4
-
1/2 Bathrooms
1
-
Above Grade Finished Area
3234.0
-
Basement YN
YES
-
Cooling YN
YES
-
Cooling
Ceiling Fan(s), Central Air
-
Fireplace YN
YES
-
Heating YN
YES
-
Heating
Natural Gas, Forced Air
-
Pet friendly
N/A
Exterior
-
Garage
Yes
-
Garage spaces
3
-
Construction Materials
Brick
-
Parking
Attached, Garage
-
Patio and Porch Features
Patio
-
Pool
Yes
-
Pool Features
Fenced, Gunite, Heated, In Ground, Pool/Spa Combo, Private
-
Waterfront YN
NO
-
View
Pool
Area & Lot
-
Lot Features
Wooded
-
Lot Size(acres)
4.3
-
Property Type
Residential
-
Property Sub Type
Single Family Residence
-
Architectural Style
Modern
Price
-
Sales Price
$699,000
-
Tax Amount
$5,776
-
Sq. Footage
3,234
-
Price/SqFt
$216
HOA
-
Association
YES
-
Association Fee
$300
-
Association Fee Frequency
Annually
-
Association Fee Includes
N/A
School District
-
Elementary School
Amherst EVSD - 4701
-
Middle School
Amherst EVSD - 4701
-
High School
Amherst EVSD - 4701
Property Features
-
Stories
2
-
Sewer
Public Sewer
-
Water Source
Public
Schedule a Showing
Showing scheduled successfully.
Mortgage calculator
Estimate your monthly mortgage payment, including the principal and interest, property taxes, and HOA. Adjust the values to generate a more accurate rate.
Your payment
Principal and Interest:
$
Property taxes:
$
HOA fees:
$
Total loan payment:
$
Total interest amount:
$
Location
County
Lorain
Elementary School
Amherst EVSD - 4701
Middle School
Amherst EVSD - 4701
High School
Amherst EVSD - 4701
Listing Courtesy of Steven G Lehmann , Truth First Realty
RealHub Information is provided exclusively for consumers' personal, non-commercial use, and it may not be used for any purpose other than to identify prospective properties consumers may be interested in purchasing. All information deemed reliable but not guaranteed and should be independently verified. All properties are subject to prior sale, change or withdrawal. RealHub website owner shall not be responsible for any typographical errors, misinformation, misprints and shall be held totally harmless.

AGENT
Shelby Humpal
Call Shelby today to schedule a private showing.

* Listings on this website come from the FMLS IDX Compilation and may be held by brokerage firms other than the owner of this website. The listing brokerage is identified in any listing details. Information is deemed reliable but is not guaranteed. If you believe any FMLS listing contains material that infringes your copyrighted work please click here to review our DMCA policy and learn how to submit a takedown request.© 2024 FMLS.
Related Properties

Lorain
457 Harbor Lane
3 Beds
2 Baths
2,280 Sq.Ft.
$590,000
MLS#: 5188485
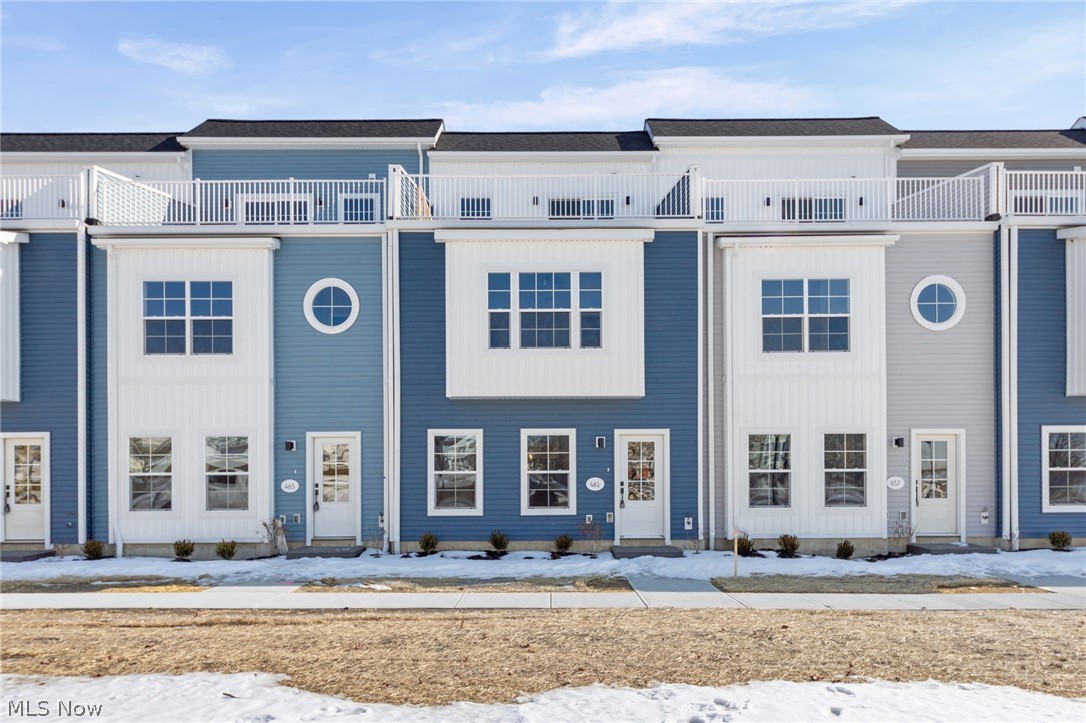
Lorain
461 Harbor Lane
3 Beds
2 Baths
2,084 Sq.Ft.
$590,000
MLS#: 5188473
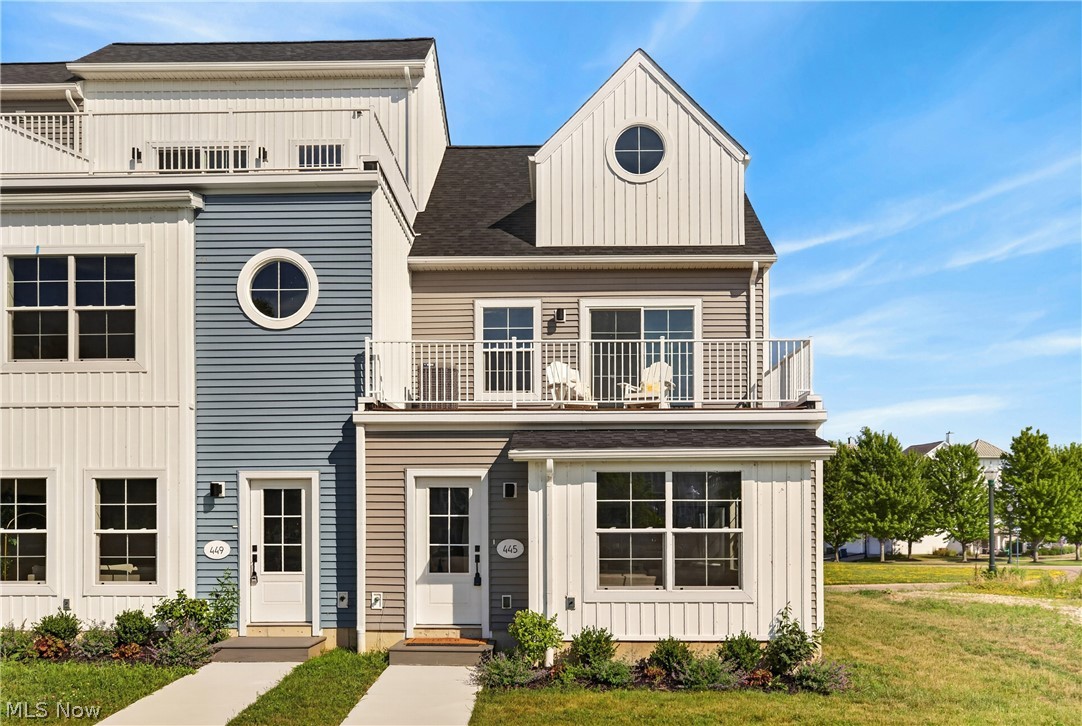
Lorain
445 Harbor Lane
3 Beds
3 Baths
2,161 Sq.Ft.
$560,000
MLS#: 5171969
