.webp?size=346x80)


Property
Beds
4
Full Baths
2
1/2 Baths
None
Year Built
1950
Sq.Footage
2,362
Welcome to a truly special home! Nestled on a peaceful, neighborly street, this beautifully updated 4 bed, 2 full bath home offers an exceptional blend of modern updates and outdoor amenities all set on a spacious corner lot with just over half an acre. Inside, the home has been beautifully updated with a warm, welcoming design that is perfect for everyday living and entertaining. The renovated kitchen features gorgeous butcher-block countertops and has been thoughtfully opened to the formal dining area, creating a spacious flow that is ideal for hosting family. Downstairs, the finished lower level takes entertaining to another level. Complete with a bedroom, full bath, laundry area, spacious entertainment room, and custom bar, perfect for game nights, holidays, or relaxing evenings at home. The list of improvements includes a new metal roof (2023), updated electrical panels, wiring and outlets, waterproofed basement, well pump and expansion tank (2026), gutters and downspouts (2023), underground gutter drains (2025), sump pump (2025), water softener and whole house filter (2025), smart garage door opener, kitchen appliances (2024), washer/dryer (2023), and beautifully renovated kitchen and dining areas. The fully fenced backyard includes a large gate providing vehicle access, two substantial storage buildings, approximately 20x12 and 12x10. A beautiful custom-built wood grill station with gas hookup and electric overlook the back patio. Gather around the large fire-pit area on cool fall evenings or enjoy summer nights entertaining under the stars! A paved driveway leads to the heated 2-car garage with electric. With a private well, there is no monthly water bill, while public sewer adds convenience. With its spacious lot, extensive updates, incredible finished basement, outdoor entertaining spaces, and wonderful neighborhood setting, this property offers comfort, functionality, and charm. Homes like this dont come along often.
Features & Amenities
Interior
-
Other Interior Features
Ceiling Fan(s), Recessed Lighting, Bar
-
Total Bedrooms
4
-
Bathrooms
2
-
Above Grade Finished Area
1396.0
-
Basement YN
YES
-
Cooling YN
YES
-
Cooling
Ceiling Fan(s), Central Air
-
Fireplace YN
YES
-
Heating YN
YES
-
Heating
Natural Gas, Forced Air, Fireplace(s)
-
Main Level Bedrooms
3
-
Pet friendly
N/A
Exterior
-
Garage
Yes
-
Garage spaces
2
-
Construction Materials
Aluminum Siding
-
Other Exterior Features
Fire Pit, Outdoor Kitchen, Storage
-
Parking
Attached, Concrete, Garage Faces Front, Garage, Garage Door Opener, Heated Garage, Lighted, Paved, Workshop in Garage
-
Patio and Porch Features
Rear Porch, Patio
-
Pool
No
-
Waterfront YN
NO
-
View
Neighborhood
Area & Lot
-
Lot Features
Back Yard, Corner Lot, Front Yard, Landscaped
-
Lot Size(acres)
0.52
-
Property Type
Residential
-
Property Sub Type
Single Family Residence
-
Architectural Style
Ranch
Price
-
Sales Price
$250,000
-
Tax Amount
$2,325
-
Financing Options
Cash, Conventional, FHA, VA Loan
-
Sq. Footage
2,362
-
Price/SqFt
$105
HOA
-
Association
No
School District
-
Elementary School
Ravenna CSD - 6706
-
Middle School
Ravenna CSD - 6706
-
High School
Ravenna CSD - 6706
Property Features
-
Stories
1
-
Sewer
Public Sewer
-
Water Source
Well, Private
Schedule a Showing
Showing scheduled successfully.
Mortgage calculator
Estimate your monthly mortgage payment, including the principal and interest, property taxes, and HOA. Adjust the values to generate a more accurate rate.
Your payment
Principal and Interest:
$
Property taxes:
$
HOA fees:
$
Total loan payment:
$
Total interest amount:
$
Location
County
Portage
Elementary School
Ravenna CSD - 6706
Middle School
Ravenna CSD - 6706
High School
Ravenna CSD - 6706
Listing Courtesy of Christina L Gemmel, Berkshire Hathaway HomeServices Stouffer Realty
RealHub Information is provided exclusively for consumers' personal, non-commercial use, and it may not be used for any purpose other than to identify prospective properties consumers may be interested in purchasing. All information deemed reliable but not guaranteed and should be independently verified. All properties are subject to prior sale, change or withdrawal. RealHub website owner shall not be responsible for any typographical errors, misinformation, misprints and shall be held totally harmless.

AGENT
Shelby Humpal
Call Shelby today to schedule a private showing.

* Listings on this website come from the FMLS IDX Compilation and may be held by brokerage firms other than the owner of this website. The listing brokerage is identified in any listing details. Information is deemed reliable but is not guaranteed. If you believe any FMLS listing contains material that infringes your copyrighted work please click here to review our DMCA policy and learn how to submit a takedown request.© 2024 FMLS.
Related Properties

Ravenna
466 Page Street
4 Beds
2 Baths
1,322 Sq.Ft.
$219,900
MLS#: 5218844

Ravenna
7384 State Route 88
3 Beds
2 Baths
2,734 Sq.Ft.
$264,800
MLS#: 5248703

Ravenna
526 N Freedom Street
3 Beds
2 Baths
1,884 Sq.Ft.
$264,900
MLS#: 5245591

Ravenna
7688 Calvin Road
3 Beds
1 Baths
1,816 Sq.Ft.
$299,000
MLS#: 5239114

Ravenna
854 Susan Road
3 Beds
2 Baths
1,600 Sq.Ft.
$284,900
MLS#: 5238271

Ravenna
140 N Walnut Street
8 Beds
2 Baths
N/A
$205,000
MLS#: 5252503

Ravenna
766 Brush Road
3 Beds
2 Baths
2,475 Sq.Ft.
$219,500
MLS#: 5230271

Ravenna
3168 Pondview Drive
3 Beds
2 Baths
1,848 Sq.Ft.
$249,900
MLS#: 5242761
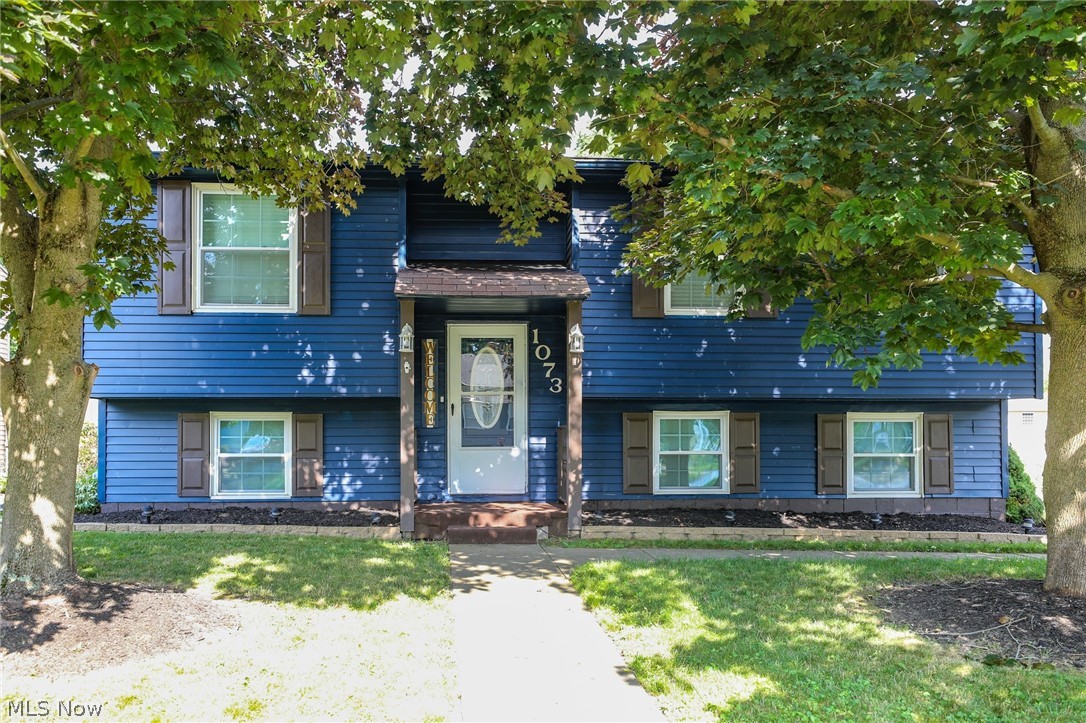
Ravenna
1073 Sunnywood Lane
3 Beds
2 Baths
1,414 Sq.Ft.
$249,900
MLS#: 5223902

Ravenna
5715 Ashton Woods Circle
3 Beds
2 Baths
1,440 Sq.Ft.
$299,000
MLS#: 5250968
