Features & Amenities

Interior

  • Total Bedrooms

    3

  • Bathrooms

    2

  • Above Grade Finished Area

    2184.0

  • Basement YN

    YES

  • Cooling YN

    YES

  • Cooling

    Central Air

  • Fireplace YN

    YES

  • Heating YN

    YES

  • Heating

    Natural Gas, Forced Air, Fireplace(s)

  • Pet friendly

    N/A

Exterior

  • Garage

    Yes

  • Garage spaces

    2

  • Construction Materials

    Vinyl Siding

  • Parking

    Attached, Driveway, Garage

  • Pool

    No

  • Waterfront YN

    NO

Area & Lot

  • Lot Size(acres)

    5.05

  • Property Type

    Residential

  • Property Sub Type

    Single Family Residence

  • Architectural Style

    Split Level

Price

  • Sales Price

    $439,900

  • Tax Amount

    $3,868.57

  • Sq. Footage

    2,184

  • Price/SqFt

    $201

HOA

  • Association

    No

School District

  • Elementary School

    Norton CSD - 7711

  • Middle School

    Norton CSD - 7711

  • High School

    Norton CSD - 7711

Property Features

  • Sewer

    Septic Tank

  • Water Source

    Well

Schedule a Showing

Showing scheduled successfully.

<
>
IN PERSON
VIA CHAT

What is 3 + 4 ?


Change time

Mortgage calculator

Estimate your monthly mortgage payment, including the principal and interest, property taxes, and HOA. Adjust the values to generate a more accurate rate.

Your payment

Principal and Interest:

$

Property taxes:

$

HOA fees:

$

Total loan payment:

$

Total interest amount:

$

Location

County

Summit

Elementary School

Norton CSD - 7711

Middle School

Norton CSD - 7711

High School

Norton CSD - 7711

Listing Courtesy of Mark A Metz , Keller Williams Elevate

RealHub Information is provided exclusively for consumers' personal, non-commercial use, and it may not be used for any purpose other than to identify prospective properties consumers may be interested in purchasing. All information deemed reliable but not guaranteed and should be independently verified. All properties are subject to prior sale, change or withdrawal. RealHub website owner shall not be responsible for any typographical errors, misinformation, misprints and shall be held totally harmless.

Agent Shelby Humpal

AGENT

Shelby Humpal

Call Shelby today to schedule a private showing.


* Listings on this website come from the FMLS IDX Compilation and may be held by brokerage firms other than the owner of this website. The listing brokerage is identified in any listing details. Information is deemed reliable but is not guaranteed. If you believe any FMLS listing contains material that infringes your copyrighted work please click here to review our DMCA policy and learn how to submit a takedown request.© 2024 FMLS.
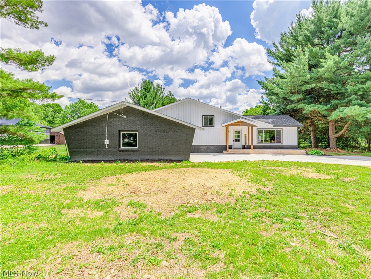
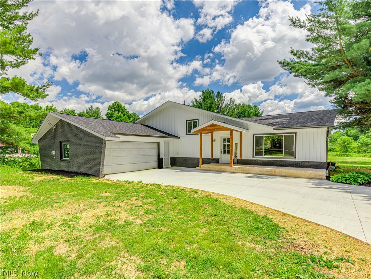
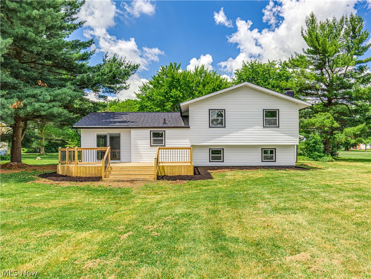
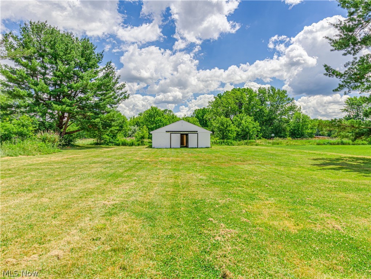
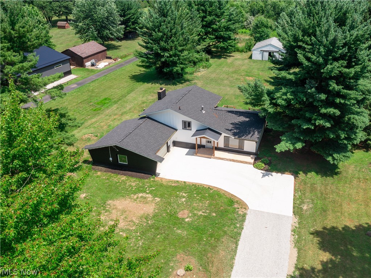
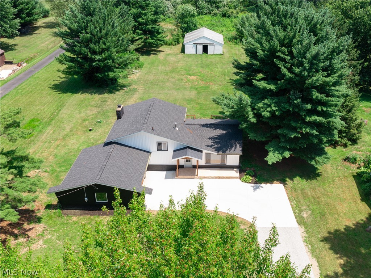
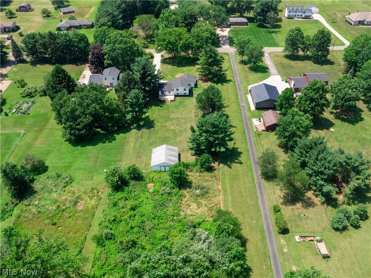
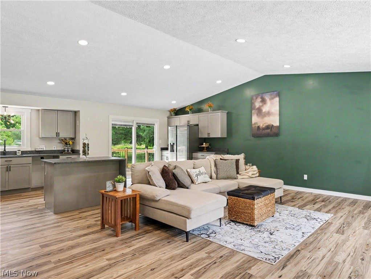
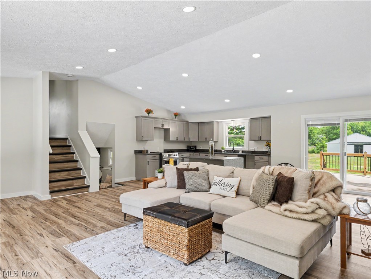
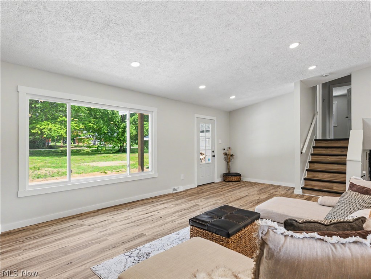
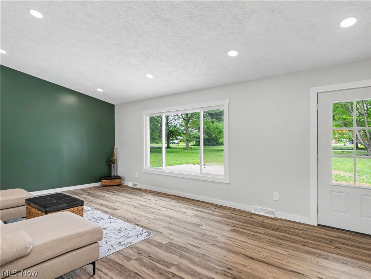
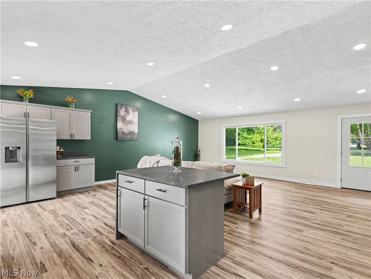
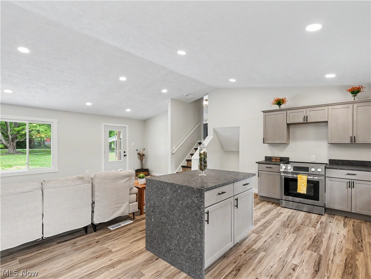
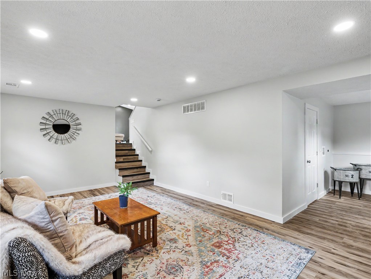
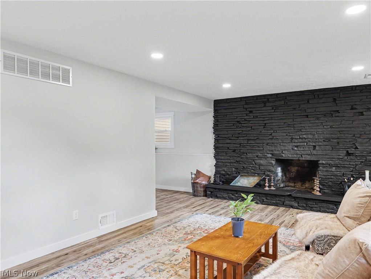
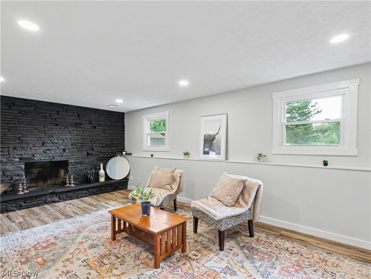
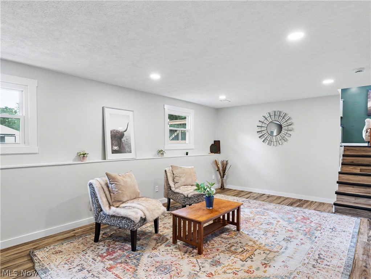
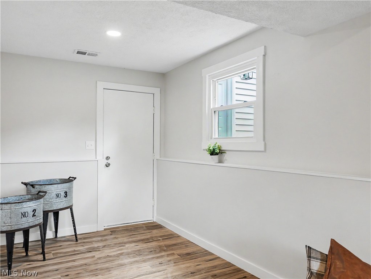
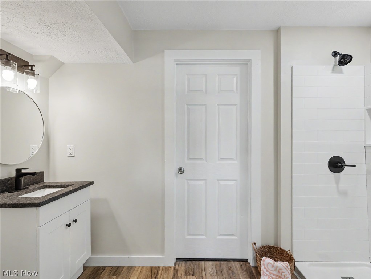
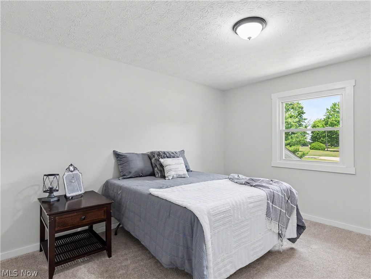
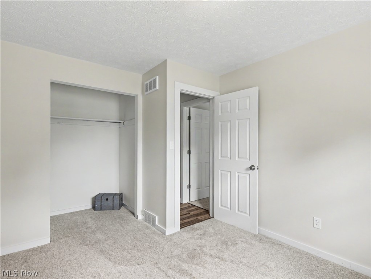
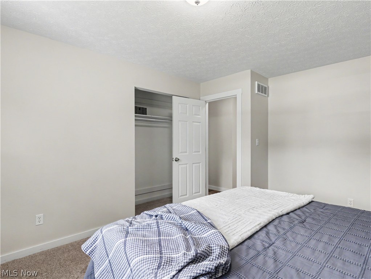
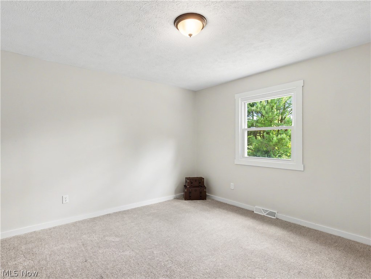
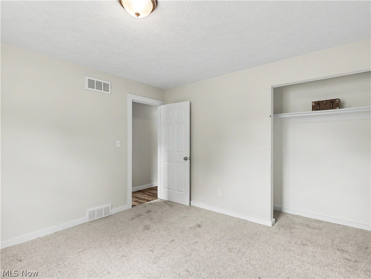
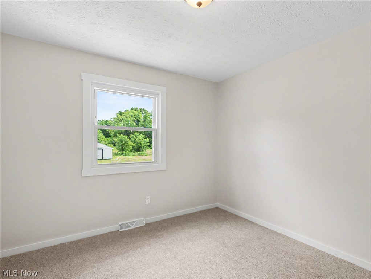
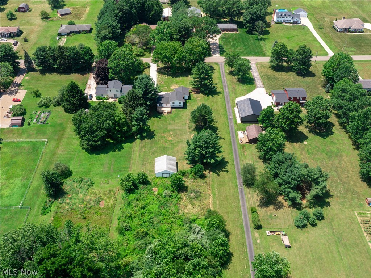
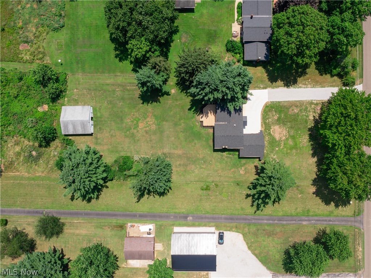
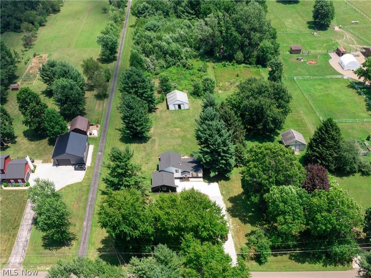
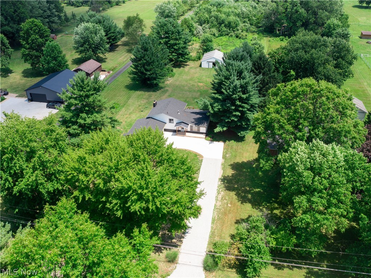
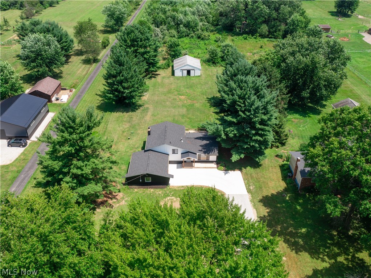
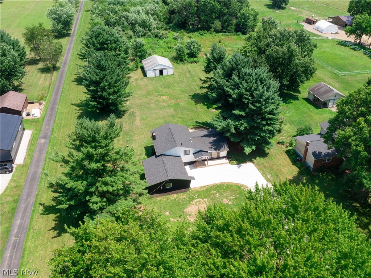
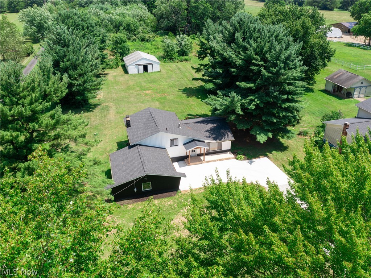
Completely renovated from top to bottom, this stunning split-level home offers the perfect combination of modern style, functional living space, and room to roam. Situated on a beautiful 5 acre lot, this move-in ready home features 3 spacious bedrooms, 2 updated full bathrooms, an attached 2-car garage, and a barn with electric and water, along with a set-up for electric fence. Step inside to an impressive open-concept floor plan with soaring vaulted ceilings, abundant natural light, luxury vinyl plank flooring, and a spacious living room designed for everyday living and entertaining. The gorgeous chef's kitchen features gray shaker cabinetry, stainless steel appliances, expansive countertops, a large center island, and sliding doors leading to a deck overlooking the peaceful backyard. The lower-level family room offers additional living space centered around a striking floor-to-ceiling stone fireplace, creating the perfect spot to gather year-round. Generously sized bedrooms feature fresh carpeting, ample closet space, and updated finishes throughout. Both bathrooms have been beautifully remodeled with modern fixtures and stylish finishes. Outside, enjoy the privacy and flexibility of over an acre of level yard surrounded by mature trees, along with a spacious outbuilding that offers endless possibilities for storage, equipment, or a workshop. Additional updates include a new concrete driveway, fresh exterior improvements, updated flooring, lighting, paint, kitchen, bathrooms, and more. This turnkey property combines modern updates, spacious indoor and outdoor living, and a desirable setting that's hard to find. Schedule your private showing today before this exceptional home is gone

6275 Taylor Road

Message successfully sent.

What would you like to know?

What is 3 + 4 ?

I agree to receive email communication and understand I can unsubscribe at any time.

I agree to be contacted by Tyson Sells Homes, LLC. via call, email, and text for real estate services. To opt out, you can reply 'stop' at any time or reply 'help' for assistance. You can also click the unsubscribe link in the emails. Message and data rates may apply. Message frequency may vary. Privacy Policy

Related Properties

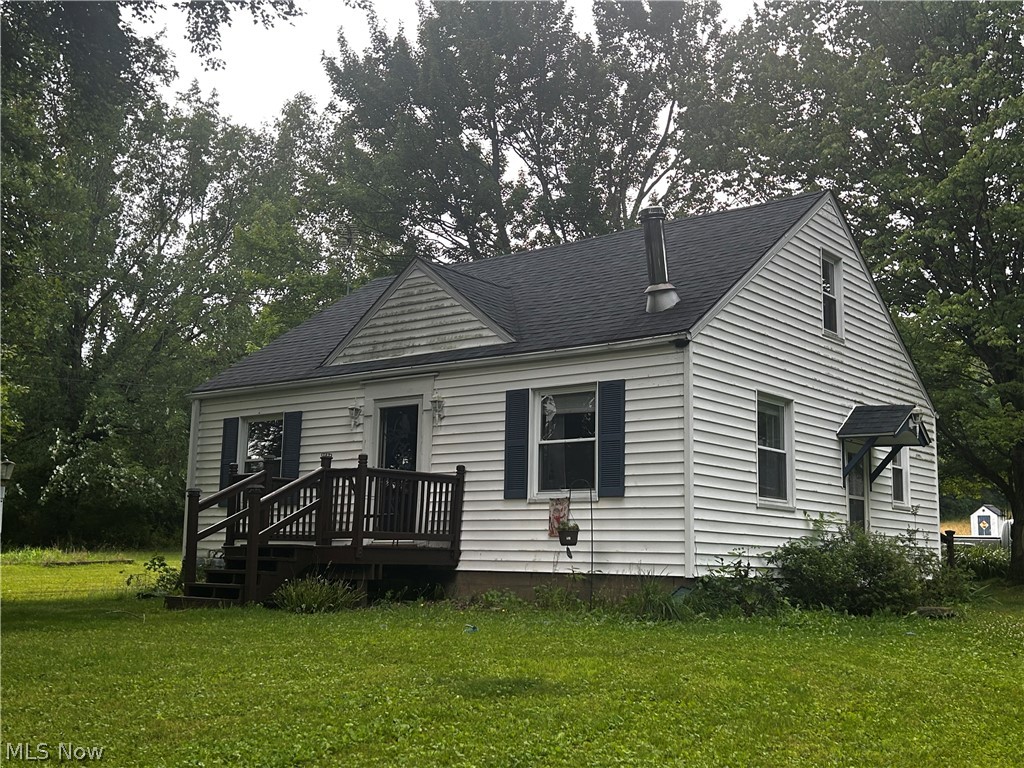
Mini Farm called Scenic View is an exciting 7.17 Acres    A true hunters paradise here, 3 bedroom 1 bath cape-style home built in 1953   Detached garage once sheltered animals now a concrete floor, beautiful 2nd floor loft, attached shed and carport.  Separate workshop was a handy "She Shed' for many years. A gardeners delight property.  Firepit, outside working water pump and original outhouse ready for any type celebration.  Perfect setup for outdoor camping parties.  Woodburning stove in home plus gas heat.  The 150 year original old schoolhouse Bell from Rt 21 & Eastern Rd. demolition stays.   Kitchen appliances include refrigerator, stove, microwave, central air and water softener.  Unfinished full basement   750' frontage acreage mostly level.    Endless possibilities for your own private paradise. New Franklin Twp    NORTHWEST SCHOOLS THIS SIDE OF THE ROAD FYI                    No Trespassing Please - Home is Occupied - Thank You
\""""""""""""""""""""""""""
#5224861

Clinton

5742 Grove Road

3 Beds

1 Baths

1,872 Sq.Ft.

$359,000

MLS#: 5224861
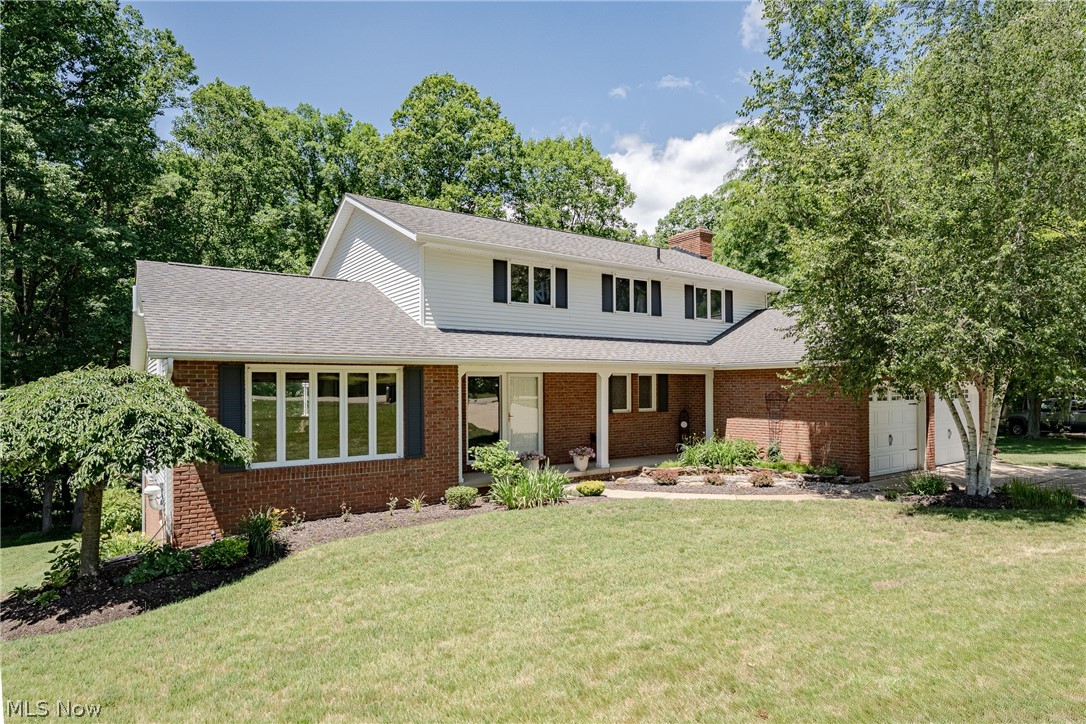
Welcome home to 8515 Scenicridge Ave NW — where comfort, character, and space come together beautifully for the family that loves to live, gather, and grow. Enjoy added peace of mind with a brand-new A/C and furnace recently installed, providing comfort and efficiency for years to come. Step through the front door into a warm and welcoming foyer that sets the tone for everything this home has to offer. The foyer flows naturally into a stunning living room boasting soaring vaulted ceilings and oversized windows that bathe the space in gorgeous natural light. The formal dining room connects seamlessly to a well-appointed kitchen featuring stainless steel appliances, a classic tile backsplash, and a charming eat-in area with a bay window — ideal for homework sessions, weekend breakfasts, and everything in between. Just off the kitchen, the inviting family room centers around a beautiful sandstone fireplace and opens through a sliding door to a private balcony where you can unwind at the end of the day. A convenient half bath and laundry/mudroom round out the main floor. Upstairs, three comfortable bedrooms offer room for everyone. The spacious primary suite features a private ensuite bath, while a second full bath serves the additional bedrooms — both baths finished with elegant tiled sinks. A versatile bonus room rounds out the upper level — currently used as a home office, it could easily be converted into a fourth bedroom, perfect for a growing family, overnight guests, or whatever your family needs most. The full walk-out basement is where the fun really begins — a generously sized recreation room complete with a wet bar, two sliding doors opening to a patio, and a full bath make this the ultimate entertaining space. Additional utility and storage rooms keep life organized. Outside, a deep backyard backing onto a serene wooded area gives kids room to roam and families a private natural retreat right in their own backyard.
This is the one. Come see it for yourself.
#5221049

Clinton

8515 Scenicridge Avenue NW

3 Beds

3 Baths

3,511 Sq.Ft.

$424,900

MLS#: 5221049

 - property

Send a message

Message successfully sent.

Your message

What is 3 + 4 ?

Reason for contacting?

I agree to receive email communication and understand I can unsubscribe at any time.

I agree to be contacted by Tyson Sells Homes, LLC. via call, email, and text for real estate services. To opt out, you can reply 'stop' at any time or reply 'help' for assistance. You can also click the unsubscribe link in the emails. Message and data rates may apply. Message frequency may vary. Privacy Policy

Sign Out

Virtual Assistant

Would you like to take the next step with this property? We can help you schedule a showing or virtual tour, or send you more details.

Yes, I would like more information.

Thank You for Your Reply, One of Our Agents will contact you as soon as possible

No, maybe later.

Thank you, you can always contact me via email, phone number or through the contact form.

Realhub AI

Lucy - Your AI-Powered Realtor

Update Your Temporary Password

Personalize your search

Enter your email and we'll notify you immediately when new listings match what you're looking for.

or enter email address

Already have an account ? Login here

Continue your home search

I agree to receive communications and understand I can unsubscribe at any time.

I agree to be contacted by Tyson Sells Homes, LLC. via call, email, and text for real estate services. To opt out, you can reply 'stop' at any time or reply 'help' for assistance. You can also click the unsubscribe link in the emails. Message and data rates may apply. Message frequency may vary. Privacy Policy

Already have an account ? Login here

We use cookies

We use cookies primarily for analytics to enhance your experience. By accepting, you agree to our use of these cookies. You can manage your preferences or learn more about our cookies policy.