.webp?size=346x80)


Property
Beds
3
Full Baths
2
1/2 Baths
1
Year Built
1959
Sq.Footage
N/A
From the moment you pull into the driveway, you’ll know this home is something special! Beautiful curb appeal welcomes you inside, where inviting living spaces, thoughtful design, and room to entertain make this home a true standout. But the real surprise is waiting out back, where a peaceful koi pond, manicured grounds, and a two-tier deck create your very own backyard retreat. Let’s take a look at everything this 3-bedroom, 2.5-bath home has to offer! The kitchen has been opened up to create a fabulous open-concept kitchen and dining area, complete with hardwood floors, making it the perfect place to gather with family and friends. The living room features hardwood floors, charming cove ceilings, and a fireplace that adds warmth and character. Step down from the kitchen into the beautiful four-season room, where tongue-and-groove wood paneling creates a warm and inviting space to relax and enjoy the view. The three bedrooms are nicely sized, and the primary bedroom features its own half bath. All bedrooms offer double closets for plenty of storage. But wait, there's more! The completely finished basement offers an abundance of additional living and entertaining space, a second kitchen, and a full bath. You'll also find a separate laundry room, workshop, and storage room. Now, let's head outside, where paradise awaits! Enjoy relaxing under the covered patio overlooking the tranquil koi pond and beautifully manicured yard, or head out to the additional two-tier deck, offering even more space to entertain, unwind, and enjoy the outdoors. With so much to offer inside and out, this home is ready for its next owner to move in and enjoy!
Features & Amenities
Interior
-
Total Bedrooms
3
-
Bathrooms
2
-
1/2 Bathrooms
1
-
Basement YN
YES
-
Cooling YN
YES
-
Cooling
Central Air
-
Fireplace YN
YES
-
Heating YN
YES
-
Heating
Natural Gas, Forced Air
-
Main Level Bedrooms
3
-
Pet friendly
N/A
Exterior
-
Garage
Yes
-
Garage spaces
2
-
Construction Materials
Vinyl Siding
-
Parking
Garage
-
Patio and Porch Features
Covered, Deck, Front Porch, Patio
-
Pool
No
-
Waterfront YN
NO
Area & Lot
-
Lot Size(acres)
0.321
-
Property Type
Residential
-
Property Sub Type
Single Family Residence
-
Architectural Style
Ranch
Price
-
Sales Price
$325,000
-
Tax Amount
$2,691
-
Sq. Footage
N/A
-
Price/SqFt
N/A
HOA
-
Association
No
School District
-
Elementary School
Poland LSD - 5007
-
Middle School
Poland LSD - 5007
-
High School
Poland LSD - 5007
Property Features
-
Sewer
Public Sewer
-
Water Source
Public
Schedule a Showing
Showing scheduled successfully.
Mortgage calculator
Estimate your monthly mortgage payment, including the principal and interest, property taxes, and HOA. Adjust the values to generate a more accurate rate.
Your payment
Principal and Interest:
$
Property taxes:
$
HOA fees:
$
Total loan payment:
$
Total interest amount:
$
Location
County
Mahoning
Elementary School
Poland LSD - 5007
Middle School
Poland LSD - 5007
High School
Poland LSD - 5007
Listing Courtesy of Cindy M Best, Brokers Realty Group
RealHub Information is provided exclusively for consumers' personal, non-commercial use, and it may not be used for any purpose other than to identify prospective properties consumers may be interested in purchasing. All information deemed reliable but not guaranteed and should be independently verified. All properties are subject to prior sale, change or withdrawal. RealHub website owner shall not be responsible for any typographical errors, misinformation, misprints and shall be held totally harmless.

AGENT
Shelby Humpal
Call Shelby today to schedule a private showing.

* Listings on this website come from the FMLS IDX Compilation and may be held by brokerage firms other than the owner of this website. The listing brokerage is identified in any listing details. Information is deemed reliable but is not guaranteed. If you believe any FMLS listing contains material that infringes your copyrighted work please click here to review our DMCA policy and learn how to submit a takedown request.© 2024 FMLS.
Related Properties

Poland
7539 Youngstown Pittsburgh Road
4 Beds
2 Baths
1,718 Sq.Ft.
$325,000
MLS#: 5237084

Poland
3150 Heatherbrae Drive
3 Beds
1 Baths
1,636 Sq.Ft.
$275,000
MLS#: 5242946
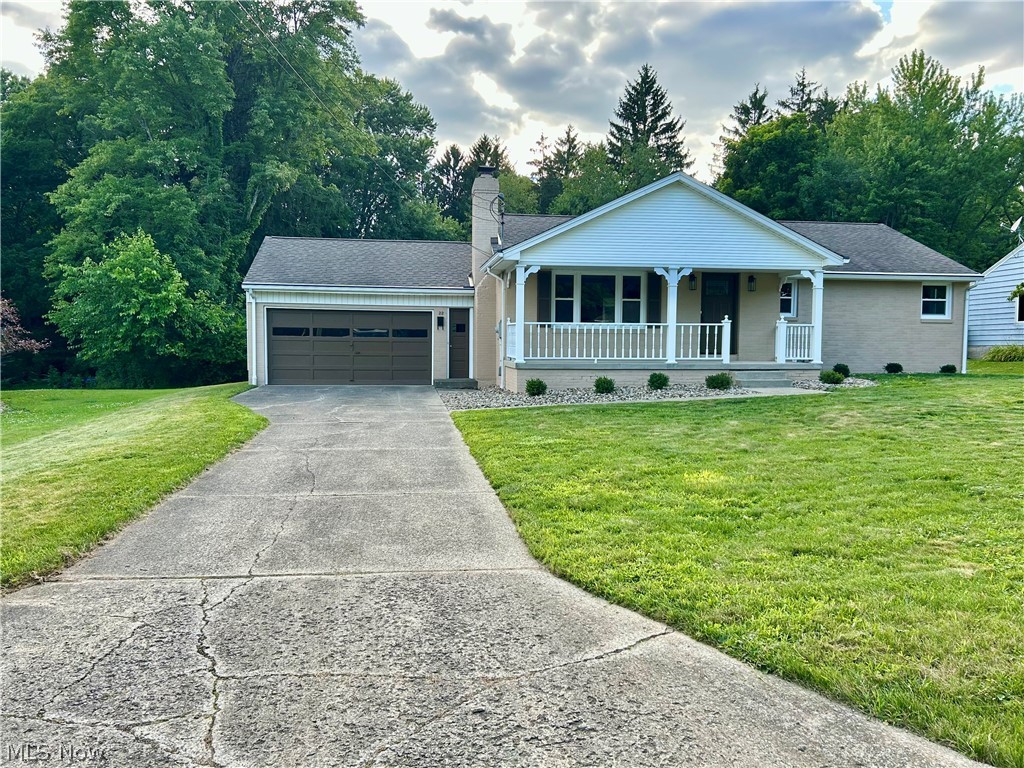
Poland
22 Orchard Drive
3 Beds
2 Baths
3,128 Sq.Ft.
$324,900
MLS#: 5230513

Poland
7814 Indian Trail
4 Beds
2 Baths
3,523 Sq.Ft.
$360,000
MLS#: 5245055
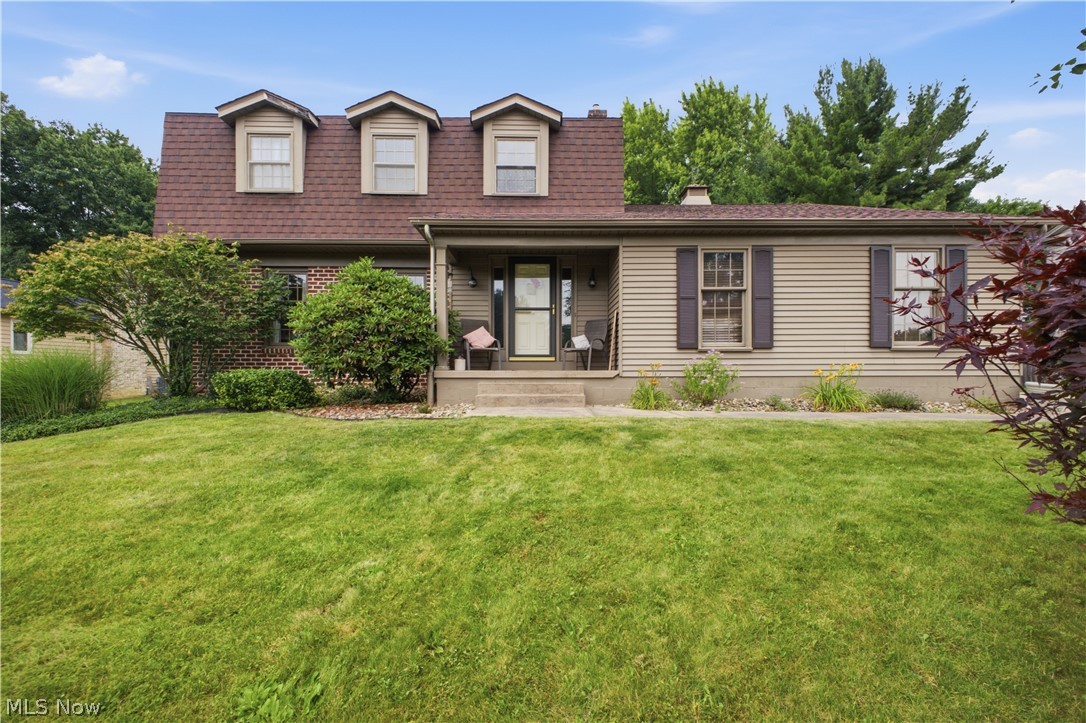
Poland
3218 Hummingbird Hill Drive
3 Beds
2 Baths
2,250 Sq.Ft.
$329,900
MLS#: 5225342
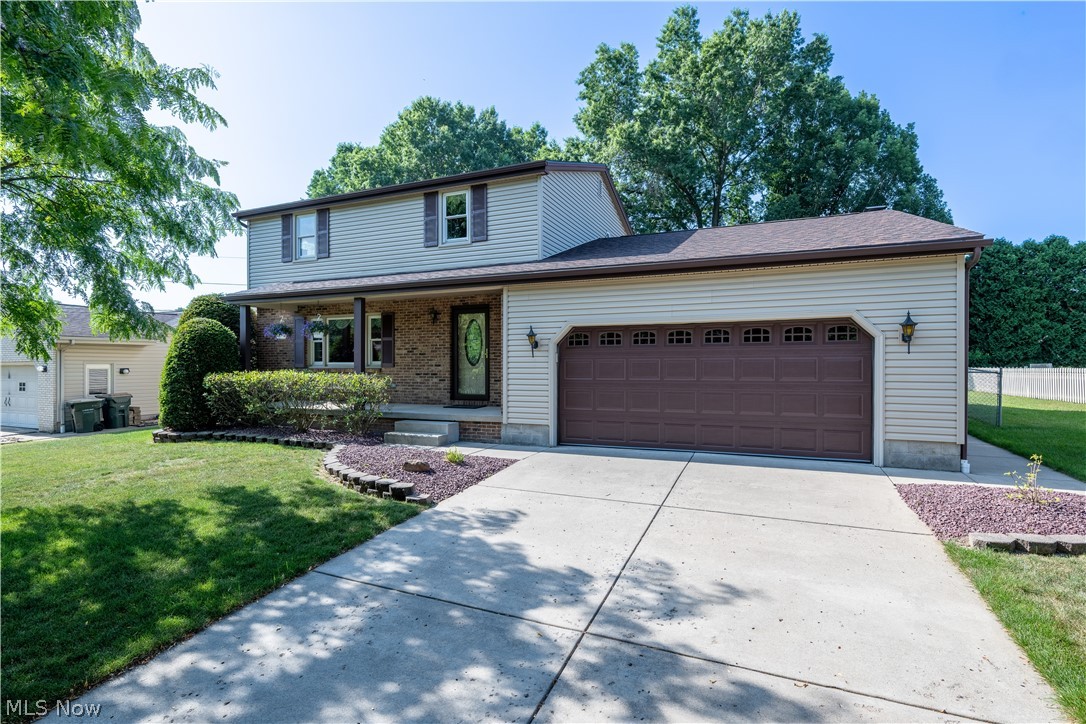
Poland
1507 Tamarisk
3 Beds
1 Baths
1,720 Sq.Ft.
$285,000
MLS#: 5224212
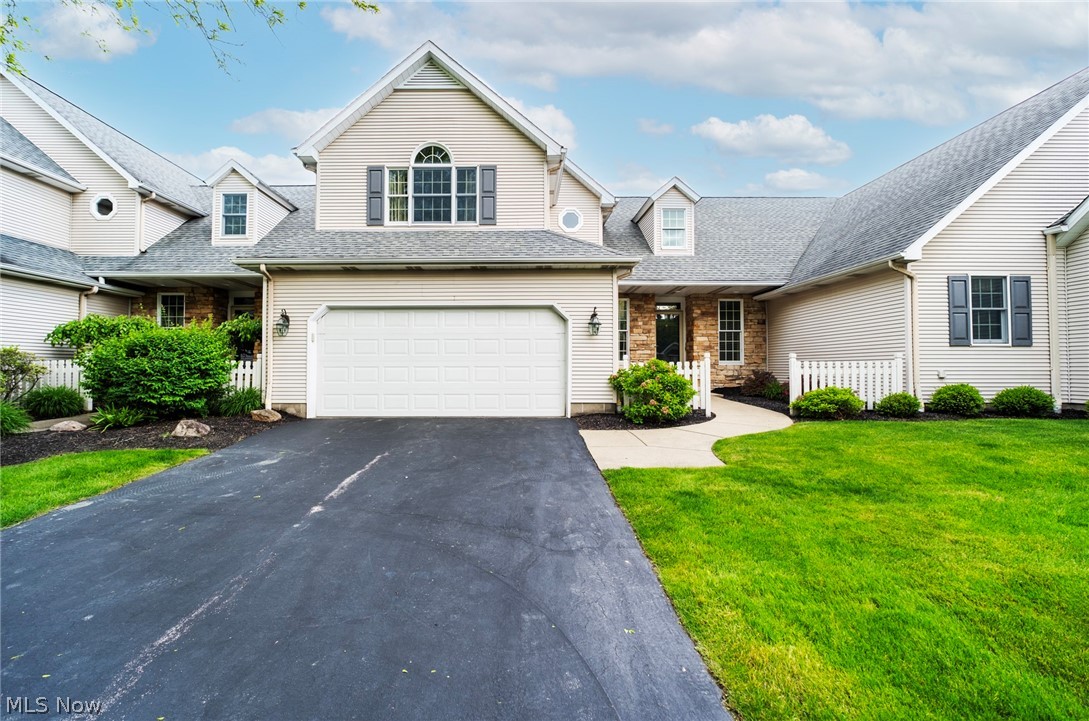
Poland
22 Fieldstone
2 Beds
2 Baths
1,540 Sq.Ft.
$285,000
MLS#: 5209313

Poland
5265 Youngstown Poland Road
3 Beds
1 Baths
1,485 Sq.Ft.
$279,900
MLS#: 5248707
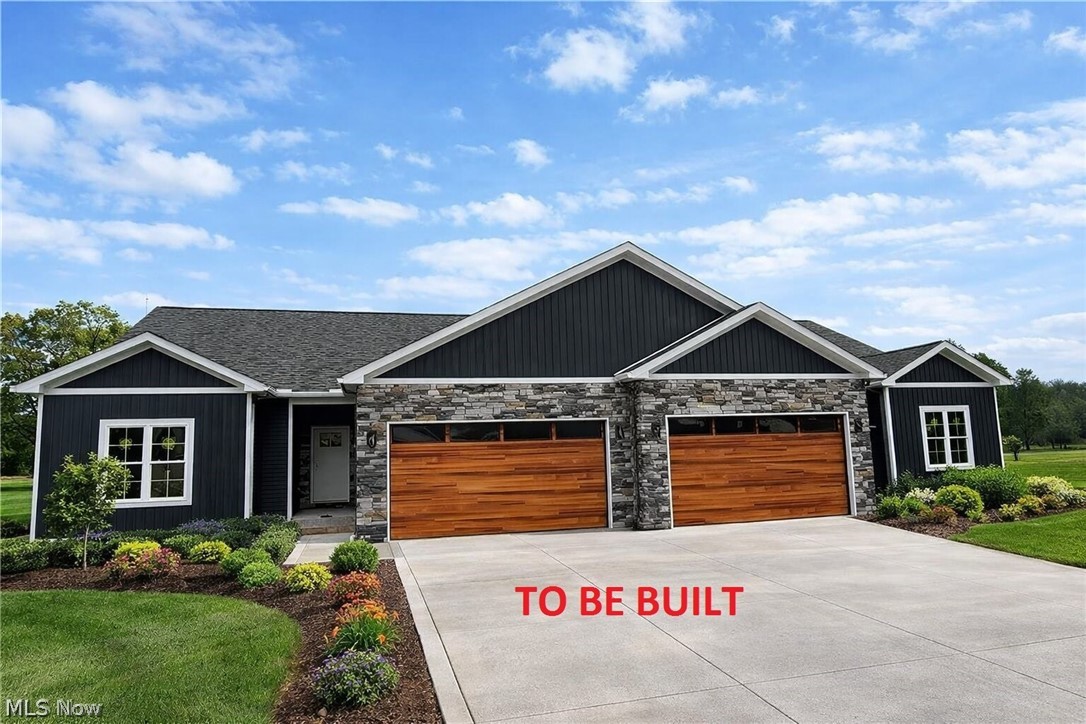
Poland
8701 Harvest Glenn Trail 26
3 Beds
2 Baths
1,750 Sq.Ft.
$374,900
MLS#: 5058117
