.webp?size=346x80)


Property
Beds
3
Full Baths
2
1/2 Baths
1
Year Built
2002
Sq.Footage
1,956
Welcome home! This beautifully updated 3-bedroom home has a floor plan that is both comfortable and unique, with the primary suite tucked away on one side of the house and two additional bedrooms and a full bath on the opposite end. The heart of the home is the gorgeous kitchen, featuring a movable island, wall oven, cooktop with a convenient pot filler, and more! Just off the kitchen is a formal dining room, and a large living room offering a cozy gas fireplace and plenty of space to relax. Open the doors from the living room and step onto the huge deck overlooking the peaceful, tree-lined backyard—perfect for morning coffee, entertaining, or simply enjoying the outdoors. One of the home's most interesting features is the space just inside the front door. It's not quite a traditional foyer and that's what makes it special! Use it as a quiet reading nook, home office, computer area, or casual sitting space—the choice is yours. The primary bedroom is a true retreat, complete with a walk-in closet and a beautifully finished en suite bath featuring a stunning walk-in shower. The interior throughout is light, fresh, and move-in ready. And there's even more potential downstairs. The walk-out basement is a blank canvas, ready to become whatever you envision—a recreation room, home gym, workshop, additional living space, or your dream entertainment area. There is a crawl space under the primary bedroom for additional storage! With its thoughtful updates, gorgeous finishes, flexible spaces, and a generous 0.62-acre lot with a wooded backdrop, this is a home that offers both style and room to make it your own.
Features & Amenities
Interior
-
Other Interior Features
Tray Ceiling(s), Ceiling Fan(s), Granite Counters, Kitchen Island, Recessed Lighting, Walk-In Closet(s)
-
Total Bedrooms
3
-
Bathrooms
2
-
1/2 Bathrooms
1
-
Above Grade Finished Area
1956.0
-
Basement YN
YES
-
Cooling YN
YES
-
Cooling
Ceiling Fan(s), Central Air
-
Fireplace YN
YES
-
Heating YN
YES
-
Heating
Natural Gas, Forced Air
-
Main Level Bedrooms
3
-
Pet friendly
N/A
Exterior
-
Garage
Yes
-
Garage spaces
2
-
Construction Materials
Stone, Vinyl Siding
-
Other Exterior Features
Private Yard
-
Parking
Driveway, Garage Faces Front, Garage, Garage Door Opener, Paved
-
Patio and Porch Features
Deck, Front Porch
-
Pool
No
-
Waterfront YN
NO
Area & Lot
-
Lot Size(acres)
0.62
-
Property Type
Residential
-
Property Sub Type
Single Family Residence
-
Architectural Style
Ranch
Price
-
Sales Price
$429,000
-
Tax Amount
$5,736
-
Sq. Footage
1,956
-
Price/SqFt
$219
HOA
-
Association
No
School District
-
Elementary School
Cambridge CSD - 3001
-
Middle School
Cambridge CSD - 3001
-
High School
Cambridge CSD - 3001
Property Features
-
Foundation Details
Concrete Perimeter
-
Sewer
Private Sewer, Septic Tank
-
Water Source
Public
Schedule a Showing
Showing scheduled successfully.
Mortgage calculator
Estimate your monthly mortgage payment, including the principal and interest, property taxes, and HOA. Adjust the values to generate a more accurate rate.
Your payment
Principal and Interest:
$
Property taxes:
$
HOA fees:
$
Total loan payment:
$
Total interest amount:
$
Location
County
Guernsey
Elementary School
Cambridge CSD - 3001
Middle School
Cambridge CSD - 3001
High School
Cambridge CSD - 3001
Listing Courtesy of Roberta L Lepi, Lepi & Associates
RealHub Information is provided exclusively for consumers' personal, non-commercial use, and it may not be used for any purpose other than to identify prospective properties consumers may be interested in purchasing. All information deemed reliable but not guaranteed and should be independently verified. All properties are subject to prior sale, change or withdrawal. RealHub website owner shall not be responsible for any typographical errors, misinformation, misprints and shall be held totally harmless.

AGENT
Shelby Humpal
Call Shelby today to schedule a private showing.

* Listings on this website come from the FMLS IDX Compilation and may be held by brokerage firms other than the owner of this website. The listing brokerage is identified in any listing details. Information is deemed reliable but is not guaranteed. If you believe any FMLS listing contains material that infringes your copyrighted work please click here to review our DMCA policy and learn how to submit a takedown request.© 2024 FMLS.
Related Properties

Cambridge
614 N 11th Street
3 Beds
2 Baths
1,877 Sq.Ft.
$399,900
MLS#: 5240120
Cambridge
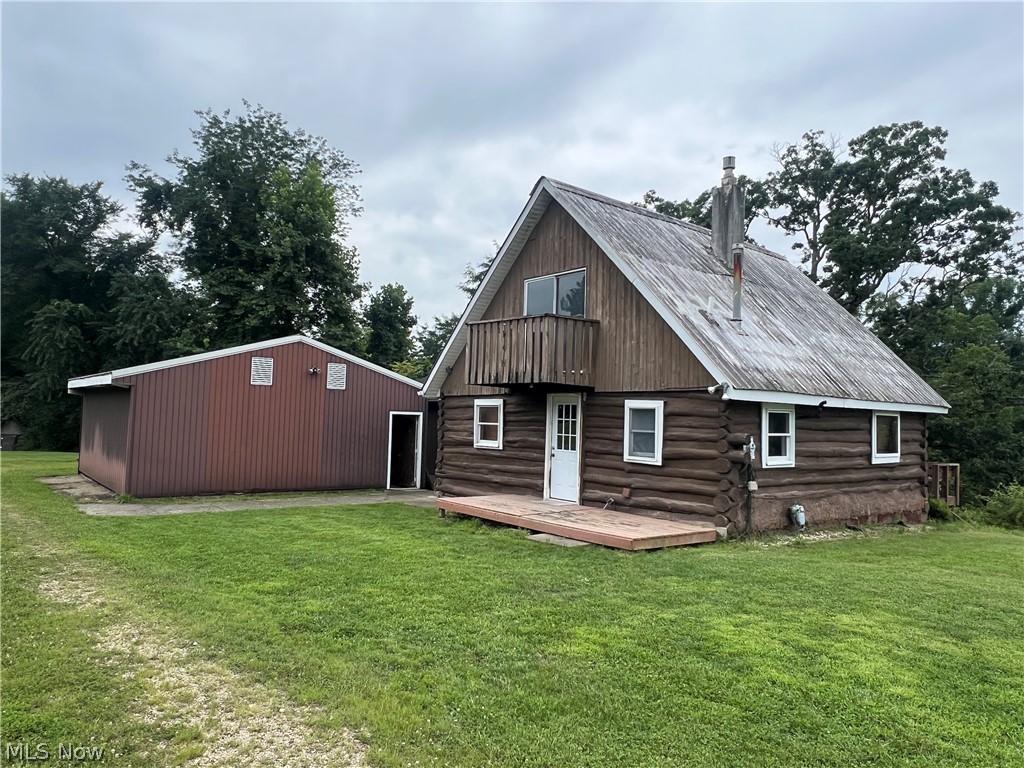
64508 Slade B Road
3 Beds
2 Baths
1,117 Sq.Ft.
$345,000
MLS#: 5230824

Cambridge
6 Hillcrest Drive
4 Beds
2 Baths
N/A
$390,000
MLS#: 5243683

Cambridge
10525 Twin Oaks Drive
4 Beds
4 Baths
3,750 Sq.Ft.
$470,000
MLS#: 5232268

Cambridge
10737 Cadiz Road
3 Beds
2 Baths
1,490 Sq.Ft.
$355,000
MLS#: 5242408
Cambridge
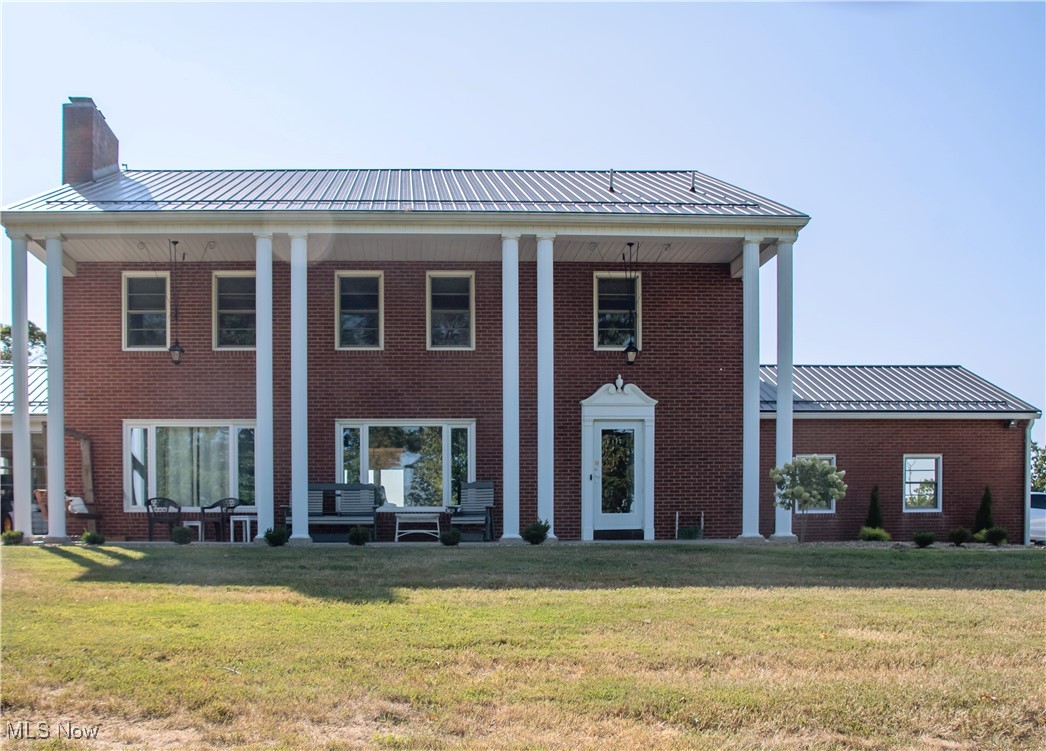
10084 Cadiz Road
5 Beds
3 Baths
3,517 Sq.Ft.
$499,900
MLS#: 5148147
