Features & Amenities

Interior

  • Other Interior Features

    Ceiling Fan(s)

  • Total Bedrooms

    4

  • Bathrooms

    1

  • 1/2 Bathrooms

    2

  • Above Grade Finished Area

    2321.0

  • Basement YN

    YES

  • Cooling YN

    YES

  • Cooling

    Ceiling Fan(s), Central Air

  • Fireplace YN

    YES

  • Heating YN

    YES

  • Heating

    Forced Air

  • Pet friendly

    N/A

Exterior

  • Garage

    Yes

  • Garage spaces

    2

  • Construction Materials

    Aluminum Siding, Vinyl Siding

  • Parking

    Driveway, Detached, Garage

  • Patio and Porch Features

    Enclosed, Patio, Porch

  • Pool

    No

  • Waterfront YN

    NO

Area & Lot

  • Lot Size(acres)

    0.18

  • Property Type

    Residential

  • Property Sub Type

    Single Family Residence

  • Architectural Style

    Split Level

Price

  • Sales Price

    $279,900

  • Tax Amount

    $3,914

  • Sq. Footage

    2,321

  • Price/SqFt

    $120

HOA

  • Association

    No

School District

  • Elementary School

    Parma CSD - 1824

  • Middle School

    Parma CSD - 1824

  • High School

    Parma CSD - 1824

Property Features

  • Sewer

    Public Sewer

  • Water Source

    Public

Schedule a Showing

Showing scheduled successfully.

<
>
IN PERSON
VIA CHAT

What is 3 + 4 ?


Change time

Mortgage calculator

Estimate your monthly mortgage payment, including the principal and interest, property taxes, and HOA. Adjust the values to generate a more accurate rate.

Your payment

Principal and Interest:

$

Property taxes:

$

HOA fees:

$

Total loan payment:

$

Total interest amount:

$

Location

County

Cuyahoga

Elementary School

Parma CSD - 1824

Middle School

Parma CSD - 1824

High School

Parma CSD - 1824

Listing Courtesy of Joy Larson, Keller Williams Elevate

RealHub Information is provided exclusively for consumers' personal, non-commercial use, and it may not be used for any purpose other than to identify prospective properties consumers may be interested in purchasing. All information deemed reliable but not guaranteed and should be independently verified. All properties are subject to prior sale, change or withdrawal. RealHub website owner shall not be responsible for any typographical errors, misinformation, misprints and shall be held totally harmless.

Agent Shelby Humpal

AGENT

Shelby Humpal

Call Shelby today to schedule a private showing.


* Listings on this website come from the FMLS IDX Compilation and may be held by brokerage firms other than the owner of this website. The listing brokerage is identified in any listing details. Information is deemed reliable but is not guaranteed. If you believe any FMLS listing contains material that infringes your copyrighted work please click here to review our DMCA policy and learn how to submit a takedown request.© 2024 FMLS.
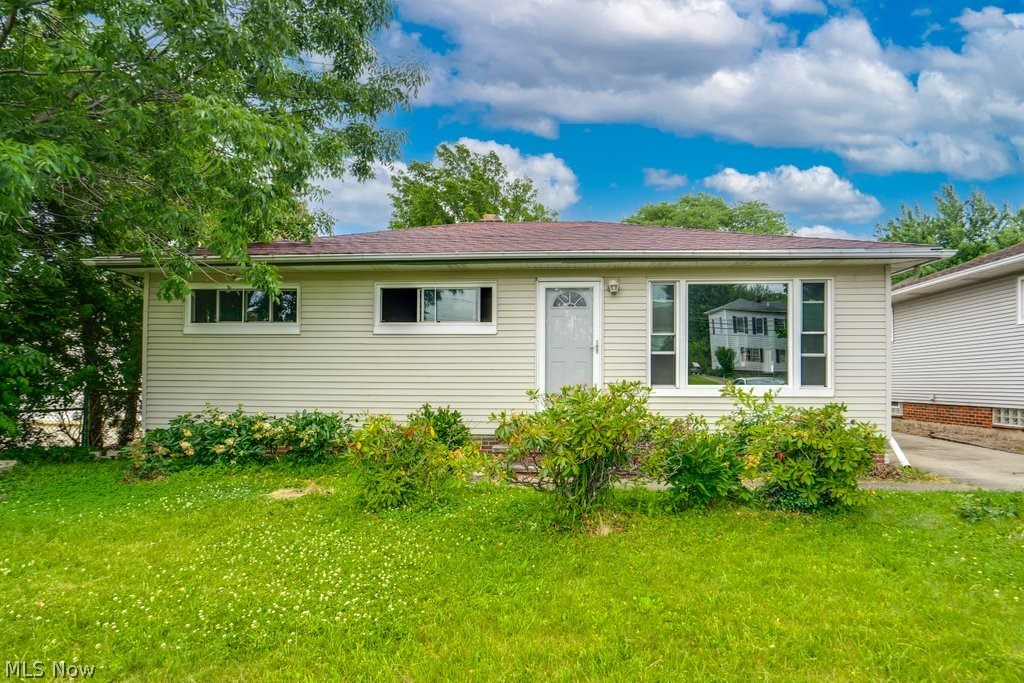
Welcome to this spacious and family-friendly split-level home in the desirable Parma Heights community! Offering 4 bedrooms, 3 bathrooms, 2,321 sq. ft. above grade, and a comfortable layout with plenty of room to spread out, this home is ready for its next chapter. The fully fenced backyard, enclosed rear patio/porch, and detached 2-car garage provide excellent space for relaxing, entertaining, and everyday family living.

Inside, the inviting living room offers abundant natural light and the family room features a beautiful brick fireplace with a classic mantel, creating a warm focal point for gatherings. A formal dining room provides the perfect setting for family meals and special occasions. The bright kitchen offers abundant cabinetry, a clean white finish, a ceiling fan, and ample space for cooking and gathering. Ceiling fans are found throughout the home, along with central air for year-round comfort.

The family room and kitchen feature Philips Hue home automation, including under-shelf and under-cabinet lighting. All light strips are RGBWW, with the family room lighting wired to a central power supply in the utility room. The enclosed rear patio/porch extends the living space and overlooks the generously sized, fully privacy-fenced backyard—an ideal setting for children, pets, playtime, or summer gatherings.

The detached 2-car garage adds convenience and storage, while the 40-amp outlet at the rear of the home provides added versatility. Recent updates include a 2021 water heater and furnace condensate pump installed in 2025. Appliances staying include the range, refrigerator, dishwasher, microwave, washer, and dryer.

Located in a welcoming Parma Heights neighborhood close to everyday conveniences, parks, schools, and more, this home offers the space, features, and outdoor setting families are looking for!

6504 Kingsdale Boulevard

Message successfully sent.

What would you like to know?

What is 3 + 4 ?

I agree to receive email communication and understand I can unsubscribe at any time.

I agree to be contacted by Tyson Sells Homes, LLC. via call, email, and text for real estate services. To opt out, you can reply 'stop' at any time or reply 'help' for assistance. You can also click the unsubscribe link in the emails. Message and data rates may apply. Message frequency may vary. Privacy Policy

Related Properties

Move-in ready and beautifully updated ranch offering the perfect blend of style and comfort! Step inside to gorgeous refinished hardwood floors that flow throughout the main level. The fully renovated kitchen features modern finishes, ample cabinet space, and is ready for everyday living and entertaining. You'll also find updated light fixtures throughout the home, adding a fresh, contemporary feel.

The finished basement provides a large additional living space perfect for a rec room, media room, home office, or gym. Three generously sized bedrooms offer plenty of room for family or guests.

Outside, enjoy the fully fenced backyard—ideal for pets, kids, entertaining, or simply relaxing. This home has been thoughtfully updated and is truly move-in ready. Don't miss your opportunity to make it yours!
#5218458

Parma Heights

5833 Stumph Road

3 Beds

1 Baths

2,128 Sq.Ft.

$229,000

MLS#: 5218458

New on site 4 days ago
Charming Updated Ranch on a Quiet Side Street! This home is designed for comfortable living and effortless entertaining. The open-concept layout creates a welcoming flow between the living and kitchen areas, making it easy to stay connected whether you're relaxing with family or hosting guests. A large living room window fills the space with natural light, creating a bright and welcoming atmosphere. The kitchen features sleek solid-surface countertops and a large island with plenty of room for meal prep, casual dining, and gathering. Downstairs, the spacious finished playroom/rec room offers flexible space to suit your lifestyle—perfect for movie nights, a playroom, game room, home office, or workout area. Tucked away on a side street, this updated ranch offers the convenience of one-floor living with the added bonus of versatile finished space in the basement. Move-in ready and ready to make your own!
#5239940

Parma Heights

6150 Vernondale Drive

3 Beds

1 Baths

1,596 Sq.Ft.

$260,000

MLS#: 5239940

New on site today
Welcome home to this character-filled 3 bed, 2 bath Cape Cod, ideally located near shopping and Cuyahoga Community College. Step inside to find natural hardwood floors throughout the first floor and natural light pouring through a large picture window in the main living area, setting the tone for a home full of warmth and charm. The attached 3-seasons room off the back offers the perfect spot to unwind year-round, while the fully fenced backyard and detached 2-car garage add both privacy and practicality. Don't miss your chance to own this move-in-ready gem in a prime Parma Heights location!
#5242184

Parma Heights

6953 Greenleaf Avenue

3 Beds

2 Baths

1,412 Sq.Ft.

$245,000

MLS#: 5242184

Price reduced
Welcome to this charming 3 bedroom, 2 full bathroom ranch in Parma Heights.  This well-maintained home offers an open concept layout that buyers are looking for.  The backyard opens to a private lake where the kids can fish in the summer and ice skate in the winter  While located in the heart of the city, your backyard feels like a private oasis with additional parking on a private street which makes for easy entertaining.  The home is located within walking distance of a brand new library, park and beautiful outdoor city pool!  All the appliances and furniture are included in the sale of the home.
#5236300

Parma Heights

5984 Pearl Road

3 Beds

2 Baths

1,064 Sq.Ft.

$239,000

MLS#: 5236300

Welcome to beautiful 10185 Chesterfield Dr.! Nothing left to do here except move in and enjoy! This spacious ranch with original hardwood floors has been updated top to bottom! The large living room with huge picturesque window, provides tons of natural lighting, and room to entertain. The eat in kitchen was remodeled in 2024 with new cabinets, countertops, fixtures, lighting,LVP flooring and appliances. There are 3 great sized bedrooms with tons of storage and an updated full bathroom to finish off the main level. The basement/ rec area has been recently finished with newer carpet, fresh paint and is ready to host family gatherings and movie nights! There is also a flex bonus room for home office/bedroom/playroom, a half bath, and laundry area with butcher block countertop. There's also a walk up attic that can be used for all your storage needs. A sunroom off the back overlooks the amazing fenced in yard, great for pets and a play area.This home has a new roof, new HVAC system, newer hot water tank, and updated electrical! Close to restaurants, shopping, public transportation, and schools! This home also comes with a 1 year home warranty!!
#5240124

Parma Heights

10185 Chesterfield Drive

3 Beds

1 Baths

1,682 Sq.Ft.

$259,900

MLS#: 5240124

Welcome to 5996 Edgehill Dr, a well-maintained brick Cape Cod offering comfortable living, thoughtful updates, and an incredible backyard retreat in the heart of Parma Heights! From the moment you arrive, the pride of ownership is evident. This is a home that has been cared for and thoughtfully improved, allowing its next owners to move in and enjoy. 

Recent improvements include an updated primary bathroom (2025), updated kitchen tile flooring (2026), fresh interior paint throughout most of the home (2026), a new garage door and opener (2026), and new garage roof (2025),

The private backyard is truly an oasis, designed for relaxing, entertaining, and enjoying the outdoors. A partially covered deck provides the perfect spot for morning coffee or evening gatherings, while the hot tub and pool create a resort-like atmosphere. The two-car brick garage offers even more versatility, with an additional storage space in the back of the garage, which is accessible from the backyard, for lawn equipment, pool toys, outdoor furniture, and seasonal items.

The location adds even more appeal. Nature lovers will appreciate the proximity to Cleveland Metroparks' Big Creek Reservation

Parma Heights also offers convenient access to local dining, shopping, recreation, and entertainment. Parma Heights also provides easy access to I-480 and surrounding communities, making this an excellent location for both everyday living and exploring everything Greater Cleveland has to offer.

A beautifully cared-for home, a private backyard retreat, and a convenient Parma Heights location — 5996 Edgehill Dr is ready to welcome its next owner!
#5240186

Parma Heights

5996 Edgehill Drive

3 Beds

2 Baths

1,482 Sq.Ft.

$250,000

MLS#: 5240186
Price reduced
Charming Parma Heights Cape Cod – Move-In Ready!
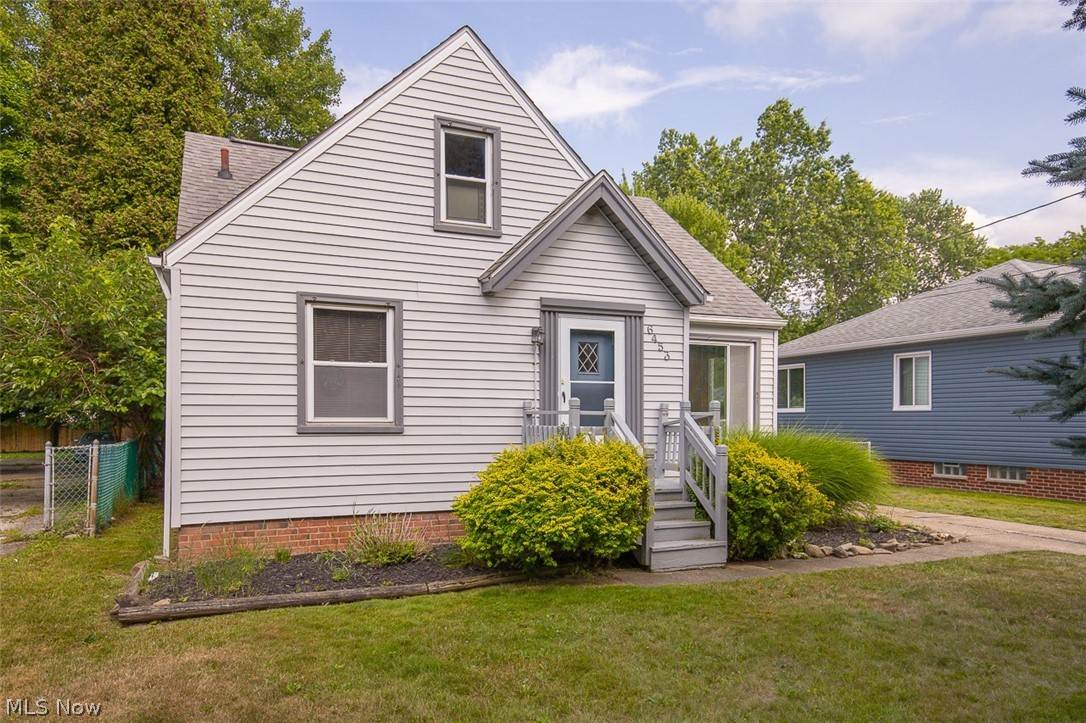
Welcome home to this well-maintained 3-bed, 2-bath Cape Cod in a fantastic Parma Heights location, just minutes from parks, shopping, and dining! This 1,000+ sq ft home offers a smart, comfortable layout with 2 bedrooms and a full bath conveniently located on the first floor, along with kitchen, dining room, and living room with southwest exposures. Upstairs, you'll find a third bedroom plus a bonus second bathroom.
Step from the dining room onto a large private deck — perfect for summer cookouts or just lounging — plus a 1-car deep garage for parking and storage. Large backyard with mature trees, room for kids to play. The partially finished basement adds flex space for a rec room, home office, or gym. Newer furnace and AC!
Don't miss this affordable opportunity in a convenient location to meet all your needs. Schedule your showing today!
#5227005

Parma Heights

6453 W 130th Street

3 Beds

2 Baths

1,020 Sq.Ft.

$232,499

MLS#: 5227005

Price reduced
Welcome home to this spacious 4-bedroom ranch in Parma Heights! Offering comfortable one-floor living, this move-in-ready home features a welcoming living room, dining room, updated kitchen, and 2 full baths. The large primary bedroom provides plenty of space to relax, while three additional bedrooms offer flexibility for family, guests, a home office, or hobbies. Major updates make this home truly easy to enjoy, including new flooring (2024), new furnace and central air (2025), a new roof (2022), new water tank, and updated windows. All appliances stay, making your move even easier. Outside, enjoy the covered patio and a nearly half-acre lot with plenty of room for entertaining, gardening, recreation, or simply relaxing. Additional features include vinyl siding and LeafFilter gutter protection for added peace of mind.

With so many of the big-ticket items already updated, there’s nothing to do but move in and make it your own! Don’t miss this opportunity to own a well-maintained ranch with space, updates, and a great lot in Parma Heights.
#5236839

Parma Heights

6407 Newland Road

4 Beds

2 Baths

1,360 Sq.Ft.

$230,000

MLS#: 5236839

Welcome to 6417 Alderwood!  3 Bedrooms and 1 Bathroom * Updated Ranch * Neutral paint throughout * Vinyl Siding * Ceiling Fans in most rooms * Updated Bathroom with a beautiful ceramic tiled walk-in shower * Updated windows * Heated 1 car garage with opener * 3 Season Room with a heater, WBFP and access to the backyard * Updated electrical * Newer furnace * Newer HWT * Amazing Kitchen with beautiful cabinetry, Corian countertops, recessed lighting and a huge window * Appliances remain * Nice sized Laundry Room with storage * Cozy Carpeted Living Room with a large window to look out to the backyard * Three spacious Bedrooms with nice sized windows for tons of light * Patio off the 3 Season Room * This home is clean and move in ready !
#5235373

Parma Heights

6417 Alderwood Road

3 Beds

1 Baths

1,400 Sq.Ft.

$229,500

MLS#: 5235373

 - property

Send a message

Message successfully sent.

Your message

What is 3 + 4 ?

Reason for contacting?

I agree to receive email communication and understand I can unsubscribe at any time.

I agree to be contacted by Tyson Sells Homes, LLC. via call, email, and text for real estate services. To opt out, you can reply 'stop' at any time or reply 'help' for assistance. You can also click the unsubscribe link in the emails. Message and data rates may apply. Message frequency may vary. Privacy Policy

Sign Out

Virtual Assistant

Would you like to take the next step with this property? We can help you schedule a showing or virtual tour, or send you more details.

Yes, I would like more information.

Thank You for Your Reply, One of Our Agents will contact you as soon as possible

No, maybe later.

Thank you, you can always contact me via email, phone number or through the contact form.

Realhub AI

Lucy - Your AI-Powered Realtor

Update Your Temporary Password

Personalize your search

Enter your email and we'll notify you immediately when new listings match what you're looking for.

or enter email address

Already have an account ? Login here

Continue your home search

I agree to receive communications and understand I can unsubscribe at any time.

I agree to be contacted by Tyson Sells Homes, LLC. via call, email, and text for real estate services. To opt out, you can reply 'stop' at any time or reply 'help' for assistance. You can also click the unsubscribe link in the emails. Message and data rates may apply. Message frequency may vary. Privacy Policy

Already have an account ? Login here

We use cookies

We use cookies primarily for analytics to enhance your experience. By accepting, you agree to our use of these cookies. You can manage your preferences or learn more about our cookies policy.