Features & Amenities

Interior

  • Total Bedrooms

    3

  • Bathrooms

    2

  • Above Grade Finished Area

    1574.0

  • Basement YN

    YES

  • Cooling YN

    YES

  • Cooling

    Central Air

  • Fireplace YN

    YES

  • Heating YN

    YES

  • Heating

    Natural Gas, Forced Air

  • Main Level Bedrooms

    3

  • Pet friendly

    N/A

Exterior

  • Garage

    Yes

  • Garage spaces

    2

  • Construction Materials

    Aluminum Siding, Vinyl Siding

  • Parking

    Attached, Garage, Paved

  • Pool

    No

Area & Lot

  • Lot Size(acres)

    0.382

  • Property Type

    Residential

  • Property Sub Type

    Single Family Residence

  • Architectural Style

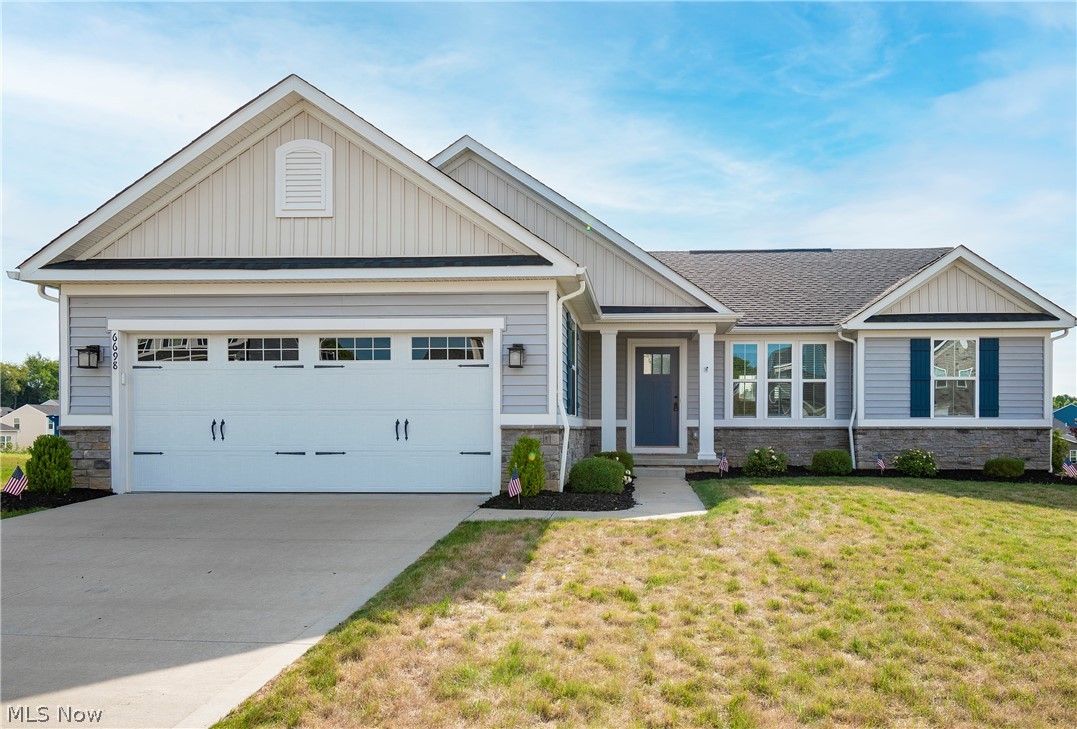
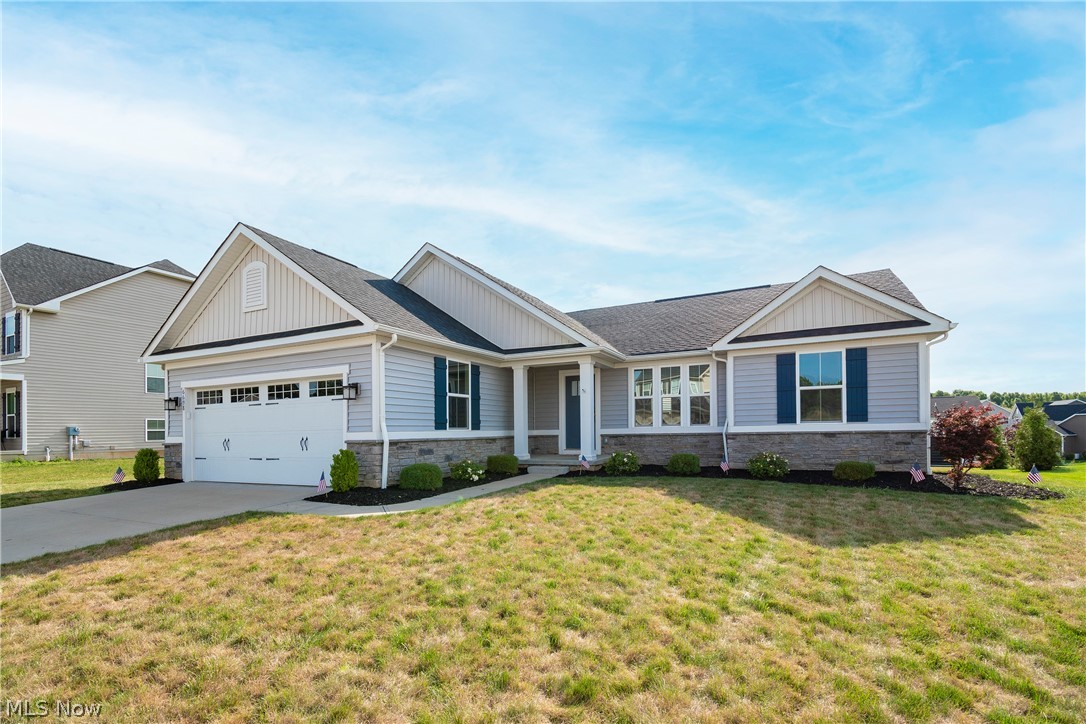
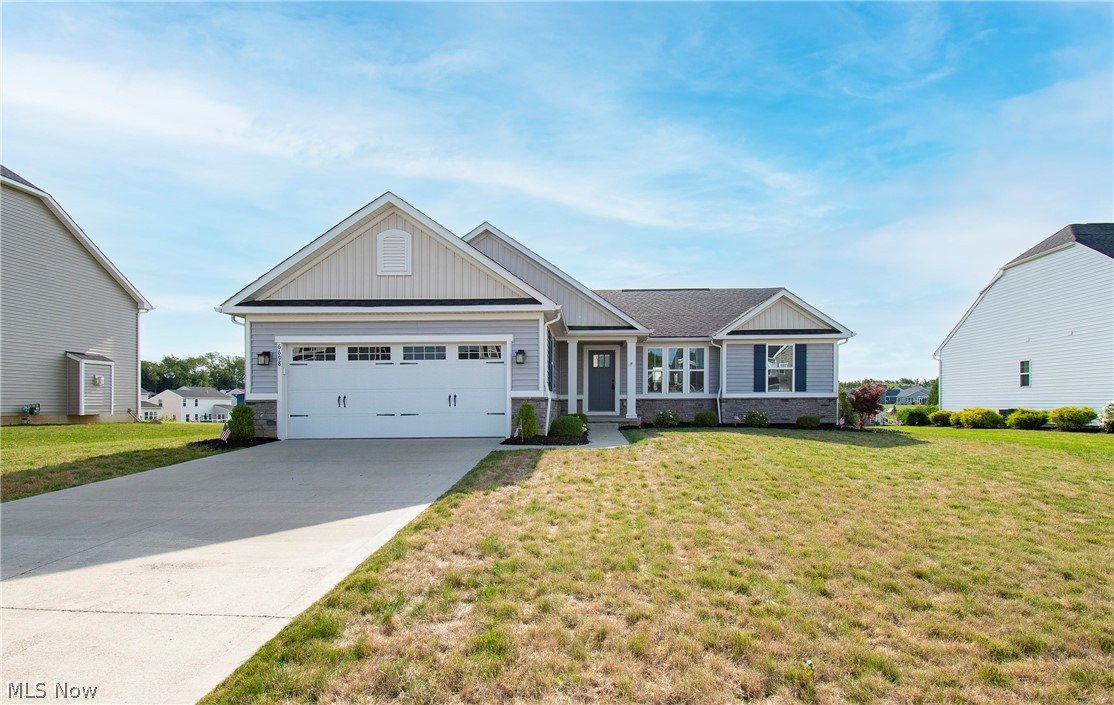
    Ranch

Price

  • Sales Price

    $299,000

  • Tax Amount

    $4,180

  • Financing Options

    Cash, Conventional, FHA, VA Loan

  • Sq. Footage

    1,574

  • Price/SqFt

    $189

HOA

  • Association

    No

School District

  • Elementary School

    Plain LSD - 7615

  • Middle School

    N/A

  • High School

    N/A

Property Features

  • Stories

    1

  • Sewer

    Public Sewer

  • Water Source

    Public

Schedule a Showing

Showing scheduled successfully.

<
>
IN PERSON
VIA CHAT

What is 3 + 4 ?


Change time

Mortgage calculator

Estimate your monthly mortgage payment, including the principal and interest, property taxes, and HOA. Adjust the values to generate a more accurate rate.

Your payment

Principal and Interest:

$

Property taxes:

$

HOA fees:

$

Total loan payment:

$

Total interest amount:

$

Location

County

Stark

Elementary School

Plain LSD - 7615

Middle School

High School

Listing Courtesy of Tyson T Hartzler, Team Lead / Realtor®, Keller Williams Chervenic Rlty

RealHub Information is provided exclusively for consumers' personal, non-commercial use, and it may not be used for any purpose other than to identify prospective properties consumers may be interested in purchasing. All information deemed reliable but not guaranteed and should be independently verified. All properties are subject to prior sale, change or withdrawal. RealHub website owner shall not be responsible for any typographical errors, misinformation, misprints and shall be held totally harmless.

Agent Shelby Humpal

AGENT

Shelby Humpal

Call Shelby today to schedule a private showing.


* Listings on this website come from the FMLS IDX Compilation and may be held by brokerage firms other than the owner of this website. The listing brokerage is identified in any listing details. Information is deemed reliable but is not guaranteed. If you believe any FMLS listing contains material that infringes your copyrighted work please click here to review our DMCA policy and learn how to submit a takedown request.© 2024 FMLS.
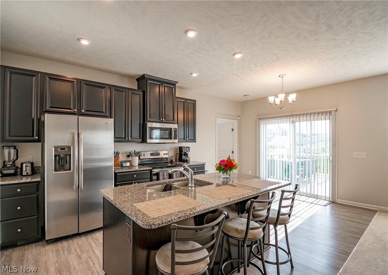
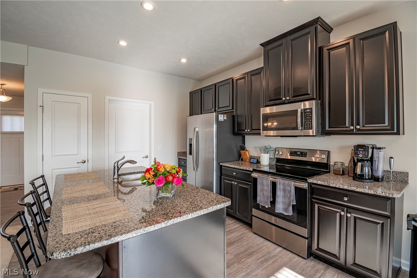
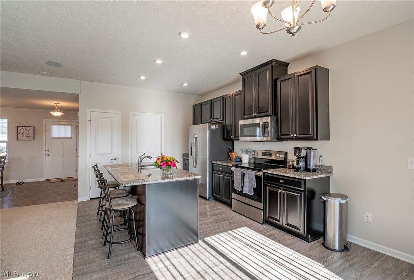
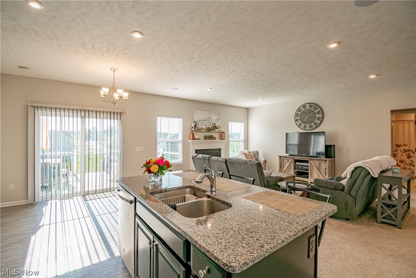
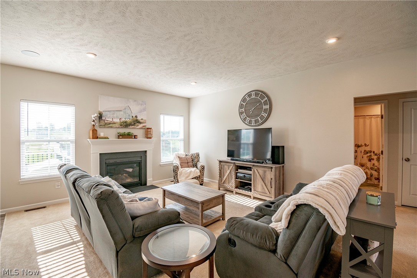
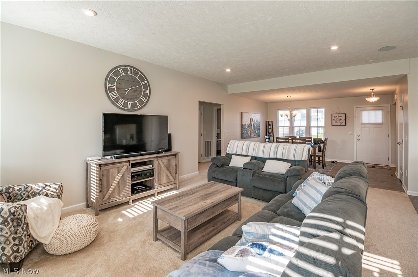
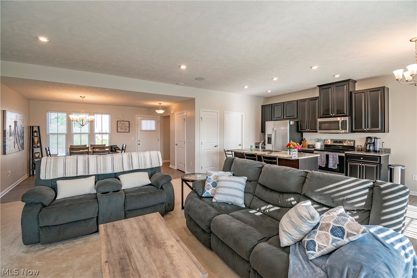
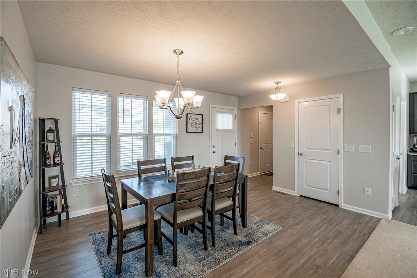
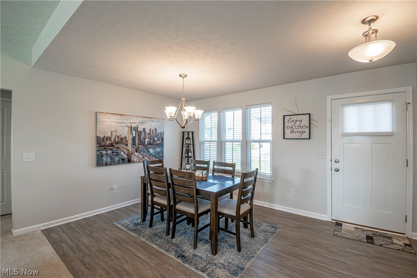
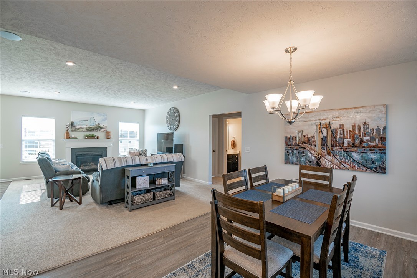
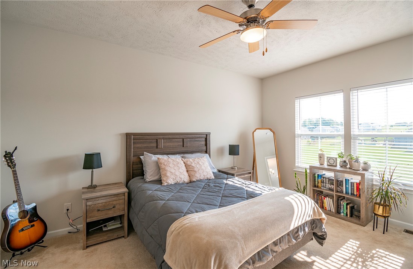
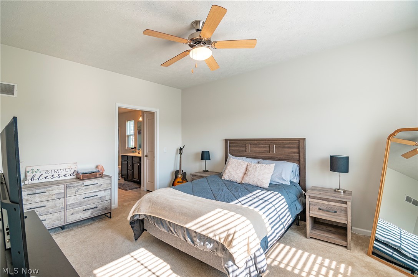
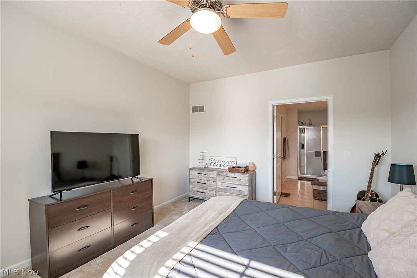
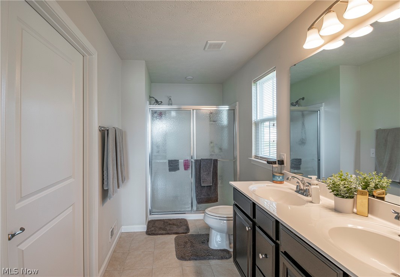
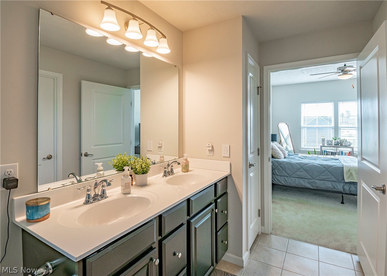
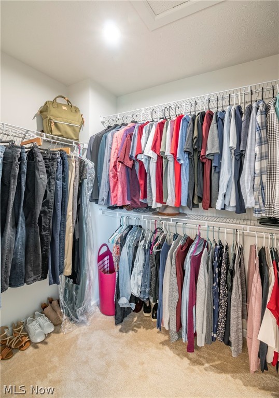
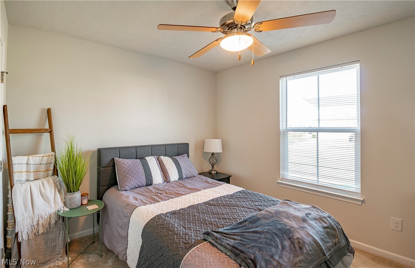
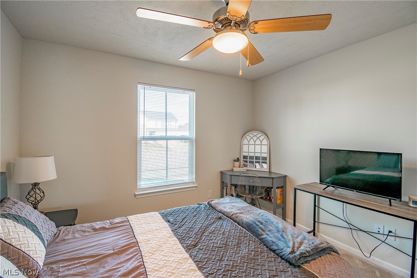
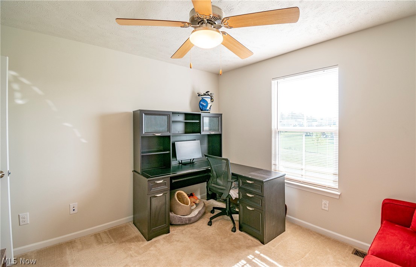
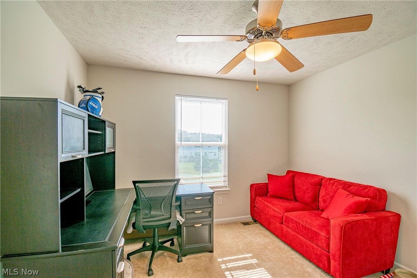
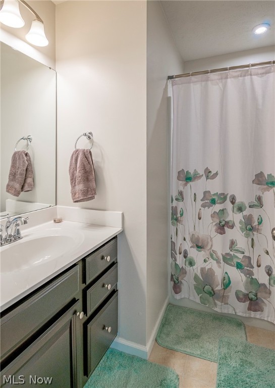
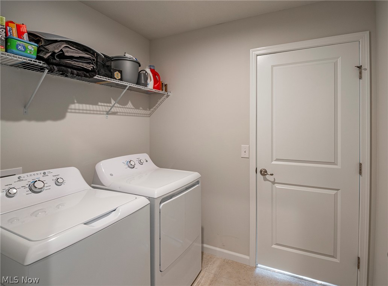
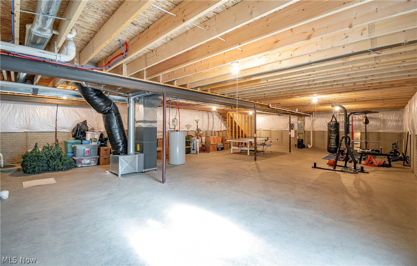
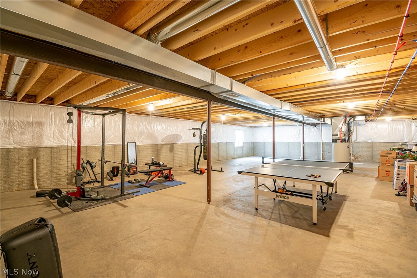
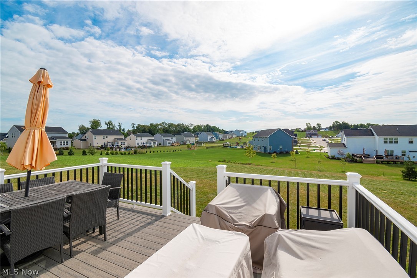
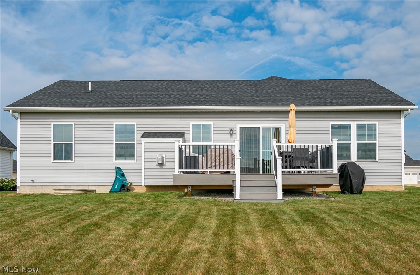
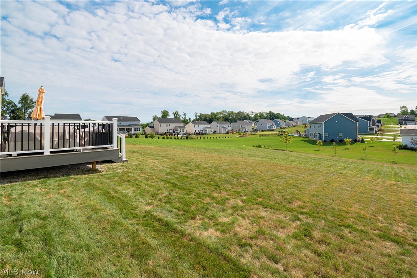
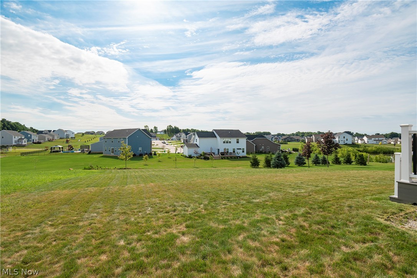
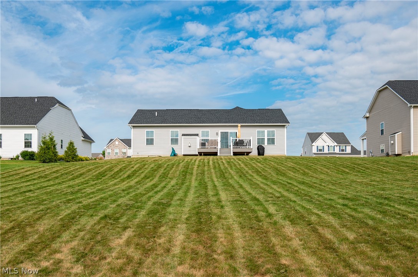
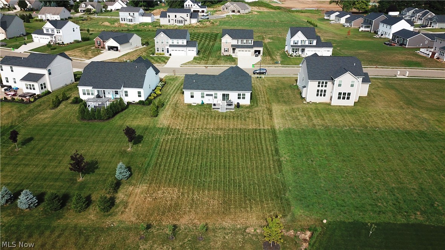
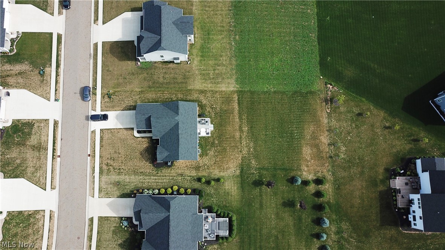
Located in the desirable Lexington Farms development, this stunning three bedroom, two bathroom 2018 ranch won't last long! Enjoy your open floor plan on the main level offering a dining room, spacious kitchen, and living room boasting a gas fireplace and recessed lighting. Find your culinary inspiration in this beautiful kitchen featuring maple espresso cabinetry, stainless steel appliances, and granite countertops. New 2020 deck sits off the kitchen and gives access to an oversized backyard and quiet neighborhood. Your main level owner's suite offers a large bedroom, walk-in closet, and full owner's bath with double sink vanity. Spacious full basement with plumbing for a bathroom and wet bar. First floor laundry. Conveniently located near local shops, restaurants, and Washington Square. Don't miss your opportunity to own this home! Schedule your private viewing today!

6698 Leestone Avenue NE

Message successfully sent.

What would you like to know?

What is 3 + 4 ?

I agree to receive email communication and understand I can unsubscribe at any time.

I agree to be contacted by Tyson Sells Homes, LLC. via call, email, and text for real estate services. To opt out, you can reply 'stop' at any time or reply 'help' for assistance. You can also click the unsubscribe link in the emails. Message and data rates may apply. Message frequency may vary. Privacy Policy

Related Properties

If entertaining is on your wish list, this is the home for you! Nestled in Alpine Lake Development, this beautifully
maintained 3-bedroom, 2.5-bath home offers a spacious and inviting layout with room for everyone. The updated
kitchen opens to the dining area, while multiple outdoor entertaining spaces including decks, patio, and an aboveground
pool create the perfect setting for summer gatherings. The finished lower level offers additional living space for
movie nights, game days, or a home office. Conveniently located in the Plain Local School District with a 2-car garage
and numerous updates throughout, this home is ready for its next owner.
#5233604

Canton

6727 Amsel Avenue NE

3 Beds

2 Baths

2,025 Sq.Ft.

$279,900

MLS#: 5233604

This classic brick ranch is situated on three-quarters of an acre and offers a comfortable and convenient layout inside and generous space outside. The welcoming front porch opens to a living room with beamed ceiling and gas fireplace. The kitchen features brand-new stainless steel range, refrigerator, and microwave, while the adjoining dinette has French doors leading to the 12' x 16' deck-an easy connection for outdoor dining or relaxing. Three bedrooms include a primary bedroom with its own half bath. The unfinished basement has laundry area and plenty of room for storage, hobbies, or future finished space. Furnace and central air conditioning are brand new. This well maintained home leaves little to do but settle in,  make it your own, and enjoy single-floor living. Plan to view this terrific home soon!
#5236438

Canton

4501 Orchard Dale Drive NW

3 Beds

1 Baths

1,242 Sq.Ft.

$259,900

MLS#: 5236438

This cute and charming bungalow, located east of Canton South high school, is well maintained and ready for new owners to love it! Pretty front door and entry leads you into the living room with a cozy fireplace. Kitchen has tasteful finishes and offers plentiful cupboards and storage. A circular floor plan leads to hall and 2 generously sized bedrooms flanking a full bath. Off the kitchen, you should stop and appreciate the comfortable sunroom, great for seasonal extra living space, relaxation, and passage to the backyard. 3rd bedroom is the full dormer offering flexibility, use as office, hobby area, or a room for gaming and privacy, it has 2 closets. Basement is wide open space with waterproofed walls and finished ceilings and floor coverings. Basement has great light, a full bathroom, open laundry area, large tub sinks, glass block windows, and walks out to garage and then the backyard beyond. The big back yard has a fenced area plus plenty of opportunity for play, relaxation, entertaining. Owners enjoy having chickens and will leave them if new buyer is interested. Electrical updated 2020, ductwork cleaned 2025, central air unit components replaced 2026, furnace is 90% efficient, plumbing with grinder in basement 2026, new retaining wall 2026, sump pump has battery back up. Seller is offering a home warranty for extra peace of mind. If you want character, a great floor plan, and would love breathing room between you and your neighbors you need to schedule your appointment to see this fantastic home and property!
#5250833

Canton

1415 Faircrest Street SE

3 Beds

2 Baths

2,606 Sq.Ft.

$239,900

MLS#: 5250833

New on site 1 day ago
Welcome to this well maintained and updated home located in Canton Twp. situated on .47 acre corner lot. This home features a large eat-in kitchen equipped with a refrigerator, gas stove, microwave and butcher block countertops. Luxury vinyl flooring flow seamlessly into the living room, creating a cohesive and inviting living space. Two bedrooms are conveniently located on the first floor. The primary bedroom offers walk-in closets for ample storage. Upstairs, you will find a 3rd bedroom along with a partially finished room that could be used as a walk-in closet, dressing room or smaller flex space. 2 garages, total of 6 parking spaces. 12x40 front porch, with a catio, walk out basement opens to secondary garage. New roof 2025, windows are 3 years old, furnace is 3 years old. This home offers a wonderful combination of updates, functionality, and space both inside and​​‌​​​​‌​‌​​​‌‌​​​‌‌‌​​‌​​‌‌​​​​ out.
#5253263

Canton

307 Ruggles Avenue SE

3 Beds

2 Baths

1,680 Sq.Ft.

$245,000

MLS#: 5253263

This beautiful brick 3 bedroom 2 bath home has great space inside and out. This home features a spacious kitchen with double oven, cooktop, refrigerator. The dining room has updated lighting, laminate floors, built in storage bench seating and door to the deck. There is wonderful gathering space both on the main level and the lower level with spacious living room and family room. The three bedrooms all have lovely neutral carpet and plantation blinds and double closets with the primary bedroom having two double closets. The Lower level has a combination laundry utility room and a bath with a shower. There is a great storage room/workshop room at the back of the two car garage. This home is on a nice sized lot with a great backyard and features a patio as well as a trex deck with stairs to the backyard. The opportunity to own this beautiful home is back!! Due to no fault of the seller this home is again available to make your own!
#5251149

Canton

1407 W Valentine Circle NW

3 Beds

2 Baths

2,064 Sq.Ft.

$239,500

MLS#: 5251149

Price reduced
Welcome to 5111 Nave St in Canton, a beautifully renovated 3-bedroom, 1.5 bath home in the Perry Local School District where so much of the work has already been done for you! Step inside to a bright, refreshed interior featuring new flooring and fresh paint throughout. The completely remodeled kitchen is a standout, offering new cabinetry, quartz countertops, porcelain tile backsplash, under-cabinet lighting, and a full suite of new stainless steel appliances. The full bathroom has also been completely renovated with a new tub, porcelain tile surround, vanity, fixtures, and modern finishes. Everyday living is made even easier by a newly created first-floor laundry room, while the basement provides additional usable space and an updated half bath. Behind the scenes, you'll appreciate improvements including an updated electrical panel and service, a new water softener, a new well pressure tank, updated plumbing fixtures, and serviced heating and cooling systems.

An attached garage provides convenient parking and storage, while exterior improvements include refreshed landscaping and updates to the backyard shed. From the kitchen and bathroom to the flooring, lighting, mechanical improvements, and finishing touches, considerable work has gone into making this home ready for its next chapter.
#5238348

Canton

5111 Nave Street SW

3 Beds

1 Baths

1,232 Sq.Ft.

$249,000

MLS#: 5238348

The Augusta-II Plan *READY TO BUILD* (currently vacant homesites available)4 Bedroom Start making your New Construction with Customizations Today. 4 Bedroom Two-story, 2-1/2 Baths, Second Floor Laundry, 9' First Floor Ceilings, 2-Car Plus Garage (Optional 4' x 18' Garage Addition or 3rd car possible on some lots). Appliance packages available above the base models. Elect for the Deluxe Island w/ Seating and Large Walk-In Pantry with Optional12'8 x 10' Breakfast Room is a Popular Feature (shown in pics brings the size to ~2075sf). Flex Space with Optional Den/Study. Add a Custom Fireplace to your Great Room to personalize your new space. 4 Large Bedrooms with Optional Cathedral or Trayed Ceiling in Owner's Suite. Owner's Bathroom with Large Shower and Optional Soaking Tub (Both Available with Tile Details). Outside Covered Patios, Porches and/or Decks are available. **Starting price includes the base Augusta-II Plan and a base homesite. Lot premiums, upgraded finishes, optional features, and custom modifications are additional. Schedule your private design consultation today. Model Home: 2693 Ledgestone Drive NW, Uniontown. Photos may depict optional features not included in the base price. Pricing, specifications, and availability are subject to change prior to an accepted purchase agreement. Tax information is not available
#5239233

Canton

3460 Wicker Street NE

4 Beds

2 Baths

1,949 Sq.Ft.

$330,900

MLS#: 5239233

Welcome home to this charming 4 bedroom colonial tucked away on a quiet cul-de-sac in Plain Township! With over 2,000 square feet of finished space, this home's main level offers a spacious living room, a warm family room with a gas fireplace and built-in bookcases, and an updated eat-in kitchen perfect for everyday living and entertaining. The large master bedroom provides a comfortable private retreat. A finished basement adds even more flexibility as a recreation room or additional living area. Step outside onto the inviting deck and enjoy the backyard, the perfect spot for relaxing or entertaining. A newer HVAC system and a newer hot water tank add peace of mind, and the 2 car attached garage offers convenient parking and storage. This location truly shines! Just minutes away from Gervasi Vineyard, Belden Village, Oakwood Square, Washington Square, major highways, shopping, and dining. Enjoy the quiet privacy of a dead-end street without giving up easy access to everything you need. This move in ready home is waiting for its next owners. Don't miss the chance to make it yours!
#5251365

Canton

5224 Oakbriar Circle NE

4 Beds

1 Baths

2,040 Sq.Ft.

$314,900

MLS#: 5251365

Take a look at this 3-bedroom, 3-full-bath ranch home that offers the convenience of first-floor living with a long
list of major updates already completed for you. The home is ready to be customized to your needs without the worry of a
new roof, a waterproofed basement (with transferable warranty), a new furnace and A/C (2023), a new hot water tank
(2023), and a new water softener and purification system (2023). Inside, fresh paint and new carpet create a bright,
welcoming feel throughout while still leaving enough room to add your own personal cosmetic touch to the space. The
spacious layout includes the convenience of first-floor laundry and the rare bonus of three full bathrooms—giving
everyone a little extra room. When it's time to relax, gather around the cozy wood-burning fireplace or step outside to
enjoy the fully fenced backyard, perfect for pets, play, gardening, or entertaining. With the expensive updates already
done and comfort built into every corner, all that's left to do is unpack and start making memories. Schedule your showing
today!
#5251337

Canton

4449 18th Street NW

3 Beds

3 Baths

1,909 Sq.Ft.

$250,000

MLS#: 5251337

Price reduced
Welcome to this beautiful home offering the perfect blend of city convenience and a peaceful country feel, all situated on a spacious .40-acre lot. The generous yard provides plenty of room to enjoy the outdoors, while the private backyard creates a natural retreat where deer and other wildlife can often be seen. Step through the inviting front foyer and take in the impressive high ceilings and stunning chandelier that create a warm and welcoming first impression. The main level features a convenient half bath, spacious family and living rooms, and a cozy fireplace—perfect for relaxing after a long day. The updated, spacious kitchen is designed for entertaining and everyday living, offering an eat-in area, center island, and included appliances. A first-floor laundry room adds to the home's convenience. Upstairs, you'll find generously sized bedrooms along with a full bathroom, while the private primary suite features an additional full bathroom and his-and-her closets. Step outside to enjoy both the front and back patio courtyards, each offering its own relaxing atmosphere. Whether you're hosting summer barbecues in the backyard or enjoying your morning coffee while watching the world go by from the front patio, this property offers a wonderful combination of space, comfort, privacy, and convenience—all while being located right in the city. Don't miss your opportunity to make this special property your new home! Newer mechanicals included: Furnace, AC, Hot water tank.
#5243412

Canton

3503 Market Avenue N

3 Beds

2 Baths

2,512 Sq.Ft.

$299,900

MLS#: 5243412

Send a message

Message successfully sent.

Your message

What is 3 + 4 ?

Reason for contacting?

I agree to receive email communication and understand I can unsubscribe at any time.

I agree to be contacted by Tyson Sells Homes, LLC. via call, email, and text for real estate services. To opt out, you can reply 'stop' at any time or reply 'help' for assistance. You can also click the unsubscribe link in the emails. Message and data rates may apply. Message frequency may vary. Privacy Policy

Sign Out

Virtual Assistant

Would you like to take the next step with this property? We can help you schedule a showing or virtual tour, or send you more details.

Yes, I would like more information.

Thank You for Your Reply, One of Our Agents will contact you as soon as possible

No, maybe later.

Thank you, you can always contact me via email, phone number or through the contact form.

Realhub AI

Lucy - Your AI-Powered Realtor

Update Your Temporary Password

Personalize your search

Enter your email and we'll notify you immediately when new listings match what you're looking for.

or enter email address

Already have an account ? Login here

Continue your home search

I agree to receive communications and understand I can unsubscribe at any time.

I agree to be contacted by Tyson Sells Homes, LLC. via call, email, and text for real estate services. To opt out, you can reply 'stop' at any time or reply 'help' for assistance. You can also click the unsubscribe link in the emails. Message and data rates may apply. Message frequency may vary. Privacy Policy

Already have an account ? Login here

We use cookies

We use cookies primarily for analytics to enhance your experience. By accepting, you agree to our use of these cookies. You can manage your preferences or learn more about our cookies policy.