.webp?size=346x80)


Property
Beds
3
Full Baths
2
1/2 Baths
1
Year Built
1992
Sq.Footage
3,123
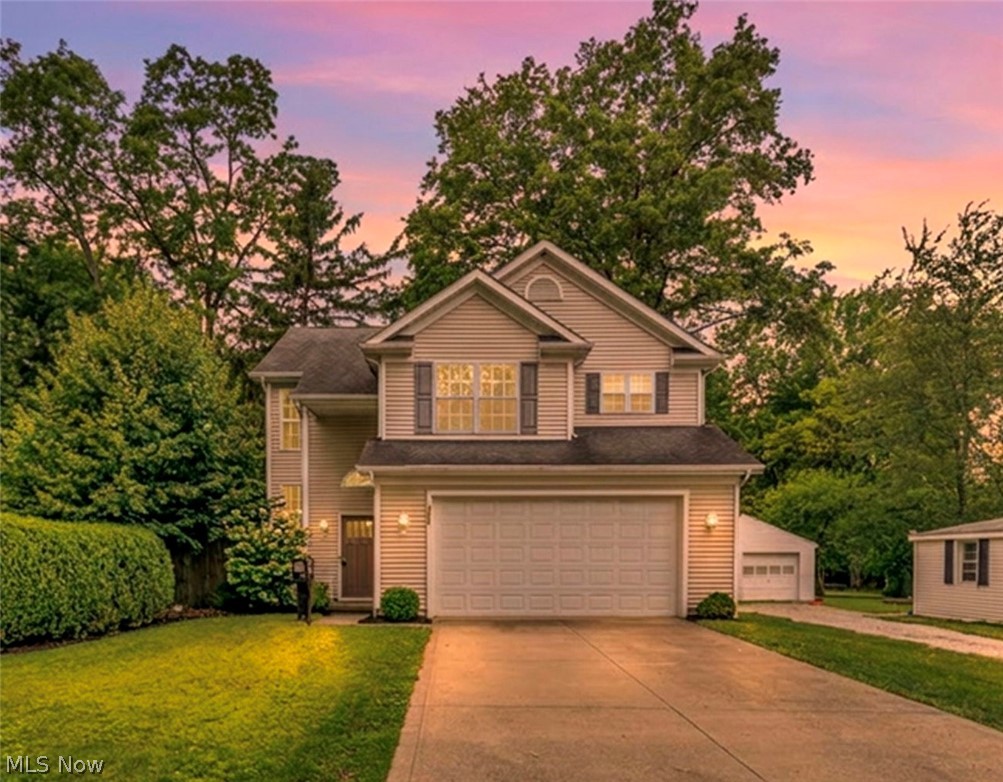
Welcome home to this spacious 3 bedroom, 2.5 bath Colonial tucked away on a quiet dead end street! Step through the front door into a grand, light filled foyer highlighted by a chandelier. An inviting office or sitting room sits just off one side of the foyer, while the formal dining room on the other provides the perfect space for gatherings and entertaining. Continue into the cozy living room featuring a new gas fireplace, which flows seamlessly into the large kitchen offering plenty of cabinet space and a pantry. Just beyond the kitchen, the bright morning room is filled with natural light and features sliding doors leading to the back deck and shaded backyard retreat, an ideal spot to relax or entertain. A convenient half bath and first floor laundry room complete the main level. Upstairs, you'll find three generously sized bedrooms and two full bathrooms. The spacious primary suite offers a private bath with a soaking tub and a large walk-in closet. The basement adds even more usable space with a large finished area perfect for a rec room, home gym, playroom, or additional living space, plus a large storage closet and plenty of room to keep everything organized. Enjoy added peace of mind with a whole house Generac generator, sump pump and numerous recent updates, including new carpet throughout the first floor, stairs, and portions of the second floor, plus a new dishwasher and dryer in 2026. The furnace, central air, hot water tank and gas fireplace were all updated in 2025. Exterior features include a sprinkler system and gutter guards, and the roof was replaced in 2014. With its spacious layout, comfortable living spaces, private backyard setting, and valuable updates, this home is ready for its next owner to move in and make it their own!
Features & Amenities
Interior
-
Total Bedrooms
3
-
Bathrooms
2
-
1/2 Bathrooms
1
-
Above Grade Finished Area
2348.0
-
Basement YN
YES
-
Cooling YN
YES
-
Cooling
Central Air, Ceiling Fan(s)
-
Fireplace YN
YES
-
Heating YN
YES
-
Heating
Natural Gas, Forced Air
-
Pet friendly
N/A
Exterior
-
Garage
Yes
-
Garage spaces
2
-
Construction Materials
Vinyl Siding
-
Parking
Attached, Garage
-
Patio and Porch Features
Deck
-
Pool
No
-
Waterfront YN
NO
Area & Lot
-
Lot Features
Corner Lot
-
Lot Size(acres)
0.42
-
Property Type
Residential
-
Property Sub Type
Single Family Residence
-
Architectural Style
Colonial
Price
-
Sales Price
$400,000
-
Tax Amount
$4,934
-
Sq. Footage
3,123
-
Price/SqFt
$128
HOA
-
Association
YES
-
Association Fee
$95
-
Association Fee Frequency
Annually
-
Association Fee Includes
N/A
School District
-
Elementary School
Mentor EVSD - 4304
-
Middle School
Mentor EVSD - 4304
-
High School
Mentor EVSD - 4304
Property Features
-
Sewer
Public Sewer
-
Water Source
Public
Schedule a Showing
Showing scheduled successfully.
Mortgage calculator
Estimate your monthly mortgage payment, including the principal and interest, property taxes, and HOA. Adjust the values to generate a more accurate rate.
Your payment
Principal and Interest:
$
Property taxes:
$
HOA fees:
$
Total loan payment:
$
Total interest amount:
$
Location
County
Lake
Elementary School
Mentor EVSD - 4304
Middle School
Mentor EVSD - 4304
High School
Mentor EVSD - 4304
Listing Courtesy of Danielle R Verdino , RE/MAX Above & Beyond
RealHub Information is provided exclusively for consumers' personal, non-commercial use, and it may not be used for any purpose other than to identify prospective properties consumers may be interested in purchasing. All information deemed reliable but not guaranteed and should be independently verified. All properties are subject to prior sale, change or withdrawal. RealHub website owner shall not be responsible for any typographical errors, misinformation, misprints and shall be held totally harmless.

AGENT
Shelby Humpal
Call Shelby today to schedule a private showing.

* Listings on this website come from the FMLS IDX Compilation and may be held by brokerage firms other than the owner of this website. The listing brokerage is identified in any listing details. Information is deemed reliable but is not guaranteed. If you believe any FMLS listing contains material that infringes your copyrighted work please click here to review our DMCA policy and learn how to submit a takedown request.© 2024 FMLS.
Related Properties
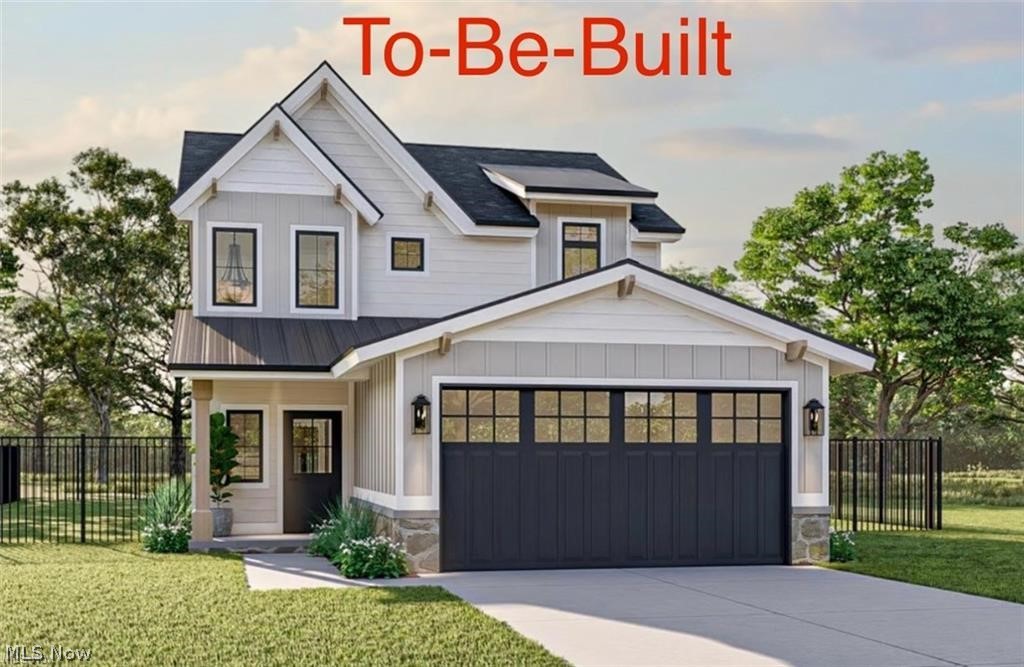
Mentor
5026 Wake Robin Road
3 Beds
3 Baths
1,900 Sq.Ft.
$425,000
MLS#: 5186029

Mentor
6266 Meadowbrook Drive
4 Beds
3 Baths
2,433 Sq.Ft.
$400,000
MLS#: 5226591

Mentor
7771 Rutland Drive
4 Beds
2 Baths
2,132 Sq.Ft.
$459,900
MLS#: 5239554

Mentor
6231 Meadowbrook Drive
5 Beds
3 Baths
2,640 Sq.Ft.
$449,900
MLS#: 5240138
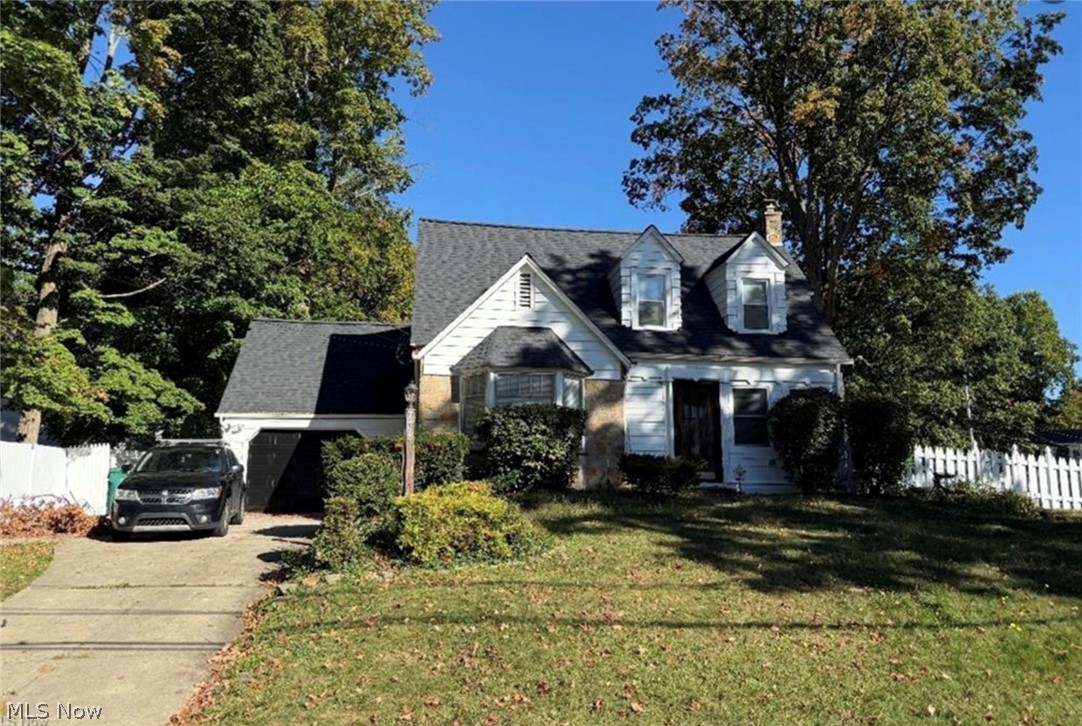
Mentor
7488 Southwood Road
3 Beds
1 Baths
N/A
$325,000
MLS#: 5218415
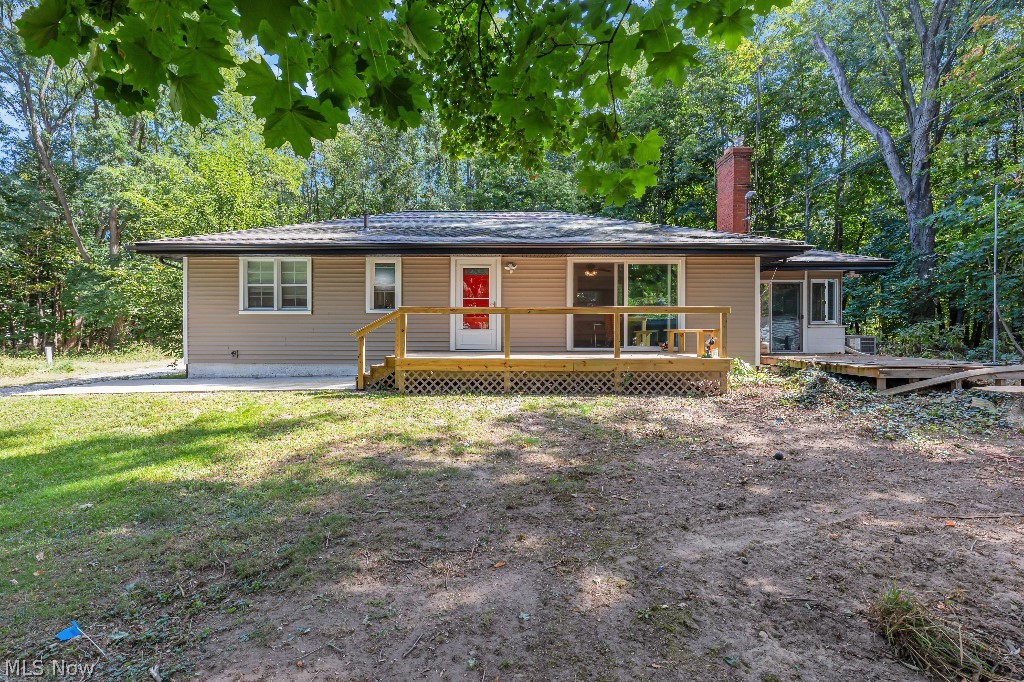
Mentor
7185 Maple Street
3 Beds
2 Baths
2,100 Sq.Ft.
$341,750
MLS#: 5206170
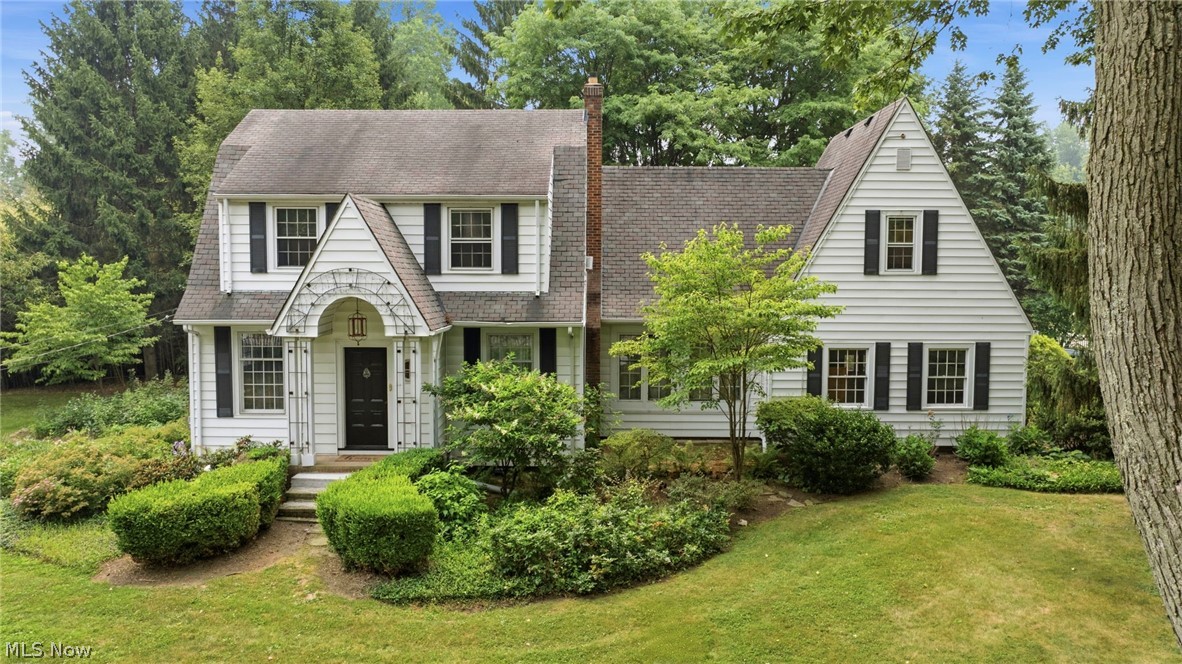
Mentor
7364 Johnnycake Ridge Road
3 Beds
2 Baths
2,478 Sq.Ft.
$379,000
MLS#: 5228635
Mentor
7088 Victoria Drive
3 Beds
2 Baths
1,792 Sq.Ft.
$359,900
MLS#: 5226105

Mentor
8278 Dallas Drive
3 Beds
2 Baths
1,268 Sq.Ft.
$325,000
MLS#: 5234435

Mentor
7059 Hopkins Road
5 Beds
2 Baths
2,878 Sq.Ft.
$339,900
MLS#: 5236211
