.webp?size=346x80)








Property
Beds
4
Full Baths
1
1/2 Baths
1
Year Built
1965
Sq.Footage
1,260
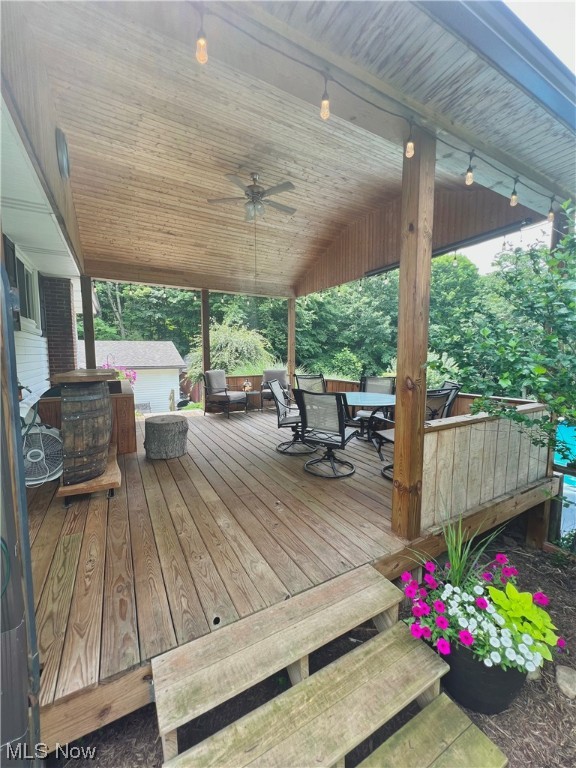
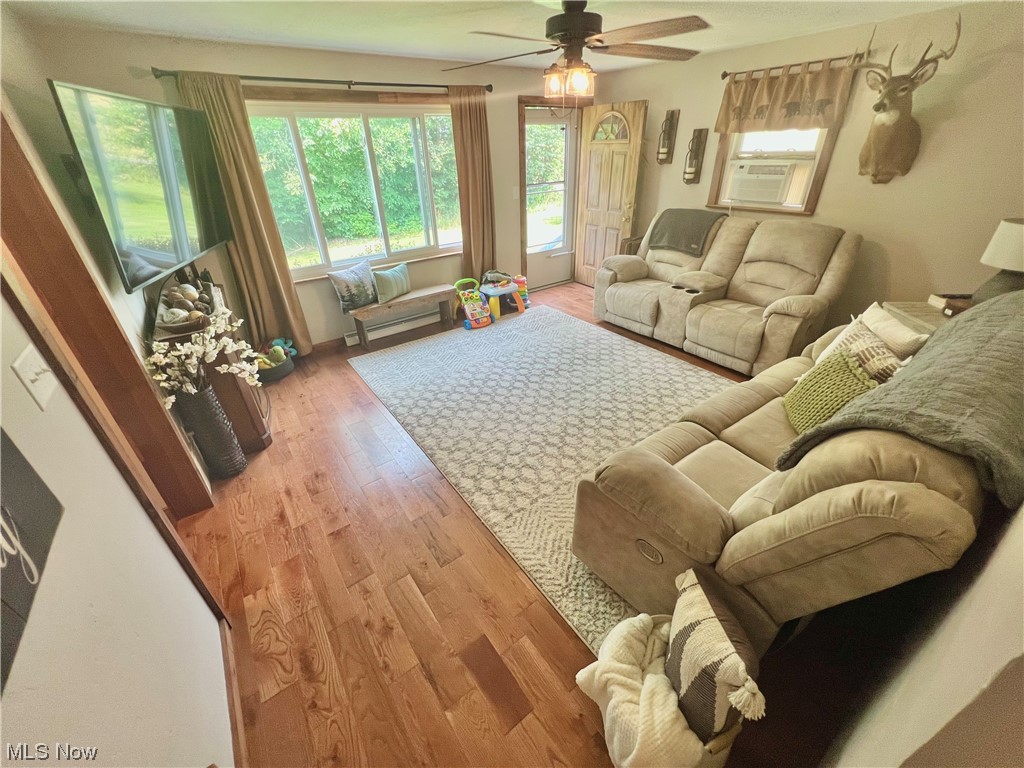
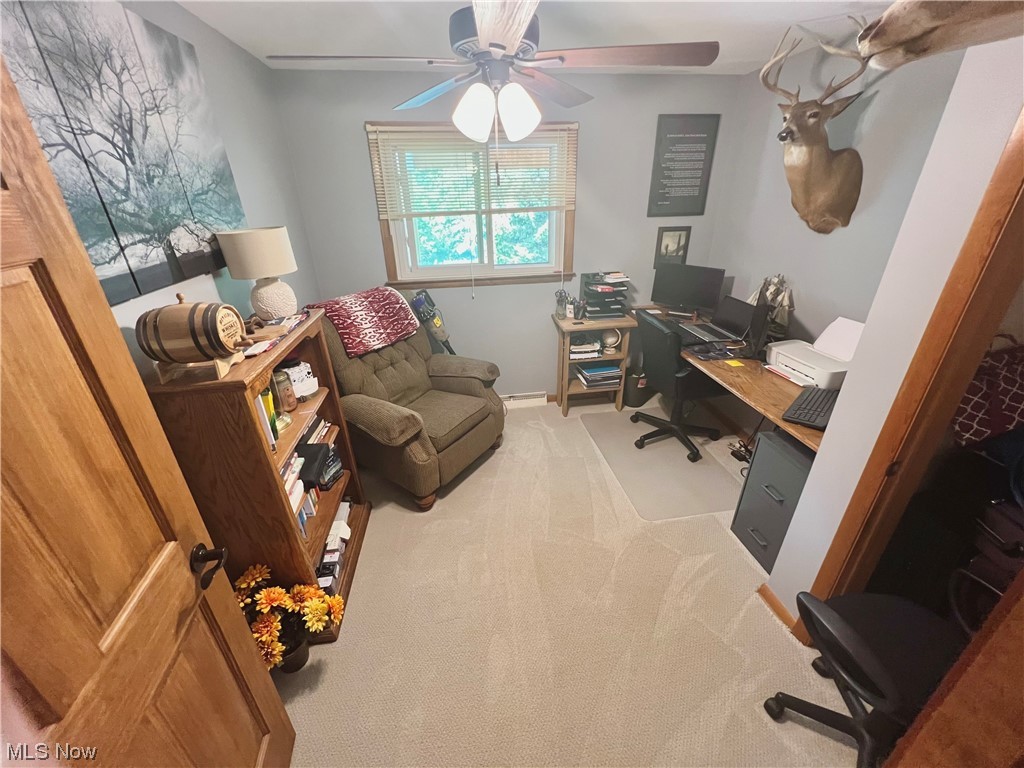
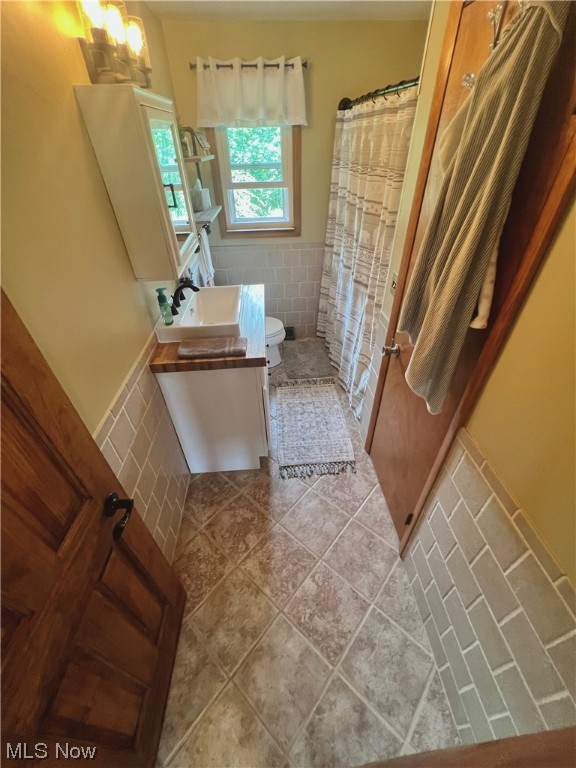
Get away from it all and escape to the country in this updated raised ranch. With a newer deck, roof, hardwood floors, carpet and appliances, you can't ask for a more move-in ready home. Relax in your own little oasis with a pool in the back or with a cup of coffee looking out over the fields across the way. All new interior paint and ceiling fans installed make this quaint residence a simple transition. The home has been meticulously maintained for years. With plenty of yard and 1.58 acres on two parcels, this property should move fast. Schedule your showing now!
Features & Amenities
Interior
-
Total Bedrooms
4
-
Bathrooms
1
-
1/2 Bathrooms
1
-
Above Grade Finished Area
640.0
-
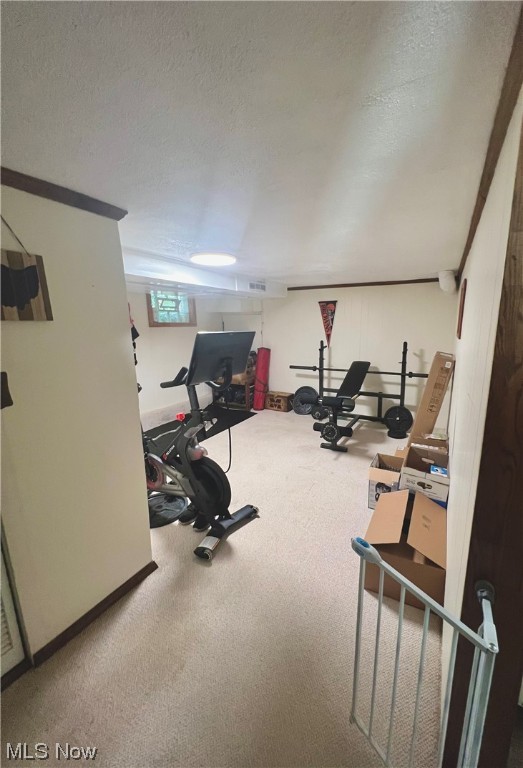
Basement YN
YES
-
Cooling YN
YES
-
Cooling
Window Unit(s)
-
Fireplace YN
NO
-
Heating YN
YES
-
Heating
Forced Air, Oil
-
Main Level Bedrooms
4
-
Pet friendly
N/A
Exterior
-
Garage
Yes
-
Garage spaces
2
-
Construction Materials
Brick, Vinyl Siding
-
Parking
Attached, Garage, Garage Door Opener, Paved
-
Patio and Porch Features
Deck, Enclosed, Patio, Porch
-
Pool
Yes
-
Pool Features
Above Ground
Area & Lot
-
Lot Features
Wooded
-
Lot Size(acres)
1.58
-
Property Type
Residential
-
Property Sub Type
Single Family Residence
-
Architectural Style
Ranch
Price
-
Sales Price
$215,000
-
Tax Amount
$1,374
-
Sq. Footage
1,260
-
Price/SqFt
$170
HOA
-
Association
No
School District
-
Elementary School
Minerva LSD - 7610
-
Middle School
N/A
-
High School
N/A
Property Features
-
Stories
1
-
Sewer
Septic Tank
-
Water Source
Well
Schedule a Showing
Showing scheduled successfully.
Mortgage calculator
Estimate your monthly mortgage payment, including the principal and interest, property taxes, and HOA. Adjust the values to generate a more accurate rate.
Your payment
Principal and Interest:
$
Property taxes:
$
HOA fees:
$
Total loan payment:
$
Total interest amount:
$
Location
County
Columbiana
Elementary School
Minerva LSD - 7610
Middle School
High School
Listing Courtesy of Jeff Deckerd, Keller Williams Chervenic Rlty
RealHub Information is provided exclusively for consumers' personal, non-commercial use, and it may not be used for any purpose other than to identify prospective properties consumers may be interested in purchasing. All information deemed reliable but not guaranteed and should be independently verified. All properties are subject to prior sale, change or withdrawal. RealHub website owner shall not be responsible for any typographical errors, misinformation, misprints and shall be held totally harmless.

AGENT
Shelby Humpal
Call Shelby today to schedule a private showing.

* Listings on this website come from the FMLS IDX Compilation and may be held by brokerage firms other than the owner of this website. The listing brokerage is identified in any listing details. Information is deemed reliable but is not guaranteed. If you believe any FMLS listing contains material that infringes your copyrighted work please click here to review our DMCA policy and learn how to submit a takedown request.© 2024 FMLS.
Related Properties

Minerva
929 Stafford Street
3 Beds
1 Baths
1,108 Sq.Ft.
$219,900
MLS#: 5247155

Minerva
204 N Liberty Street
4 Beds
1 Baths
1,456 Sq.Ft.
$184,900
MLS#: 5240474

Minerva
313 E Line Street
3 Beds
2 Baths
1,140 Sq.Ft.
$184,900
MLS#: 5242700

Minerva
755 E 1st Street
3 Beds
1 Baths
2,054 Sq.Ft.
$219,500
MLS#: 5250322

Minerva
201 W Line Street
2 Beds
1 Baths
N/A
$174,900
MLS#: 5248321

Minerva
113 W 1st Street
4 Beds
2 Baths
2,348 Sq.Ft.
$249,000
MLS#: 5245572

Minerva
701 E Lincolnway
3 Beds
2 Baths
1,248 Sq.Ft.
$184,900
MLS#: 5251133
