.webp?size=346x80)
Property
Beds
3
Full Baths
2
1/2 Baths
1
Year Built
1959
Sq.Footage
2,528
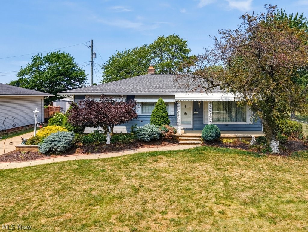
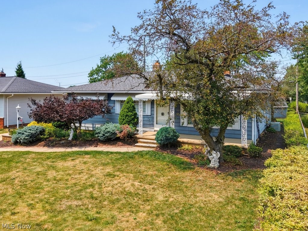
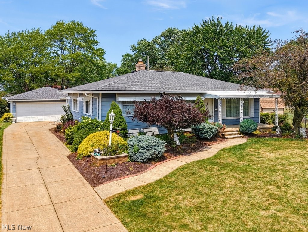
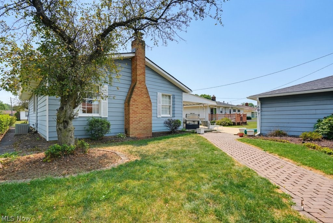
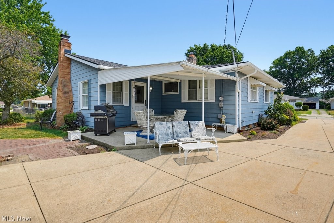
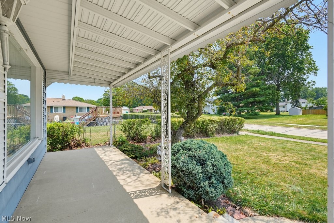
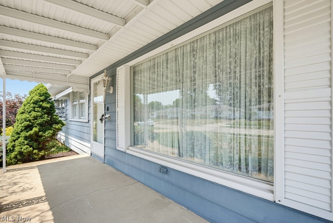
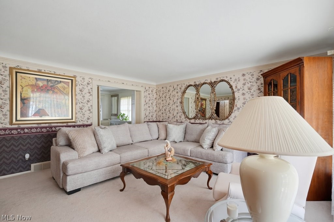
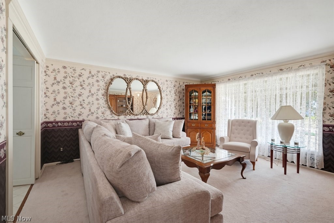
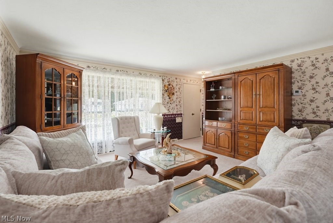
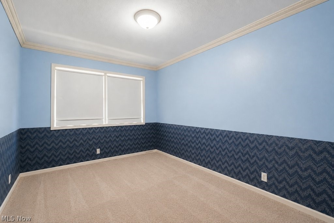
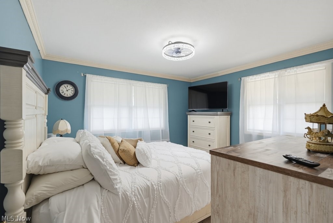
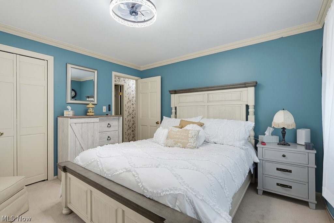
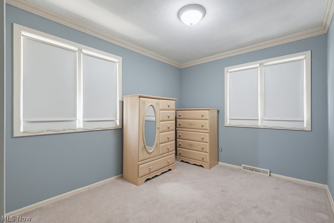
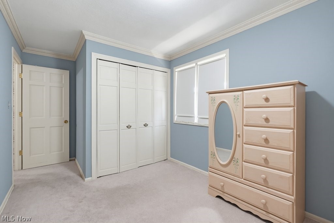
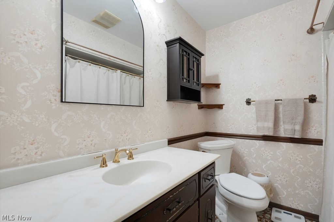
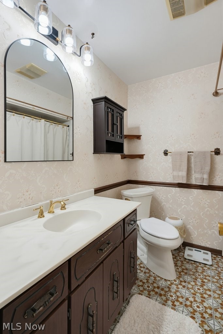
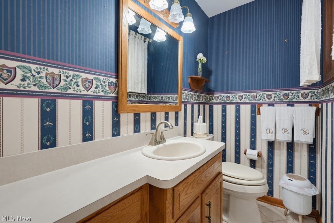
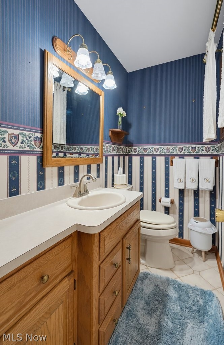
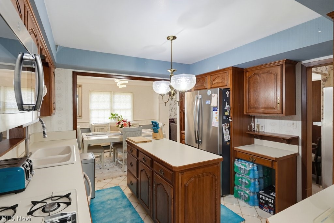
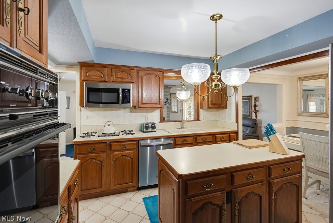
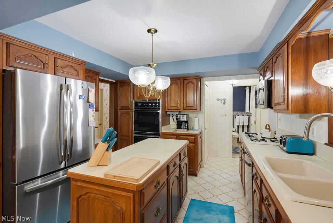
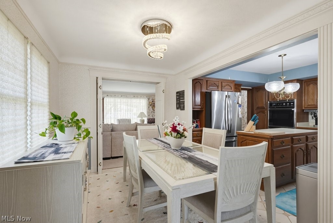
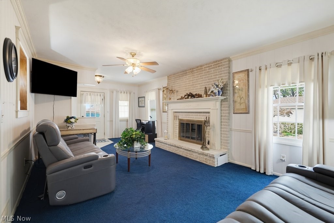
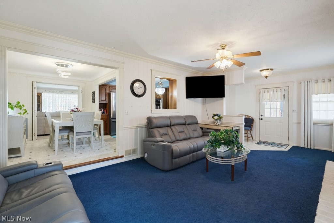
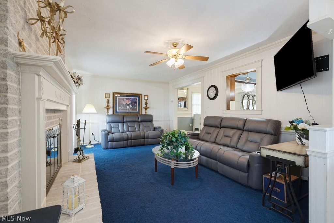
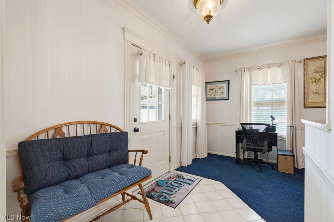
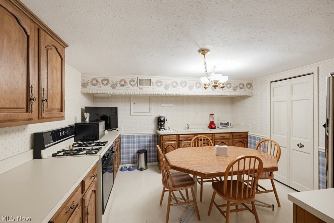
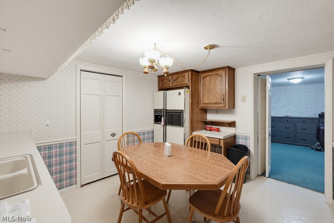
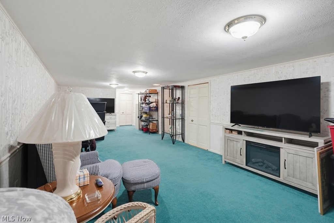
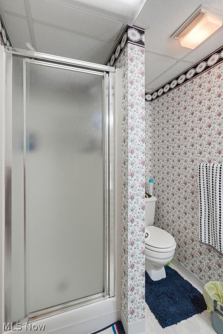
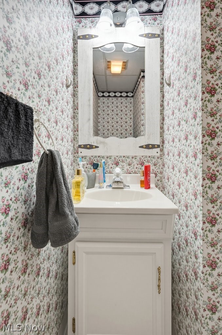
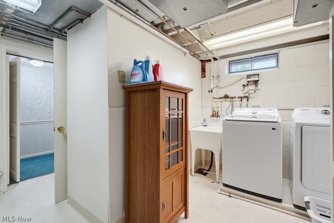
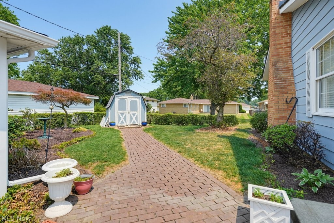
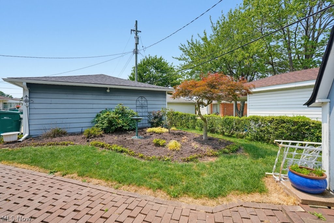
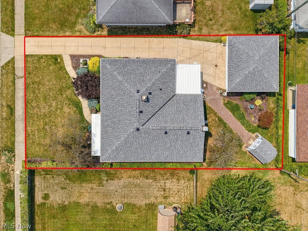
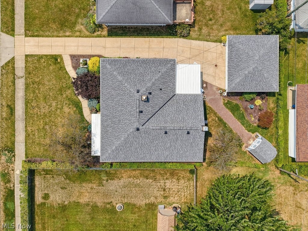
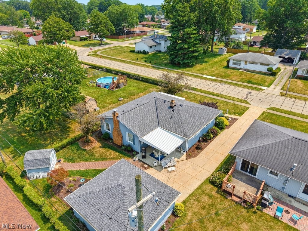
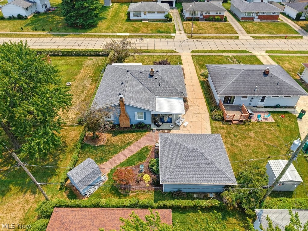
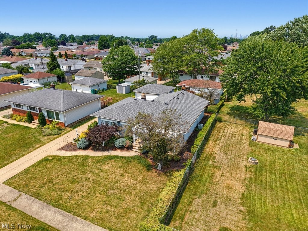
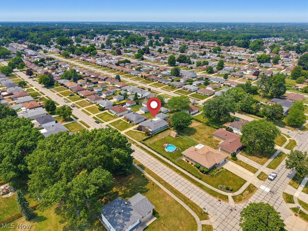
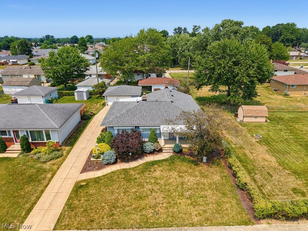
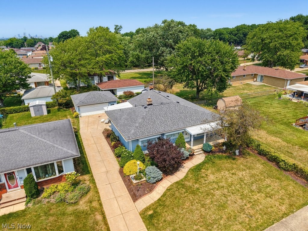
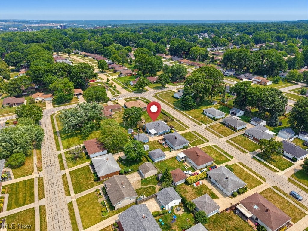
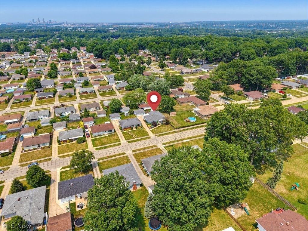
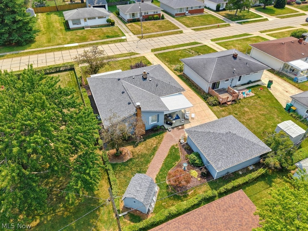
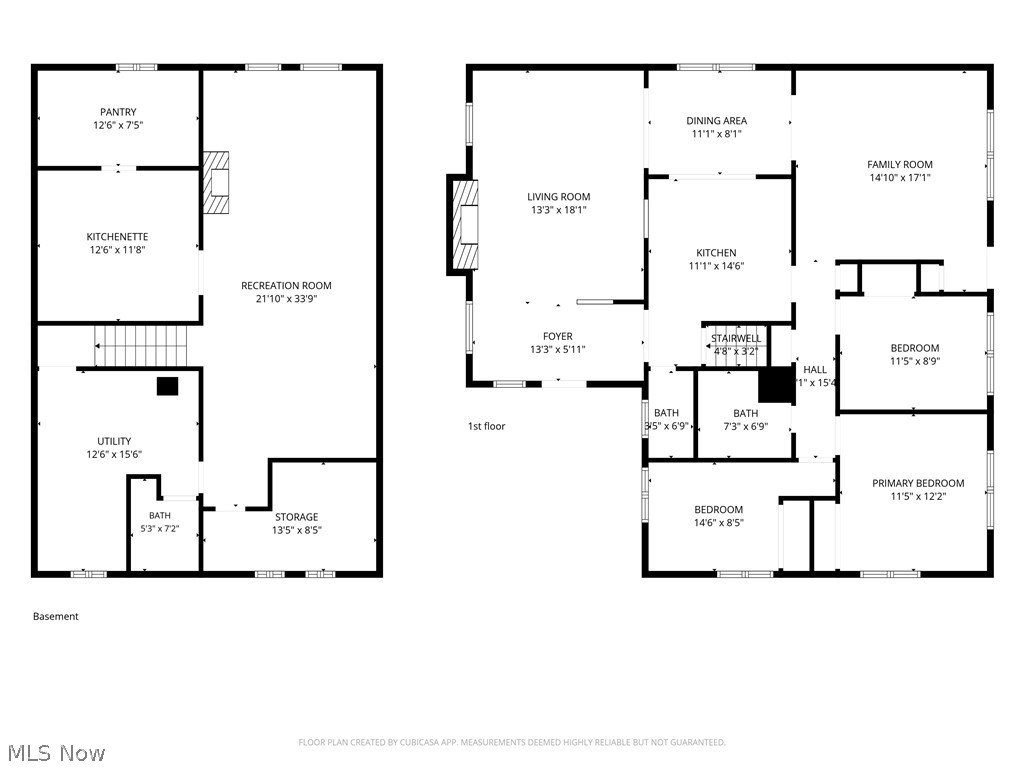
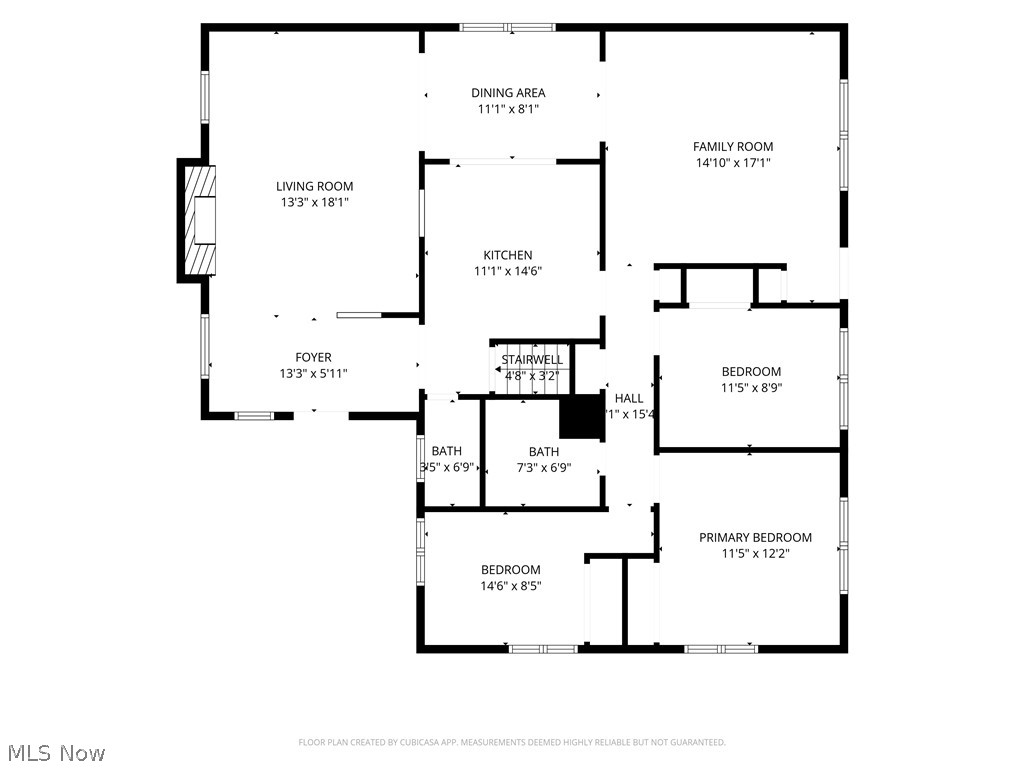
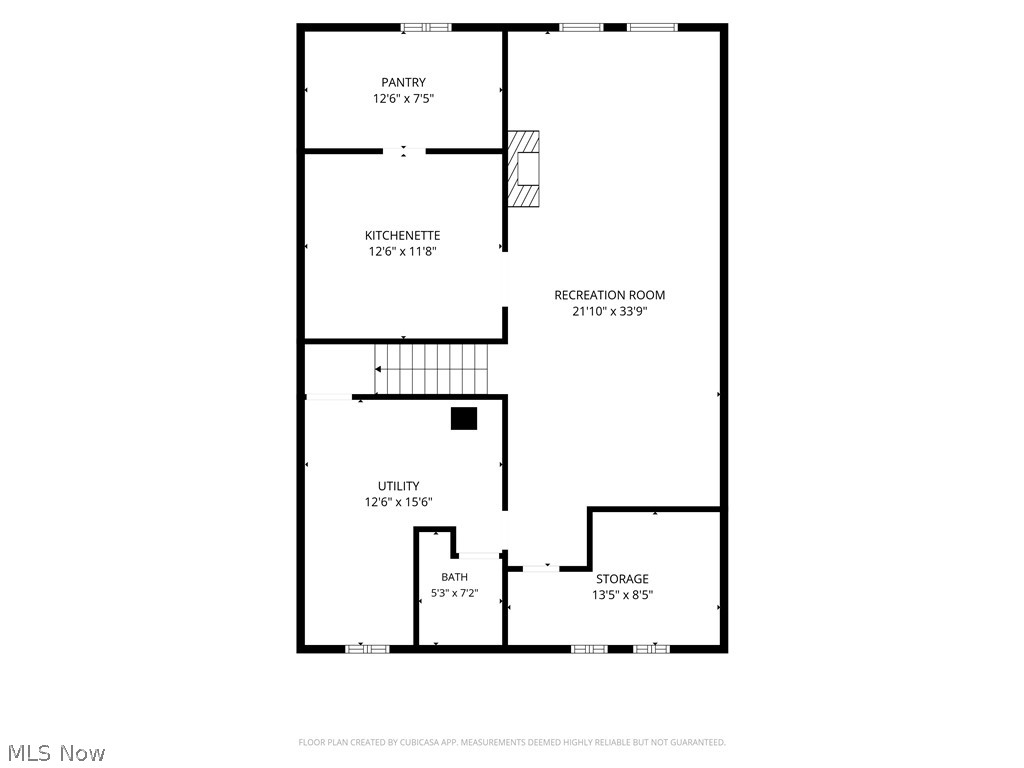
Meticulously maintained ranch~ this beautiful 3-bedroom, 2.5-bath ranch w/ basement is truly move-in ready! From the moment you arrive, you’ll be impressed by this home’s outstanding curb appeal, featuring a welcoming covered front porch and numerous recent exterior updates. A brand-new roof, gutters, and rear awning were installed in July 2026, with the remaining rear shutter currently being replaced, offering added peace of mind for the next owner. Lovingly maintained by both the original and current owners, this has always been a smoke-free home. Inside, you’ll find a bright, open floor plan filled with thoughtful details buyers will love. The spacious living room flows seamlessly into the large eat-in kitchen, complete with all appliances, a center island, pantry, built-in desk, and pass-through window overlooking the cozy family room. The step-down family room features a stunning brick wood-burning fireplace, creating the perfect gathering space. The finished lower level dramatically expands the living space with a full second kitchen, a large recreation area, a versatile flex room, workshop, and a full bathroom—ideal for entertaining, multi-generational living, in-law suite, hobbies, or guests. Step outside to enjoy the private backyard featuring a covered patio, storage shed, and an oversized two-car garage. With major exterior updates already completed and pride of ownership evident throughout, this rare two-owner home is a true gem you won’t want to miss!
Features & Amenities
Interior
-
Total Bedrooms
3
-
Bathrooms
2
-
1/2 Bathrooms
1
-
Above Grade Finished Area
1408.0
-
Basement YN
YES
-
Cooling YN
YES
-
Cooling
Central Air
-
Fireplace YN
YES
-
Heating YN
YES
-
Heating
Forced Air
-
Main Level Bedrooms
3
-
Pet friendly
N/A
Exterior
-
Garage
Yes
-
Garage spaces
2
-
Construction Materials
Aluminum Siding
-
Parking
Concrete
-
Pool
No
-
Waterfront YN
NO
Area & Lot
-
Lot Size(acres)
0.1653
-
Property Type
Residential
-
Property Sub Type
Single Family Residence
-
Architectural Style
Ranch
Price
-
Sales Price
$309,000
-
Tax Amount
$3,613
-
Sq. Footage
2,528
-
Price/SqFt
$122
HOA
-
Association
No
School District
-
Elementary School
Parma CSD - 1824
-
Middle School
Parma CSD - 1824
-
High School
Parma CSD - 1824
Property Features
-
Sewer
Public Sewer
-
Water Source
Public
Schedule a Showing
Showing scheduled successfully.
Mortgage calculator
Estimate your monthly mortgage payment, including the principal and interest, property taxes, and HOA. Adjust the values to generate a more accurate rate.
Your payment
Principal and Interest:
$
Property taxes:
$
HOA fees:
$
Total loan payment:
$
Total interest amount:
$
Location
County
Cuyahoga
Elementary School
Parma CSD - 1824
Middle School
Parma CSD - 1824
High School
Parma CSD - 1824
Listing Courtesy of Melissa R Romanello , Russell Real Estate Services
RealHub Information is provided exclusively for consumers' personal, non-commercial use, and it may not be used for any purpose other than to identify prospective properties consumers may be interested in purchasing. All information deemed reliable but not guaranteed and should be independently verified. All properties are subject to prior sale, change or withdrawal. RealHub website owner shall not be responsible for any typographical errors, misinformation, misprints and shall be held totally harmless.

AGENT
Shelby Humpal
Call Shelby today to schedule a private showing.

* Listings on this website come from the FMLS IDX Compilation and may be held by brokerage firms other than the owner of this website. The listing brokerage is identified in any listing details. Information is deemed reliable but is not guaranteed. If you believe any FMLS listing contains material that infringes your copyrighted work please click here to review our DMCA policy and learn how to submit a takedown request.© 2024 FMLS.
Related Properties
Seven Hills
5610 Essex Drive
4 Beds
2 Baths
2,828 Sq.Ft.
$319,900
MLS#: 5219166
Seven Hills
4805 Maple Hill Drive
4 Beds
2 Baths
2,030 Sq.Ft.
$329,900
MLS#: 5167855
Seven Hills
718 Starlight Drive
3 Beds
2 Baths
2,050 Sq.Ft.
$330,000
MLS#: 5216532
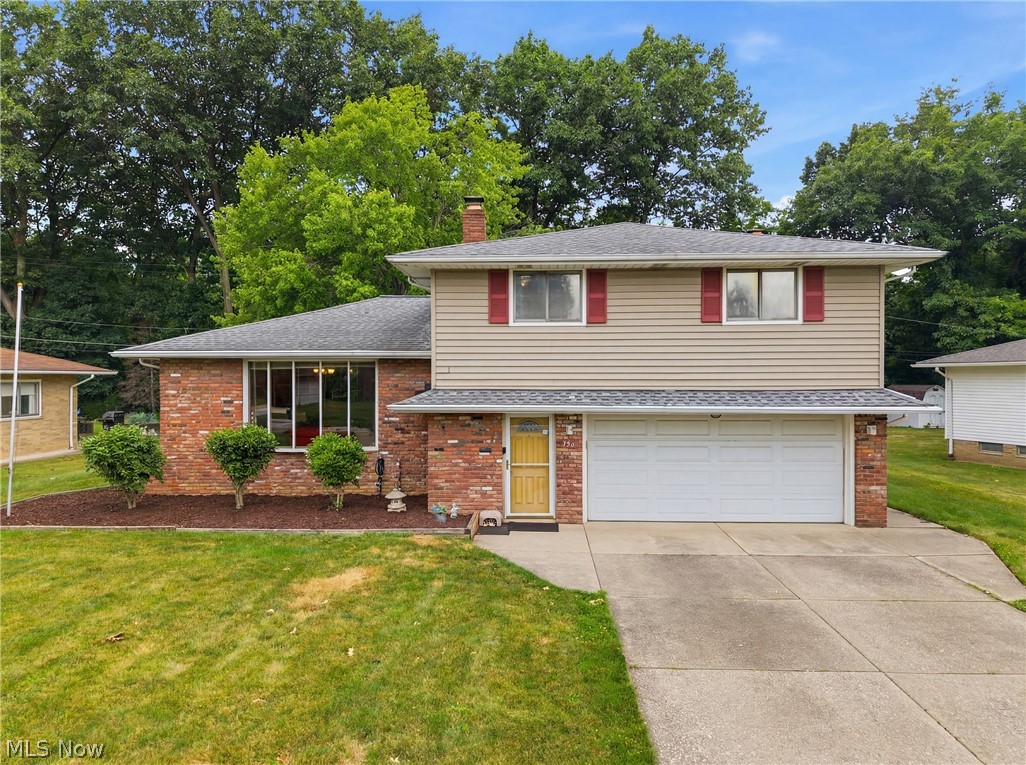
Seven Hills
1351 N Circle View Drive
3 Beds
1 Baths
2,088 Sq.Ft.
$320,000
MLS#: 5225435
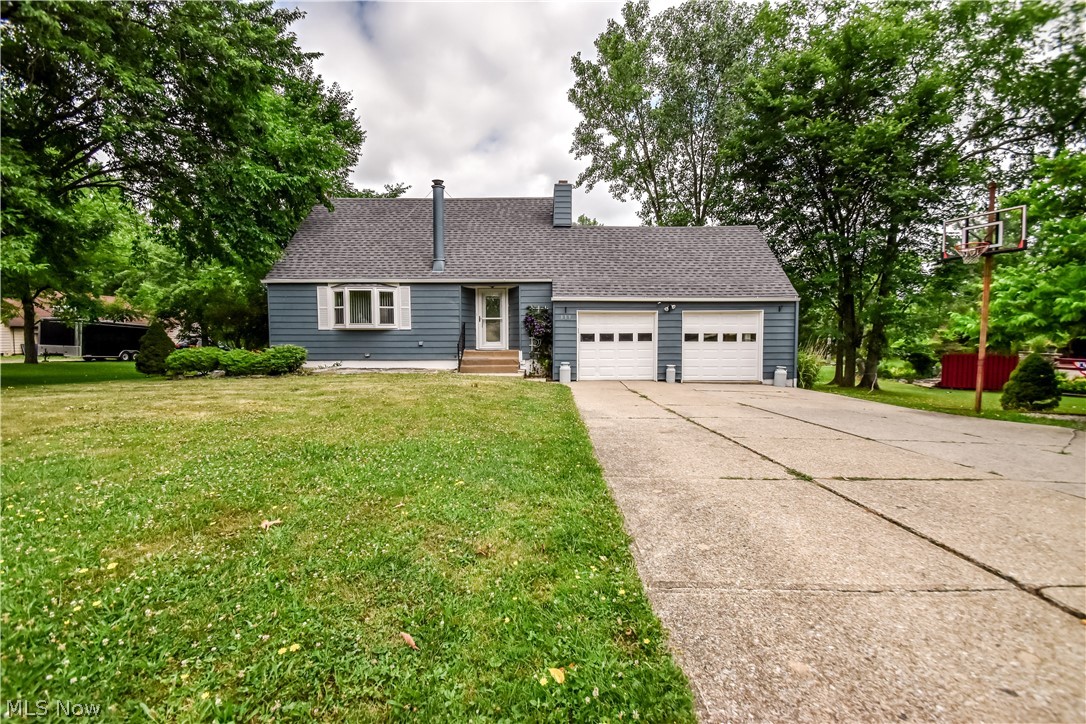
Seven Hills
339 E Sprague Road
3 Beds
2 Baths
1,234 Sq.Ft.
$309,400
MLS#: 5225384
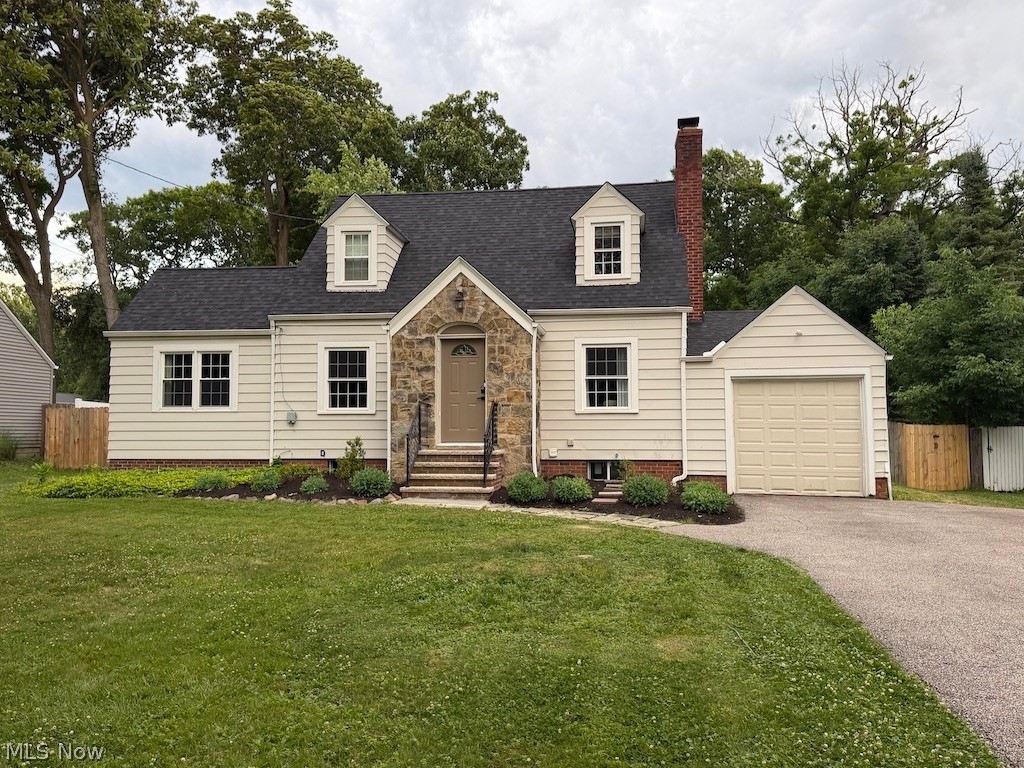
Seven Hills
2350 Hillside Road
3 Beds
1 Baths
2,308 Sq.Ft.
$336,000
MLS#: 5220048
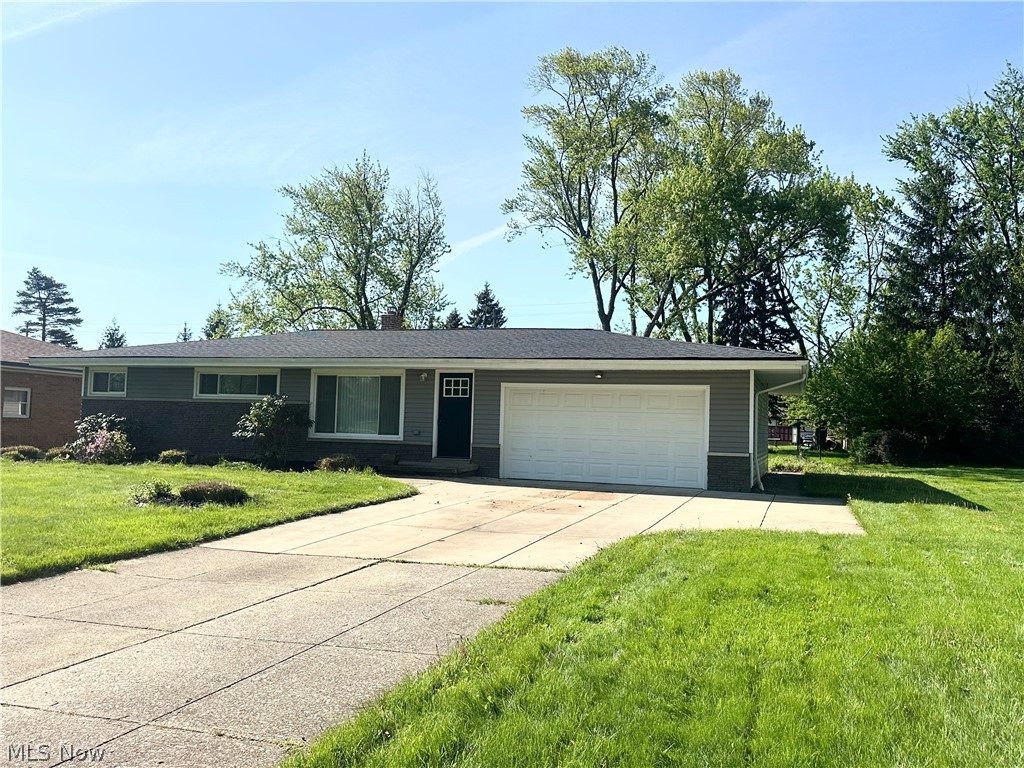
Seven Hills
244 Starlight Drive
3 Beds
1 Baths
1,838 Sq.Ft.
$299,000
MLS#: 5207597
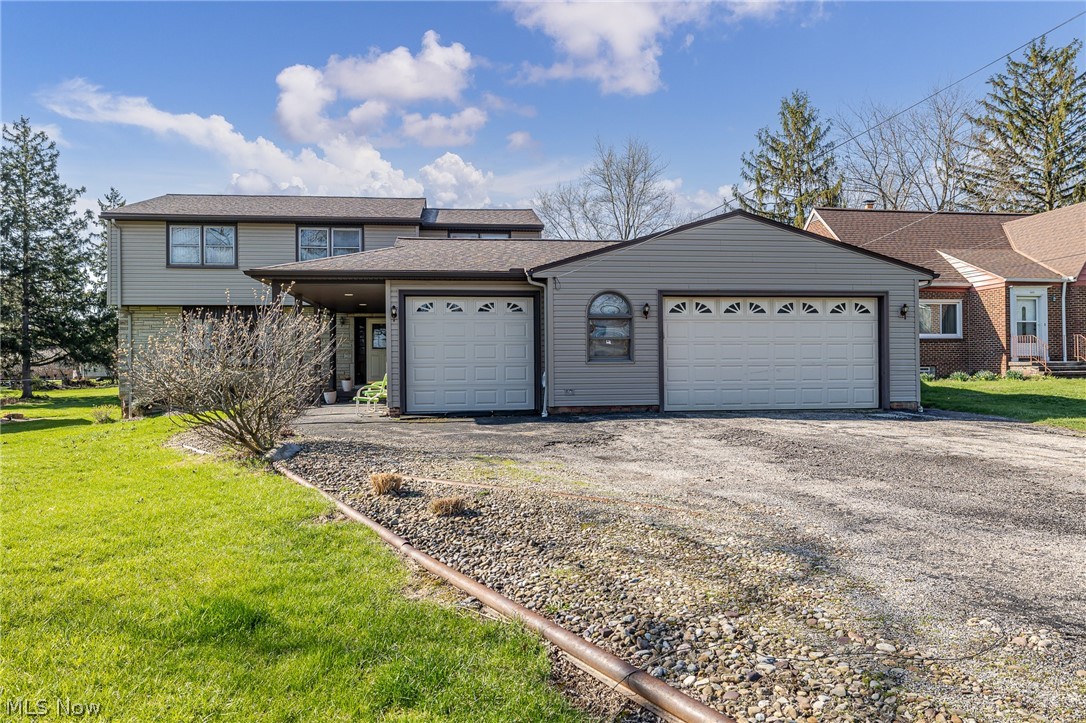
Seven Hills
490 Mapleview Drive
6 Beds
3 Baths
3,872 Sq.Ft.
$350,000
MLS#: 5181100
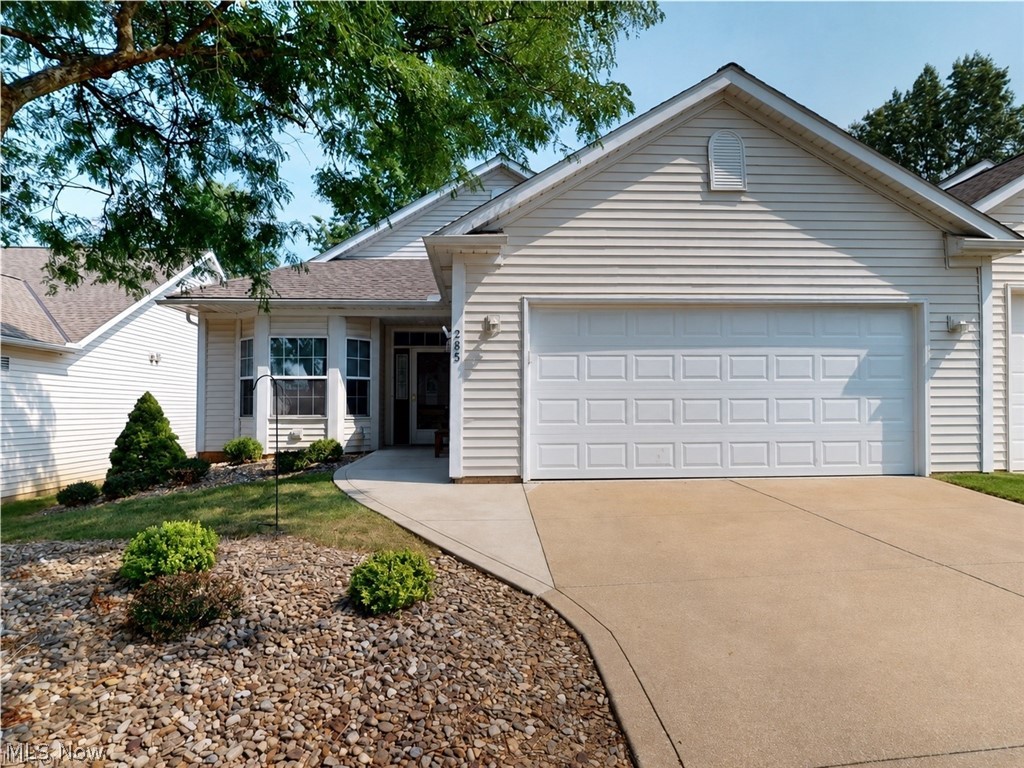
Seven Hills
285 Village Drive 23
2 Beds
2 Baths
1,462 Sq.Ft.
$279,900
MLS#: 5227882
