.webp?size=346x80)


Property
Beds
4
Full Baths
2
1/2 Baths
1
Year Built
1973
Sq.Footage
3,205
Water views, wooded privacy and a quiet, low-traffic dead-end street set the stage for this extensively updated home in Beechwood Island Estates on Twin Lakes. Positioned directly across from the channel/canal of West Twin Lake, the home enjoys a beautiful water view and easy access to the Twin Lakes lifestyle, including lake privileges, private beach & clubhouse. Inside, the spacious three-level layout offers over 3,000 total square feet, including the finished portion of the lower level. Numerous windows fill the home with abundant natural light and bring the surrounding water and wooded setting indoors. The 2023 updates include a renovated primary bath with custom tile shower, quartz vanity and tile floor; renovated hall bath with custom tile tub/shower, tile floor and vintage-inspired vanity; new lighting throughout; LVP flooring in most rooms; tile bathroom floors; and fresh interior paint. The main living spaces feature a bright foyer, formal dining room with crown molding and chair rail, living room with crown molding and gas fireplace with remote and a family room/library with built-in shelving. The kitchen features granite countertops and nice appliances. The upper level offers four bedrooms, including a primary suite with two closets. The finished lower level adds versatile space for a game/recreation room, music room and laundry, with additional unfinished storage. Outdoor living is enhanced by a large front deck, glass and screened rear sunroom and wooded surroundings. Attached 2-car garage provides convenient parking and storage. Additional features include hardwood stairs, bedroom built-in desk, laundry chute, ceiling fans, 2022 Carrier gas forced-air furnace, central air and gasoline-powered backup generator with subpanel. Enjoy the peaceful Twin Lakes setting while being close to Kent State University, downtown Kent’s locally owned restaurants and coffee shops, parks, Cuyahoga River recreation, hiking and bike trails, and The Fairways at Twin Lakes.
Features & Amenities
Interior
-
Other Interior Features
Ceiling Fan(s), Crown Molding, Entrance Foyer, Granite Counters, Kitchen Island, Pantry, Storage
-
Total Bedrooms
4
-
Bathrooms
2
-
1/2 Bathrooms
1
-
Above Grade Finished Area
2512.0
-
Basement YN
YES
-
Cooling YN
YES
-
Cooling
Ceiling Fan(s), Central Air
-
Fireplace YN
YES
-
Heating YN
YES
-
Heating
Natural Gas, Forced Air
-
Pet friendly
Yes
Exterior
-
Garage
Yes
-
Garage spaces
2
-
Construction Materials
Wood Siding
-
Other Exterior Features
Lighting, Storage
-
Parking
Asphalt, Attached, Driveway, Garage, Garage Door Opener, Garage Faces Side, Storage
-
Patio and Porch Features
Deck, Enclosed, Front Porch, Patio, Porch, Screened
-
Pool
No
-
Waterfront YN
YES
-
View
Canal, Lake, Trees/Woods, Water
Area & Lot
-
Lot Features
Cul-De-Sac, Landscaped, Many Trees, Sloped, Views, Wooded, Waterfront
-
Lot Size(acres)
0.65
-
Property Type
Residential
-
Property Sub Type
Single Family Residence
-
Architectural Style
Colonial
Price
-
Sales Price
$459,900
-
Tax Amount
$5,235
-
Sq. Footage
3,205
-
Price/SqFt
$143
HOA
-
Association
YES
-
Association Fee 2
$250
-
Association Fee
$515.73
-
Association Fee Frequency
Annually
-
Association Fee 2 Frequency
Quarterly
-
Association Fee Includes
N/A
School District
-
Elementary School
Kent CSD - 6705
-
Middle School
Kent CSD - 6705
-
High School
Kent CSD - 6705
Property Features
-
Stories
2
-
Sewer
Public Sewer
-
Water Source
Well, Shared Well
Schedule a Showing
Showing scheduled successfully.
Mortgage calculator
Estimate your monthly mortgage payment, including the principal and interest, property taxes, and HOA. Adjust the values to generate a more accurate rate.
Your payment
Principal and Interest:
$
Property taxes:
$
HOA fees:
$
Total loan payment:
$
Total interest amount:
$
Location
County
Portage
Elementary School
Kent CSD - 6705
Middle School
Kent CSD - 6705
High School
Kent CSD - 6705
Listing Courtesy of John A Williams, RE/MAX Edge Realty
RealHub Information is provided exclusively for consumers' personal, non-commercial use, and it may not be used for any purpose other than to identify prospective properties consumers may be interested in purchasing. All information deemed reliable but not guaranteed and should be independently verified. All properties are subject to prior sale, change or withdrawal. RealHub website owner shall not be responsible for any typographical errors, misinformation, misprints and shall be held totally harmless.

AGENT
Shelby Humpal
Call Shelby today to schedule a private showing.

* Listings on this website come from the FMLS IDX Compilation and may be held by brokerage firms other than the owner of this website. The listing brokerage is identified in any listing details. Information is deemed reliable but is not guaranteed. If you believe any FMLS listing contains material that infringes your copyrighted work please click here to review our DMCA policy and learn how to submit a takedown request.© 2024 FMLS.
Related Properties

Kent
3333 Sunnybrook
5 Beds
3 Baths
2,036 Sq.Ft.
$399,990
MLS#: 5245501

Kent
1971 Rosewood Drive
4 Beds
3 Baths
2,273 Sq.Ft.
$389,900
MLS#: 5247148

Kent
2027 Sugar Maple Drive
3 Beds
2 Baths
1,664 Sq.Ft.
$449,900
MLS#: 5238950

Kent
1835 Lynn Road
3 Beds
3 Baths
4,256 Sq.Ft.
$389,000
MLS#: 5253228

Kent
31 Germaine Circle
4 Beds
3 Baths
3,574 Sq.Ft.
$459,900
MLS#: 5248949
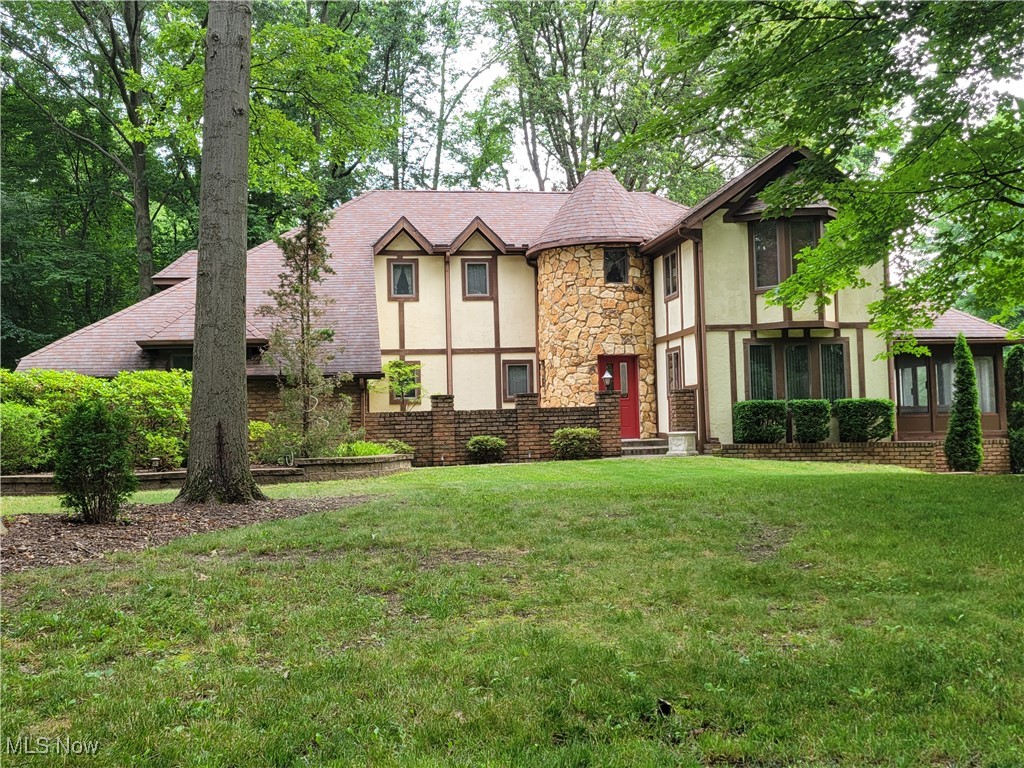
Kent
1585 Kent Street
4 Beds
2 Baths
3,494 Sq.Ft.
$475,000
MLS#: 5166592

Kent
2147 Sugar Maple Drive
3 Beds
3 Baths
2,716 Sq.Ft.
$399,000
MLS#: 5246812

Kent
114 Linden Street
8 Beds
3 Baths
N/A
$549,900
MLS#: 5233589
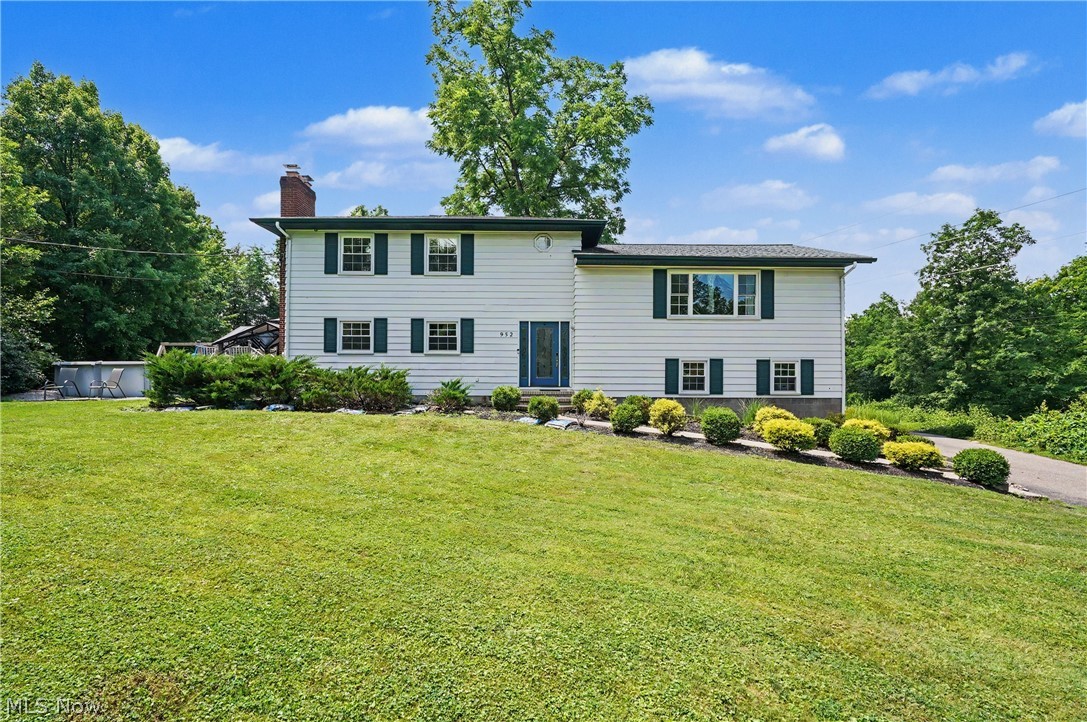
Kent
952 Ravenna Road
4 Beds
3 Baths
3,368 Sq.Ft.
$449,000
MLS#: 5223683
