.webp?size=346x80)
Property
Beds
4
Full Baths
3
1/2 Baths
1
Year Built
1989
Sq.Footage
N/A
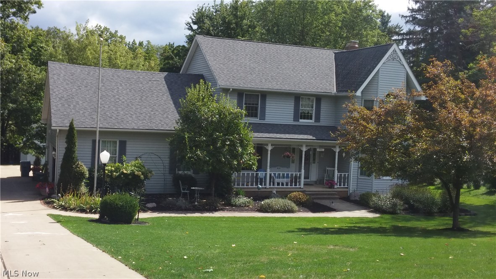
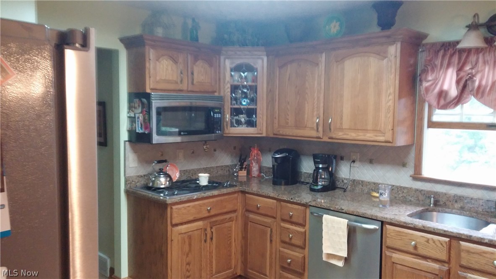
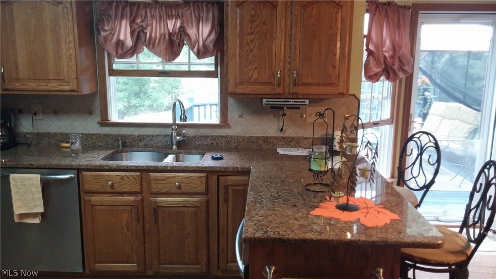
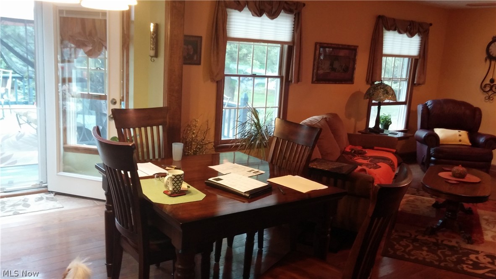
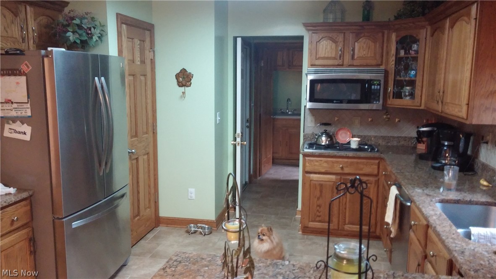
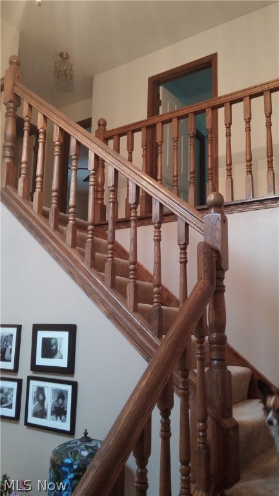
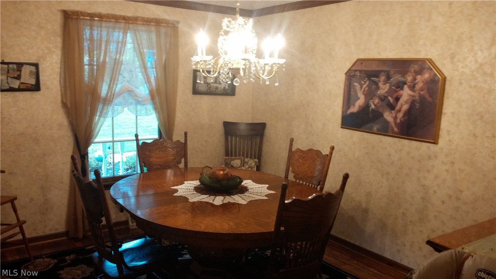
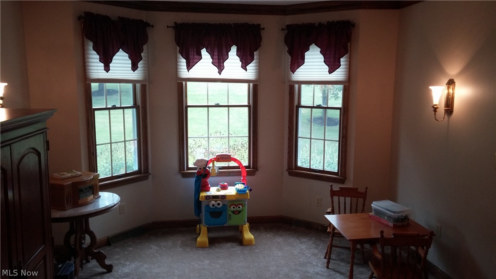
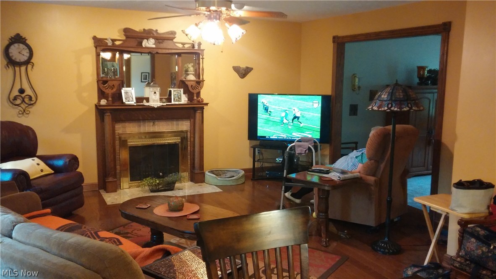
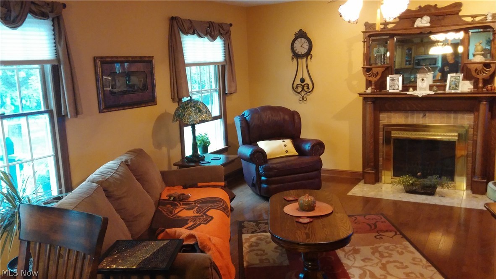
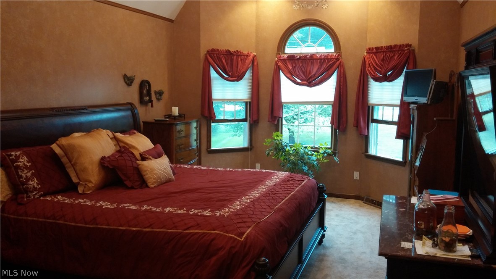
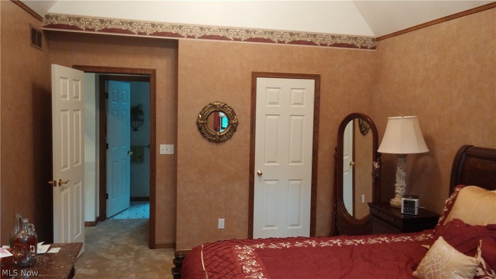
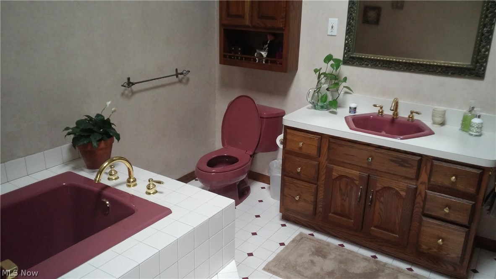
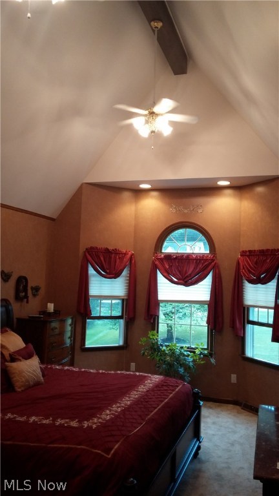
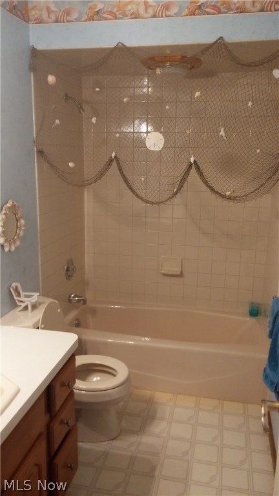
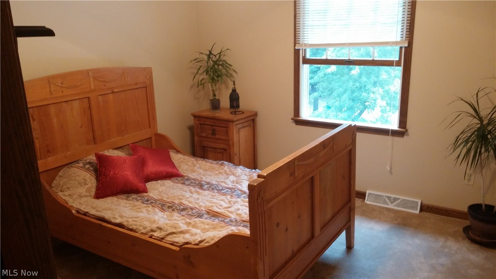
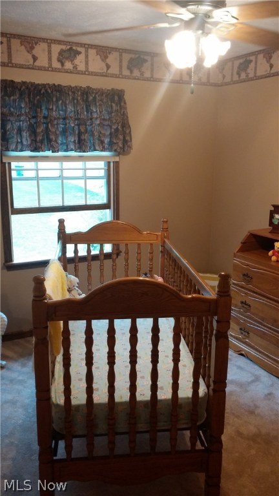
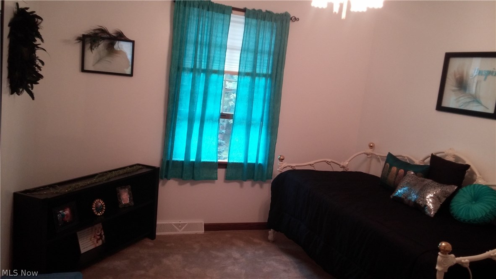
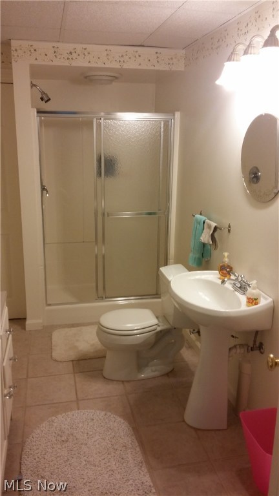
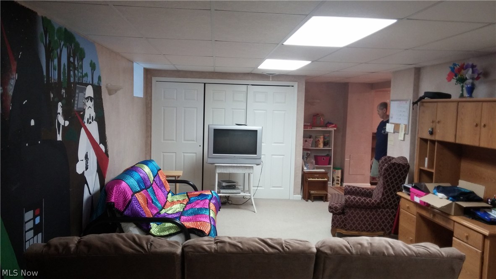
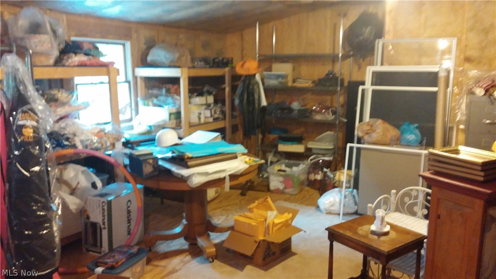
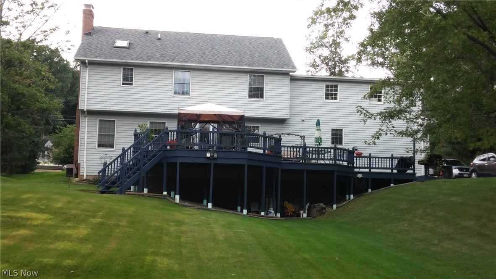
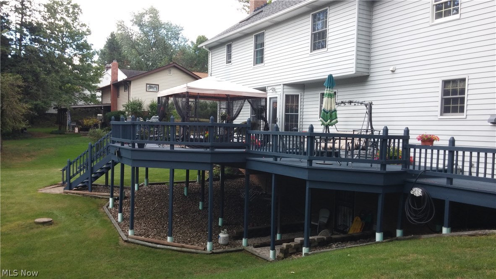
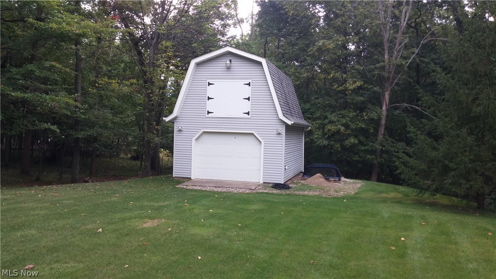
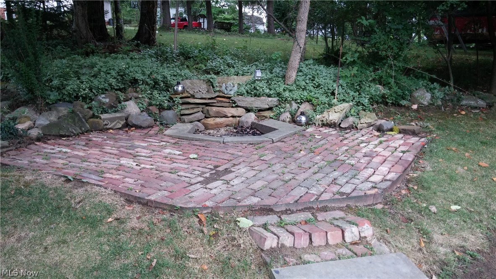
Looking for a newer home but not the "development" people? Then you must see this pampered colonial on a serene 1.5 acre lot in a premier location. This beautiful colonial features 4 bedrooms, 3 full and 1 half baths, family room and finished walk-out basement. In addition to all this space there is a ready to finish space on the second story of 440 sq ft. (insulated, heat ducts, done) The two story foyer with oak staircase leads you to either the formal living room or dining room featuring gleaming hardwood floors and a trayed ceiling. Kitchen has plenty of oak cabinetry and granite counter tops with built in stainless steel appliances on ceramic floor. The dinette features beautiful hardwood flooring and flows right into the homey, warm inviting family room with a wood burning fireplace. 1st floor laundry room rounds out the first. A huge master bedroom with vaulted ceilings awaits you with you own private bath with soak tub, large shower and a relaxing atmosphere. There are 3 gen
Features & Amenities
Interior
-
Total Bedrooms
4
-
Bathrooms
3
-
1/2 Bathrooms
1
-
Basement YN
YES
-
Cooling YN
YES
-
Cooling
N/A
-
Fireplace YN
YES
-
Heating YN
YES
-
Heating
Natural Gas, Forced Air
-
Pet friendly
N/A
Exterior
-
Garage
Yes
-
Garage spaces
2
-
Construction Materials
Other
-
Parking
Attached, Garage, Garage Door Opener, Heated Garage, Paved
-
Patio and Porch Features
Deck
-
Pool
No
Area & Lot
-
Lot Features
Wooded
-
Lot Size(acres)
1.71
-
Property Type
Residential
-
Property Sub Type
Single Family Residence
-
Architectural Style
Colonial
Price
-
Sales Price
$279,000
-
Tax Amount
$5,750
-
Sq. Footage
N/A
-
Price/SqFt
N/A
HOA
-
Association
No
School District
-
Elementary School
Brecksville-Broadview - 1806
-
Middle School
N/A
-
High School
N/A
Property Features
-
Stories
2
-
Sewer
Septic Tank
Schedule a Showing
Showing scheduled successfully.
Mortgage calculator
Estimate your monthly mortgage payment, including the principal and interest, property taxes, and HOA. Adjust the values to generate a more accurate rate.
Your payment
Principal and Interest:
$
Property taxes:
$
HOA fees:
$
Total loan payment:
$
Total interest amount:
$
Location
County
Cuyahoga
Elementary School
Brecksville-Broadview - 1806
Middle School
High School
Listing Courtesy of Dale J Sibits, Century 21 Arrow Realty
RealHub Information is provided exclusively for consumers' personal, non-commercial use, and it may not be used for any purpose other than to identify prospective properties consumers may be interested in purchasing. All information deemed reliable but not guaranteed and should be independently verified. All properties are subject to prior sale, change or withdrawal. RealHub website owner shall not be responsible for any typographical errors, misinformation, misprints and shall be held totally harmless.

AGENT
Shelby Humpal
Call Shelby today to schedule a private showing.

* Listings on this website come from the FMLS IDX Compilation and may be held by brokerage firms other than the owner of this website. The listing brokerage is identified in any listing details. Information is deemed reliable but is not guaranteed. If you believe any FMLS listing contains material that infringes your copyrighted work please click here to review our DMCA policy and learn how to submit a takedown request.© 2024 FMLS.
Related Properties

Broadview Heights
1760 Cortland Lane 15-3
2 Beds
2 Baths
1,276 Sq.Ft.
$275,000
MLS#: 5246008

Broadview Heights
8609 Scenicview Drive 201
2 Beds
2 Baths
1,192 Sq.Ft.
$226,900
MLS#: 5253452

Broadview Heights
144 Kimrose Ln Lane
3 Beds
1 Baths
N/A
$244,900
MLS#: 5235483

Broadview Heights
9260 Avery Road
3 Beds
1 Baths
1,978 Sq.Ft.
$329,900
MLS#: 5244173

Broadview Heights
2774 W Royalton Road
3 Beds
2 Baths
1,410 Sq.Ft.
$319,000
MLS#: 5248295
