Features & Amenities

Interior

  • Total Bedrooms

    5

  • Bathrooms

    3

  • 1/2 Bathrooms

    1

  • Above Grade Finished Area

    3970.0

  • Basement YN

    YES

  • Cooling YN

    YES

  • Cooling

    Central Air

  • Fireplace YN

    YES

  • Heating YN

    YES

  • Heating

    Natural Gas, Forced Air

  • Main Level Bedrooms

    1

  • Pet friendly

    N/A

Exterior

  • Garage

    Yes

  • Garage spaces

    2

  • Construction Materials

    Brick

  • Parking

    Attached, Concrete, Driveway, Garage, Garage Door Opener, Heated Garage, Garage Faces Side

  • Pool

    No

  • Waterfront YN

    YES

Area & Lot

  • Lot Features

    Back Yard, Cul-De-Sac, Landscaped, Views, Wooded, Waterfront

  • Lot Size(acres)

    1.17

  • Property Type

    Residential

  • Property Sub Type

    Single Family Residence

  • Architectural Style

    Contemporary

Price

  • Sales Price

    $775,000

  • Tax Amount

    $11,340

  • Sq. Footage

    6,537

  • Price/SqFt

    $118

HOA

  • Association

    YES

  • Association Fee

    $300

  • Association Fee Frequency

    Annually

  • Association Fee Includes

    N/A

School District

  • Elementary School

    Brecksville-Broadview - 1806

  • Middle School

    N/A

  • High School

    N/A

Property Features

  • Sewer

    Public Sewer

  • Water Source

    Public

Schedule a Showing

Showing scheduled successfully.

<
>
IN PERSON
VIA CHAT

What is 3 + 4 ?


Change time

Mortgage calculator

Estimate your monthly mortgage payment, including the principal and interest, property taxes, and HOA. Adjust the values to generate a more accurate rate.

Your payment

Principal and Interest:

$

Property taxes:

$

HOA fees:

$

Total loan payment:

$

Total interest amount:

$

Location

County

Cuyahoga

Elementary School

Brecksville-Broadview - 1806

Middle School

High School

Listing Courtesy of Tony Mazzone , Century 21 Homestar

RealHub Information is provided exclusively for consumers' personal, non-commercial use, and it may not be used for any purpose other than to identify prospective properties consumers may be interested in purchasing. All information deemed reliable but not guaranteed and should be independently verified. All properties are subject to prior sale, change or withdrawal. RealHub website owner shall not be responsible for any typographical errors, misinformation, misprints and shall be held totally harmless.

Agent Shelby Humpal

AGENT

Shelby Humpal

Call Shelby today to schedule a private showing.


* Listings on this website come from the FMLS IDX Compilation and may be held by brokerage firms other than the owner of this website. The listing brokerage is identified in any listing details. Information is deemed reliable but is not guaranteed. If you believe any FMLS listing contains material that infringes your copyrighted work please click here to review our DMCA policy and learn how to submit a takedown request.© 2024 FMLS.
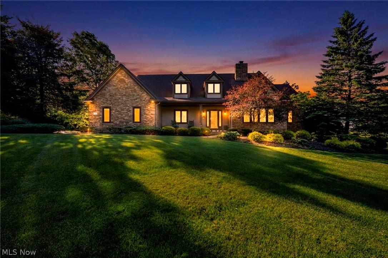
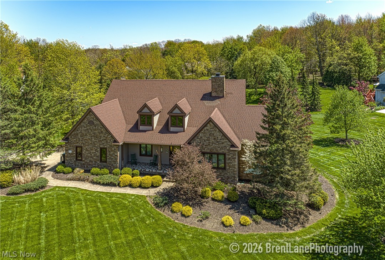
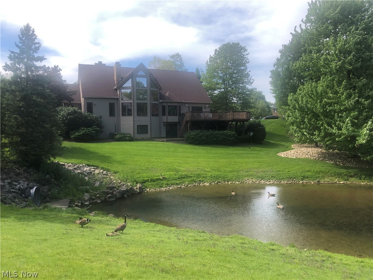
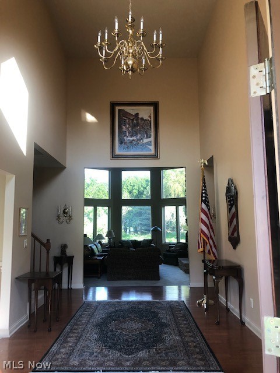
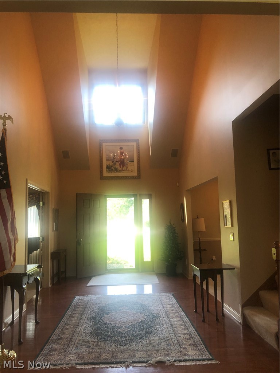
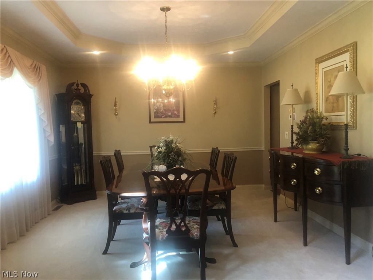
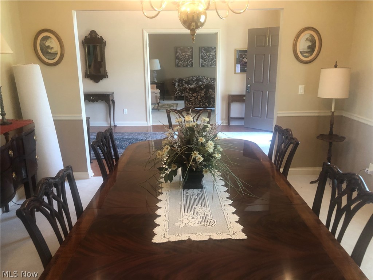
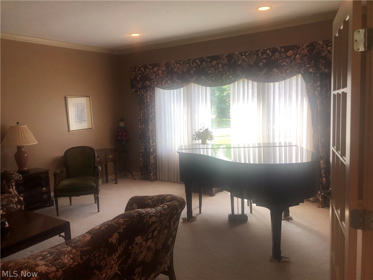
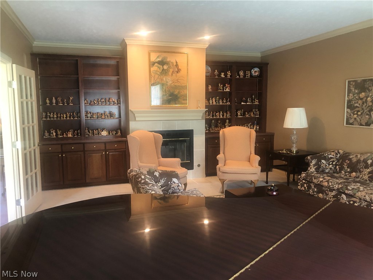
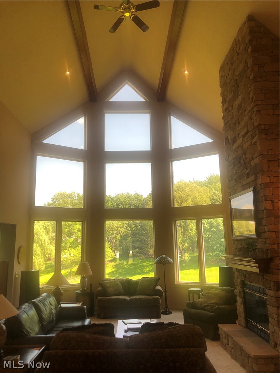
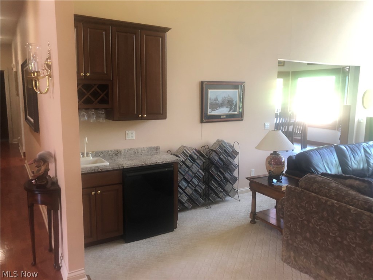
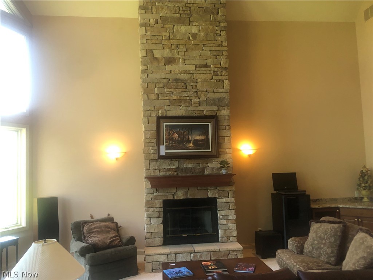
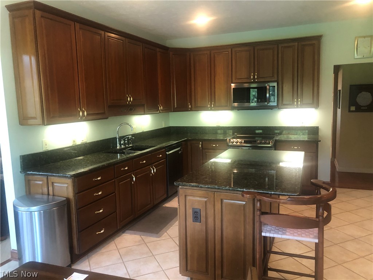
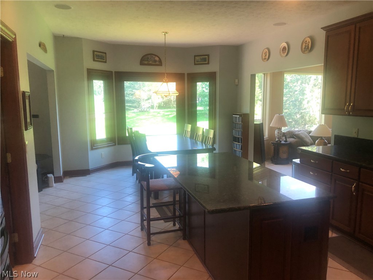
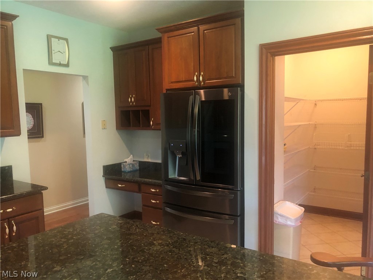
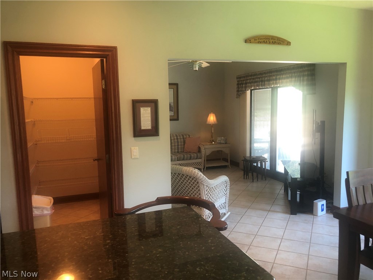
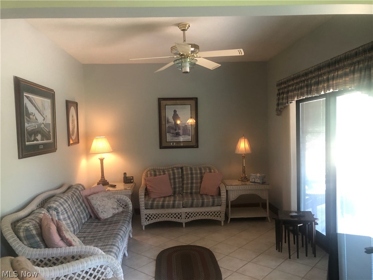
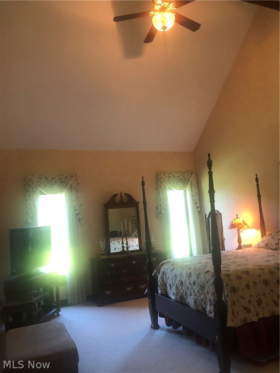
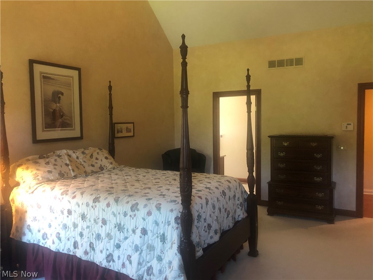
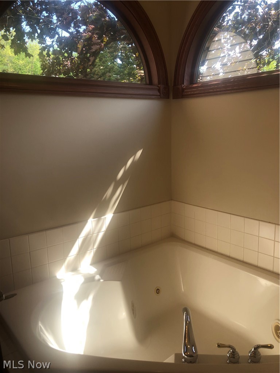
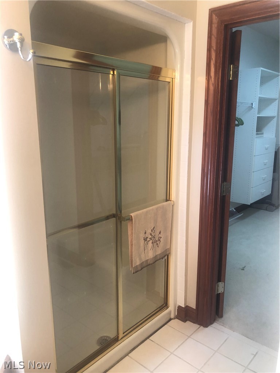
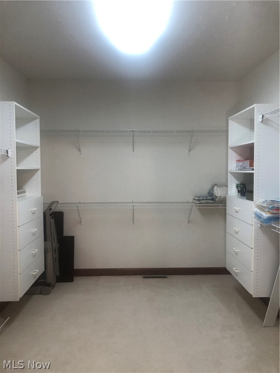
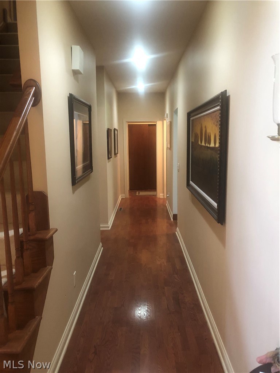
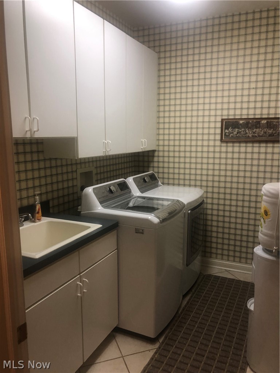
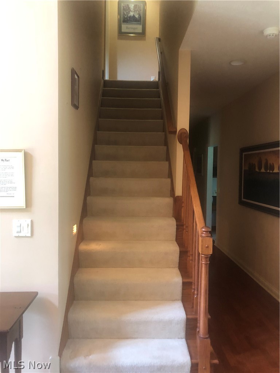
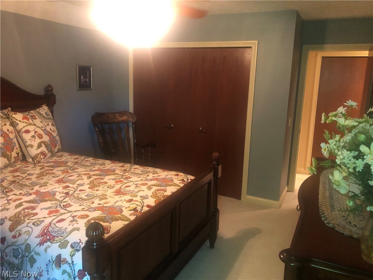
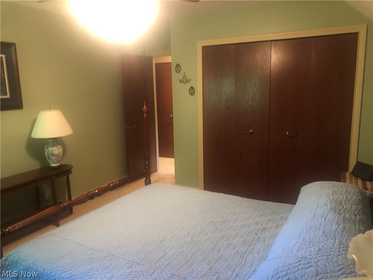
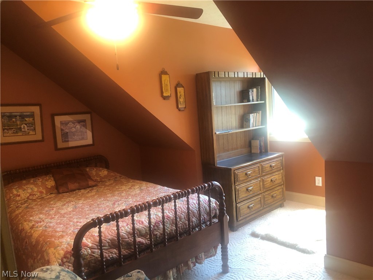
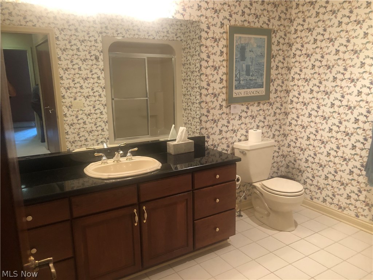
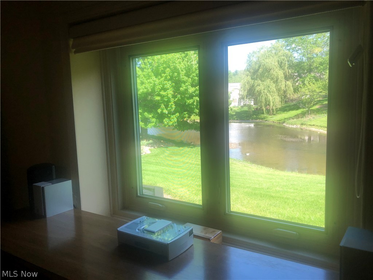
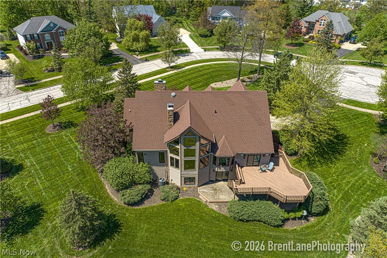
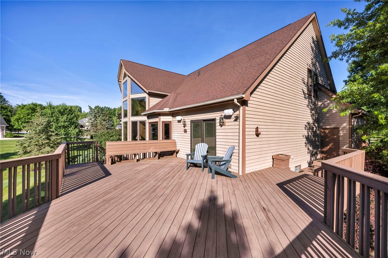
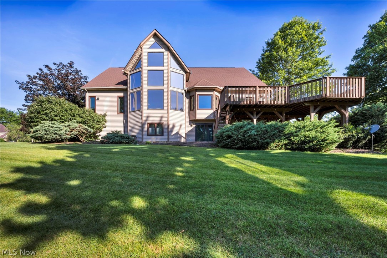
Spectacular contemporary home on premium cul-de-sac lot in the Broadview Heights Creekside Reserve. 5 bedroom, 3.5 baths, over 6000 sq.ft., includes In-law/teen suite. 2-story foyer has hardwood floor. To the left is formal dining room with trayed ceiling. To the right through French doors is formal living room with gas log fireplace and built-ins. Straight ahead is the great room with 2.5-story wall of windows overlooking huge pond, ceiling to floor stone gas log fireplace, wet bar w/granite top and fridge. Off the great room is the generous sized eat-in kitchen with walk-in pantry, granite countertops, center island, newer high-end appliances, and a bay window with picturesque views. Ceramic tile floor leads to Morning room with slider to massive deck. Further off the foyer is the hallway to the master suite with more views, glamour bath with Jacuzzi tub, shower, and large walk-in closet with built-ins. Completing main level is half bath, first floor laundry room, access to heated garage with utility sink, floor drain, and electric opener. Also off the foyer is stairway to second level which has three bedrooms and a full bath.
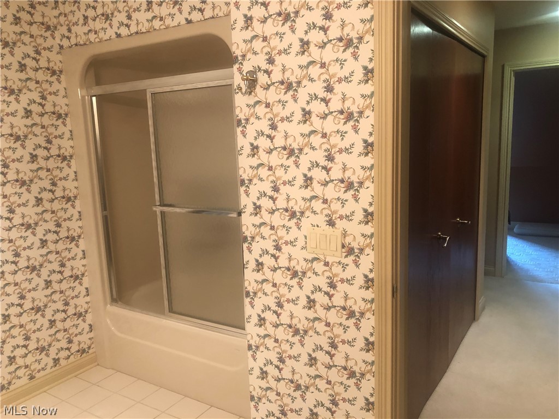
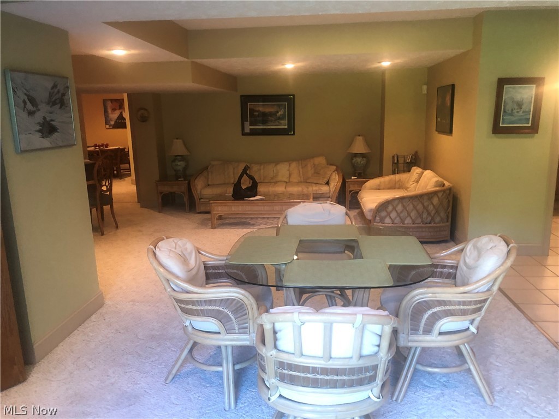
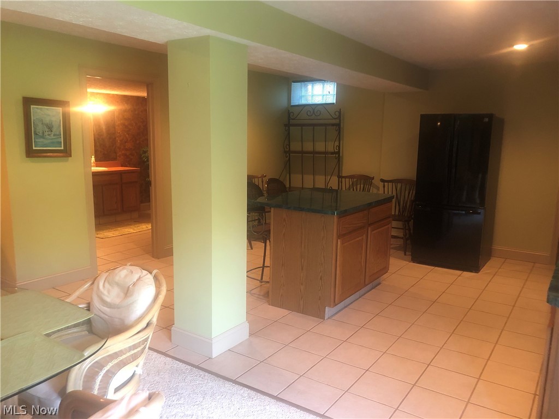
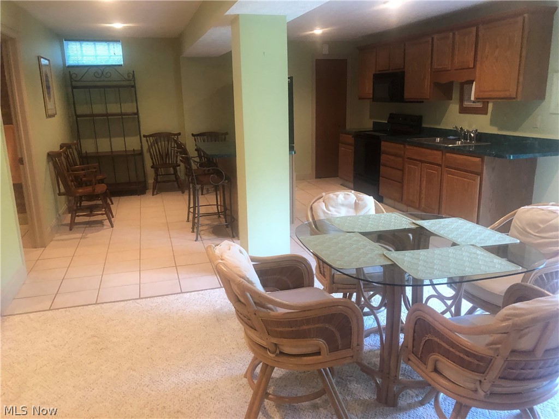
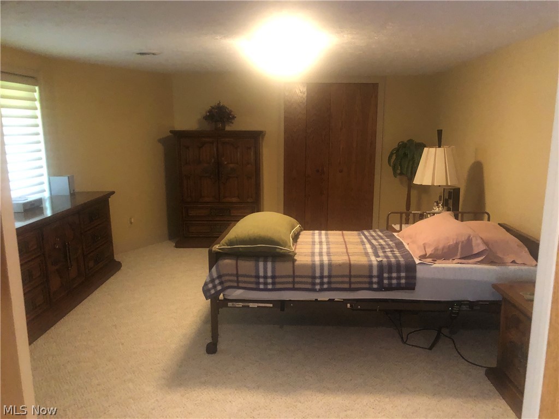
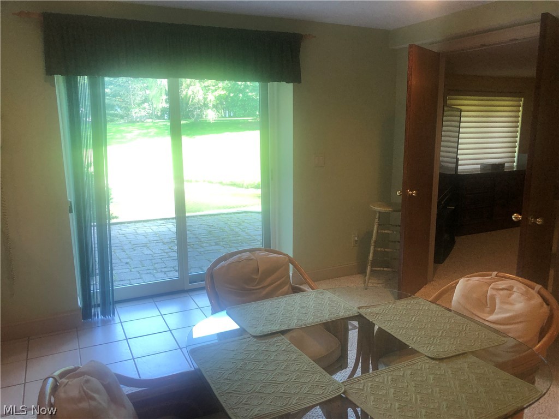
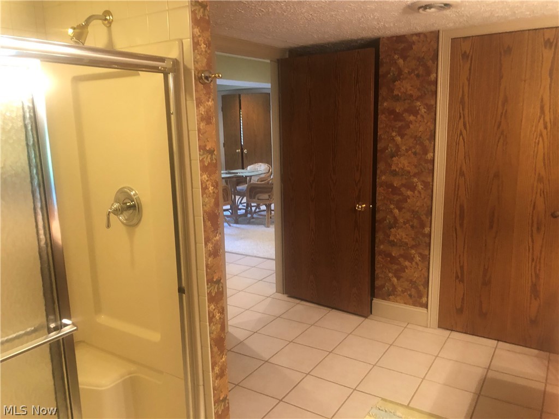
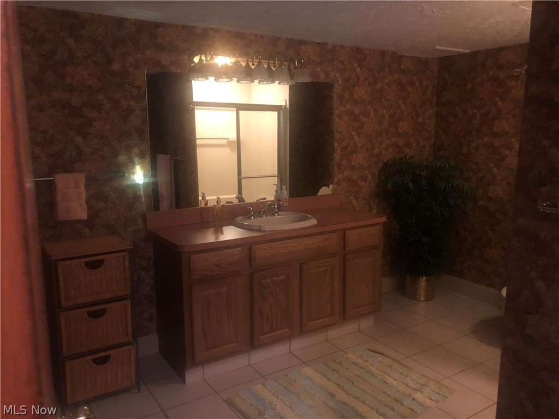
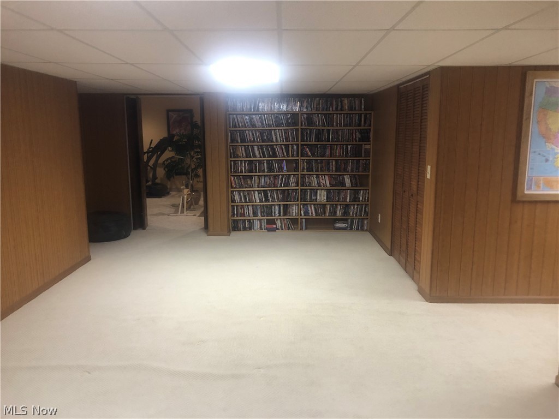
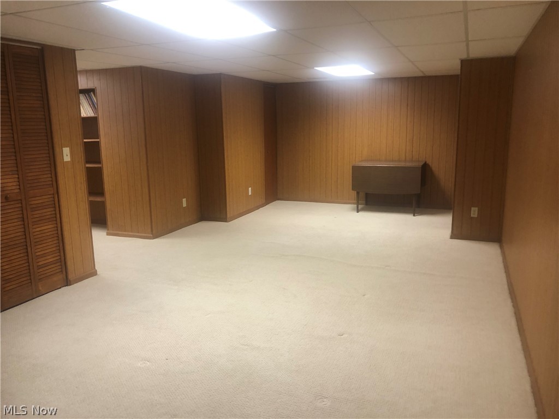
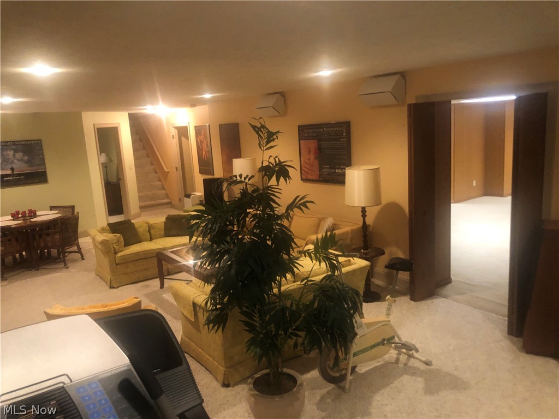
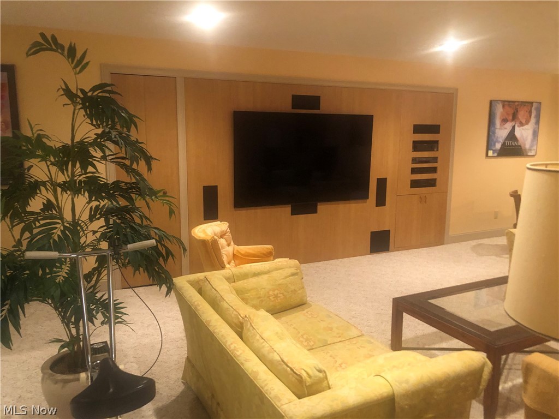
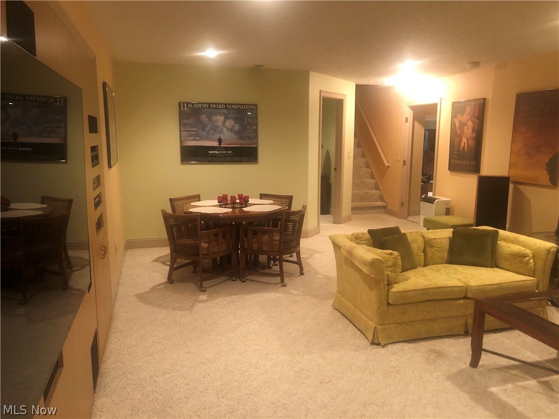
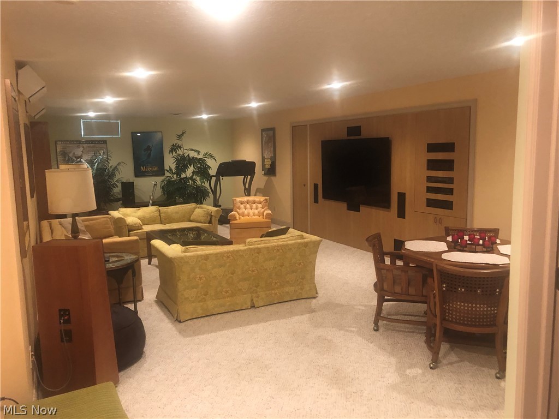
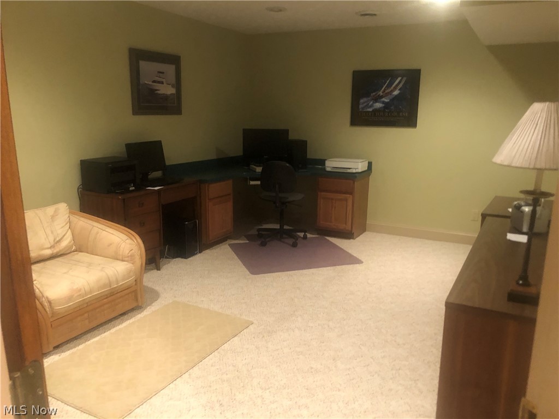
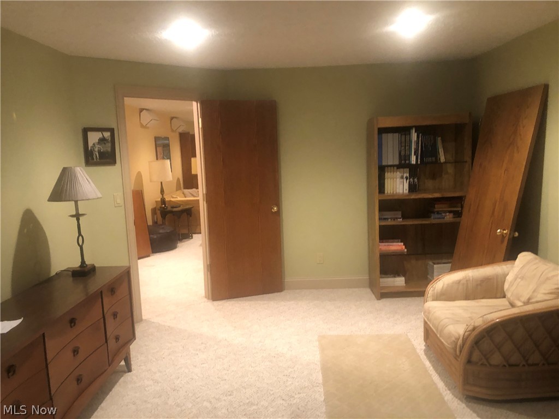
Enormous walkout lower level has In-law/teen suite which includes: kitchen with island breakfast bar, ceramic tile floor, combination living room/dining room with slider to patio, and double doors to bedroom with views. Off the kitchen is full bath with seated shower. The tour continues through double doors to the game room/rec room and large furnace room with plenty of storage. Completing lower level is the theater room and office/possible 6th bedroom.
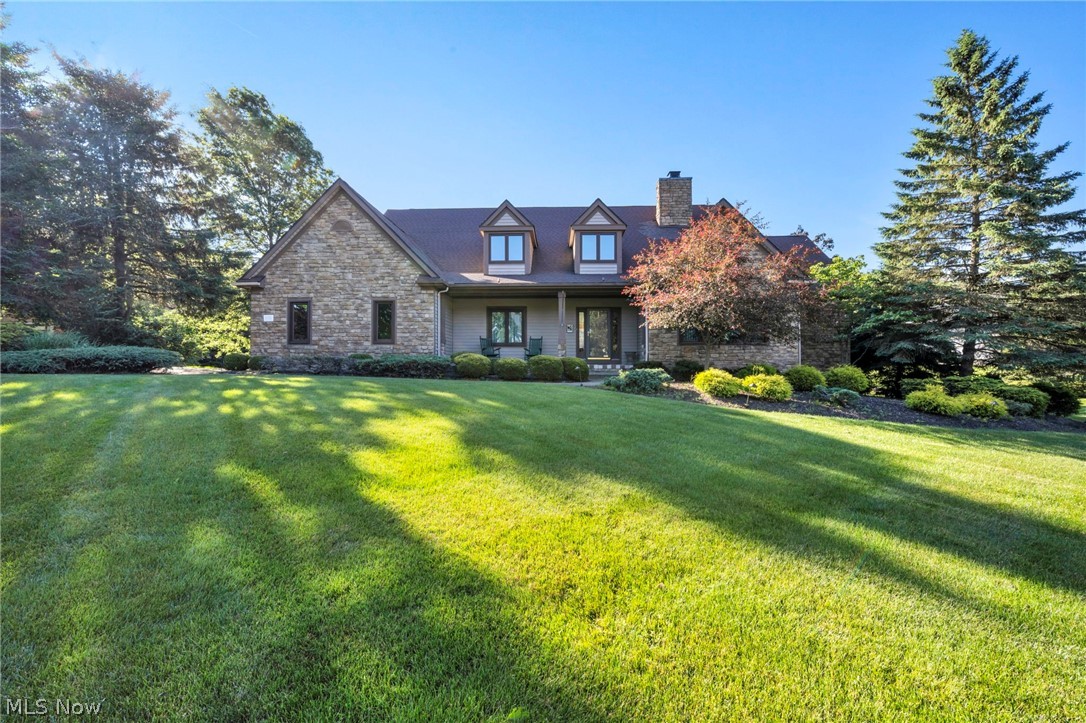
Elegant stone front has covered porch with ceramic tile floor. Finally, a meticulously landscaped yard with accent lighting.
Immediate occupancy. America's Preferred one year home warranty included. A must see!

8135 Thackeray Court

Message successfully sent.

What would you like to know?

What is 3 + 4 ?

I agree to receive email communication and understand I can unsubscribe at any time.

I agree to be contacted by Tyson Sells Homes, LLC. via call, email, and text for real estate services. To opt out, you can reply 'stop' at any time or reply 'help' for assistance. You can also click the unsubscribe link in the emails. Message and data rates may apply. Message frequency may vary. Privacy Policy

Related Properties

New on site 4 days ago
Gorgeous 1st-floor primary suite end-unit villa with 3 bedrooms, 2.5 bathrooms, a partially finished basement with 9' ceilings, 2 car garage, and upscale finishes under construction for a year-end move-in! Welcome guests into the airy 2-story foyer that opens directly into a vaulted great room with gas fireplace, beautiful window wall that provides loads of natural light, and a rear covered porch. The kitchen will make any cook feel at home, with plenty of counter space, upgraded soft-close cabinetry, a large quartz island for prep or entertaining, a separate dining space, and walk-in pantry. The 1st-floor primary suite boasts a spacious walk-in closet and ensuite bath with double vanities, quartz counters, and tile shower with built-in seat. The laundry room has a built-in utility sink with upper cabinetry, and the 1/2 bath is conveniently located between the back hall and foyer. An open-tread staircase with leads you upstairs, where you'll find two additional bedrooms, each with walk-in closets, a loft, and a full bath. A full basement with 9' ceilings is roughed in for a future full bath, and the 2-car attached garage makes coming and going a breeze.  Enjoy this thriving low-maintenance neighborhood where snow removal and lawn care are handled for you. Community features two entrances for easy access, sidewalks on both sides of the street, dedicated conservation area and pond with fountain, street lighting, and a prime location, positioned within walking distance to Michael Angelo's Winery and minutes from the new Valor Acres, I-77, I-271, the Ohio Turnpike.  Photos are for illustrative purposes and virtually staged, as home is under construction.  Model home of this same plan available to tour.
#5237467

Broadview Heights

464 Bordeaux Boulevard

3 Beds

2 Baths

2,289 Sq.Ft.

$636,192

MLS#: 5237467

One of the larger homes in the development with 3,622 sqft ABOVE GRADE (entry level & upstairs!) And 1,897 below grade (basement!) This beautiful 5,519 sqft Colonial also sits on one of the larger lots .40+ acres, offering an incredible amount of space both inside & out! The grand two-story foyer with beautiful multi-access staircase welcomes you inside, with a formal sitting room to the left & spacious dining room to the right! Continue down the hall to a convenient half bath and private office with French doors. The stunning two-story great room features soaring ceilings, a gas fireplace, and beautiful natural light! With this open-concept layout, you flow right into the spacious eat-in kitchen with an abundance of cabinets & counter space, all appliances staying & overlooks the large morning room featuring a custom built-in buffet. This is the perfect space to host family & friends, with easy access to the beautiful yard & back deck! Back through the kitchen, you’ll find the laundry room with washer & dryer staying, plus custom built-in mudroom storage leading into the large three-car garage! Upstairs, a catwalk overlooks the two-story great room & leads to four spacious bedrooms, including two connected by a Jack-and-Jill bath, another with a private en-suite bath & its own full walk-in closet! The primary suite features vaulted ceilings, TWO HUGE walk-in closets, a private bathroom, separate shower, & Jacuzzi tub, you’ll never want to leave! The basement offers 1,897 sqft of additional space, is partially finished & is already plumbed for a full bath...ready for your vision! New roof & siding, replaced in 2022 & new furnace/humidifier replaced in 2025, fresh paint, with several additional updates throughout. Enjoy the expansive yard, deck, three-car garage, community pool, walking trails, park & all the amazing amenities this wonderful New Hampton development has to offer! Quick access to I-77, minutes to Michael Angelo's, Valor Acres, groceries & so much more!
#5236535

Broadview Heights

465 Wilmington Drive

4 Beds

3 Baths

3,922 Sq.Ft.

$669,900

MLS#: 5236535

New on site 1 day ago
Welcome to this exceptional 4-bedroom residence offering over 4,500 sq. ft. of beautifully finished living space, where quality craftsmanship, impressive updates, and timeless architectural details come together in a truly special setting. Located in a desirable private subdivision with exclusive access to a community pool and pool house, this home overlooks a historic horse farm with stunning country views. A Pella front door with sidelights opens to a dramatic two-story foyer featuring a graceful curved staircase and rich hardwood floors. Upgraded Pella windows in the front-facing bedrooms, dining room, and living room fill the home with natural light, while taller ceilings throughout enhance the spacious feel. The inviting family room showcases a striking floor-to-ceiling limestone gas fireplace flanked by newer custom built-ins and a beautiful bay window with custom treatments. The kitchen features granite countertops, high-end stainless steel appliances, custom round-top windows, and a newer microwave. The spacious primary suite offers a vaulted beamed ceiling, while the primary bath features a vaulted ceiling and skylight. The finished lower level adds approximately 1,223 sq. ft. of additional living space with a custom bar, mounted TV, exercise room with custom wall mirror, and additional storage. Outdoor living is equally impressive with a newer low-maintenance composite deck and railings featuring low-voltage lighting, plus a custom paver patio, walkway, and gas fire pit. Additional highlights include a 3-car garage with custom cabinetry, sprinkler system, alarm system, newer first-floor window treatments, and a 2-year-old roof with transferable warranty. Beautifully maintained and thoughtfully updated, this remarkable home offers luxury, space, exceptional outdoor living, picturesque views, and wonderful subdivision amenities—a true must-see!
#5240324

Broadview Heights

1415 Homestead Creek Drive

4 Beds

2 Baths

4,505 Sq.Ft.

$825,000

MLS#: 5240324

Set on an impressive 6.2-acre property, this exceptional three-generation home offers space, character, versatility, and an incredible setting in a prime location. One of the property's most impressive features is the huge heated outbuilding, complete with gas, plumbing, and its own bathroom. Adding even more value, the car lift and air compressor are included with the sale, making this an incredible space for a car enthusiast, hobbyist, workshop, business use, or additional recreational space.  A welcoming 22' x 10' front porch creates the perfect first impression and provides a charming place to relax and enjoy the peaceful surroundings.

Inside, the home blends timeless character with thoughtful updates, including a newer roof, newer windows, and beautiful hardwood flooring. The updated kitchen features hardwood floors and includes the appliances, while the large living room with fireplace creates a warm and inviting gathering space. A spacious formal dining room with wood floors provides the perfect setting for entertaining and family celebrations.

The main level features two bedrooms, offering excellent flexibility for first-floor living, guests, or a home office. Upstairs, you'll find three additional bedrooms and a full bathroom, providing an abundance of space for family and guests. The basement offers loads of storage space along with a convenient half bathroom, adding even more functionality to the home.


With 6.2 acres, expansive grounds, a beautiful wooded rear portion of the property, and generations of history within its walls, this is truly a special property with endless possibilities. A rare find in a prime location and an absolute must-see!
#5238654

Broadview Heights

3230 E Wallings Road

5 Beds

2 Baths

3,084 Sq.Ft.

$699,000

MLS#: 5238654
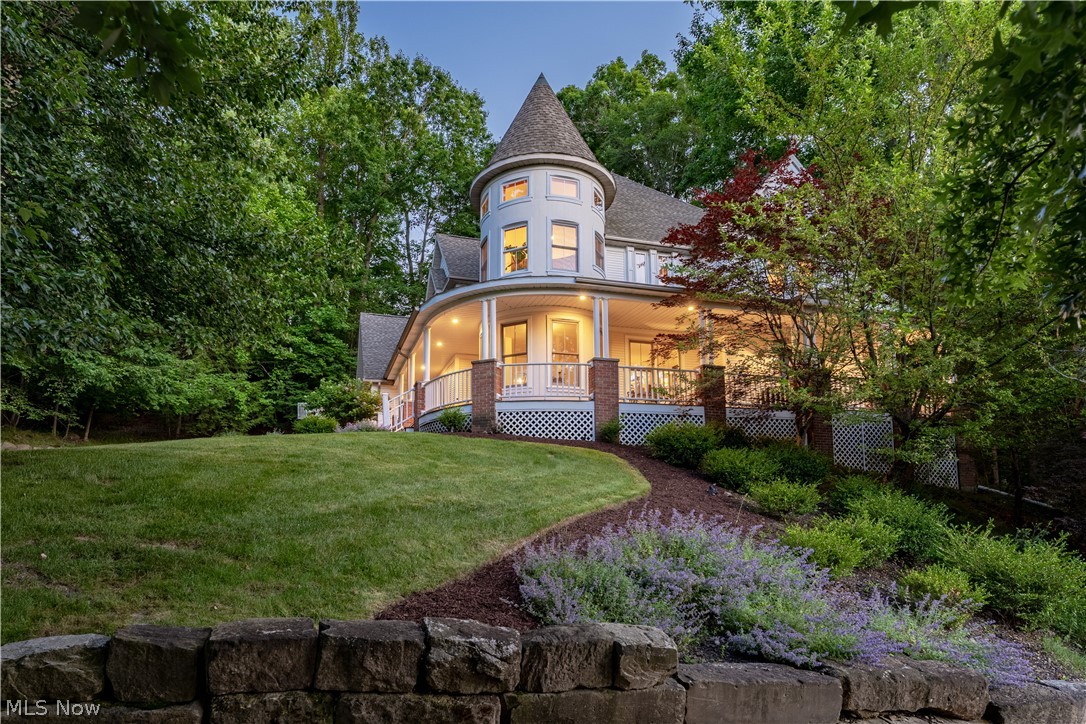
There is something undeniably magical about this home. Perched among the trees like a private treehouse retreat, its wraparound porch, signature turret and timeless architecture create the kind of setting that rarely comes to market. The Heated Driveway provides year round convenience, making every arrival as effortless as it is memorable, even during Ohio winters. Offering more than 5500 square feet, this exceptional four bedroom, four bath residence blends timeless craftsmanship with thoughtful modern updates. Soaring ceilings, rich hardwood floors, oversized windows and warm architectural details fill the home with natural light and inviting character. The beautifully updated kitchen opens to spacious gathering areas designed for everyday living and effortless entertaining, while the turret rooms create unforgettable spaces for music, reading, a home office or simply taking in the surrounding woodland views. The finished lower level expands the living space with a stunning second kitchen featuring cherry cabinetry, granite countertops, backsplash, island, luxury vinyl plank flooring and an expansive recreation area ready for game days, holidays and celebrations. Recent improvements include, but not limited to, a freshly painted exterior, extensive landscaping, retaining walls, updated patio and brick wall, remodeled second floor bathroom, custom primary closet system, updated laundry room with  cabinetry and flooring, newer washer and dryer, upgraded gas fireplace with remote start and heat logs, new foyer chandelier and new carpet on the staircase and second floor hallway. Every detail has been thoughtfully curated, allowing the next owner to simply move in and enjoy a home that feels both timeless and unforgettable. This is more than a beautiful home. It is a place where every season feels a little more magical. ONE YEAR HOME WARRANTY INCLUDED
#5222477

Broadview Heights

8851 Spring Valley Drive

4 Beds

3 Baths

5,582 Sq.Ft.

$824,500

MLS#: 5222477

 - property

Send a message

Message successfully sent.

Your message

What is 3 + 4 ?

Reason for contacting?

I agree to receive email communication and understand I can unsubscribe at any time.

I agree to be contacted by Tyson Sells Homes, LLC. via call, email, and text for real estate services. To opt out, you can reply 'stop' at any time or reply 'help' for assistance. You can also click the unsubscribe link in the emails. Message and data rates may apply. Message frequency may vary. Privacy Policy

Sign Out

Virtual Assistant

Would you like to take the next step with this property? We can help you schedule a showing or virtual tour, or send you more details.

Yes, I would like more information.

Thank You for Your Reply, One of Our Agents will contact you as soon as possible

No, maybe later.

Thank you, you can always contact me via email, phone number or through the contact form.

Realhub AI

Lucy - Your AI-Powered Realtor

Update Your Temporary Password

Personalize your search

Enter your email and we'll notify you immediately when new listings match what you're looking for.

or enter email address

Already have an account ? Login here

Continue your home search

I agree to receive communications and understand I can unsubscribe at any time.

I agree to be contacted by Tyson Sells Homes, LLC. via call, email, and text for real estate services. To opt out, you can reply 'stop' at any time or reply 'help' for assistance. You can also click the unsubscribe link in the emails. Message and data rates may apply. Message frequency may vary. Privacy Policy

Already have an account ? Login here

We use cookies

We use cookies primarily for analytics to enhance your experience. By accepting, you agree to our use of these cookies. You can manage your preferences or learn more about our cookies policy.