.webp?size=346x80)
Property
Beds
5
Full Baths
3
1/2 Baths
None
Year Built
2024
Sq.Footage
3,308
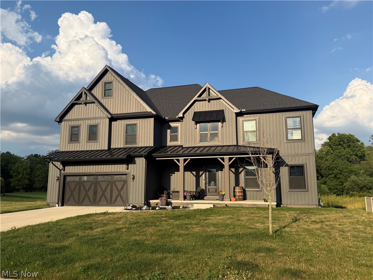
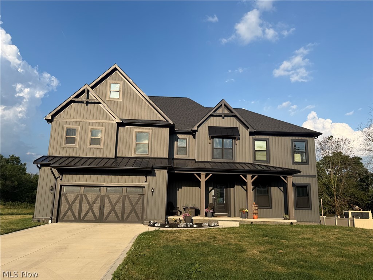
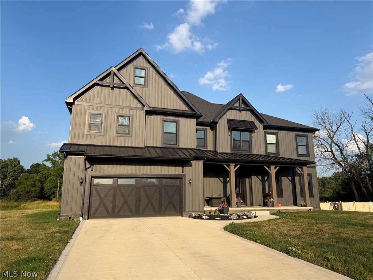
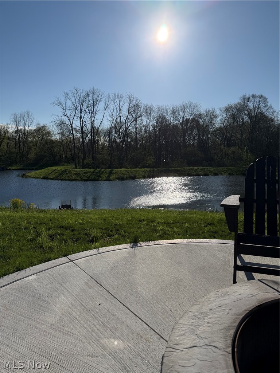
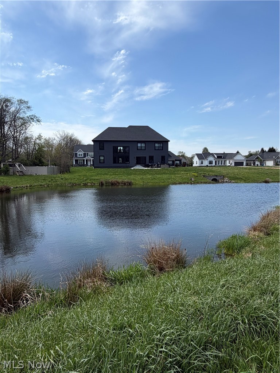
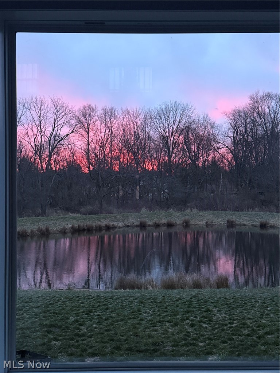
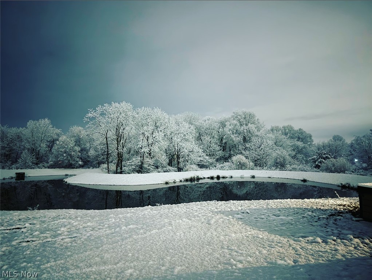
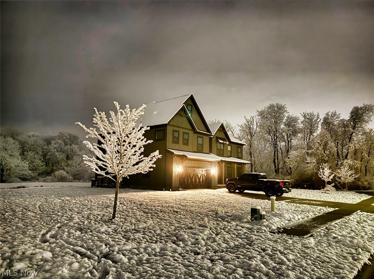
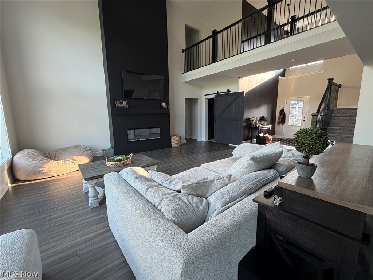
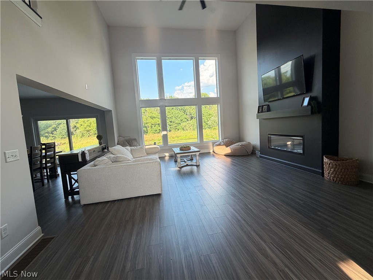
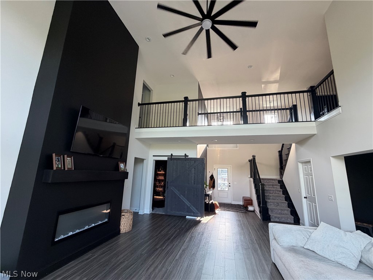
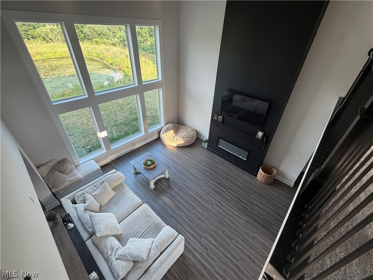
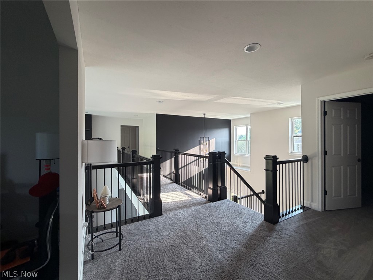
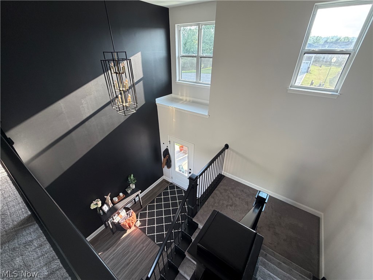
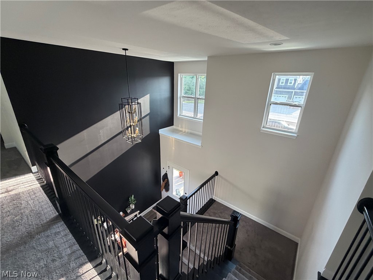
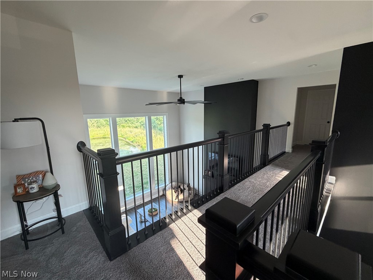
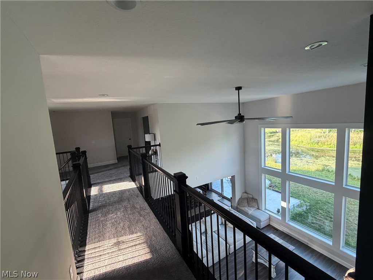
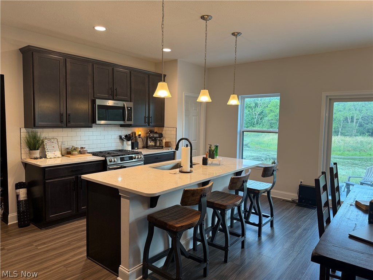
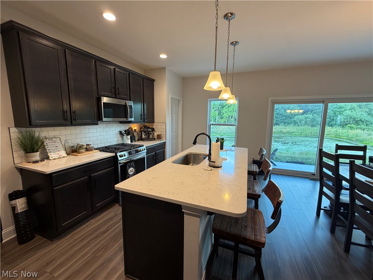
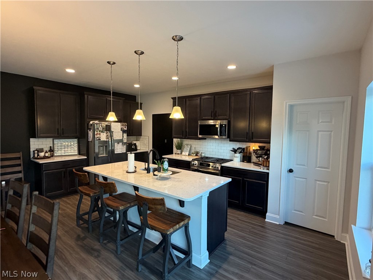
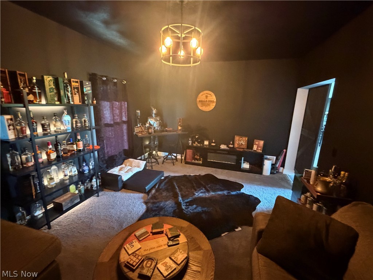
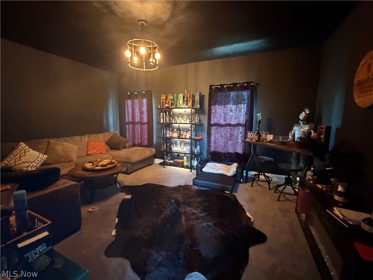
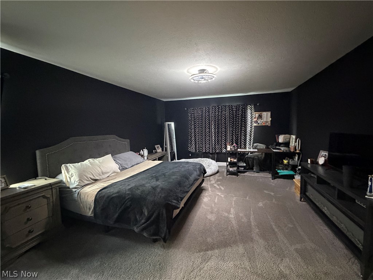
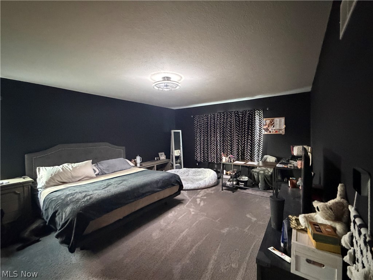
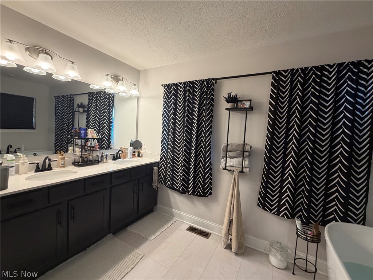
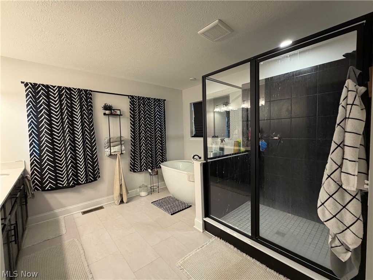
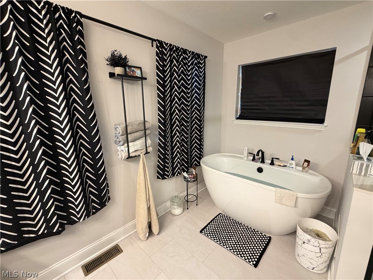
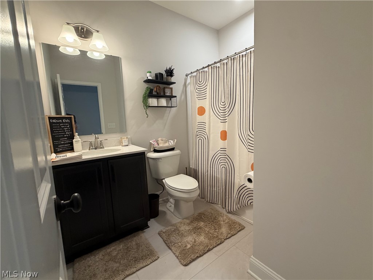
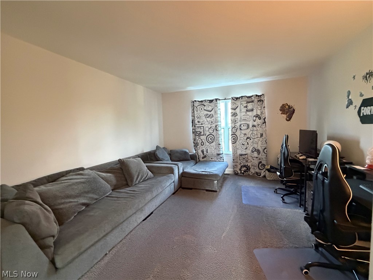
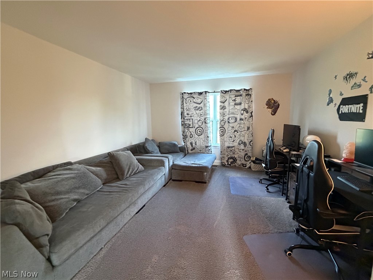
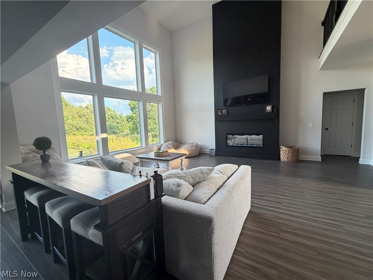
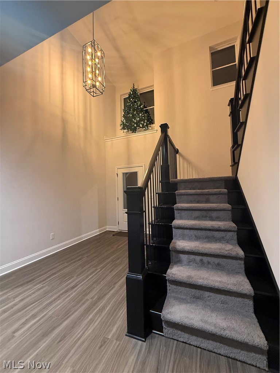
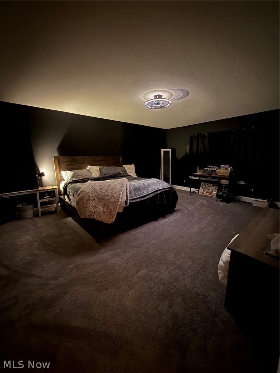
Welcome to this exceptional custom-built home in North Canton’s desirable St. James neighborhood! Built in 2024 and situated on approximately 1.5 private acres at the end of a quiet dead-end street, this stunning property offers peaceful surroundings, picturesque pond views, and over 3,300 square feet of thoughtfully designed living space. The open-concept floor plan features 5 bedrooms, 3 full baths, and two versatile bonus rooms—one on the main level currently serving as a bourbon room and another upstairs that’s perfect as a media or gaming room. The dramatic two-story foyer and soaring great room are highlighted by an eye-catching catwalk, creating a grand first impression. The gourmet kitchen is designed for both everyday living and entertaining, featuring abundant custom soft-close cabinetry, granite countertops, a large center island with breakfast bar, stainless appliances, a walk-in pantry, and an adjoining mudroom off the oversized garage. The spacious great room is anchored by a cozy gas fireplace and overlooks the private backyard. The luxurious owner’s suite offers two walk-in closets and a spa-inspired bath complete with an oversized tiled walk-in shower, relaxing freestanding soaking tub, and premium finishes. The full basement is already rough-plumbed for an additional bathroom, providing endless possibilities for future finished living space. Step outside to enjoy the concrete patio with fire pit, overlooking your private stocked pond and tranquil natural setting. This beautifully crafted home combines modern luxury, quality finishes, and an unbeatable private location—offering the perfect blend of elegance, comfort, and room to grow.
Features & Amenities
Interior
-
Other Interior Features
Breakfast Bar, Entrance Foyer, Granite Counters, High Ceilings, Kitchen Island
-
Total Bedrooms
5
-
Bathrooms
3
-
Above Grade Finished Area
3308.0
-
Basement YN
YES
-
Cooling YN
YES
-
Cooling
Central Air
-
Fireplace YN
YES
-
Heating YN
YES
-
Heating
Natural Gas, Forced Air
-
Main Level Bedrooms
1
-
Pet friendly
N/A
Exterior
-
Garage
Yes
-
Garage spaces
2
-
Construction Materials
Vinyl Siding
-
Other Exterior Features
Fire Pit
-
Parking
Attached, Concrete, Garage, Garage Door Opener
-
Patio and Porch Features
Covered, Front Porch, Patio
-
Pool
No
-
Waterfront YN
YES
Area & Lot
-
Lot Features
Waterfront
-
Lot Size(acres)
1.4979
-
Property Type
Residential
-
Property Sub Type
Single Family Residence
-
Architectural Style
Conventional
Price
-
Sales Price
$799,900
-
Tax Amount
$11,625
-
Sq. Footage
3,308
-
Price/SqFt
$241
HOA
-
Association
YES
-
Association Fee
$300
-
Association Fee Frequency
Annually
-
Association Fee Includes
N/A
School District
-
Elementary School
North Canton CSD - 7611
-
Middle School
North Canton CSD - 7611
-
High School
North Canton CSD - 7611
Property Features
-
Stories
2
-
Sewer
Public Sewer
-
Water Source
Public
Schedule a Showing
Showing scheduled successfully.
Mortgage calculator
Estimate your monthly mortgage payment, including the principal and interest, property taxes, and HOA. Adjust the values to generate a more accurate rate.
Your payment
Principal and Interest:
$
Property taxes:
$
HOA fees:
$
Total loan payment:
$
Total interest amount:
$
Location
County
Stark
Elementary School
North Canton CSD - 7611
Middle School
North Canton CSD - 7611
High School
North Canton CSD - 7611
Listing Courtesy of Matthew A Shafer , RE/MAX Infinity
RealHub Information is provided exclusively for consumers' personal, non-commercial use, and it may not be used for any purpose other than to identify prospective properties consumers may be interested in purchasing. All information deemed reliable but not guaranteed and should be independently verified. All properties are subject to prior sale, change or withdrawal. RealHub website owner shall not be responsible for any typographical errors, misinformation, misprints and shall be held totally harmless.

AGENT
Shelby Humpal
Call Shelby today to schedule a private showing.

* Listings on this website come from the FMLS IDX Compilation and may be held by brokerage firms other than the owner of this website. The listing brokerage is identified in any listing details. Information is deemed reliable but is not guaranteed. If you believe any FMLS listing contains material that infringes your copyrighted work please click here to review our DMCA policy and learn how to submit a takedown request.© 2024 FMLS.
Related Properties
North Canton
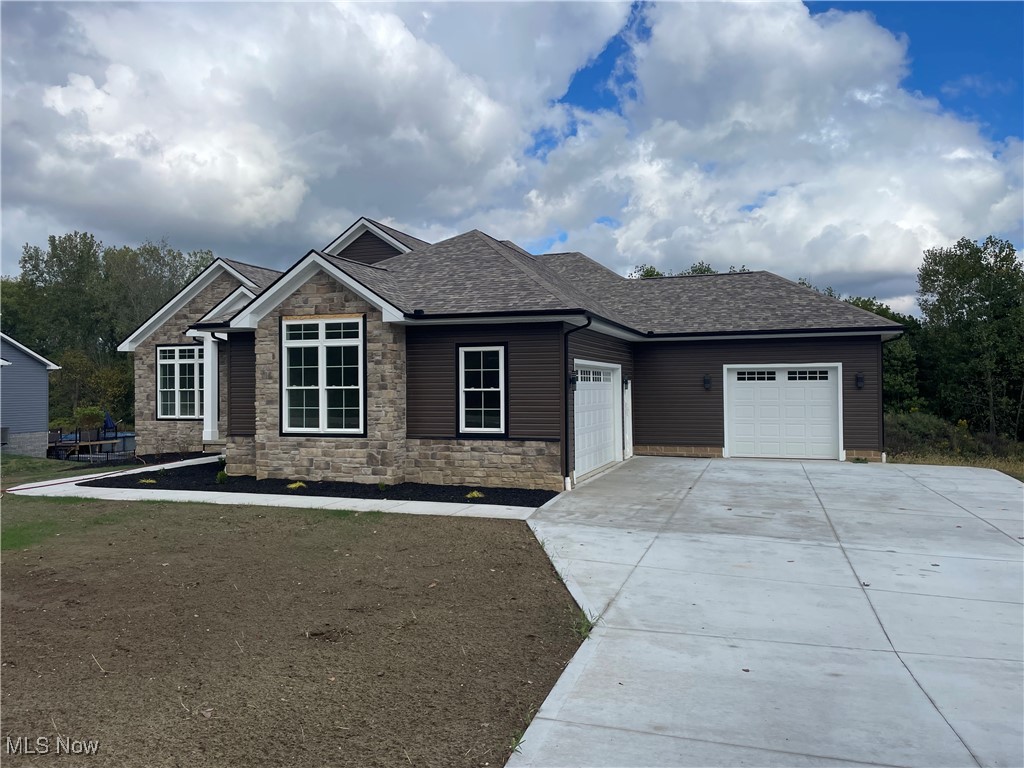
1224 Marquardt Avenue NW
3 Beds
2 Baths
N/A
$649,900
MLS#: 5173149
North Canton
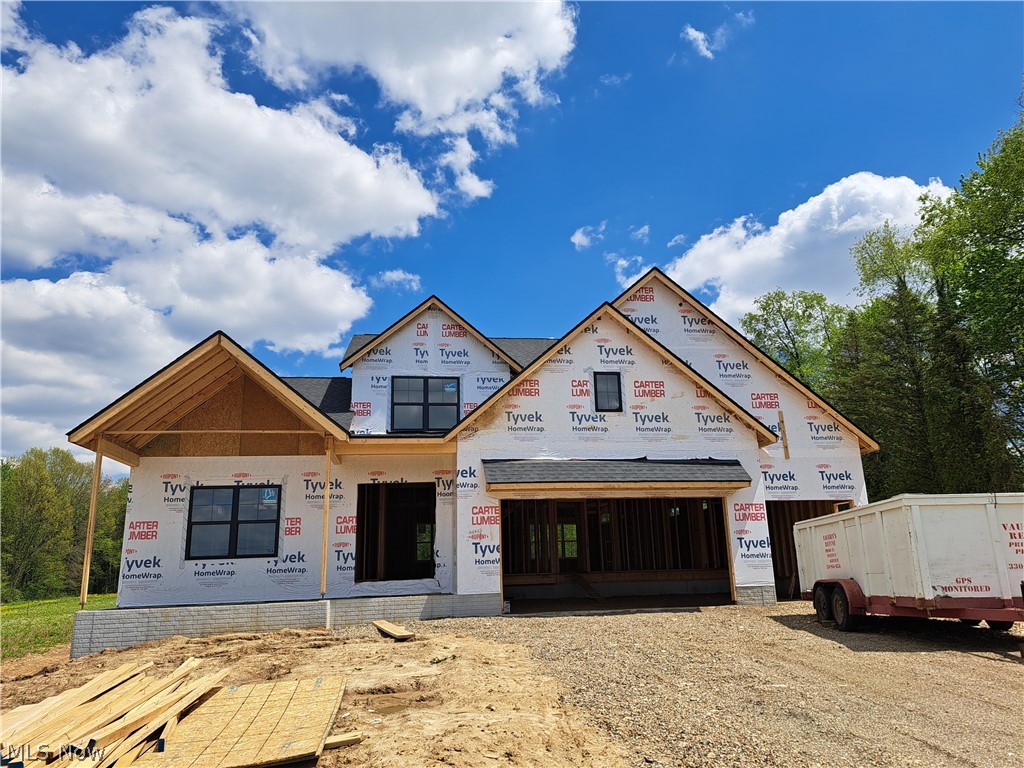
8156 Lake O Springs Avenue NW
4 Beds
2 Baths
3,739 Sq.Ft.
$829,900
MLS#: 5210850
North Canton
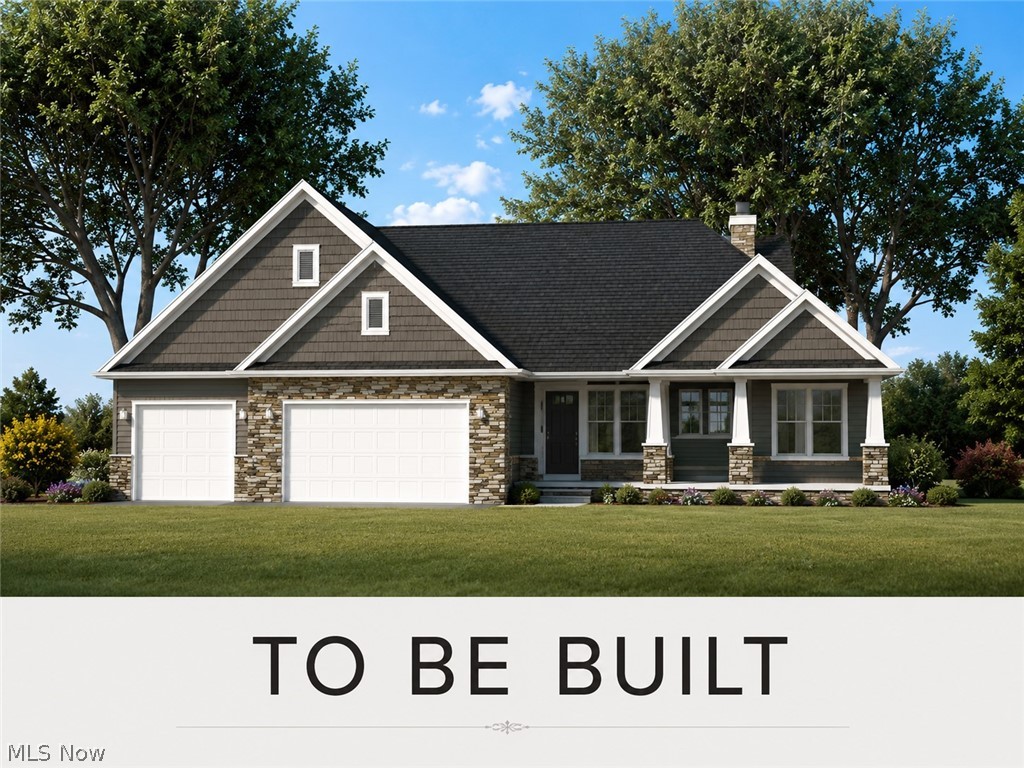
945 Royal Oak Avenue NE
3 Beds
2 Baths
2,832 Sq.Ft.
$849,000
MLS#: 5219552
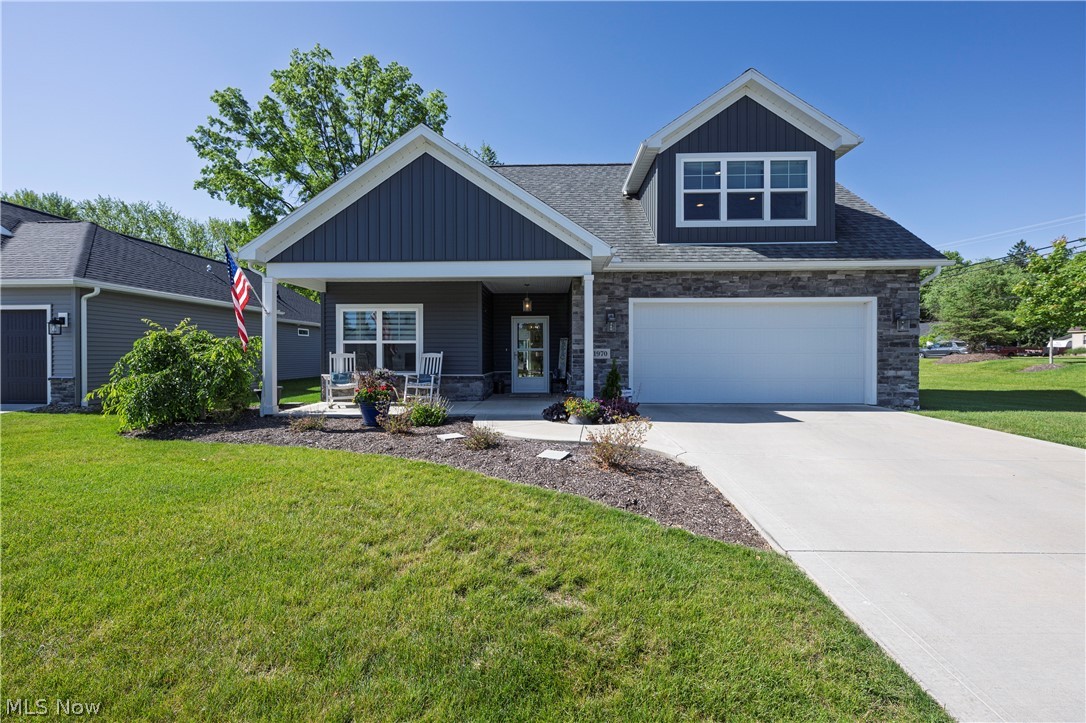
North Canton
1970 Hawthorn Court
3 Beds
3 Baths
2,956 Sq.Ft.
$789,000
MLS#: 5215691
