


Property
Beds
4
Full Baths
2
1/2 Baths
1
Year Built
1962
Sq.Footage
1,769
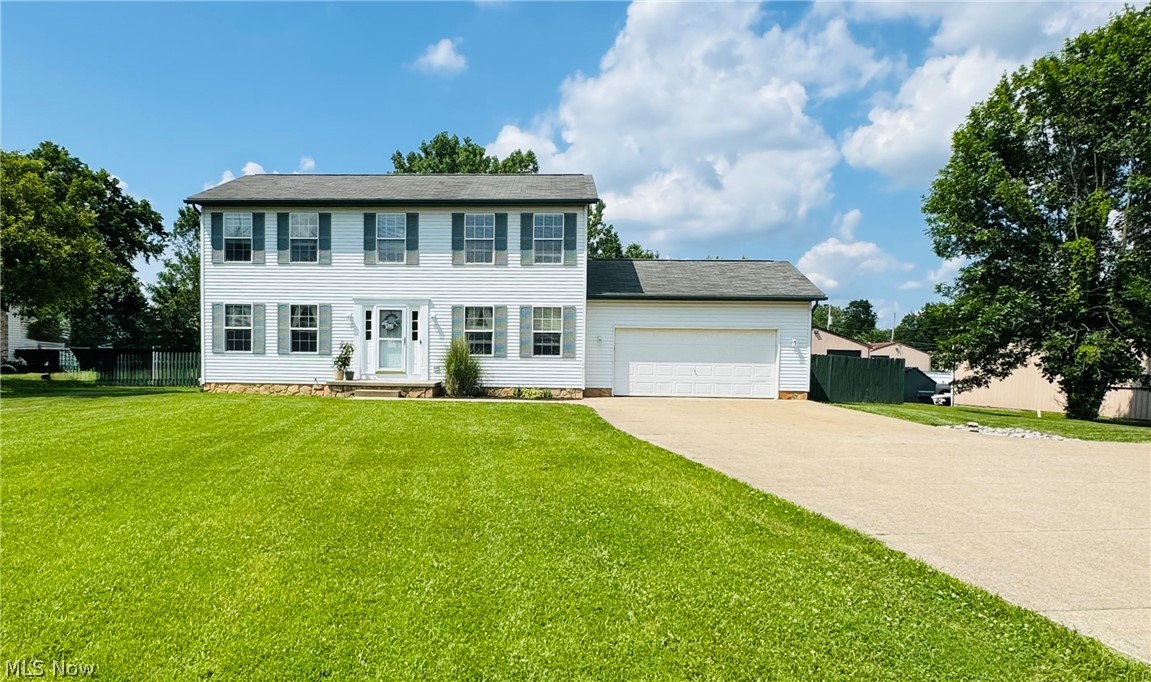
Immaculate 4 bedroom, 3 bath colonial located on a stunning one-acre treed lot with scenic fall views. This well-maintained home welcomes you with a charming entryway and beautiful wooden staircase upon entry. The spacious main-floor living areas include a living room with a bay window and gas fireplace that opens into a large dining area. The kitchen features granite countertops, stainless steel appliances, and laminate flooring. The family room offers a side entry access, storage, half bath and newer sliding doors leading to a beautiful backyard oasis featuring a tranquil waterfall and bridge, two oversized composite decks with lighting and seating, a stamped concrete patio, and a gas line for a grill. Venture into the wooded backyard to discover a 16’ x 20’ shed with loft, a fire pit, swing set, and garden enclosure, all adding to the home’s outdoor appeal. The second floor includes a full bathroom, three generously sized bedrooms with wood flooring, and a fourth bedroom that could also serve as a craft room or office. Head downstairs to the newly updated full basement, complete with a bar area, full bathroom, laundry room, and plenty of storage. The home has been very well cared for, with numerous updates and improvements, including a roof from 2011, driveway resealed in 2024, air conditioning 2025, & furnace 2025. The range 2024, refrigerator 2020, and the dishwasher 2025. An upstairs bathroom was updated in 2026, and the basement bathroom was updated in 2023. The washer and dryer, along with the patio fire table, remain with the home. Don’t miss this opportunity to own this unique, picturesque colonial that's well-loved in Sagamore Hills Township where there is no RITA tax!
Open Houses
Open house times are shown in the property’s local time.
-
Saturday
October 24, 2026
–
In progressYour time:
Features & Amenities
Interior
-
Total Bedrooms
4
-
Bathrooms
2
-
1/2 Bathrooms
1
-
Above Grade Finished Area
1769.0
-
Basement YN
YES
-
Cooling YN
YES
-
Cooling
Central Air
-
Fireplace YN
YES
-
Heating YN
YES
-
Heating
Natural Gas, Forced Air
-
Pet friendly
N/A
Exterior
-
Garage
Yes
-
Garage spaces
2
-
Construction Materials
Vinyl Siding
-
Other Exterior Features
Fire Pit, Garden, Gas Grill, Playground
-
Parking
Direct Access
-
Patio and Porch Features
Deck
-
Pool
No
-
Waterfront YN
NO
Area & Lot
-
Lot Features
Wooded
-
Lot Size(acres)
1.0156
-
Property Type
Residential
-
Property Sub Type
Single Family Residence
-
Architectural Style
Colonial
Price
-
Sales Price
$370,000
-
Tax Amount
$5,500
-
Sq. Footage
1,769
-
Price/SqFt
$209
HOA
-
Association
No
School District
-
Elementary School
Nordonia Hills CSD - 7710
-
Middle School
Nordonia Hills CSD - 7710
-
High School
Nordonia Hills CSD - 7710
Property Features
-
Sewer
Septic Tank
-
Water Source
Public
Schedule a Showing
Showing scheduled successfully.
Mortgage calculator
Estimate your monthly mortgage payment, including the principal and interest, property taxes, and HOA. Adjust the values to generate a more accurate rate.
Your payment
Principal and Interest:
$
Property taxes:
$
HOA fees:
$
Total loan payment:
$
Total interest amount:
$
Location
County
Summit
Elementary School
Nordonia Hills CSD - 7710
Middle School
Nordonia Hills CSD - 7710
High School
Nordonia Hills CSD - 7710
Listing Courtesy of Andrea R Gould, Keller Williams Chervenic Rlty
RealHub Information is provided exclusively for consumers' personal, non-commercial use, and it may not be used for any purpose other than to identify prospective properties consumers may be interested in purchasing. All information deemed reliable but not guaranteed and should be independently verified. All properties are subject to prior sale, change or withdrawal. RealHub website owner shall not be responsible for any typographical errors, misinformation, misprints and shall be held totally harmless.

AGENT
Shelby Humpal
Call Shelby today to schedule a private showing.

* Listings on this website come from the FMLS IDX Compilation and may be held by brokerage firms other than the owner of this website. The listing brokerage is identified in any listing details. Information is deemed reliable but is not guaranteed. If you believe any FMLS listing contains material that infringes your copyrighted work please click here to review our DMCA policy and learn how to submit a takedown request.© 2024 FMLS.
Related Properties
Northfield
703 E Twinsburg Road
4 Beds
2 Baths
1,976 Sq.Ft.
$399,000
MLS#: 5223839

Northfield
591 Brookpointe Circle
3 Beds
2 Baths
2,820 Sq.Ft.
$429,900
MLS#: 5254900

Northfield
8094 Rolling Brook Road
5 Beds
2 Baths
1,957 Sq.Ft.
$399,900
MLS#: 5244438

Northfield
7604 Meadow Brooke Way
3 Beds
3 Baths
2,457 Sq.Ft.
$425,000
MLS#: 5248946

Northfield
8688 Parkside Drive
3 Beds
3 Baths
2,548 Sq.Ft.
$339,900
MLS#: 5251457
