.webp?size=346x80)


Property
Beds
5
Full Baths
2
1/2 Baths
1
Year Built
1957
Sq.Footage
4,253
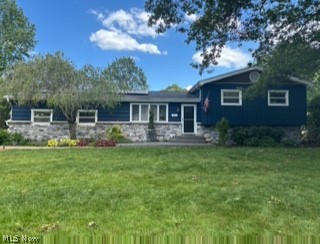
Welcome home to this charming, move-in-ready Cape Cod offering 5 beds + 2.5 baths, & the perfect blend of timeless character & modern updates! From the moment you enter, you'll appreciate the gleaming floors, abundant natural light, & inviting spaces that make this house feel like home. The spacious living room welcomes you w/ a cozy gas fireplace & a beautiful picture window. Flowing effortlessly into the dining area, this inviting space is perfect for everything from quiet evenings at home to gathering w/ friends and family. Just beyond, the updated kitchen offers generous counter space, ample cabinetry, & newer appliances, including a Bosch refrigerator & Frigidaire dishwasher, combining everyday functionality w/ thoughtful modern updates. Just off the kitchen, the expansive family room offers a warm & inviting place to gather, complete w/ a cozy fireplace that's especially welcoming as the cooler months & holiday season approach. Whether you're entertaining friends & family or enjoying a quiet evening at home, this is a space you'll love spending time in. Just beyond the family room, a charming sunroom provides the perfect spot to enjoy your morning coffee. The thoughtfully designed main level also offers two bedrooms, providing plenty of flexibility for guests, a home office, or whatever best suits your lifestyle. A full bathroom & convenient mudroom add to the functionality of this space. Upstairs, you'll find three additional generously sized bedrooms & another full bathroom. The partially finished lower level offers even more versatile living space, complete with a convenient half bathroom. Outside, enjoy a lovely, private backyard offering the perfect setting for outdoor gatherings. Additional highlights include a new furnace & AC, providing added comfort & peace of mind. Blending timeless Cape Cod charm w/ thoughtful modern updates, this move-in-ready home offers inviting living spaces & a versatile floor plan you've been looking for.
Features & Amenities
Interior
-
Other Interior Features
Beamed Ceilings, Wet Bar, Bookcases, Built-in Features, Ceiling Fan(s), Crown Molding, Double Vanity, Eat-in Kitchen, Granite Counters, Kitchen Island, Open Floorplan, Pantry, See Remarks
-
Total Bedrooms
5
-
Bathrooms
2
-
1/2 Bathrooms
1
-
Above Grade Finished Area
2948.0
-
Basement YN
YES
-
Cooling YN
YES
-
Cooling
Ceiling Fan(s), Central Air
-
Fireplace YN
YES
-
Heating YN
YES
-
Heating
Natural Gas
-
Main Level Bedrooms
2
-
Pet friendly
N/A
Exterior
-
Garage
Yes
-
Garage spaces
2
-
Construction Materials
Brick
-
Parking
Attached, Garage
-
Patio and Porch Features
Screened
-
Pool
No
-
Waterfront YN
NO
Area & Lot
-
Lot Size(acres)
0.7323
-
Property Type
Residential
-
Property Sub Type
Single Family Residence
-
Architectural Style
Cape Cod
Price
-
Sales Price
$450,000
-
Tax Amount
$5,906.74
-
Sq. Footage
4,253
-
Price/SqFt
$105
HOA
-
Association
No
School District
-
Elementary School
Tallmadge CSD - 7715
-
Middle School
Tallmadge CSD - 7715
-
High School
Tallmadge CSD - 7715
Property Features
-
Stories
2
-
Sewer
Public Sewer
-
Water Source
Public
Schedule a Showing
Showing scheduled successfully.
Mortgage calculator
Estimate your monthly mortgage payment, including the principal and interest, property taxes, and HOA. Adjust the values to generate a more accurate rate.
Your payment
Principal and Interest:
$
Property taxes:
$
HOA fees:
$
Total loan payment:
$
Total interest amount:
$
Location
County
Summit
Elementary School
Tallmadge CSD - 7715
Middle School
Tallmadge CSD - 7715
High School
Tallmadge CSD - 7715
Listing Courtesy of Kathryn Madio, Keller Williams Living
RealHub Information is provided exclusively for consumers' personal, non-commercial use, and it may not be used for any purpose other than to identify prospective properties consumers may be interested in purchasing. All information deemed reliable but not guaranteed and should be independently verified. All properties are subject to prior sale, change or withdrawal. RealHub website owner shall not be responsible for any typographical errors, misinformation, misprints and shall be held totally harmless.

AGENT
Shelby Humpal
Call Shelby today to schedule a private showing.

* Listings on this website come from the FMLS IDX Compilation and may be held by brokerage firms other than the owner of this website. The listing brokerage is identified in any listing details. Information is deemed reliable but is not guaranteed. If you believe any FMLS listing contains material that infringes your copyrighted work please click here to review our DMCA policy and learn how to submit a takedown request.© 2024 FMLS.
Related Properties

Tallmadge
138 Ferguson Drive
3 Beds
2 Baths
2,180 Sq.Ft.
$395,000
MLS#: 5230050

Tallmadge
80 N Washburn Road
4 Beds
3 Baths
3,235 Sq.Ft.
$449,900
MLS#: 5249461
Tallmadge
572 Hughes Drive
5 Beds
2 Baths
N/A
$399,000
MLS#: 5222692

Tallmadge
320 Hanna Drive
3 Beds
2 Baths
2,488 Sq.Ft.
$379,900
MLS#: 5252646

Tallmadge
310 Fawnwood Drive
4 Beds
3 Baths
4,444 Sq.Ft.
$459,000
MLS#: 5244373

Tallmadge
257 Woodridge Road
4 Beds
2 Baths
2,944 Sq.Ft.
$489,900
MLS#: 5239313
