Features & Amenities

Interior

  • Other Interior Features

    Eat-in Kitchen, Open Floorplan, Recessed Lighting

  • Total Bedrooms

    3

  • Bathrooms

    1

  • 1/2 Bathrooms

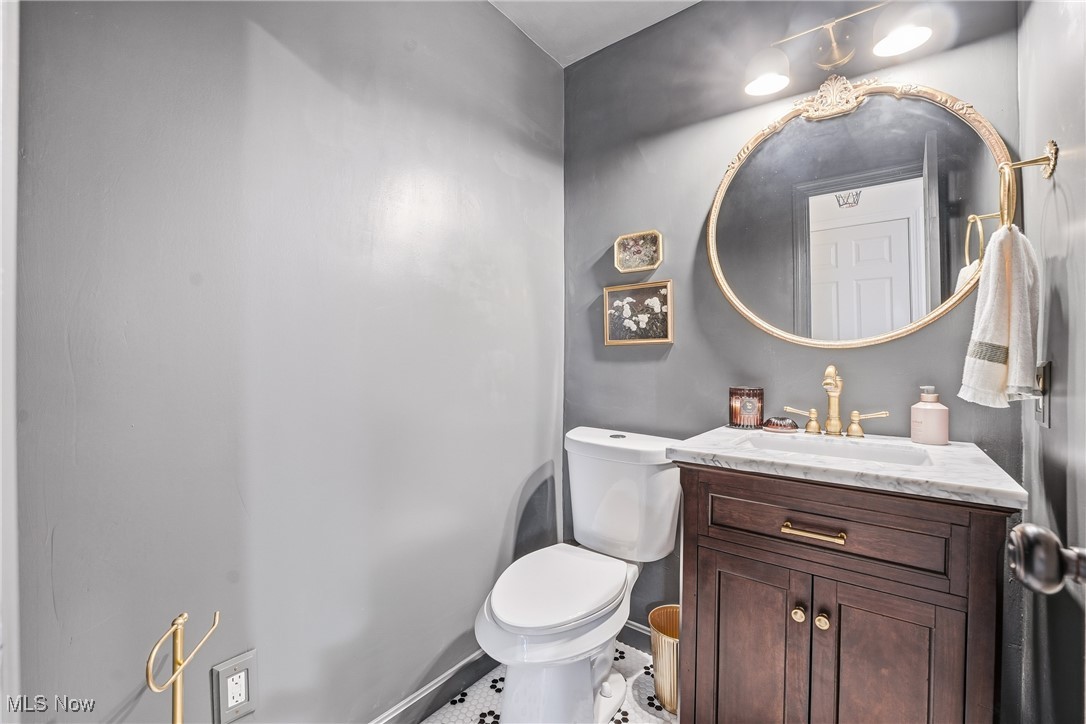
    1

  • Above Grade Finished Area

    1484.0

  • Basement YN

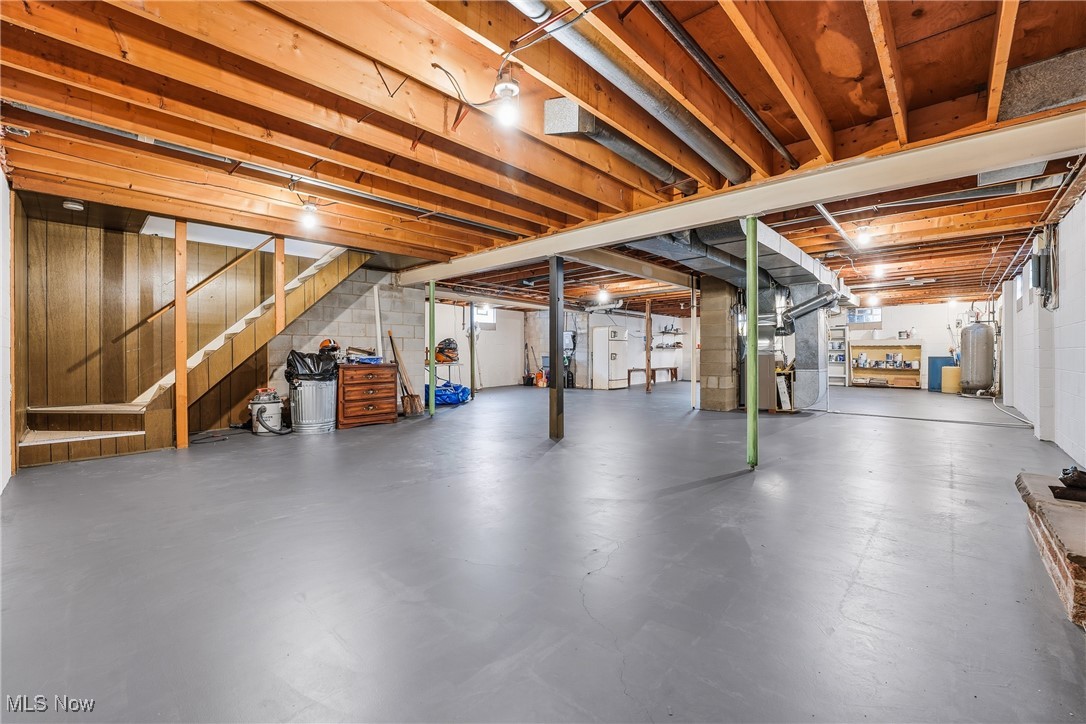
    YES

  • Cooling YN

    YES

  • Cooling

    Central Air, Electric

  • Fireplace YN

    YES

  • Heating YN

    YES

  • Heating

    Natural Gas, Forced Air

  • Main Level Bedrooms

    3

  • Pet friendly

    N/A

Exterior

  • Garage

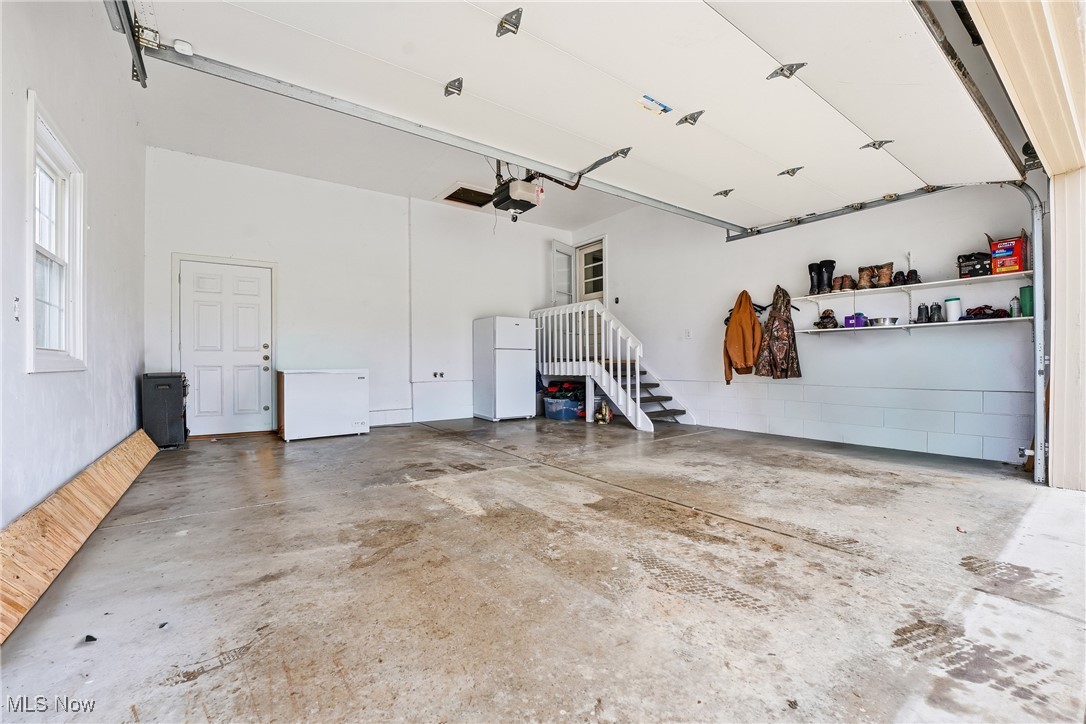
    Yes

  • Garage spaces

    2

  • Construction Materials

    Brick, Masonite

  • Other Exterior Features

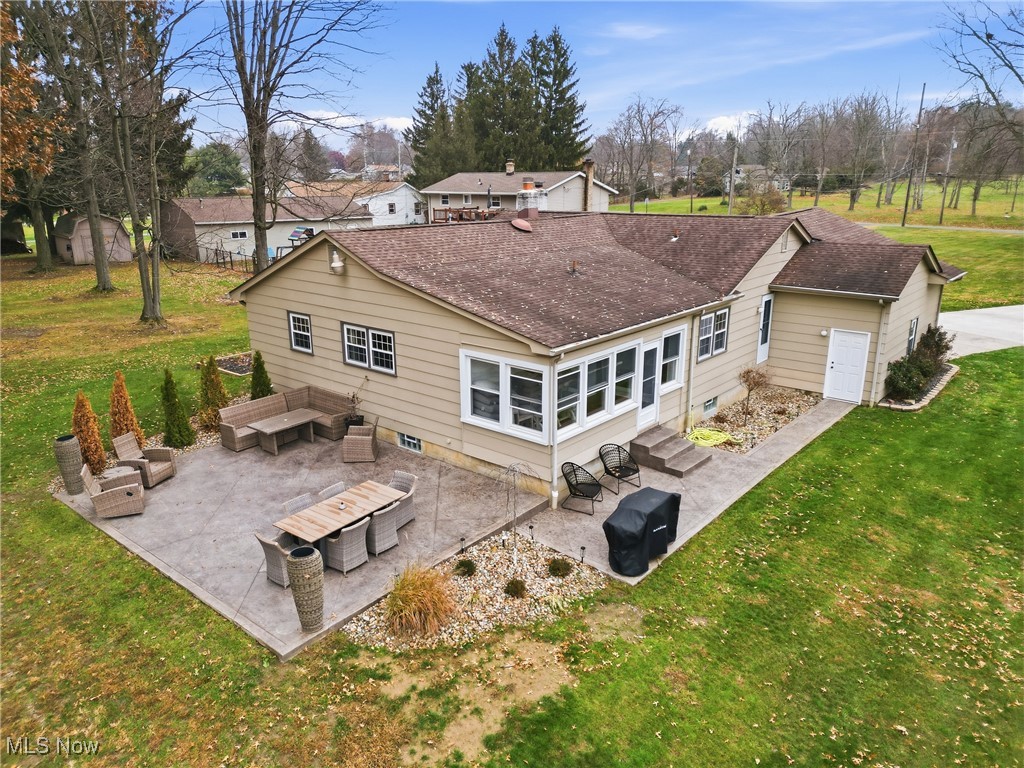
    Private Yard

  • Parking

    Attached, Concrete, Garage, Garage Door Opener

  • Patio and Porch Features

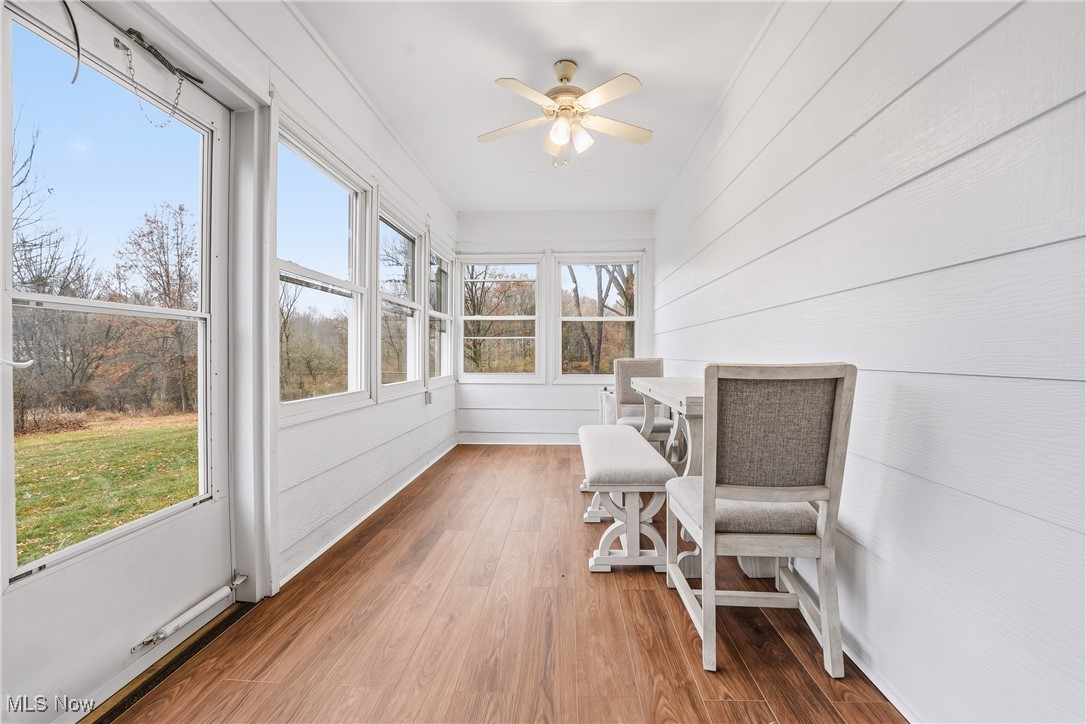
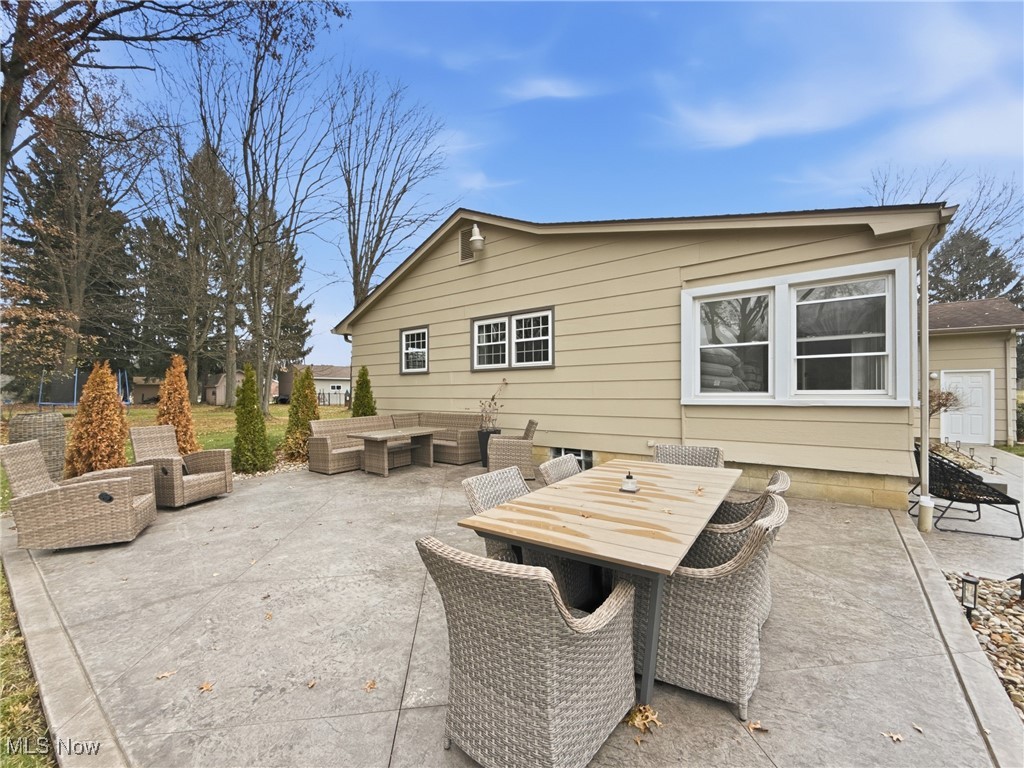
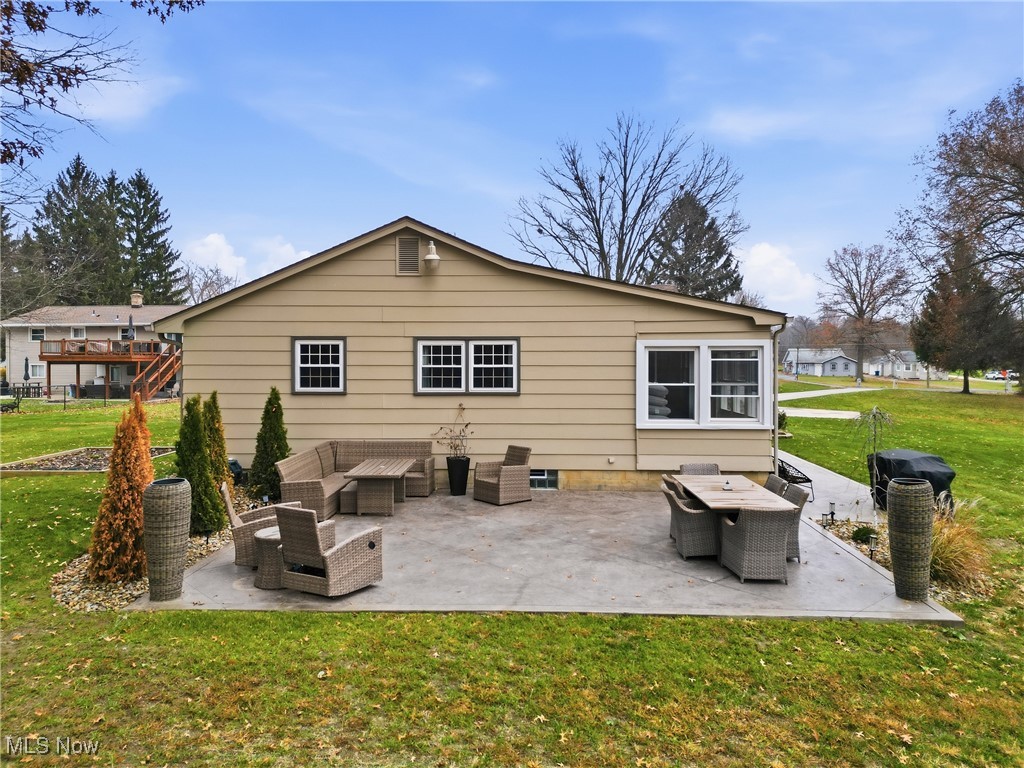
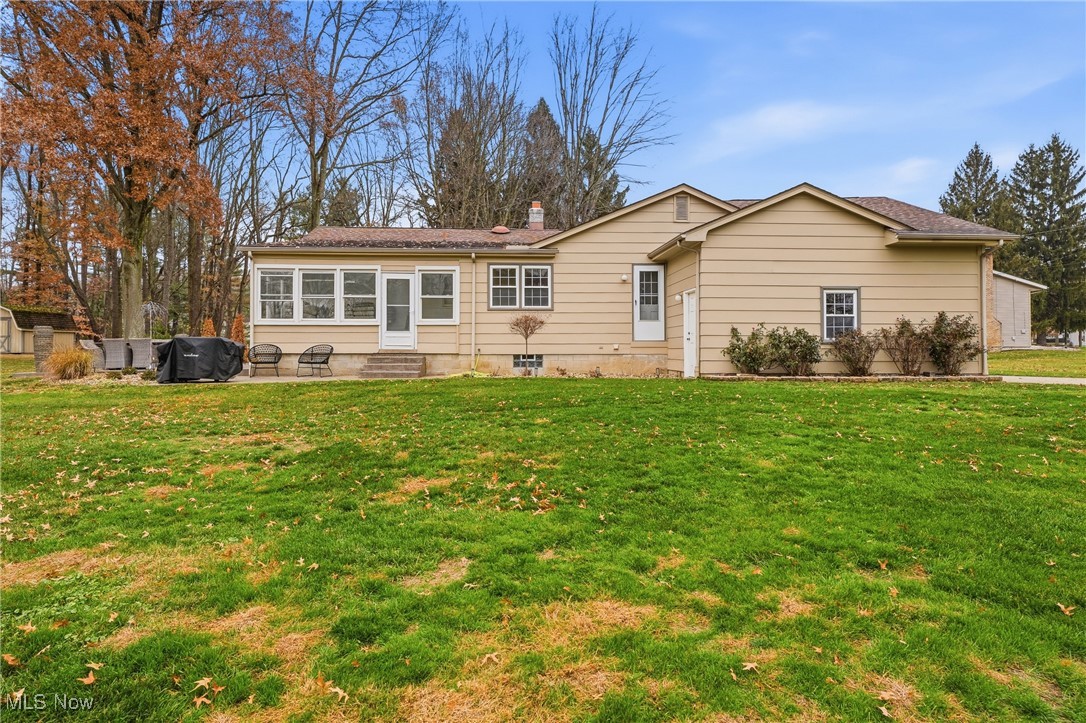
    Enclosed, Patio, Porch, Side Porch

  • Pool

    No

  • Waterfront YN

    NO

  • View

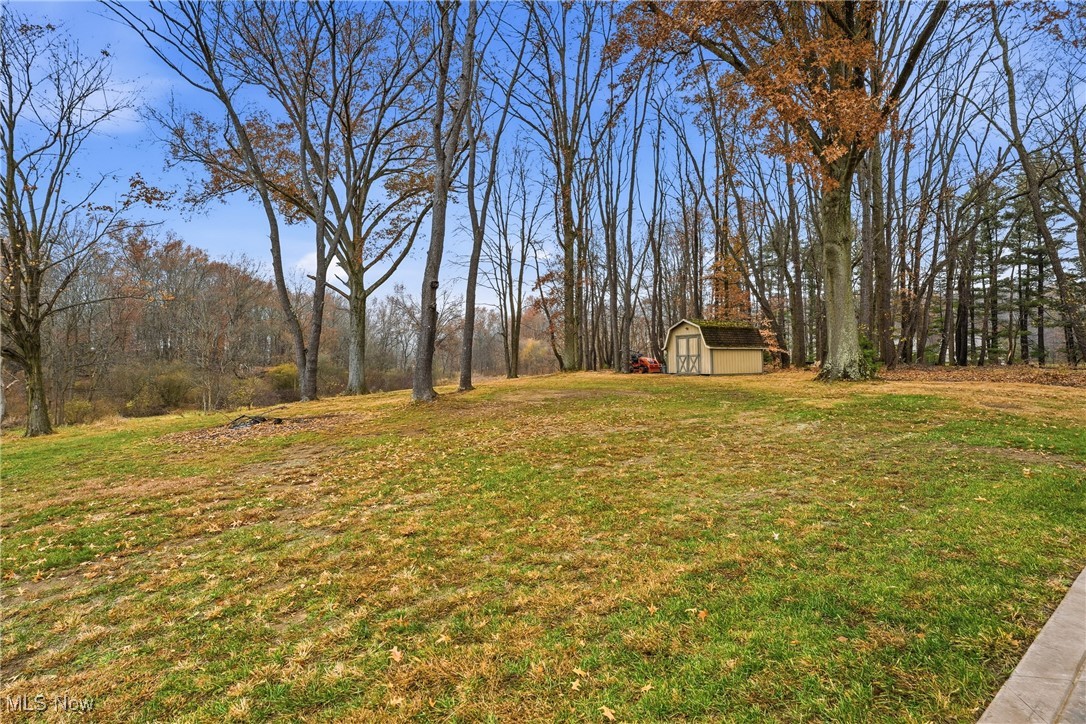
    Trees/Woods

Area & Lot

  • Lot Features

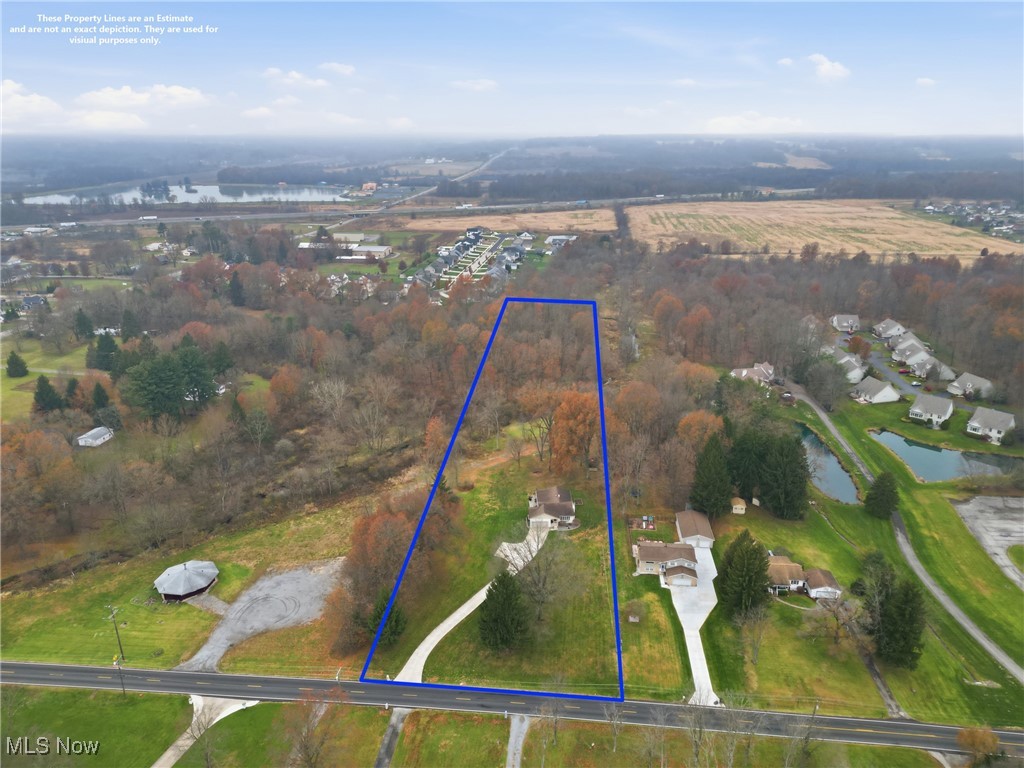
    Gentle Sloping, Wooded

  • Lot Size(acres)

    5.224

  • Property Type

    Residential

  • Property Sub Type

    Single Family Residence

  • Architectural Style

    Ranch

Price

  • Sales Price

    $346,500

  • Tax Amount

    $4,310

  • Financing Options

    Conventional

  • Sq. Footage

    1,484

  • Price/SqFt

    $233

HOA

  • Association

    No

School District

  • Elementary School

    Boardman LSD - 5002

  • Middle School

    N/A

  • High School

    N/A

Property Features

  • Stories

    1

  • Foundation Details

    Block

  • Sewer

    Public Sewer

  • Water Source

    Well

Schedule a Showing

Showing scheduled successfully.

<
>
IN PERSON
VIA CHAT

What is 3 + 4 ?


Change time

Mortgage calculator

Estimate your monthly mortgage payment, including the principal and interest, property taxes, and HOA. Adjust the values to generate a more accurate rate.

Your payment

Principal and Interest:

$

Property taxes:

$

HOA fees:

$

Total loan payment:

$

Total interest amount:

$

Location

County

Mahoning

Elementary School

Boardman LSD - 5002

Middle School

High School

Listing Courtesy of John V McCarthy, Russell Real Estate Services

RealHub Information is provided exclusively for consumers' personal, non-commercial use, and it may not be used for any purpose other than to identify prospective properties consumers may be interested in purchasing. All information deemed reliable but not guaranteed and should be independently verified. All properties are subject to prior sale, change or withdrawal. RealHub website owner shall not be responsible for any typographical errors, misinformation, misprints and shall be held totally harmless.

Agent Shelby Humpal

AGENT

Shelby Humpal

Call Shelby today to schedule a private showing.


* Listings on this website come from the FMLS IDX Compilation and may be held by brokerage firms other than the owner of this website. The listing brokerage is identified in any listing details. Information is deemed reliable but is not guaranteed. If you believe any FMLS listing contains material that infringes your copyrighted work please click here to review our DMCA policy and learn how to submit a takedown request.© 2024 FMLS.
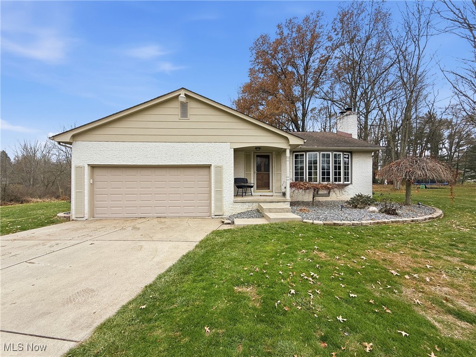
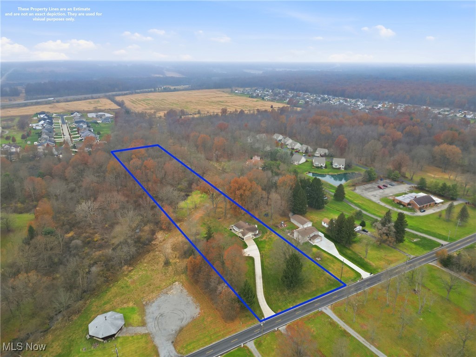
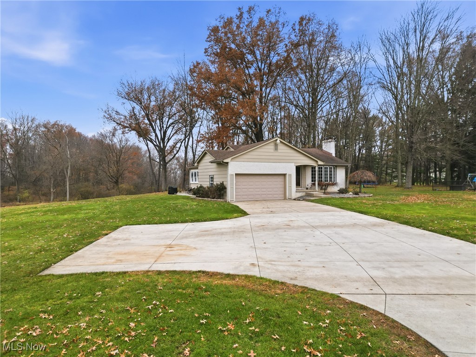
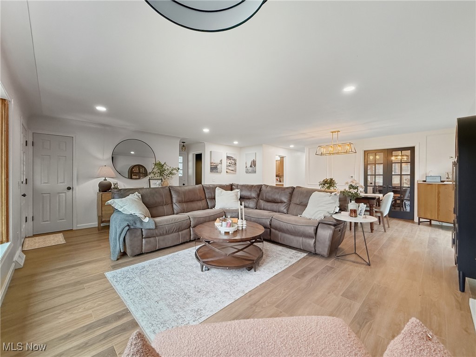
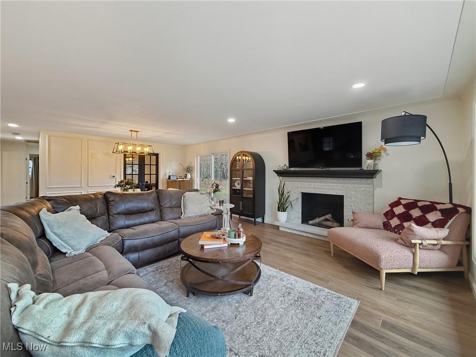
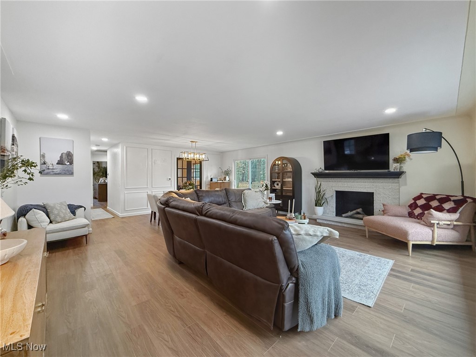
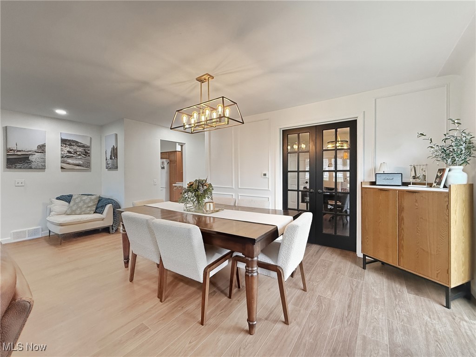
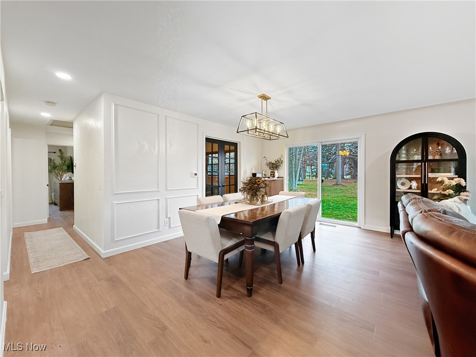
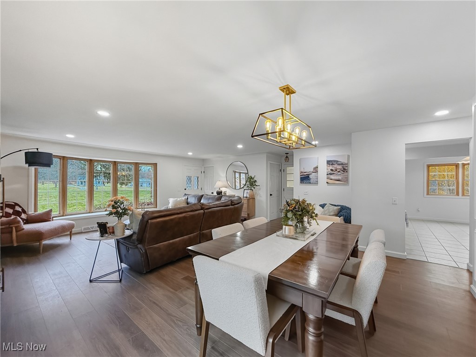
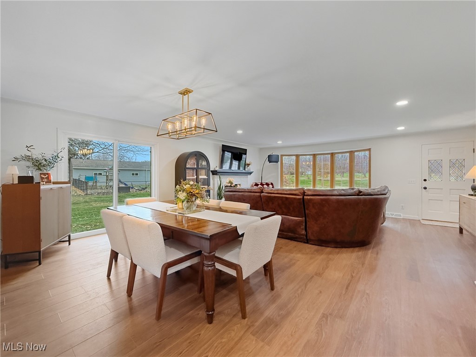
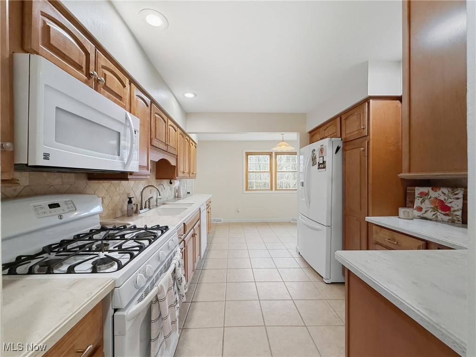
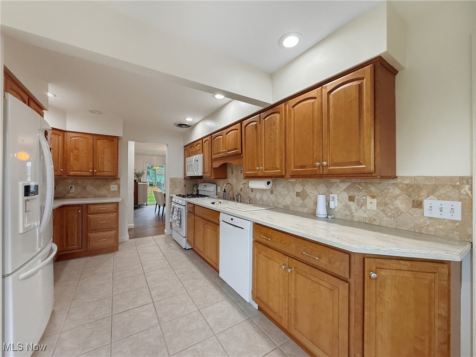
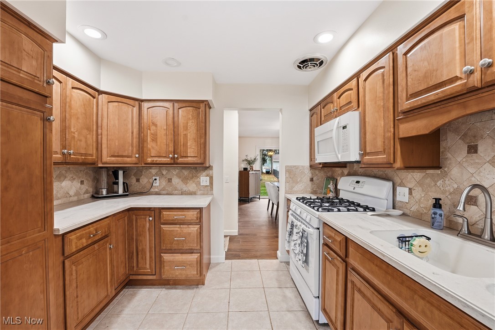
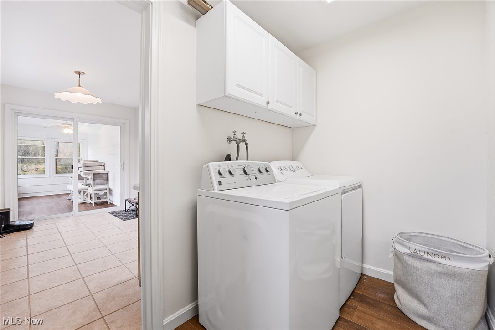
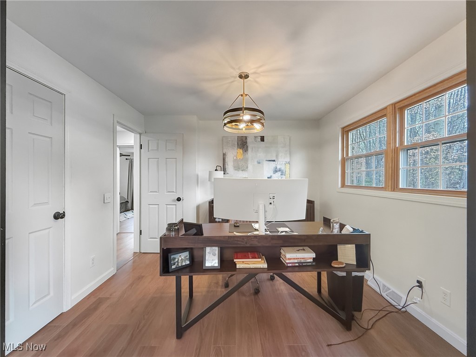
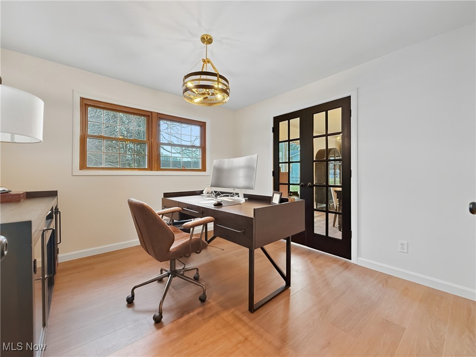
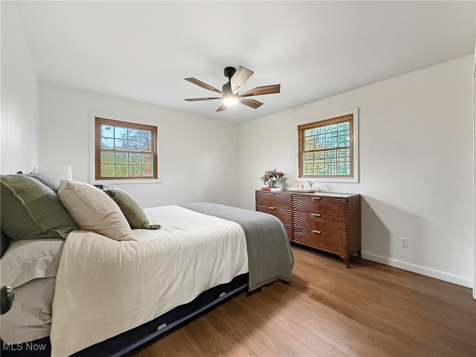
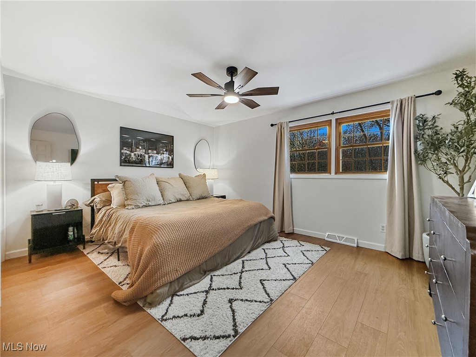
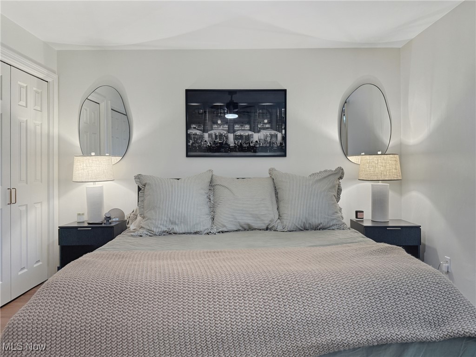
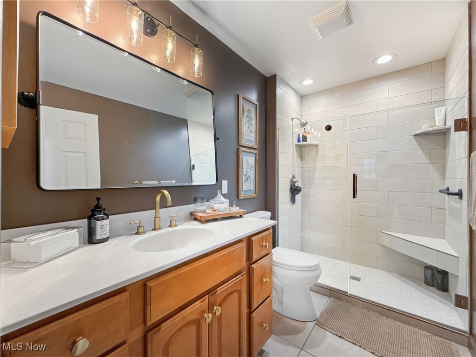
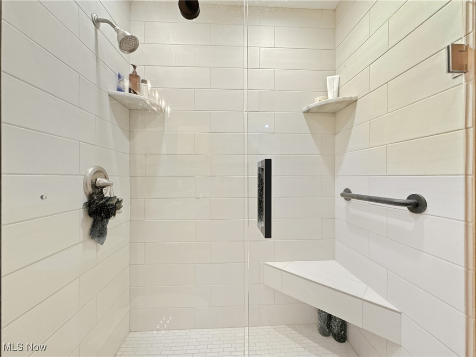
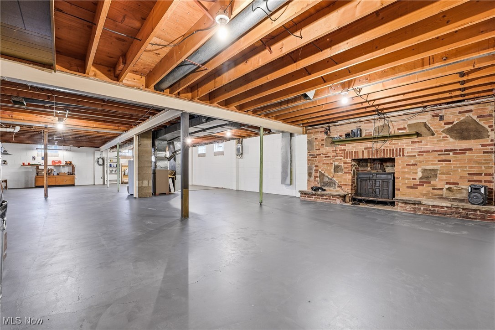
5.2 acres with this updated ranch home featuring spectacular wooded views and privacy!  Wide open living/dining room with full bayed picture window and fireplace, bright and sunny kitchen with separate dinette that leads to an enclosed sun porch.  First floor laundry, third bedroom was converted to a home office with French doors, brand new outdoor stamped concrete patios with breathtaking views of rolling acreage.  This home sits back off the road with a newer concrete driveway, 2 fireplaces, new lighting, flooring, paint and so much more!

8516 Hitchcock Road

Message successfully sent.

What would you like to know?

What is 3 + 4 ?

I agree to receive email communication and understand I can unsubscribe at any time.

I agree to be contacted by Tyson Sells Homes, LLC. via call, email, and text for real estate services. To opt out, you can reply 'stop' at any time or reply 'help' for assistance. You can also click the unsubscribe link in the emails. Message and data rates may apply. Message frequency may vary. Privacy Policy

Related Properties

Welcome to 104 Brainard Dr in Boardman, Ohio a beautifully renovated, move-in ready home offering modern updates, classic charm, and standout curb appeal. Set among mature trees with an oversized driveway, this home delivers the space, style, and convenience buyers are searching for.

Inside, the bright layout features fresh neutral paint, updated flooring, modern lighting, crisp white trim, and large windows that fill the home with natural light. The living room offers a warm focal point with a fireplace, creating the perfect setting for relaxing, entertaining, or everyday living.

The updated kitchen is designed to impress with white cabinetry, granite countertops, stylish tile backsplash, modern hardware, stainless steel appliances, and excellent flow into the surrounding living spaces. Whether cooking or entertaining, this kitchen adds strong everyday function and buyer appeal.

Multiple remodeled bathrooms bring a high-end feel with designer tile work, updated vanities, modern fixtures, tile shower surrounds, and spa-inspired finishes. The bedrooms offer comfortable space, soft carpeting, charming ceiling lines, and great storage, including flexible areas that can serve as a primary suite, guest room, office, or retreat.

The finished lower level adds major value with additional living space ideal for a media room, game room, fitness area, guest space, home office, or lounge. This extra space gives the home versatility and makes it easy to fit a variety of lifestyles.

Outside, enjoy a spacious yard with mature trees, privacy, shade, and room for outdoor living, gardening, pets, play, or summer gatherings.

Conveniently located near shopping, dining, parks, schools, and major routes, 104 Brainard Dr combines renovated style, functional space, modern finishes, finished basement living, and a prime Boardman, OH location. This is a rare opportunity to own an updated home that feels clean, bright, stylish, and truly move-in ready every day
#5210657

Boardman

104 Brainard Drive

6 Beds

3 Baths

3,120 Sq.Ft.

$319,500

MLS#: 5210657

Price reduced
Step inside this beautifully updated Boardman brick ranch, offering the kind of move-in-ready simplicity that makes homeownership feel easy. The bright eat-in kitchen features two-toned cabinetry, granite countertops & recessed lighting, opening to a spacious living room with plenty of room to relax, entertain & settle in for cozy fall nights. Vinyl plank flooring creates a fresh, cohesive feel throughout the main level, while the finished basement adds valuable bonus space for a rec room, home gym, hobbies, storage or more. Laundry can also be relocated to the main level for true one-floor living. Outside, enjoy the covered front porch, refreshed landscaping & fully fenced backyard with room for pets, gardening, gatherings & more. Located in the Boardman Local School District within the desirable Applewood Acres area, this home puts shopping, dining, everyday conveniences & everything Boardman has to offer just minutes away. Move in now, settle in before the holidays & discover for yourself why Boardman is "A Nice Place to Call Home.”
#5230406

Boardman

873 Edenridge Drive

3 Beds

1 Baths

N/A

$279,800

MLS#: 5230406

Welcome to this beautiful 2,200 square-foot Dutch Colonial home, perfectly situated on a generous corner lot in Boardman close to schools, shops and restaurants.  This charming two-story property features four bedrooms, 2.5 bathrooms, a cozy family room with a gas fireplace, and easy to clean tilt-in windows.  The main floor boasts a gorgeous kitchen with custom cherry cabinets and quartz countertops, elegant crown molding, and a convenient first-floor laundry room.  Upstairs, you will find a private master suite with a walk-in closet and en suite bath.  The exterior features a spacious back patio with a Sunsetter powered retractable awning, a storage shed, and a two-car attached garage, while the mechanics offer peace of mind with a newly installed radon gas mitigation system, a new sump pump, and gutter guards.
#5238488

Boardman

8154 Glenwood Avenue

4 Beds

2 Baths

N/A

$294,900

MLS#: 5238488

Price reduced
This Boardman Ranch is the perfect place to spend your summer. Relax in the huge inground pool surrounded by just over an acre of nature. Recently updated and ready for a new owner, this home has so much potential. As you enter into the living room you will notice its character with gas fireplace and built-in bookcase, step through the arched opening to dining area with built-in cabinet and through to the kitchen equipped with oak cabinets, new stainless steel appliances and tile floor. From here you enter to the rear family room with huge windows overlooking the pool and backyard. Down the hall are the main bath, two generous sized bedrooms, the owners retreat with ensuite bath and exterior door to access the back patio and pool area. There is an additional flex space with separate exterior access that could be used for a home office or bedroom 4. Partial basement is home to the laundry, and plenty of storage, there is a one car attached garage and a large concrete driveway with plenty of parking. Roof, windows and siding 10 years old. Pool liner and cover 2025.
#5218384

Boardman

5026 Lockwood Boulevard

4 Beds

2 Baths

1,969 Sq.Ft.

$295,000

MLS#: 5218384

Price reduced
Beautifully Remodeled Home in Hitchcock Woods!

Welcome home to this beautifully and professionally remodeled property tucked away on a cul-de-sac in the Hitchcock Woods area. Conveniently located near parks, shopping, dining, and medical facilities, this move-in-ready home offers the feel and comfort of a brand-new home without the wait.

The spacious interior features a welcoming living room, versatile multipurpose room, and comfortable living room. Step outside to the newly constructed spacious deck, accessible through a new patio door, overlooking a large backyard with plenty of room for pets to roam, and outdoor entertaining.

This home has been extensively updated from top to bottom, including:

*New dimensional shingle roof
*New high-efficiency furnace, air conditioning system, and hot water tank
*New thermal-pane windows and basement glass-block windows
*New electrical service, outlets, and fixtures
*Completely remodeled bathroom
*New entry doors and locks
*New luxury vinyl flooring and carpeting
*New spacious deck and patio door
*New landscaping
*Fresh paint throughout and new window blinds
*Updated kitchen with new cabinets, granite countertops, and subway-tile
 backsplash
*New stainless-steel appliances

Clean, stylish, extensively updated, and truly move-in ready, this home offers an exceptional opportunity for buyers looking for a turnkey property in a convenient and peaceful location.
#5226844

Boardman

7619 Red Fox Drive

3 Beds

1 Baths

1,676 Sq.Ft.

$289,000

MLS#: 5226844

New on site 3 days ago
4-bedroom 2 car attached garage home in perfect location! Spacious floor plan features a large living room open to the formal dining room, updated eat-in kitchen with granite countertops, tile backsplash and stainless-steel appliances, PLUS a cozy family room with custom brick fireplace. Amazing, enclosed porch leading to large patio and awesome backyard perfect for relaxing or entertaining. Updated bathroom, newer roof, siding, furnace and central air add peace of mind. Complete with a 2-car attached garage and oversized concrete driveway, generous room sizes and large basement for additional living space or storage. Amazing location close to schools, shopping, restaurants, schools and medical facilities. move-in ready and exceptionally clean!
#5241059

Boardman

178 Shorehaven Drive

4 Beds

1 Baths

1,740 Sq.Ft.

$284,900

MLS#: 5241059

Really sharp 3 bedroom villa features great room with vaulted ceiling gas fireplace, hardwood floors and informal dining room. Large eat in kitchen, with all appliances, breakfast bar, bay window and sliding glass door to an awesome covered deck with gas grill and fire pit. Perfect for entertaining. Park Lake setting. Master bedroom with tray ceiling fan and bath. Second bedroom with cathedral ceiling.  13x12 loft or third bedroom up with bath. Partially finished basement with laminate flooring. Laundry room with washer and dryer. Two car attached garage. Newer windows, shingles and much more.
#5222642

Boardman

8468 Hitchcock Road 4

3 Beds

2 Baths

1,809 Sq.Ft.

$335,000

MLS#: 5222642

Welcome to Bristol Park Estates, where easy one floor living meets modern convenience. This beautifully designed conventional ranch offers 1,976 square feet of thoughtfully planned living space, featuring 2 spacious bedrooms and 2 full bathrooms. Built in 2021, the home showcases contemporary finishes, an open and inviting floor plan, and the comfort of low maintenance, single level living. The well appointed kitchen flows seamlessly into the dining and living areas, creating an ideal setting for both everyday living and entertaining. The primary suite offers a private retreat with a full bath, while an additional bedroom and full bathroom provide flexibility for guests or a home office. Completing the property is a desirable 2 car attached garage and all the benefits of living in the sought after Bristol Park Estates community. This move in ready home combines modern construction, comfort, and convenience in a wonderful neighborhood setting.
#5232392

Boardman

502 Berklee Drive

2 Beds

2 Baths

1,796 Sq.Ft.

$409,000

MLS#: 5232392

Price reduced
Welcome to this beautifully remodeled 3-bed, 2-bath Colonial in the highly desirable Applewood Acres neighborhood, just 2 minutes from the Applewood Swim Club! Every major update has been completed, making this truly move-in ready. You'll appreciate the home's curb appeal with a newer roof, siding, gutters, downspouts, and updated windows (2012). Enjoy your mornings on the covered front porch or entertain with ease on the freshly stained two-tier deck featuring new railings, privacy panels, & a retractable awning. The spacious backyard offers plenty of shade, a storage shed, and a fenced garden area. Step inside to an inviting living room with a stylish accent wall & beautifully refinished hardwood floors that continue into the dining room. The kitchen is the centerpiece of the home, featuring floor-to-ceiling cabinetry, new countertops, backsplash, sink, faucet, open shelving, & brand-new stainless-steel appliances. Just off the kitchen, the family room provides the perfect gathering space with hardwood floors, a cozy gas fireplace, convenient half bath, & sliding glass doors leading to the deck. Upstairs, you'll find three generously sized bedrooms, including an oversized primary bedroom with two closets. The updated full bathroom features new flooring, a double vanity, modern lighting, and glass shower doors. The waterproofed basement (2013) adds approximately 500 square feet of finished living space with new LVP flooring, making it ideal for a rec room, office, gym, playroom, or whatever fits your lifestyle. The unfinished utility area provides laundry space and abundant storage. Additional updates include a sump pump with battery backup, furnace, A/C, hot water tank, and updated electrical service and panel (2012). Conveniently located just minutes from shopping, restaurants, parks, and everyday amenities, this meticulously updated home combines modern finishes, functional living space, and an unbeatable location. Don't miss your opportunity to make it yours!
#5229937

Boardman

707 Oakridge Drive

3 Beds

1 Baths

2,318 Sq.Ft.

$290,000

MLS#: 5229937

Price reduced
Step into a truly spectacular French Country inspired home in the coveted Forest Glen Estates historic district of Boardman, Ohio. Designed in 1929 by the renowned Cleveland architectural firm Copper & Dunn, this one-of-a-kind custom designed residence showcases timeless craftsmanship and enduring character throughout. Offering over 2,100 square feet of beautifully appointed living space, the home features three generous bedrooms, two full baths, and two half baths. Rich hardwood floors, original plaster walls with elegant moldings, and a striking wrought iron staircase create an atmosphere of classic sophistication. The entire main floor is graced by large newer windows that bathe the rooms with sunlight. The formal living room centers around a cozy gas fireplace, while the expansive family room addition features a cathedral ceiling, skylights, custom bar and leads to the gorgeous private courtyard. The first floor also features a formal dining room, light filled breakfast room, wood paneled office, convenient half bath and sitting room with french doors. The centrally located kitchen offers stainless appliances and granite counters. Upstairs the primary suite is a true retreat, complete with its own gas fireplace and private en suite half bath. Two additional spacious bedrooms, a full bath and many closets and built-ins complete the second floor. The semi-finished basement offers a full bathroom, comfortable flex space, dedicated laundry area and abundant storage. Outside, the detached oversized two car garage, mature corner lot with a small township managed park directly in front of the yard establish a setting that enhances the home’s exceptional curb appeal. Rarely does a home of this architectural significance become available. Meticulously preserved and thoughtfully maintained, this Historic Forest Glen gem offers the opportunity to own a distinctive residence where historic elegance, quality craftsmanship, and everyday livability come together beautifully.
#5226830

Boardman

4812 Oak Knoll Drive

3 Beds

2 Baths

2,142 Sq.Ft.

$339,900

MLS#: 5226830

 - property

Send a message

Message successfully sent.

Your message

What is 3 + 4 ?

Reason for contacting?

I agree to receive email communication and understand I can unsubscribe at any time.

I agree to be contacted by Tyson Sells Homes, LLC. via call, email, and text for real estate services. To opt out, you can reply 'stop' at any time or reply 'help' for assistance. You can also click the unsubscribe link in the emails. Message and data rates may apply. Message frequency may vary. Privacy Policy

Sign Out

Virtual Assistant

Would you like to take the next step with this property? We can help you schedule a showing or virtual tour, or send you more details.

Yes, I would like more information.

Thank You for Your Reply, One of Our Agents will contact you as soon as possible

No, maybe later.

Thank you, you can always contact me via email, phone number or through the contact form.

Realhub AI

Lucy - Your AI-Powered Realtor

Update Your Temporary Password

Personalize your search

Enter your email and we'll notify you immediately when new listings match what you're looking for.

or enter email address

Already have an account ? Login here

Continue your home search

I agree to receive communications and understand I can unsubscribe at any time.

I agree to be contacted by Tyson Sells Homes, LLC. via call, email, and text for real estate services. To opt out, you can reply 'stop' at any time or reply 'help' for assistance. You can also click the unsubscribe link in the emails. Message and data rates may apply. Message frequency may vary. Privacy Policy

Already have an account ? Login here

We use cookies

We use cookies primarily for analytics to enhance your experience. By accepting, you agree to our use of these cookies. You can manage your preferences or learn more about our cookies policy.
