.webp?size=346x80)
Colonial
9020 Humberside Avenue NW
North Canton, OH 44720
MLS#: 5253759
$500,000


Property
Beds
4
Full Baths
2
1/2 Baths
1
Year Built
1993
Sq.Footage
3,026
Welcome to this beautifully updated 4-bedroom, 2.5-bath home offering situated in one the premier lots in the highly desirable St. Ives allotment! From the moment you enter, a welcoming foyer greets you, with a versatile flex room immediately to your left, ideal for a home office or playroom. The beautifully updated kitchen features new granite countertops, black stainless steel appliances and walk-in pantry, flowing seamlessly into a spacious family room highlighted by multiple skylights that fill the space with natural light. On the opposite side of the kitchen, you'll find a dedicated dining room featuring elegant crown molding, along with an additional large sized living area. Upstairs, the expansive primary suite offers a spacious bedroom, walk-in closet, and private bathroom featuring dual sinks, a separate shower, and tub. Three additional generously sized bedrooms, each offering ample closet space, and another full bathroom complete the second floor. Extensive updates throughout the past three years include new flooring in every room, with engineered vinyl plank flooring throughout the first floor, Lifeproof carpeting upstairs, and new vinyl flooring in the upstairs bathrooms. Other improvements include fresh paint throughout, all new light fixtures, updated bathroom vanities, a remodeled 1st-floor laundry room that doubles as a mudroom, and an updated first-floor half bath. Head outside and discover what truly sets this property apart! Enjoy your morning coffee while watching the sunrise over the neighboring farmland from the comfort of your screened-in porch, or entertain family and friends on the separate back patio. The private backyard offers a peaceful setting with plenty of room to enjoy the outdoors. With its extensive updates, spacious and floor plan, and beautiful setting, this home offers an outstanding opportunity in one of the area's most desirable neighborhoods. Agent interest. Home warranty offered for peace of mind.
Features & Amenities
Interior
-
Other Interior Features
Central Vacuum
-
Total Bedrooms
4
-
Bathrooms
2
-
1/2 Bathrooms
1
-
Above Grade Finished Area
3026.0
-
Basement YN
YES
-
Cooling YN
YES
-
Cooling
Central Air
-
Fireplace YN
YES
-
Heating YN
YES
-
Heating
Natural Gas, Forced Air, Fireplace(s)
-
Pet friendly
N/A
Exterior
-
Garage
Yes
-
Garage spaces
2
-
Construction Materials
Aluminum Siding, Brick
-
Parking
Attached, Garage, Garage Door Opener, Paved
-
Patio and Porch Features
Deck, Enclosed, Patio, Porch
-
Pool
No
-
Waterfront YN
NO
Area & Lot
-
Lot Size(acres)
0.87
-
Property Type
Residential
-
Property Sub Type
Single Family Residence
-
Architectural Style
Colonial
Price
-
Sales Price
$500,000
-
Tax Amount
$6,371
-
Financing Options
Cash, Conventional, FHA, VA Loan
-
Sq. Footage
3,026
-
Price/SqFt
$165
HOA
-
Association
YES
-
Association Fee
$120
-
Association Fee Frequency
Annually
-
Association Fee Includes
N/A
School District
-
Elementary School
North Canton CSD - 7611
-
Middle School
North Canton CSD - 7611
-
High School
North Canton CSD - 7611
Property Features
-
Sewer
Public Sewer
-
Water Source
Public
Schedule a Showing
Showing scheduled successfully.
Mortgage calculator
Estimate your monthly mortgage payment, including the principal and interest, property taxes, and HOA. Adjust the values to generate a more accurate rate.
Your payment
Principal and Interest:
$
Property taxes:
$
HOA fees:
$
Total loan payment:
$
Total interest amount:
$
Location
County
Stark
Elementary School
North Canton CSD - 7611
Middle School
North Canton CSD - 7611
High School
North Canton CSD - 7611
Listing Courtesy of Justin B Carroll, Keller Williams Legacy Group Realty
RealHub Information is provided exclusively for consumers' personal, non-commercial use, and it may not be used for any purpose other than to identify prospective properties consumers may be interested in purchasing. All information deemed reliable but not guaranteed and should be independently verified. All properties are subject to prior sale, change or withdrawal. RealHub website owner shall not be responsible for any typographical errors, misinformation, misprints and shall be held totally harmless.

AGENT
Shelby Humpal
Call Shelby today to schedule a private showing.

* Listings on this website come from the FMLS IDX Compilation and may be held by brokerage firms other than the owner of this website. The listing brokerage is identified in any listing details. Information is deemed reliable but is not guaranteed. If you believe any FMLS listing contains material that infringes your copyrighted work please click here to review our DMCA policy and learn how to submit a takedown request.© 2024 FMLS.
Related Properties

North Canton
7629 Bucknell Circle NW
3 Beds
4 Baths
3,963 Sq.Ft.
$449,000
MLS#: 5240687
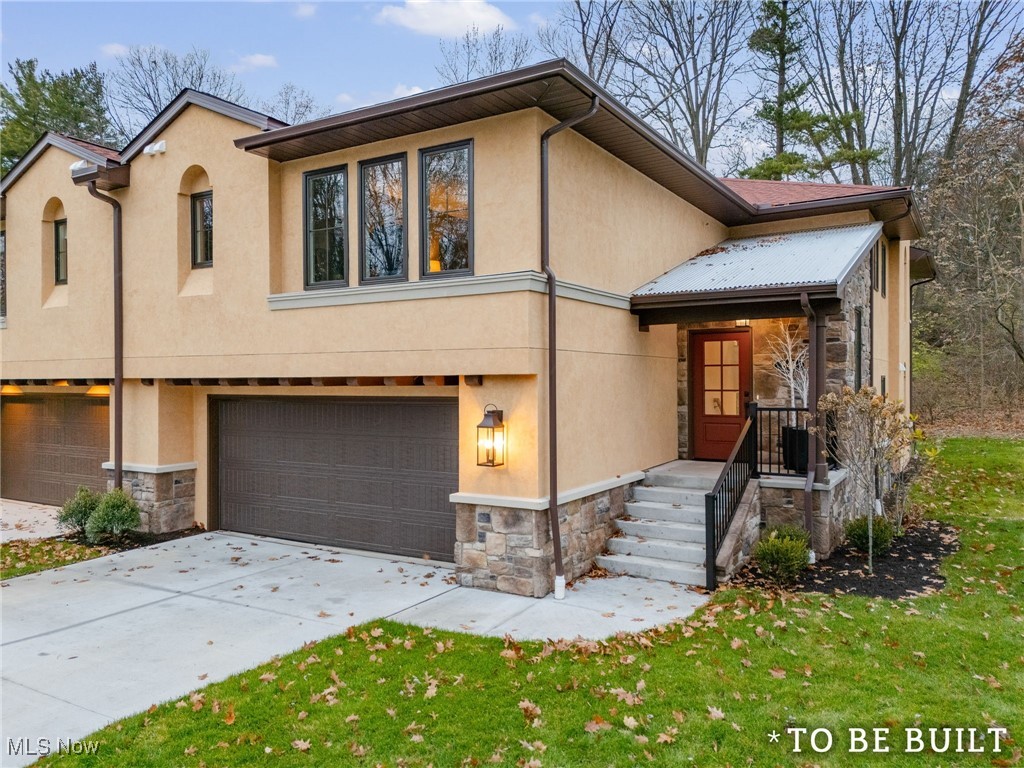
North Canton
844 Easthill Street SE
3 Beds
3 Baths
2,285 Sq.Ft.
$539,000
MLS#: 5175047

North Canton
5585 Shadow Ridge Circle NW
3 Beds
2 Baths
2,792 Sq.Ft.
$600,000
MLS#: 5239227

North Canton
1126 Lanner Street NW
4 Beds
3 Baths
2,404 Sq.Ft.
$489,000
MLS#: 5253733

North Canton
1412 S Main Street 104
3 Beds
3 Baths
2,322 Sq.Ft.
$489,500
MLS#: 5250993

North Canton
2771 Missenden Street NW
4 Beds
3 Baths
2,316 Sq.Ft.
$439,900
MLS#: 5241189

North Canton
6094 Coppercove Circle NW
4 Beds
2 Baths
3,474 Sq.Ft.
$436,000
MLS#: 5241053
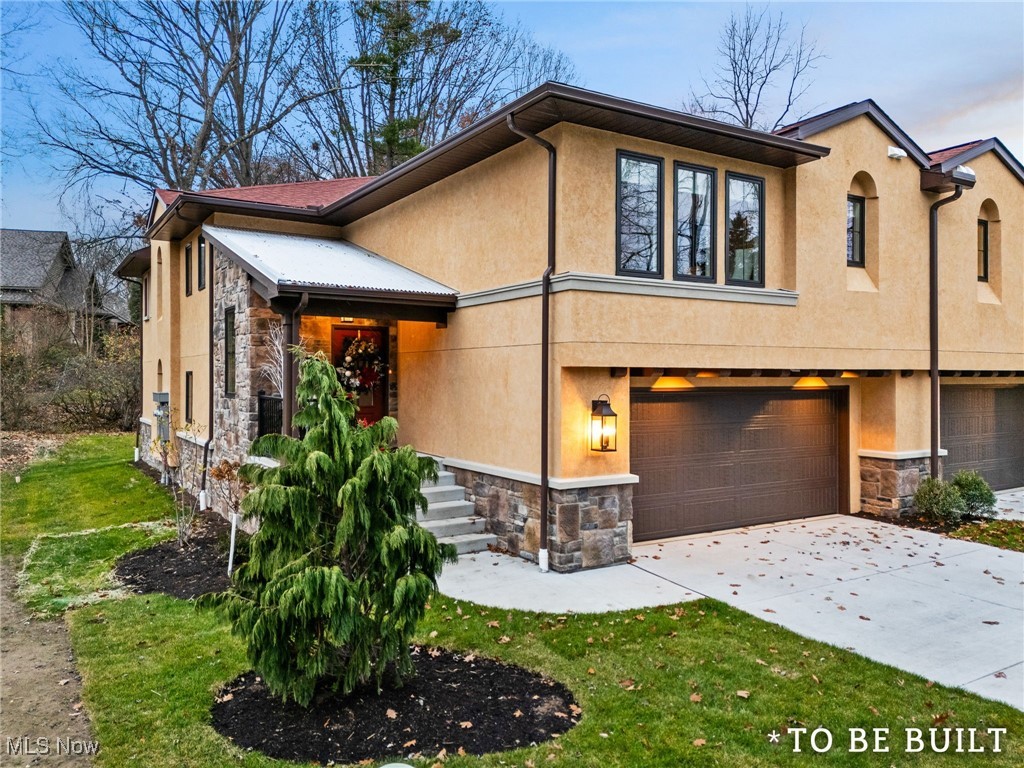
North Canton
846 Easthill Street SE
2 Beds
2 Baths
1,974 Sq.Ft.
$522,000
MLS#: 5176015

North Canton
302 Summit Street SW
4 Beds
2 Baths
3,484 Sq.Ft.
$469,000
MLS#: 5249762
