.webp?size=346x80)


Property
Beds
5
Full Baths
2
1/2 Baths
1
Year Built
1985
Sq.Footage
3,220
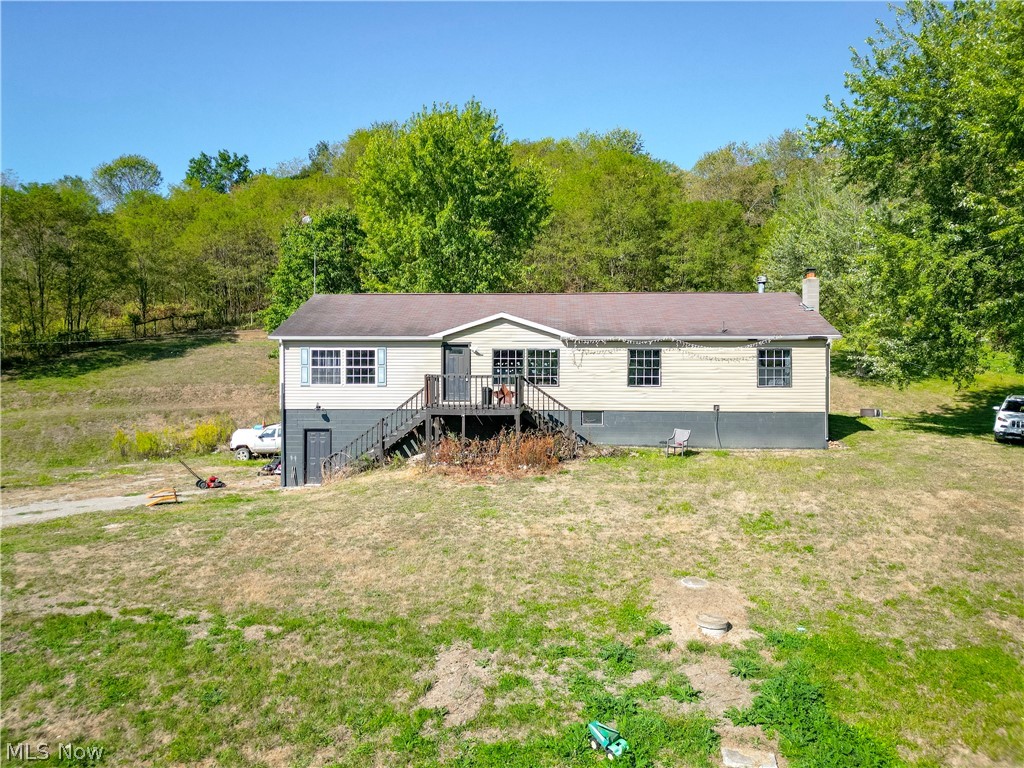
Discover the rare combination of total privacy, natural beauty, and turn-key infrastructure on this remarkable 2-3 acre country estate. Owner is surveying off 2 to 3 acres from large parcel. At the heart of the estate sits a beautifully maintained, 2 story brick home featuring 5 bedrooms and 2.5 baths. Designed for comfortable country living, the home boasts spacious living areas anchored by 2 cozy fireplaces, a large first-floor primary suite, a convenient first-floor laundry room, and a kitchen packed with abundant cabinetry. The walk-out basement adds even more potential for storage or finished recreation space. Step outside to your own private oasis: inviting in-ground swimming pool and covered patio with grilling area—ready for warm-weather enjoyment, a 3 car detached garage with full bath to use when coming out of the pool, and a storage shed. Enjoy the country views from the back patio or front porch overlooking the beautiful rolling hills and fenced pastures. Owner is planning on keeping all of the larger metal buildings at the asking price. If buyer wants to make an offer and include any of them, it will be presented for the seller to decide. Schedule your tour today and explore the endless potential!
Features & Amenities
Interior
-
Total Bedrooms
5
-
Bathrooms
2
-
1/2 Bathrooms
1
-
Above Grade Finished Area
3220.0
-
Basement YN
YES
-
Cooling YN
YES
-
Cooling
Central Air
-
Fireplace YN
YES
-
Heating YN
YES
-
Heating
Forced Air
-
Main Level Bedrooms
2
-
Pet friendly
N/A
Exterior
-
Garage
Yes
-
Garage spaces
3
-
Construction Materials
Brick
-
Parking
Circular Driveway, Driveway, Gravel
-
Pool
Yes
-
Pool Features
Diving Board, Private
-
Waterfront YN
NO
Area & Lot
-
Lot Size(acres)
2.0
-
Property Type
Residential
-
Property Sub Type
Single Family Residence
-
Architectural Style
Traditional
Price
-
Sales Price
$299,900
-
Tax Amount
$4,934.26
-
Sq. Footage
3,220
-
Price/SqFt
$93
HOA
-
Association
No
School District
-
Elementary School
Harrison Hills CSD - 3402
-
Middle School
Harrison Hills CSD - 3402
-
High School
Harrison Hills CSD - 3402
Property Features
-
Sewer
Septic Tank
-
Water Source
Well
Schedule a Showing
Showing scheduled successfully.
Mortgage calculator
Estimate your monthly mortgage payment, including the principal and interest, property taxes, and HOA. Adjust the values to generate a more accurate rate.
Your payment
Principal and Interest:
$
Property taxes:
$
HOA fees:
$
Total loan payment:
$
Total interest amount:
$
Location
County
Harrison
Elementary School
Harrison Hills CSD - 3402
Middle School
Harrison Hills CSD - 3402
High School
Harrison Hills CSD - 3402
Listing Courtesy of Laney J Ross, Harvey Goodman, REALTOR
RealHub Information is provided exclusively for consumers' personal, non-commercial use, and it may not be used for any purpose other than to identify prospective properties consumers may be interested in purchasing. All information deemed reliable but not guaranteed and should be independently verified. All properties are subject to prior sale, change or withdrawal. RealHub website owner shall not be responsible for any typographical errors, misinformation, misprints and shall be held totally harmless.

AGENT
Shelby Humpal
Call Shelby today to schedule a private showing.

* Listings on this website come from the FMLS IDX Compilation and may be held by brokerage firms other than the owner of this website. The listing brokerage is identified in any listing details. Information is deemed reliable but is not guaranteed. If you believe any FMLS listing contains material that infringes your copyrighted work please click here to review our DMCA policy and learn how to submit a takedown request.© 2024 FMLS.
Related Properties
Jewett
91800 Irish Creek Road
3 Beds
2 Baths
1,920 Sq.Ft.
$245,000
MLS#: 5191568
